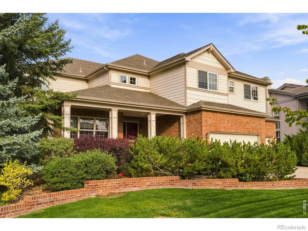
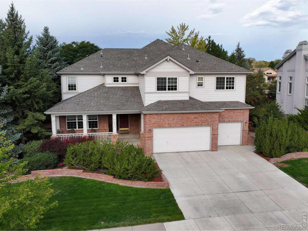
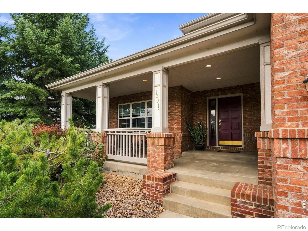
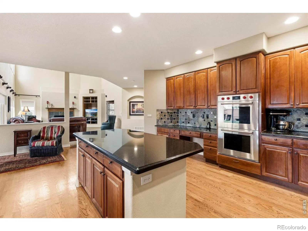
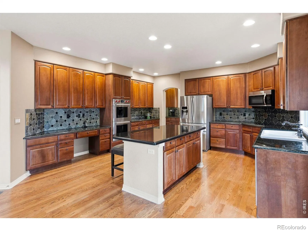
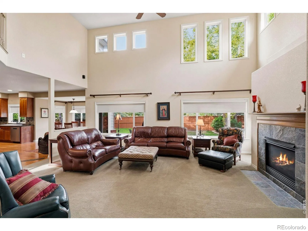
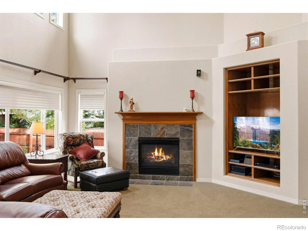
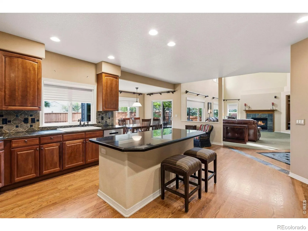

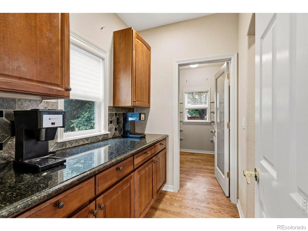
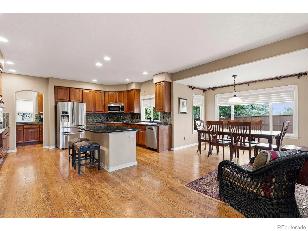
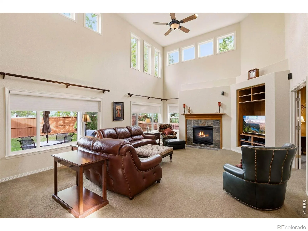
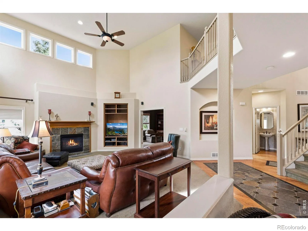
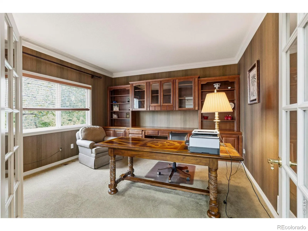
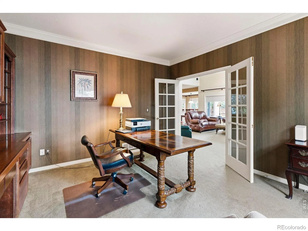
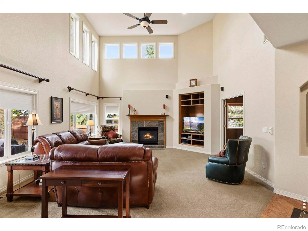
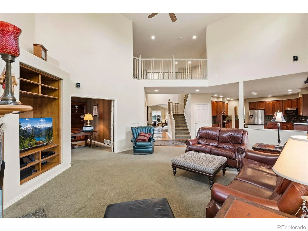
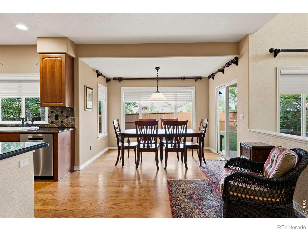
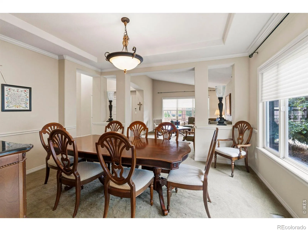
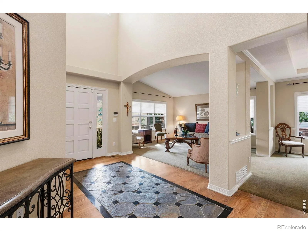
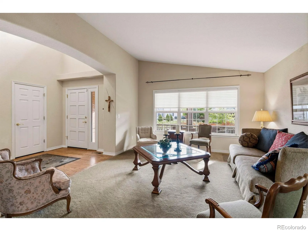
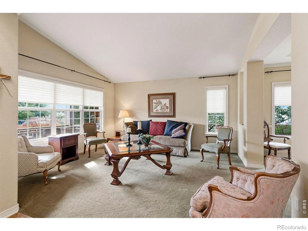
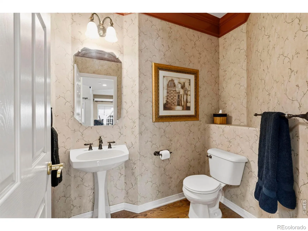
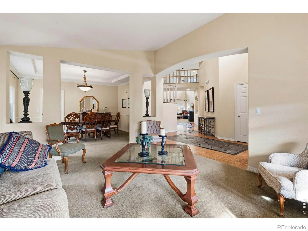
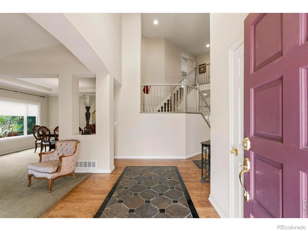
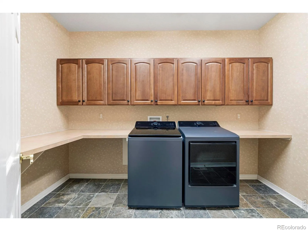
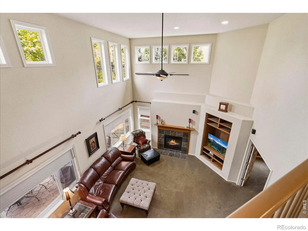
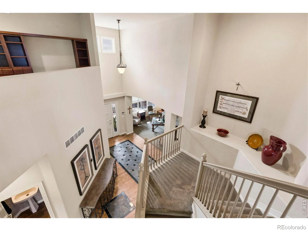
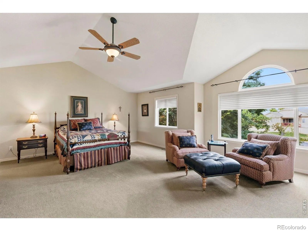
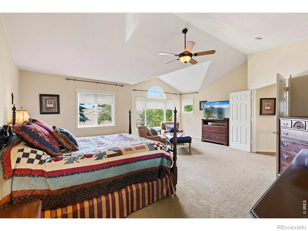
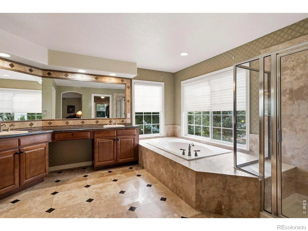
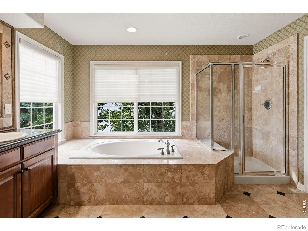
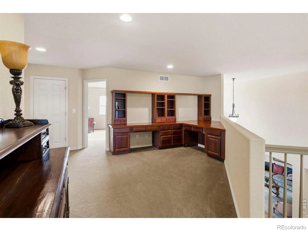

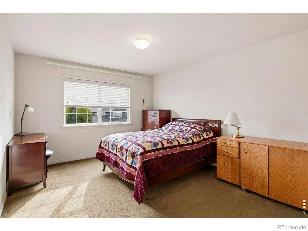
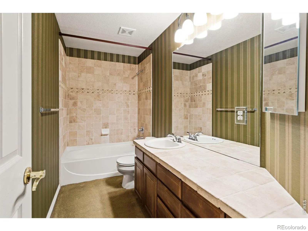
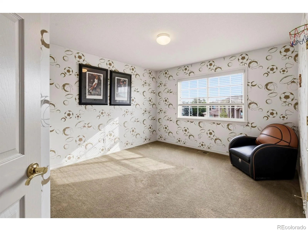
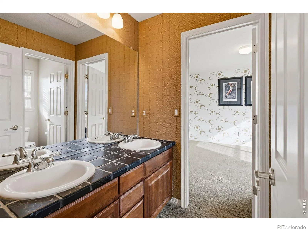
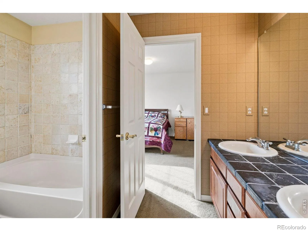
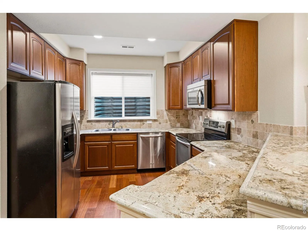
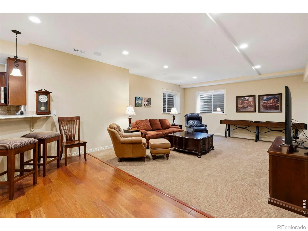
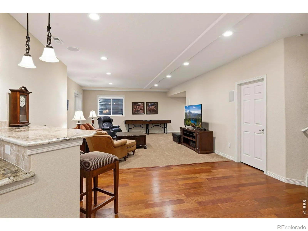
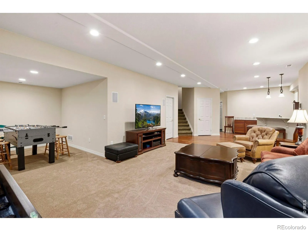

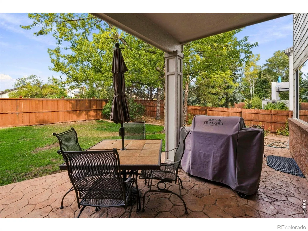
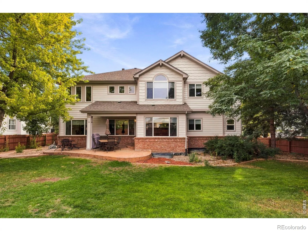
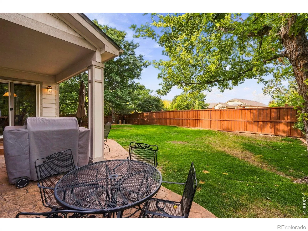
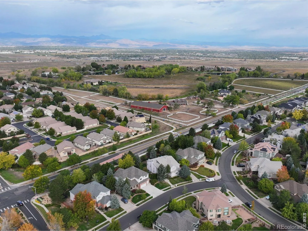
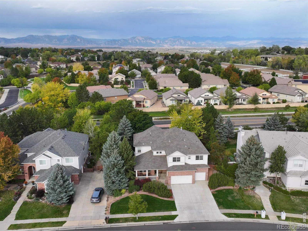
Room to gather, work, and host in Broomfield’s Aspen Creek neighborhood. This immaculate 5-bedroom, 5-bath former model home features a finished basement with a full kitchen, a spacious main-level study, and a backyard with no neighbors directly behind-all with community pool access and no metro district taxes. Gourmet chef’s kitchen features a Butler’s Pantry/Dry Bar and a spacious walk-in pantry, keeping supplies organized and entertaining effortless, and the slab granite, double ovens, expansive island can accommodate a crowd. Gather in the formal dining room for special occasions or enjoy conversation and relaxation in the comfortable formal living room. The family room features a cozy fireplace, vaulted ceiling and built-in shelving. A large main-level study offers a dedicated space for working from home. The upstairs loft adds flexible space for a reading lounge, homework area, or relaxing retreat. The finished basement features a full kitchen, spacious bedroom, full bath, and expansive living area-an ideal setup for multigenerational living or extended guest stays. From game nights to quiet evenings, this large versatile space offers comfort, privacy, and plenty of room to unwind. Step outside to the stamped concrete patio, an inviting setting for outdoor dining, morning coffee, and quiet Colorado evenings. With no neighbors directly behind you, the backyard provides a welcome sense of privacy. Recent improvements include a roof (4yo), water heater (4yo), and furnace (6yo). Located approximately a 5 minute walk from Aspen Creek K-8 in the Boulder Valley School District, this home offers convenient access to Boulder and Denver, with nearby Northwest Parkway connecting to E-470 for travel to Denver International Airport. Set in a city recognized among Money’s Best Places to Live in 2020, this Aspen Creek residence brings together generous living space, inviting community amenities, and the distinctive appeal of an original-owner former model home

Advanced Home Search
Search by square footage, location, price, bedrooms, bathrooms and more.Just Listed
These homes just hit the market. Be among the first to see them. Schedule a showing, too.New Construction
See brand new homes and homes under construction now and available soon.Features & Amenities
Find homes with views or pools, in gated communities & with other desirable features.Cities
Take a look at luxury homes in each city in Metro Denver.Neighborhoods
Find the ideal neighborhood and the home that best fits you.Counties
Have your eye on a specific county? Browse these listings.Zip Codes
Start here to find a luxury home in a particular zip code.Single-Family Homes
See photos of single-family homes, get prices, neighborhood information & more.Townhomes
Get all the details about luxury townhomes for sale now throughout Metro Denver.Condos
Are you drawn to the low-maintenance, luxury lifestyle of condo living? Start here.One-Story Homes
Looking for a main floor master? Ranch-style homes may be perfect for your lifestyle.Featured Price Ranges
We’ve done the searching for you. Find homes in popular luxury price ranges.55-Plus
Explore beautiful homes and enviable amenities available in 55-and-over communities.Your Free MLS Search Account
Create and manage saved searches and properties with the Property Organizer.Schedule a Personal Consultation
We’re happy to help any time! Schedule a no-obligation 15-minute call.


