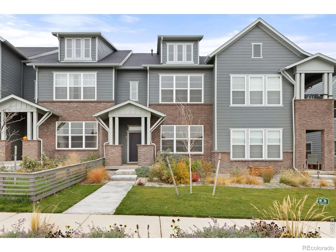
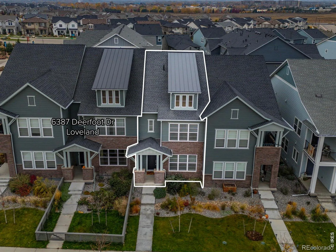
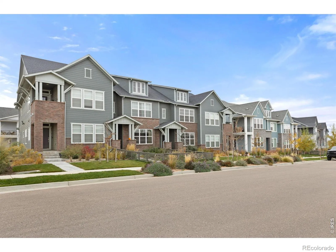
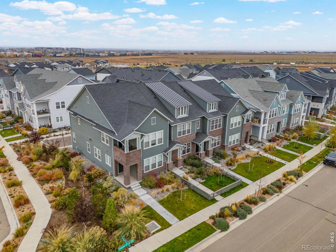
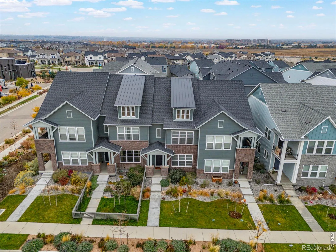
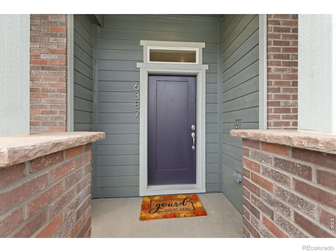
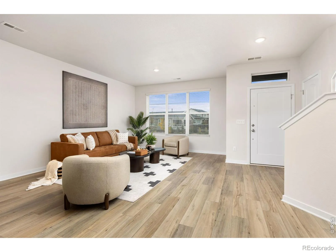
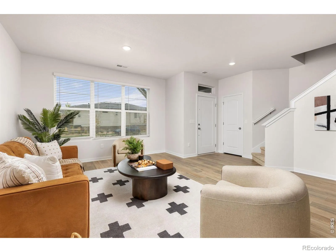
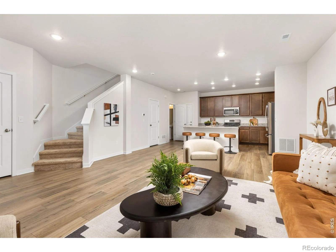
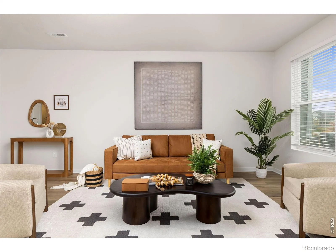
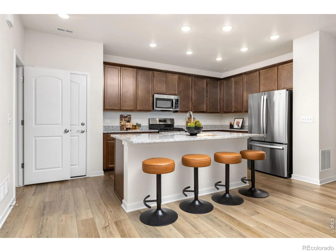
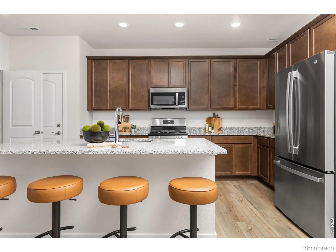
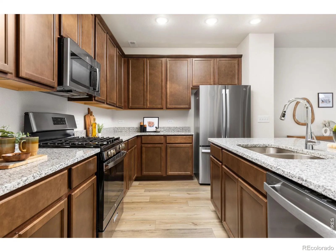
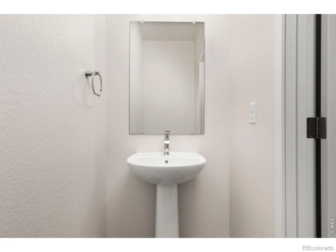
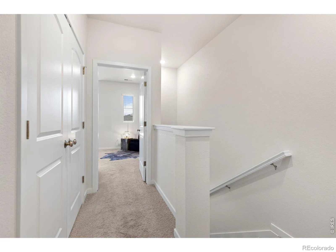
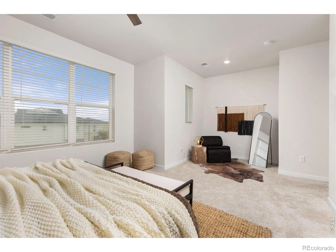
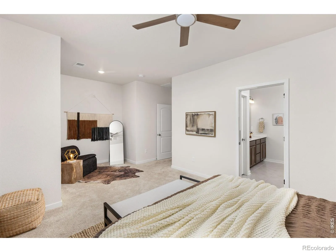
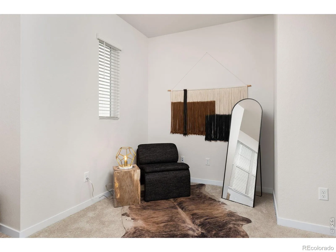
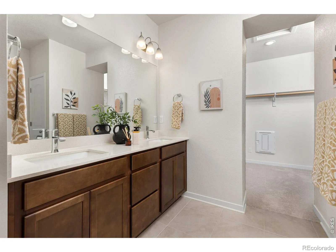
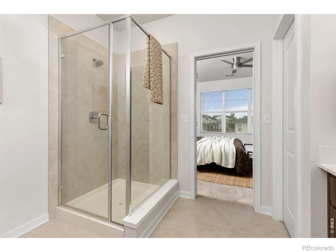
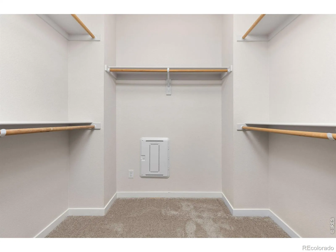
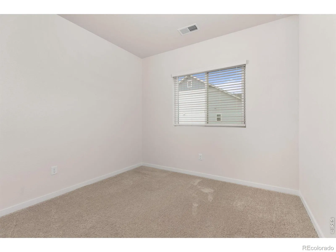
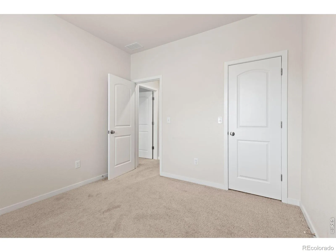
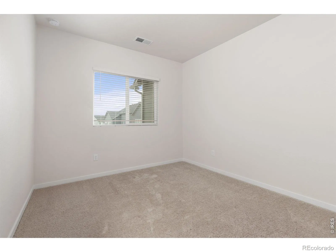
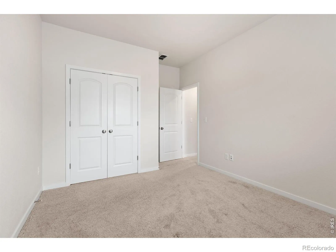
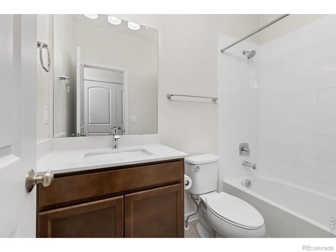
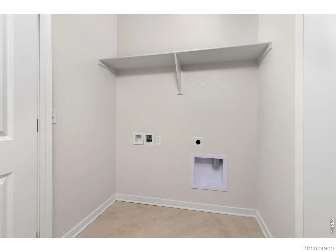
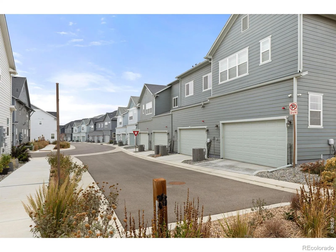
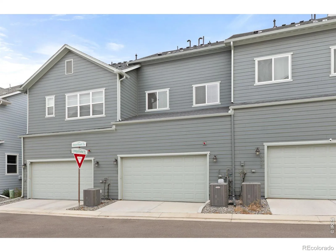
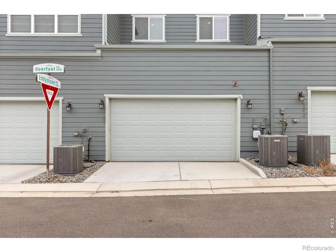
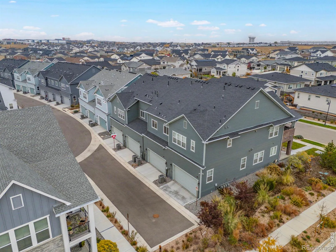
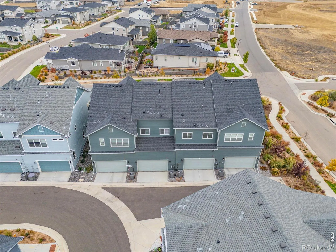
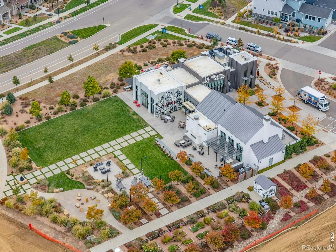
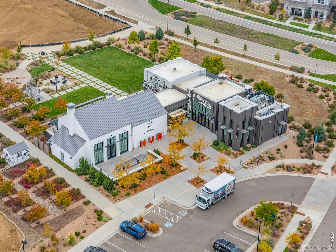
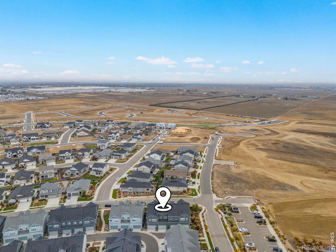
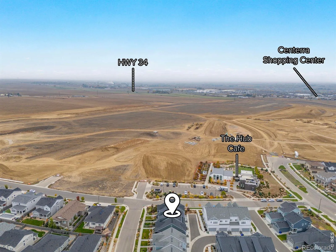
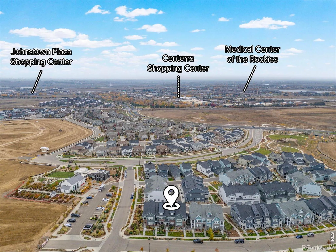
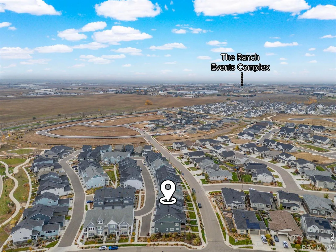
Built in 2024, this townhome in Kinston at Centerra has 3 bedrooms, 1, 682 square feet, and a rear-load two-car garage, all in one of Loveland’s most popular new communities. The main level is open and bright. Large front windows bring in natural light, and a fireplace anchors the living room. The living room flows into the dining area and kitchen, so the space works well day to day and when you have people over. The kitchen has an oversized island with room for seating, plenty of counter space, and a pantry for extra storage. Upstairs, the primary suite has an upgraded bathroom and a large closet. Two more bedrooms share a full bathroom, and the laundry is on the same level. The rear-load garage keeps the front of the home clean and leaves room for vehicles, storage, and gear. Townhome living also means less exterior upkeep and more free time. This home is right across from the The HUB, the community’s gathering place. It has food, coffee, beer and cocktails, fire pits, and a community center, so there’s always somewhere to meet neighbors or spend an evening outside. The neighborhood also has a ton of parks and open green space throughout, giving you plenty of room to get outside without leaving Kinston. I-25 and Hwy 34 are close by for easy commutes to Fort Collins, Greeley, Denver and Boulder. It is also near Centerra for shopping, dining, and entertainment which are minutes away, and Boyd Lake State Park is nearby for boating, paddle boarding, and summer days on the water. Downtown Loveland and Old Town Fort Collins are both a short drive away. This home is within Thompson School District, Riverview PK-8 and Mountain View High School.This is currently the only attached home available in Kinston. You get all the benefits of a newer build without waiting on construction.

Advanced Home Search
Search by square footage, location, price, bedrooms, bathrooms and more.Just Listed
These homes just hit the market. Be among the first to see them. Schedule a showing, too.New Construction
See brand new homes and homes under construction now and available soon.Features & Amenities
Find homes with views or pools, in gated communities & with other desirable features.Cities
Take a look at luxury homes in each city in Metro Denver.Neighborhoods
Find the ideal neighborhood and the home that best fits you.Counties
Have your eye on a specific county? Browse these listings.Zip Codes
Start here to find a luxury home in a particular zip code.Single-Family Homes
See photos of single-family homes, get prices, neighborhood information & more.Townhomes
Get all the details about luxury townhomes for sale now throughout Metro Denver.Condos
Are you drawn to the low-maintenance, luxury lifestyle of condo living? Start here.One-Story Homes
Looking for a main floor master? Ranch-style homes may be perfect for your lifestyle.Featured Price Ranges
We’ve done the searching for you. Find homes in popular luxury price ranges.55-Plus
Explore beautiful homes and enviable amenities available in 55-and-over communities.Your Free MLS Search Account
Create and manage saved searches and properties with the Property Organizer.Schedule a Personal Consultation
We’re happy to help any time! Schedule a no-obligation 15-minute call.


