
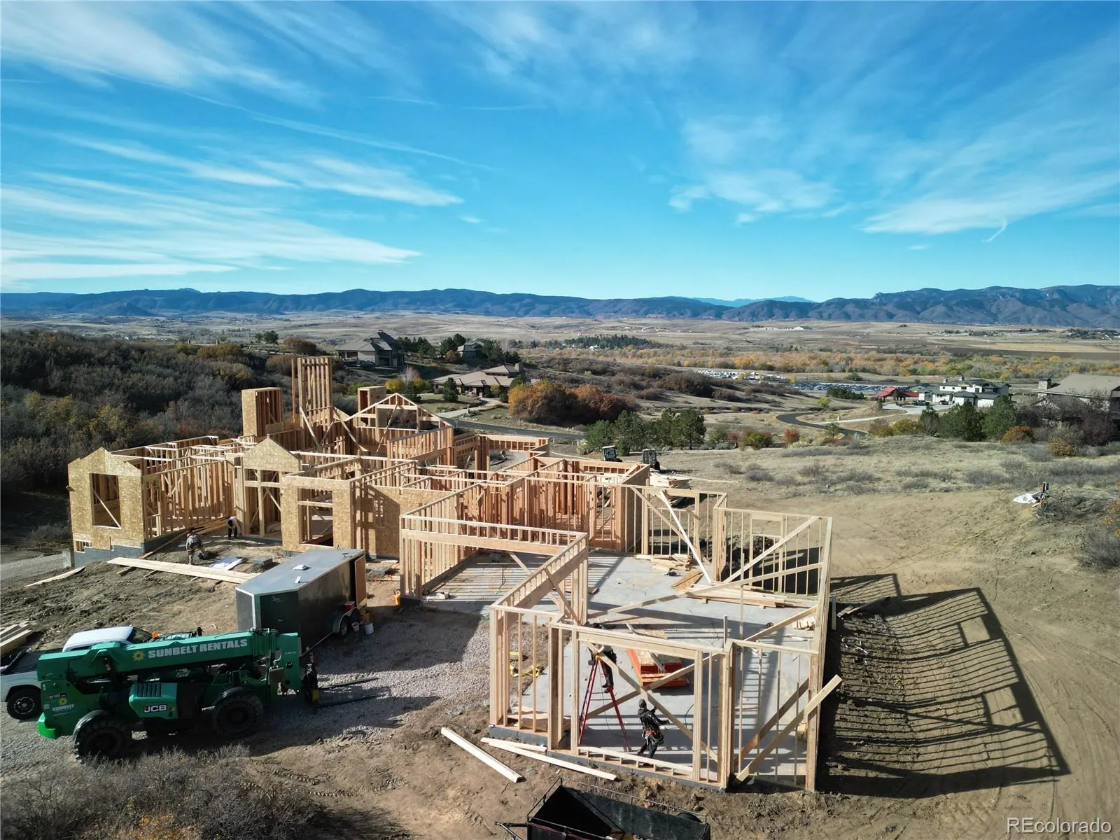
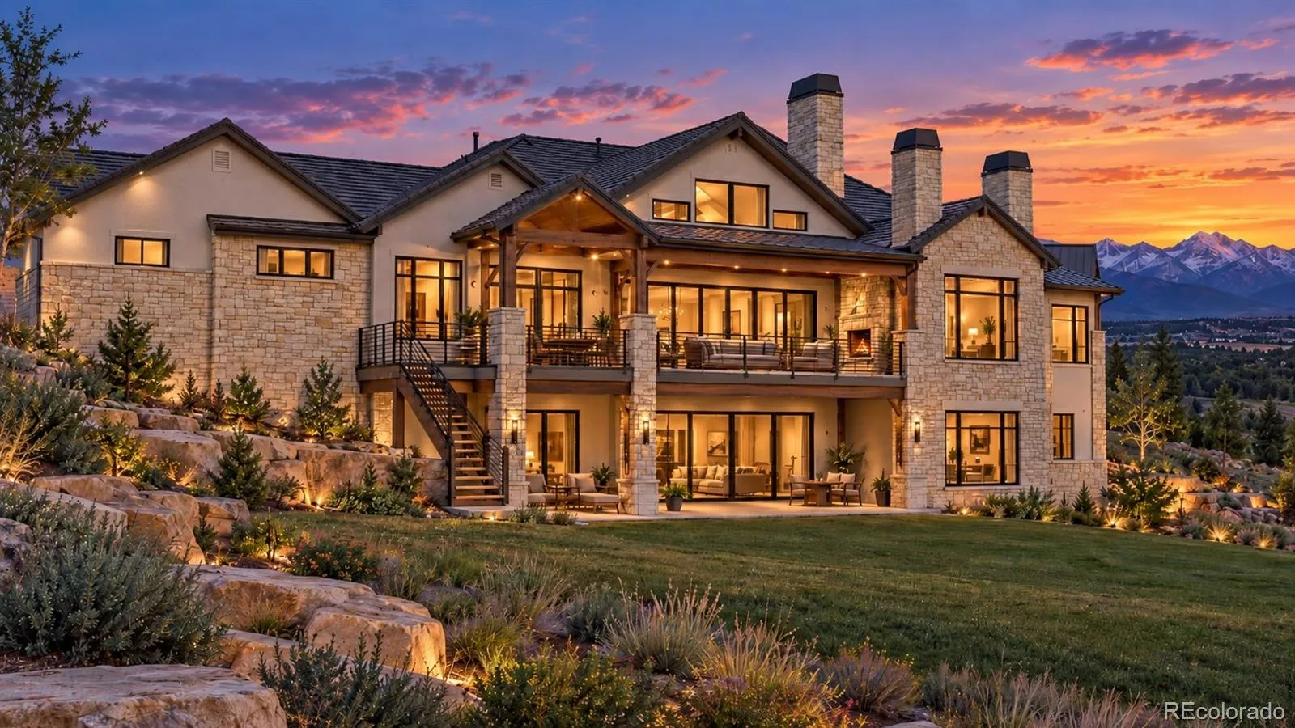
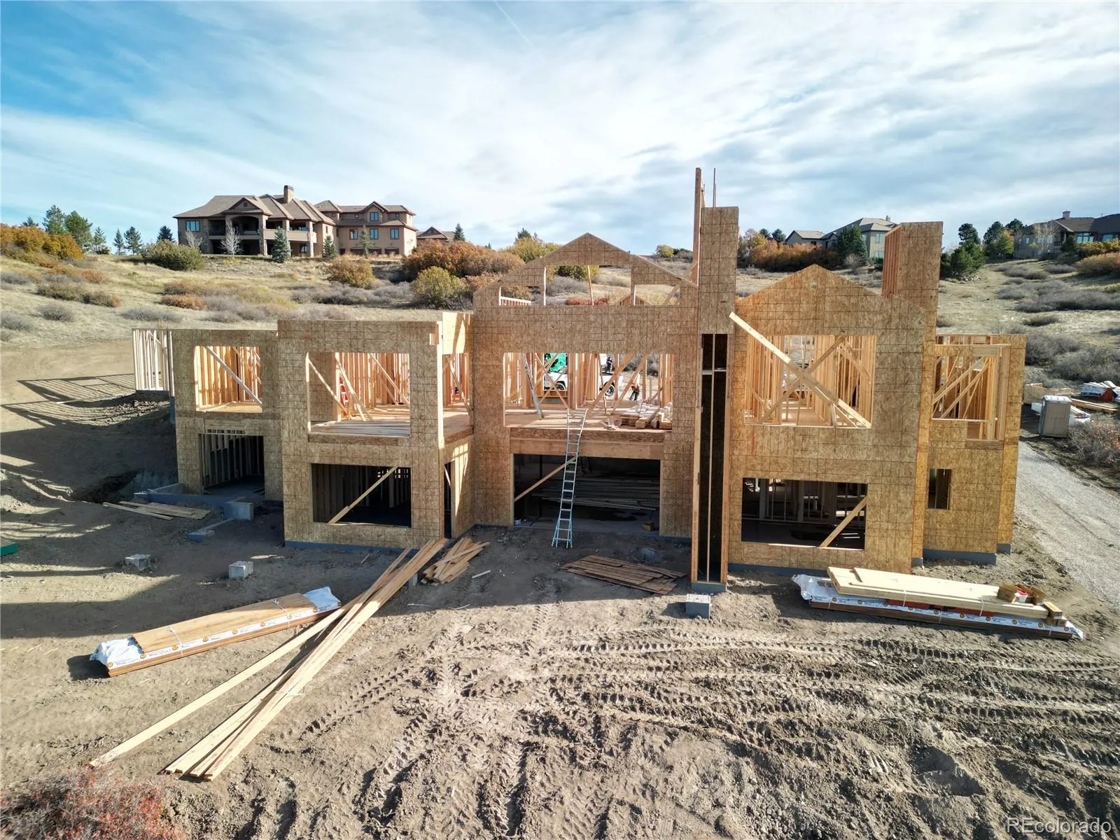
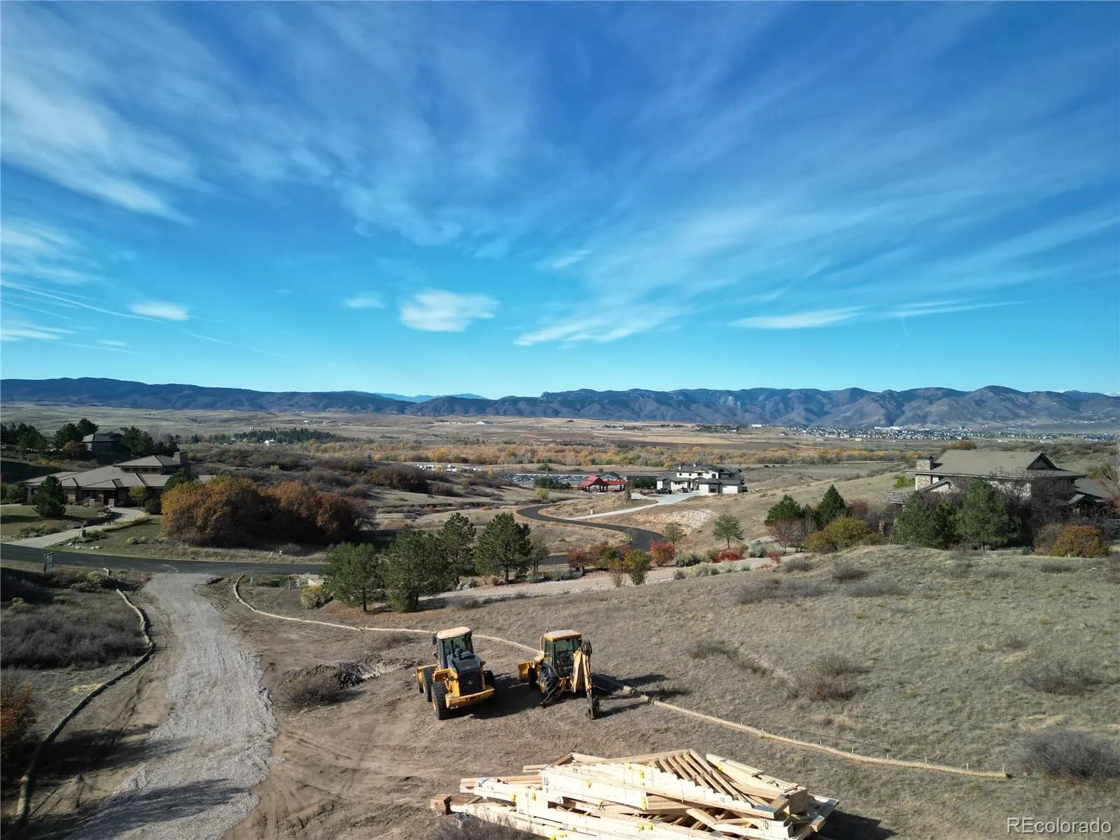
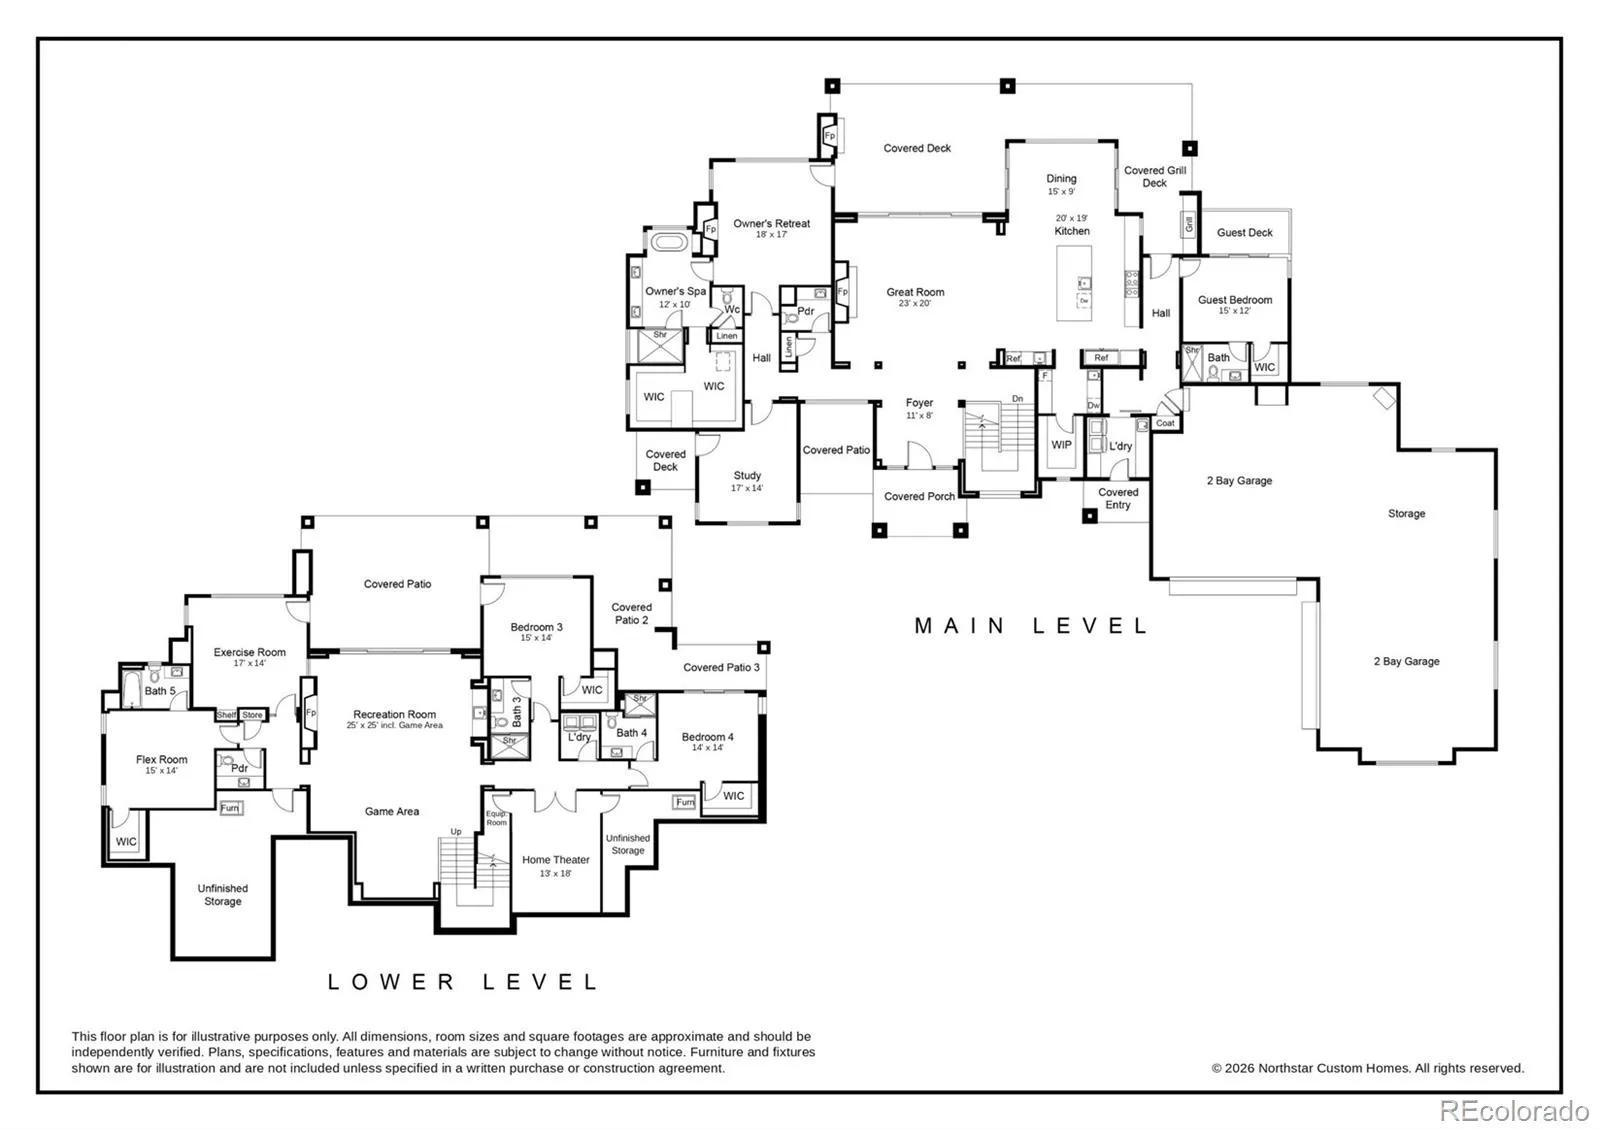
Brand-new custom estate by Northstar Custom Homes on 4.71 acres, one of the largest homesites in gated Cherokee Ridge Estates, with sweeping Front Range mountain views. Designed by Godden|Sudik Architects, this walk-out ranch offers 7, 054 total square feet and 10, 903 square feet under roof, with 5 bedrooms plus a study, 7 baths, 4 custom fireplaces and a 4.5-car garage, all beneath a durable tile roof. The main level centers on a great room with 16-foot vaulted ceilings and decorative beams, where a massive stacking glass wall opens fully to the covered rear deck and its outdoor fireplace. The chef’s kitchen has custom cabinetry, Sub-Zero, Wolf and Cove appliances, an oversized island, walk-in pantry and back kitchen, plus a covered grilling deck that frames the mountains. The owner’s retreat has its own fireplace, deck access, a spa bath with freestanding tub and steam shower, and his-and-hers walk-in closets. A main-floor guest suite with private deck, a vaulted study, and a mudroom with laundry complete the level. The walk-out lower level is built for entertaining: a home theater, a recreation room with fireplace, a bar with a wine wall, a game area, an exercise room, three more bedrooms with walk-in closets, a second laundry and three covered patios. Paved private roads, minutes to Highlands Ranch, C-470 and Daniels Park. Nearly five acres of privacy when nearby luxury communities offer a fraction of an acre.

Advanced Home Search
Search by square footage, location, price, bedrooms, bathrooms and more.Just Listed
These homes just hit the market. Be among the first to see them. Schedule a showing, too.New Construction
See brand new homes and homes under construction now and available soon.Features & Amenities
Find homes with views or pools, in gated communities & with other desirable features.Cities
Take a look at luxury homes in each city in Metro Denver.Neighborhoods
Find the ideal neighborhood and the home that best fits you.Counties
Have your eye on a specific county? Browse these listings.Zip Codes
Start here to find a luxury home in a particular zip code.Single-Family Homes
See photos of single-family homes, get prices, neighborhood information & more.Townhomes
Get all the details about luxury townhomes for sale now throughout Metro Denver.Condos
Are you drawn to the low-maintenance, luxury lifestyle of condo living? Start here.One-Story Homes
Looking for a main floor master? Ranch-style homes may be perfect for your lifestyle.Featured Price Ranges
We’ve done the searching for you. Find homes in popular luxury price ranges.55-Plus
Explore beautiful homes and enviable amenities available in 55-and-over communities.Your Free MLS Search Account
Create and manage saved searches and properties with the Property Organizer.Schedule a Personal Consultation
We’re happy to help any time! Schedule a no-obligation 15-minute call.


