





Property Description
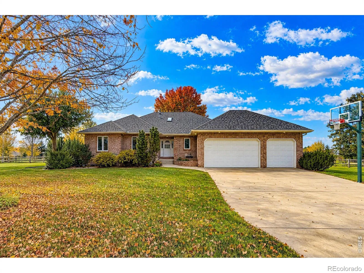
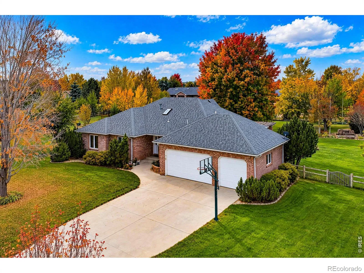
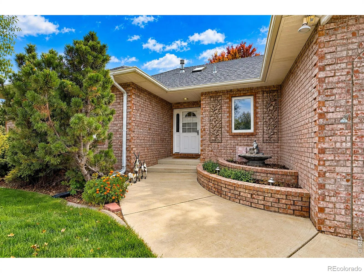
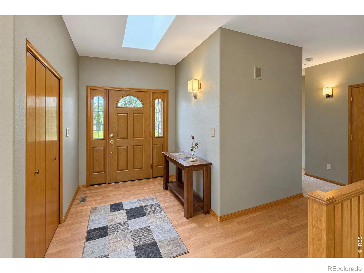
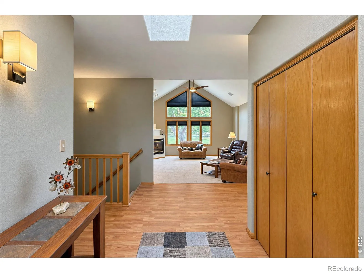
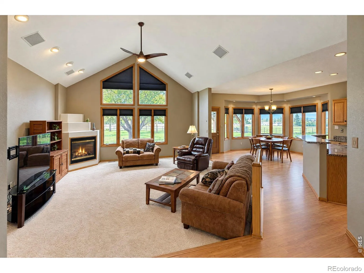
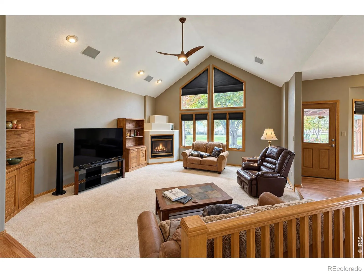
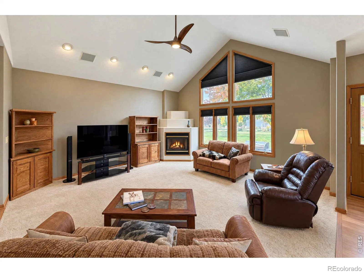
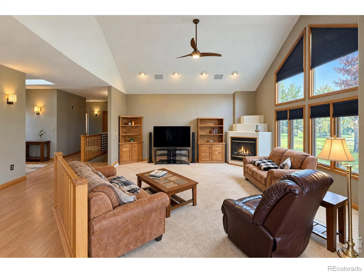
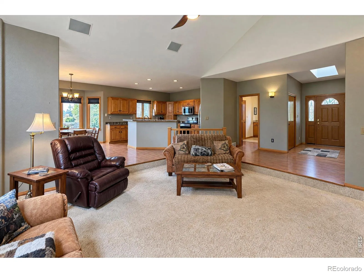
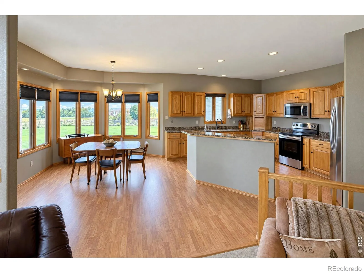
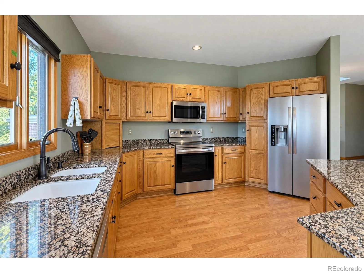
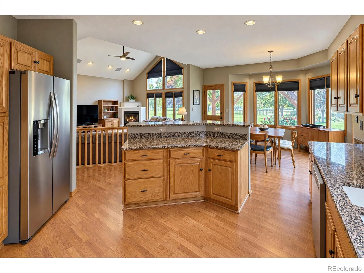
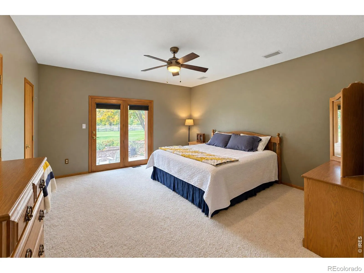
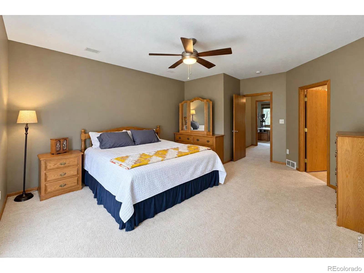
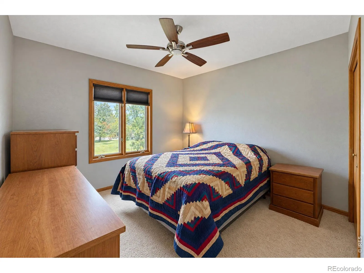
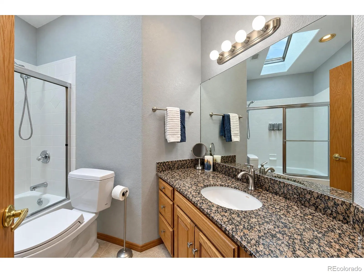
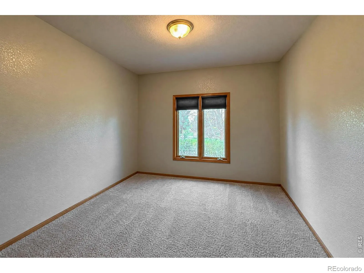
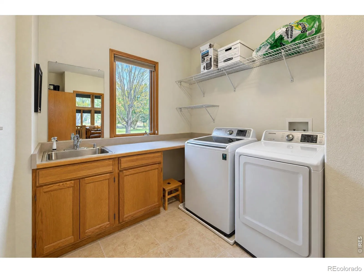
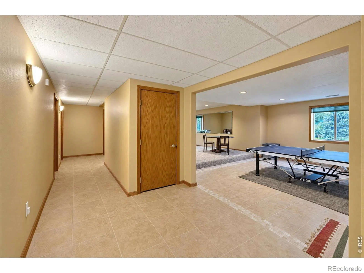
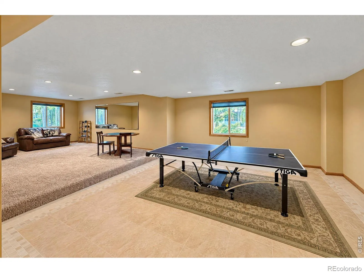
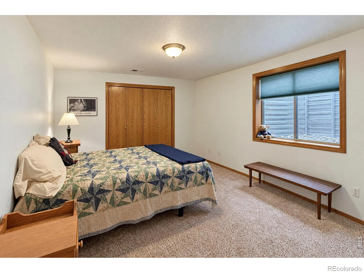
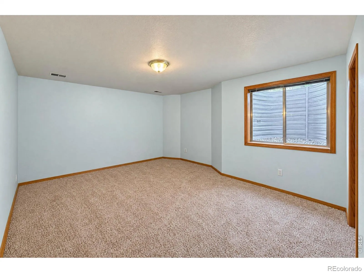
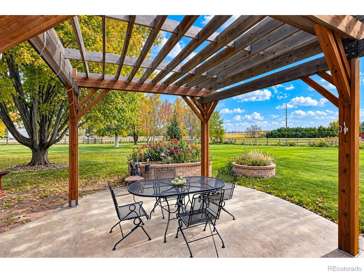
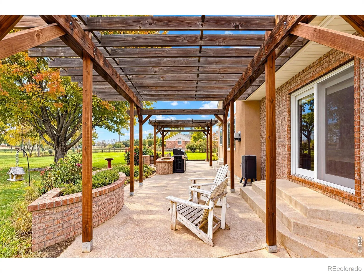
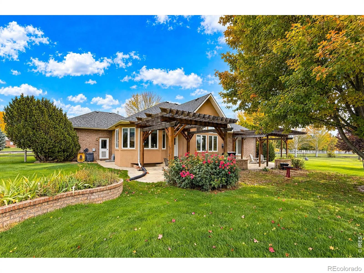
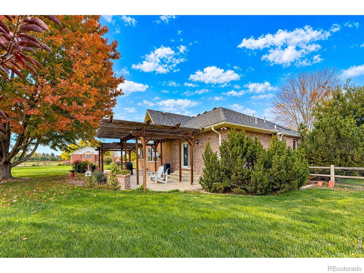
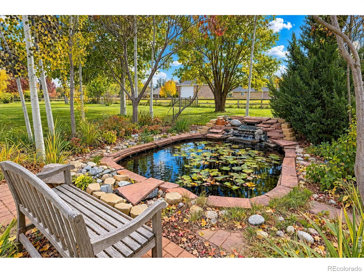
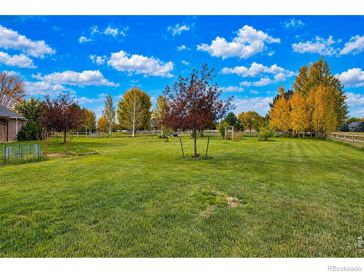
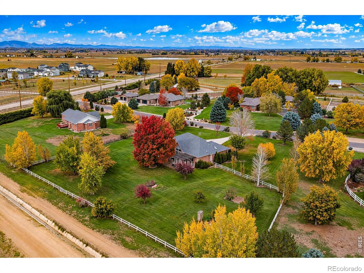
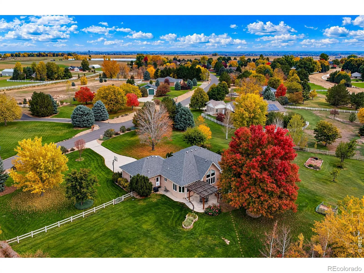
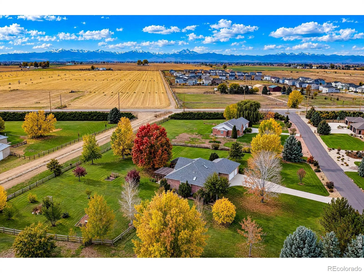
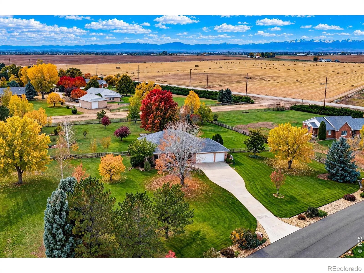
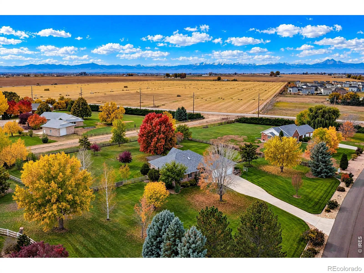
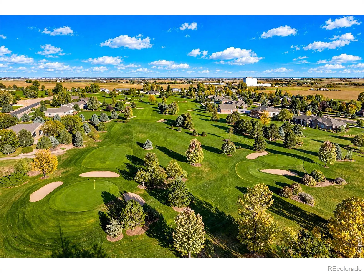
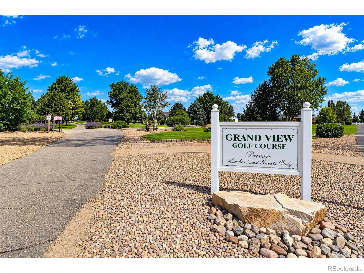
Country living at its contemporary best! Vaulted and bright, spacious updated kitchen with granite and island, adjoining dining and sunken living room with fireplace and floor to ceiling windows. Primary suite has direct access to south facing patio and mountain views. Full finished basement has oversized bedrooms and expansive rec/family rooms. Extras include skylights, populated Koi pond, fully fenced yard, and non potable water at your seasonal choice. Park-like setting with views. HOA fee includes unlimited golf on private 9-hole community golf course. Swing away!
Features
: Forced Air
: Central Air, Ceiling Fan(s)
: Full
: Fenced
: Mountain(s)
: Gas, Living Room
: Smoke Detector(s)
: Patio
: 3
: Dryer, Dishwasher, Disposal, Microwave, Refrigerator, Washer, Oven
: Contemporary
: Park
: Heated Garage
: Composition
: Septic Tank
Address Map
CO
Weld
Mead
80542
Grand View
104
Drive
W105° 3' 35''
N40° 12' 33.1''
Additional Information
$2,100
Annually
: Reserves
: Frame, Brick, Stucco
Northeast
Mead
: Tile
3
Mead
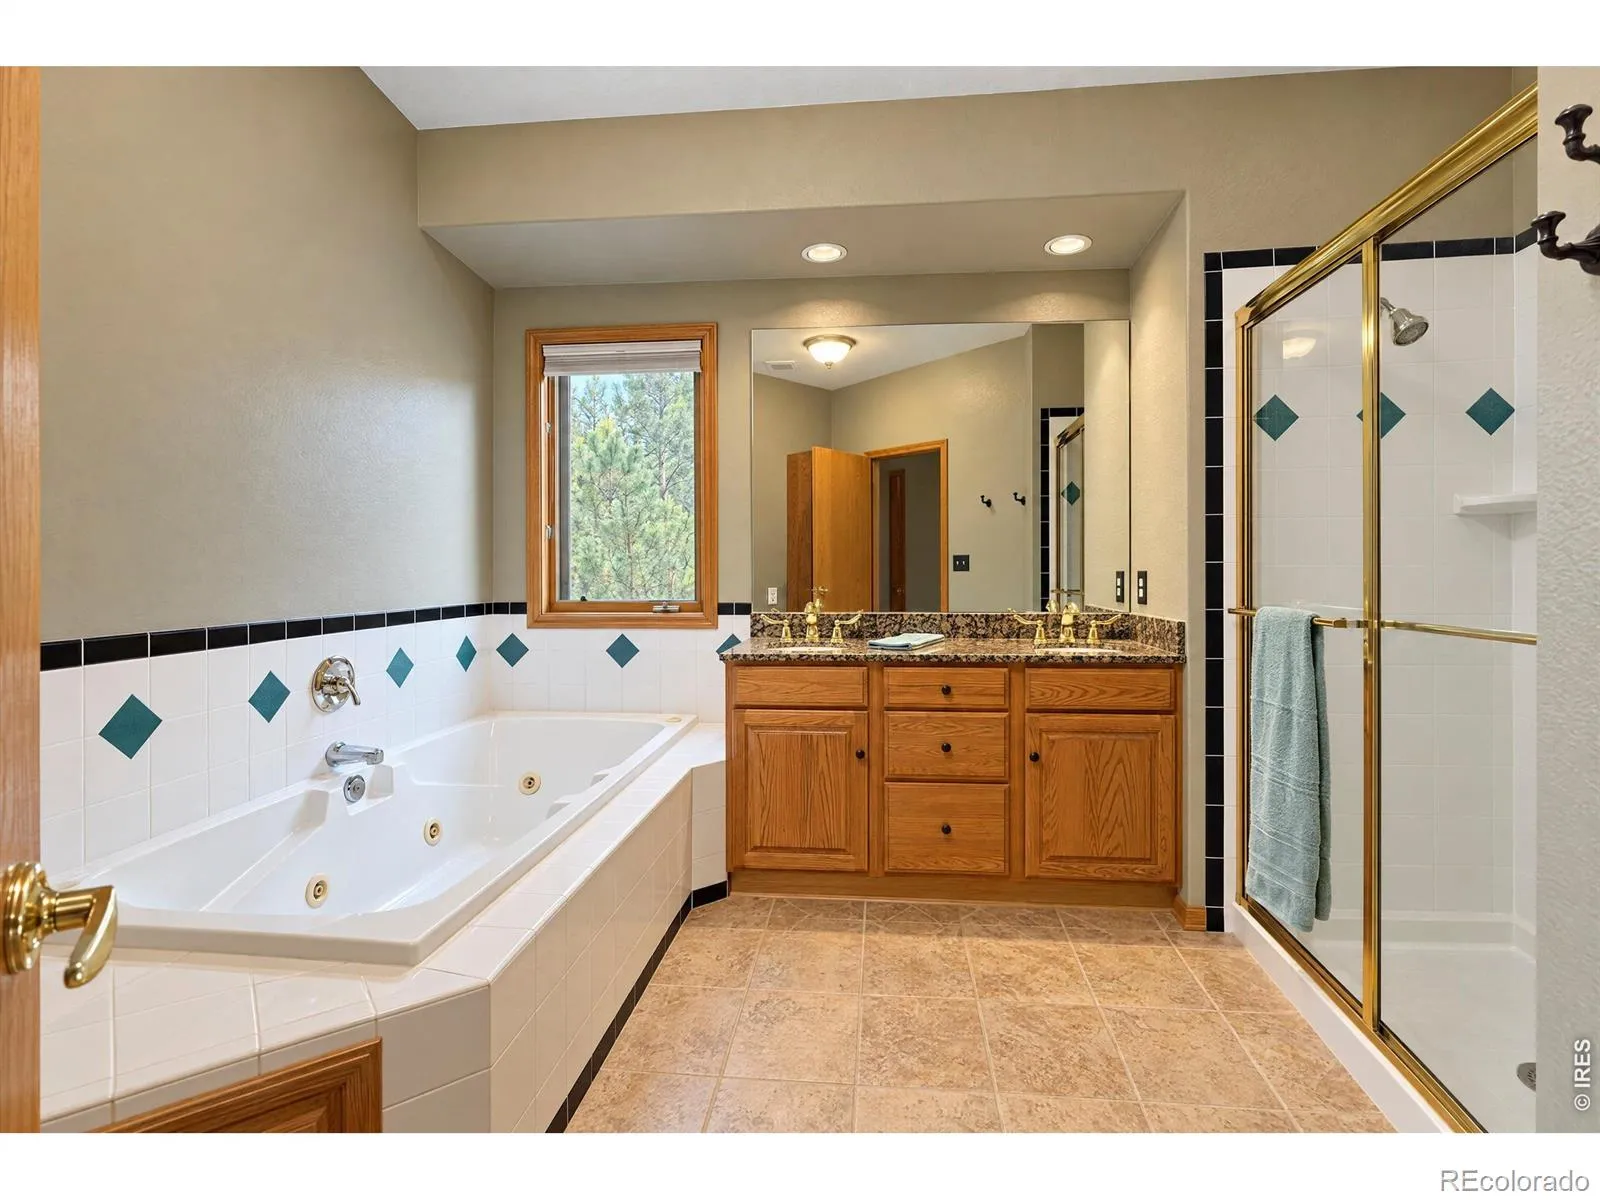
: Pantry, Open Floorplan, Kitchen Island, Vaulted Ceiling(s), Five Piece Bath, Walk-In Closet(s)
Yes
Yes
Cash, Conventional, FHA, VA Loan
: Sprinklers In Front, Ditch
Mead
Equity Colorado-Front Range
R0098793
: House
Grand View Estates
$5,833
2025
: Cable Available, Electricity Available, Natural Gas Available, Internet Access (Wired)
: Double Pane Windows, Skylight(s), Window Coverings
Res
10/29/2026
4046
Active
Yes
1
St. Vrain Valley RE-1J
St. Vrain Valley RE-1J
10/29/2026
Residential
10/29/2026
Public
: One
Grand View Estates
104 Grand View Drive, Mead, CO 80542
5 Bedrooms
3 Total Baths
3,996 Square Feet
$885,000
Listing ID #IR1071369
Basic Details
Property Type : Residential
Listing Type : For Sale
Listing ID : IR1071369
Price : $885,000
Bedrooms : 5
Rooms : 14
Total Baths : 3
Full Bathrooms : 2
3/4 Bathrooms : 1
Square Footage : 3,996 Square Feet
Year Built : 1996
Lot Acres : 1.34
Property Sub Type : Single Family Residence
Status : Active
Originating System Name : REcolorado
Agent info


Mortgage Calculator
Contact Agent
