
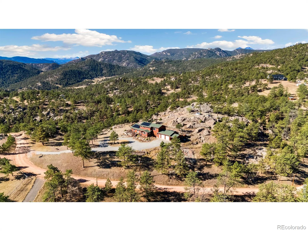
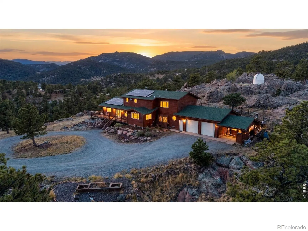
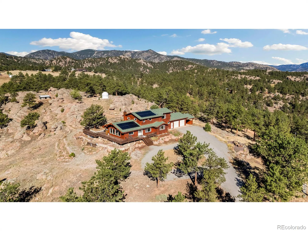
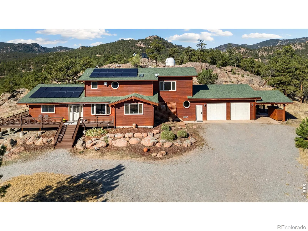
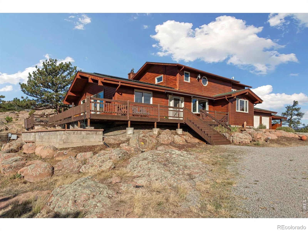
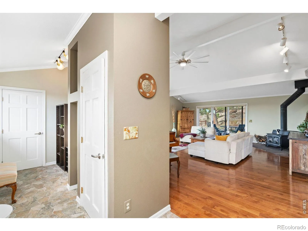
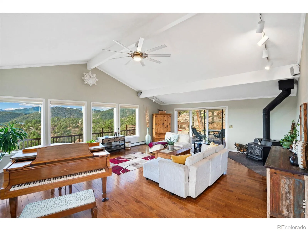
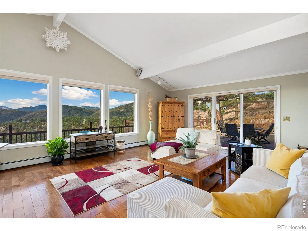
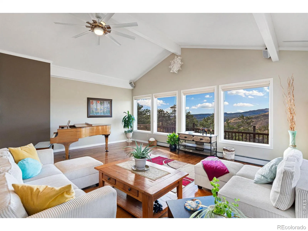
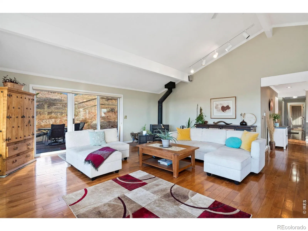
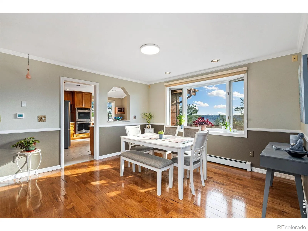
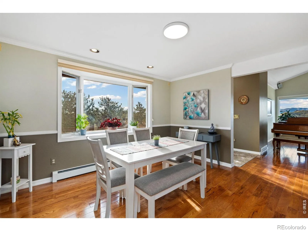
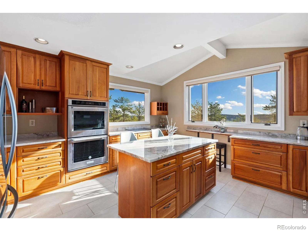
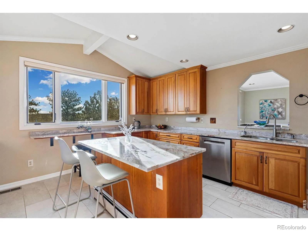
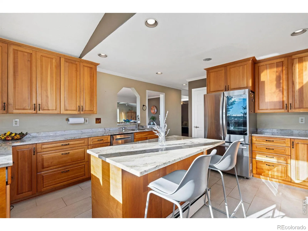
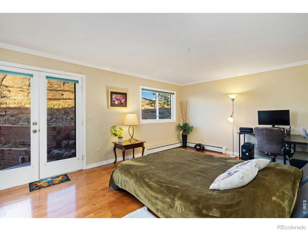
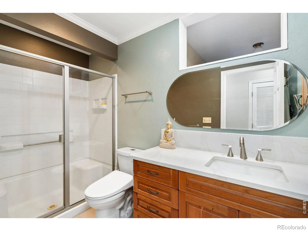
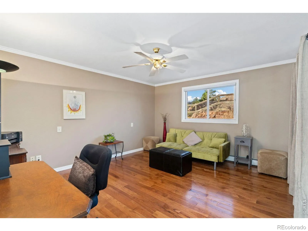
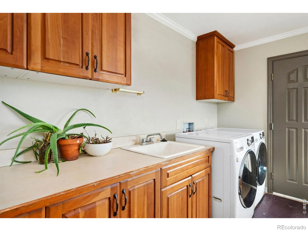
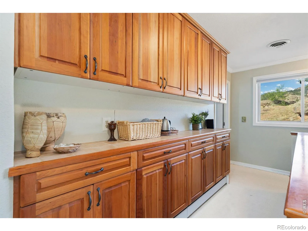
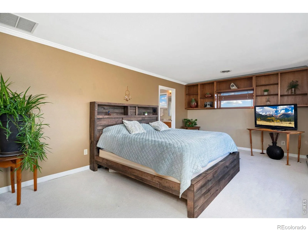
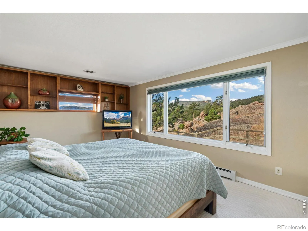
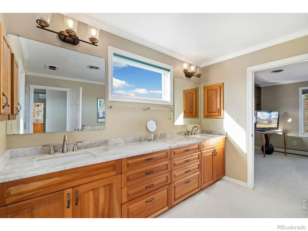
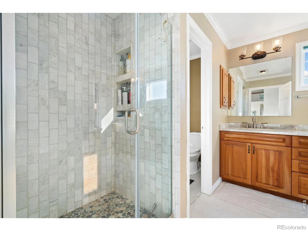
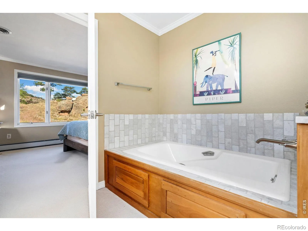
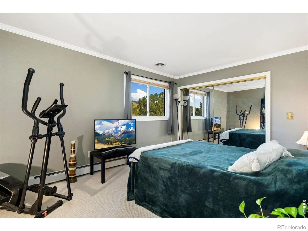
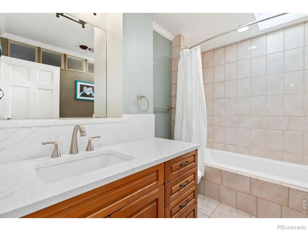
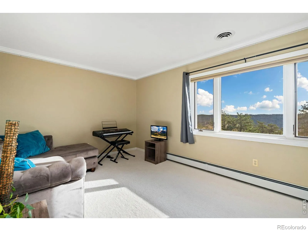
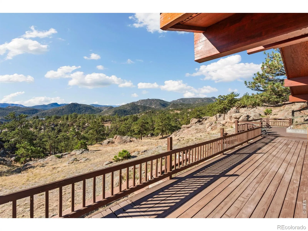
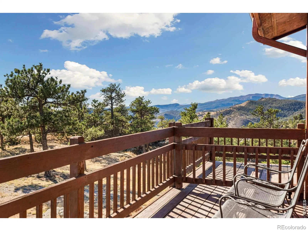
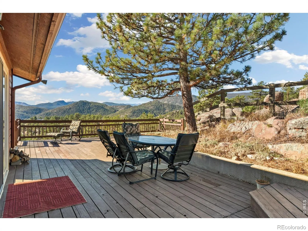
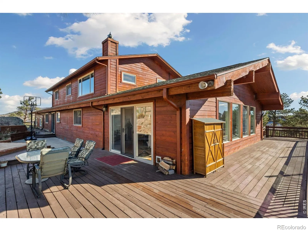
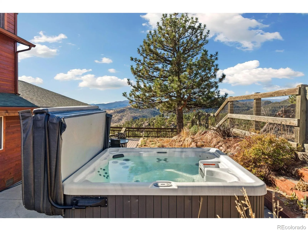
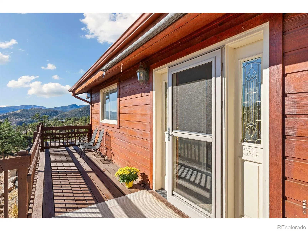
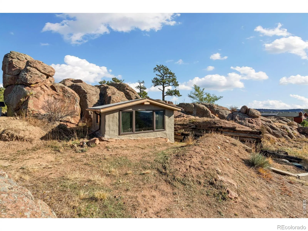
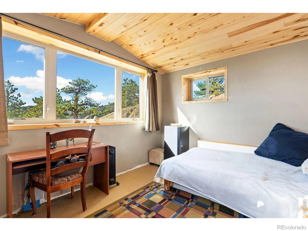
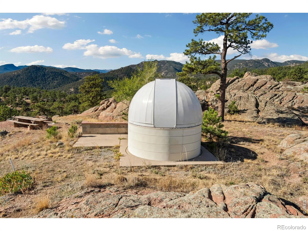
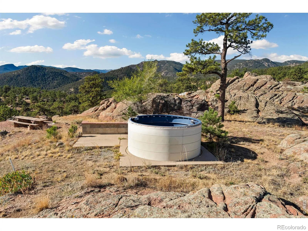
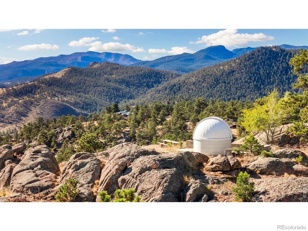
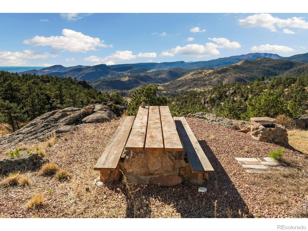
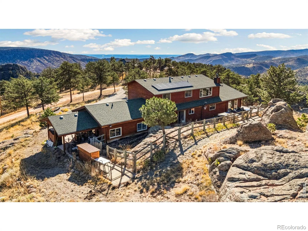
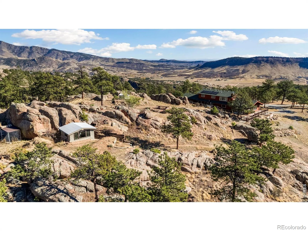
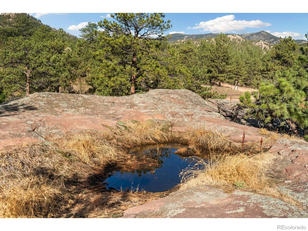
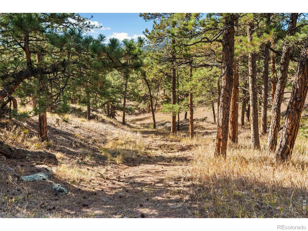
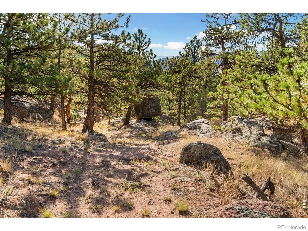
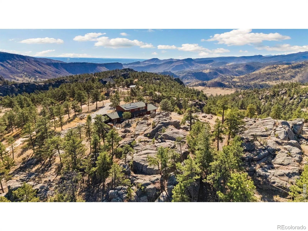
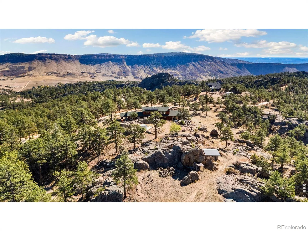
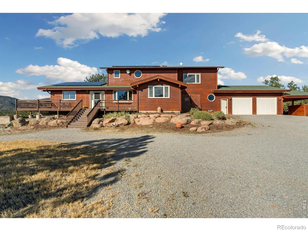
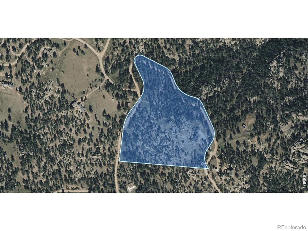
Escape the hustle and bustle and discover nearly 15 acres of natural beauty, breathtaking views, and expansive mountain terrain! Perched on a hilltop with dramatic rock outcroppings and mature evergreens, this foothills sanctuary delivers ultimate seclusion with room to roam. Equipped with 31 rooftop solar panels, a recently installed electric boiler heating system, and 2 on-demand water heaters, the home pairs sustainable living with lower utility overhead. Vaulted ceilings and expansive picture windows frame panoramic vistas and fill the main living area with natural light. A classic wood-burning fireplace and built-in surround sound create an inviting atmosphere for relaxing or entertaining. The newly remodeled kitchen showcases quartzite countertops, ample prep space and storage, newer appliances including an induction range, and a center island. 2 versatile main-level bedrooms are perfect for a home office, hobby room, or guest quarters. Upstairs, 3 more bedrooms await, including a primary suite boasting a spa-like 5-piece en-suite bathroom and a large walk-in closet. Step outside onto the generous wraparound deck to take in crisp mountain air and sweeping vistas, whether savoring morning coffee, dining alfresco, or soaking in the hot tub. Tucked behind the main home, a private and well-insulated cabin with canyon views, electricity, a kitchenette, and parking serves as an idyllic guest retreat or creative studio. The stargazing here is out of this world! An astronomer’s paradise, with incredible views from every window, including the Milky Way! A Bortle scale rating of 3.6 means you can enjoy dark, unobstructed skies almost anywhere on the property! An on-site observatory offers even more for astronomy enthusiasts. Hiking trails wind through the landscape, inviting you to explore at your own pace. Enjoy the privacy and natural beauty of a mountain retreat while remaining about 12 minutes from Lyons and 20 minutes from Estes Park.
Spring Gulch Ranch Estates
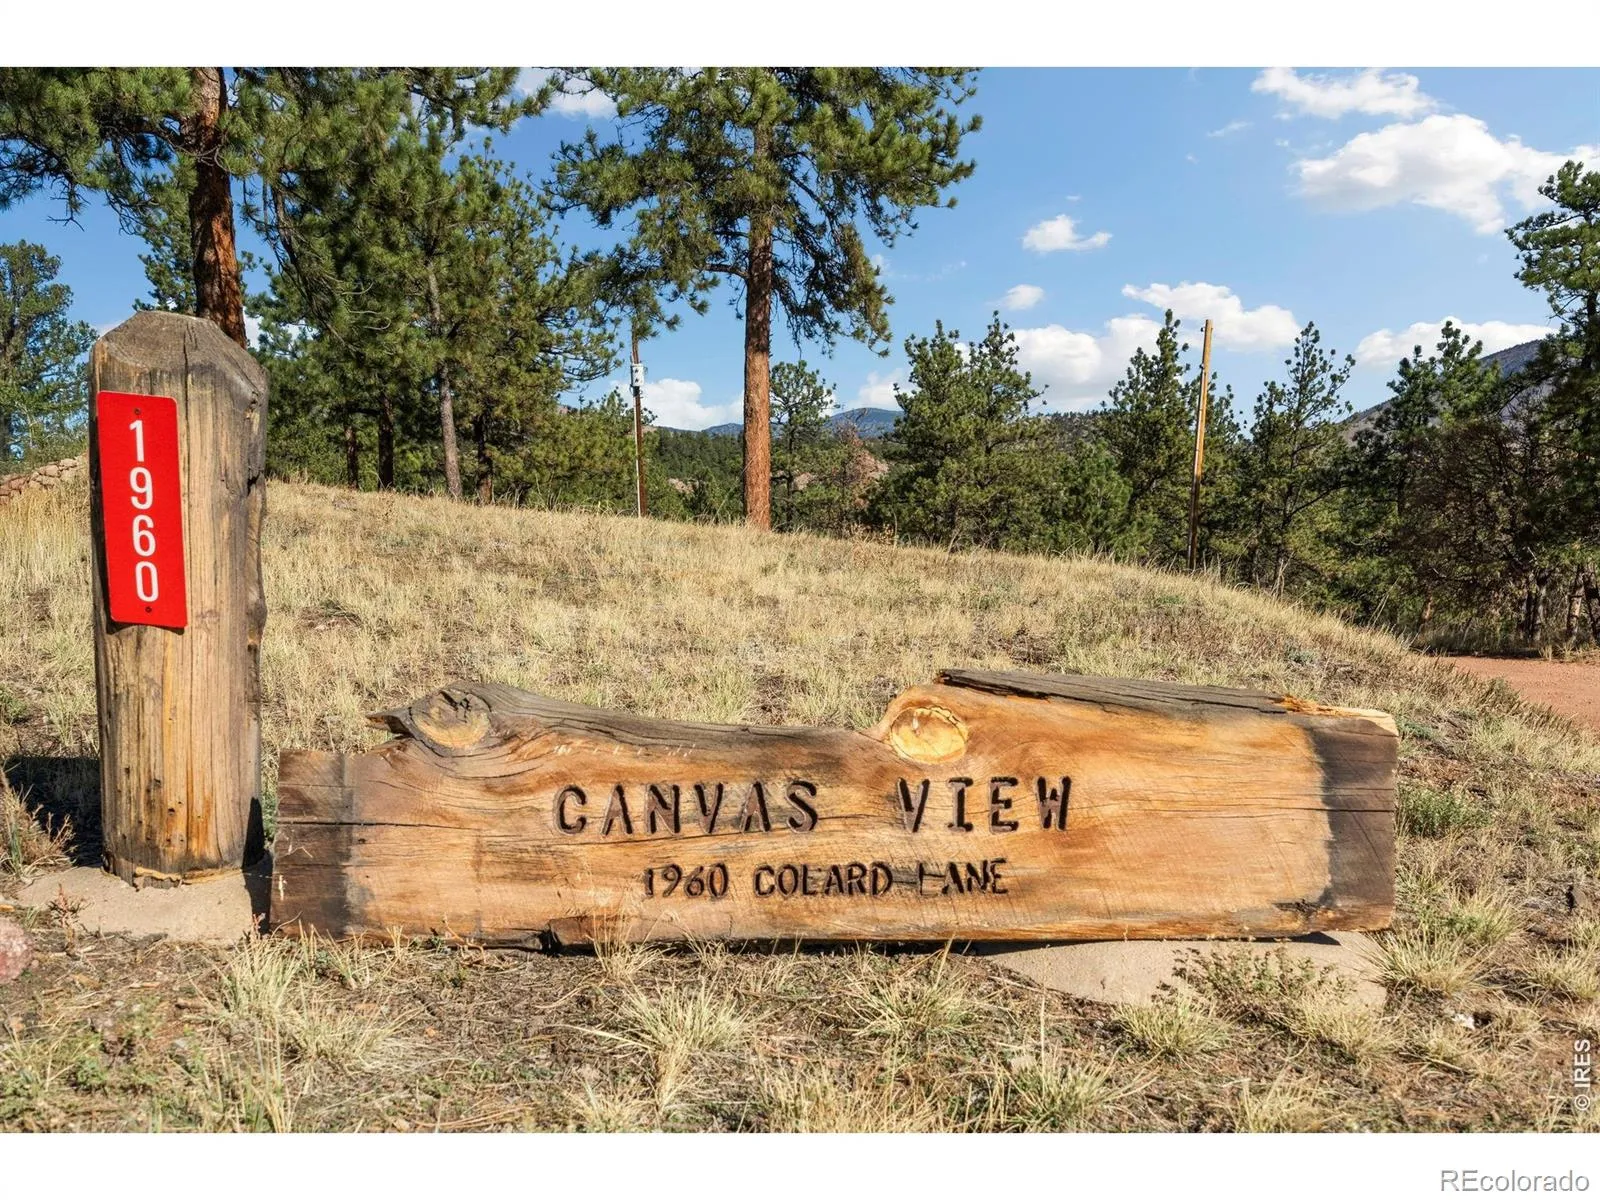
1960 Colard Lane, Lyons, CO 80540


- 1. 2026-11-01 (Start time: 11:00 - End time: 14:00)
