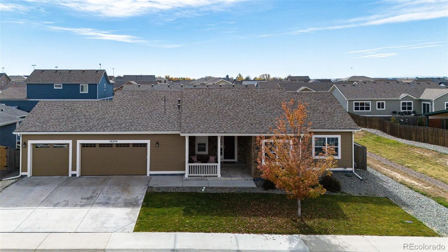
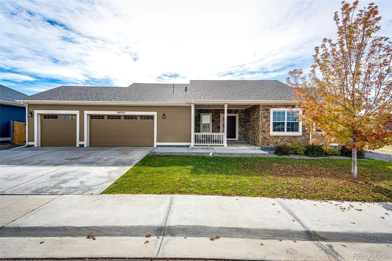
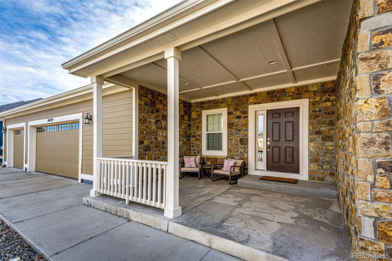
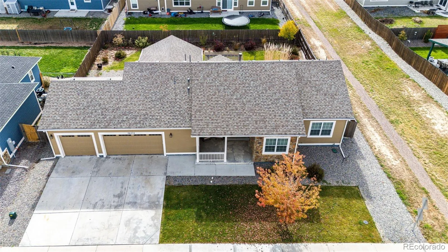
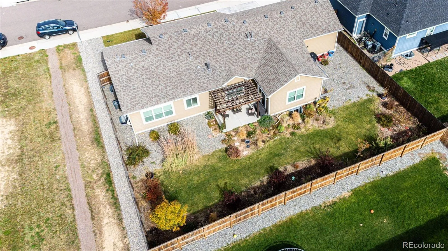
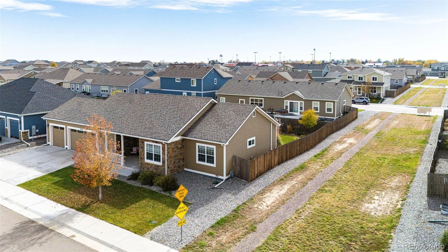
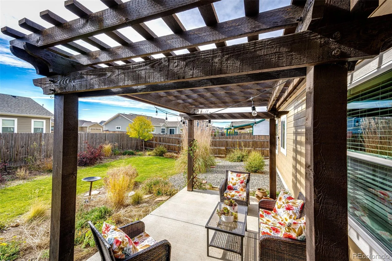
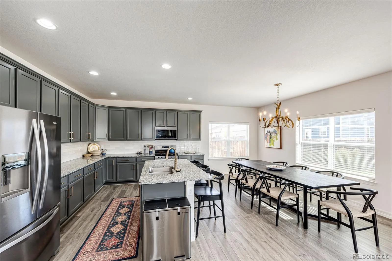
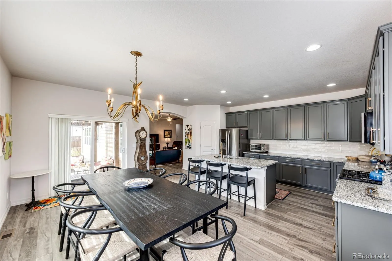
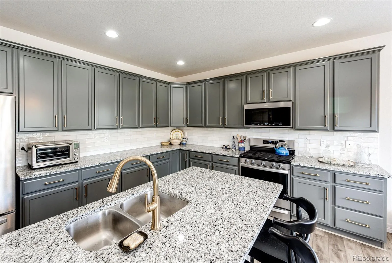
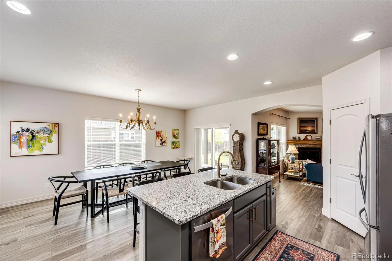
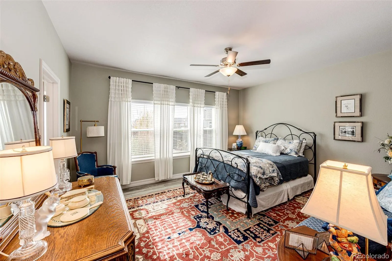
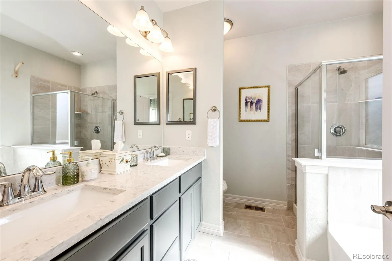
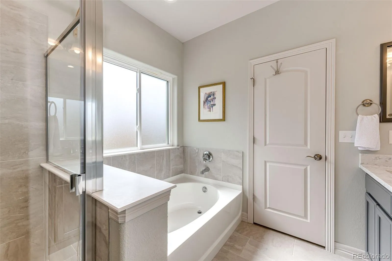
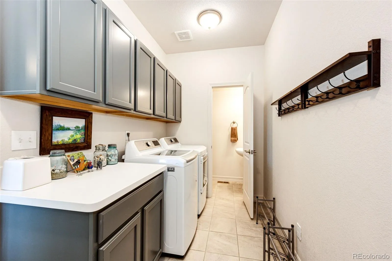
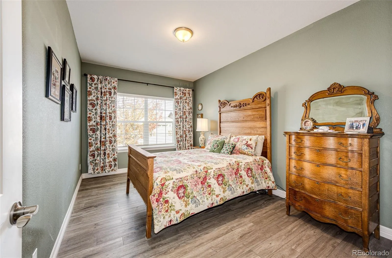
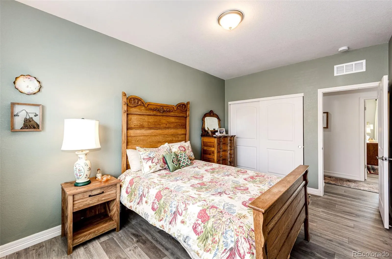
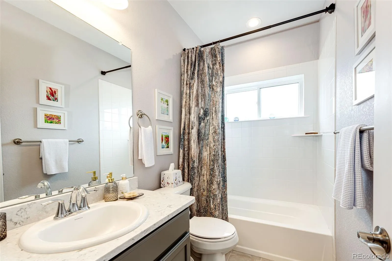
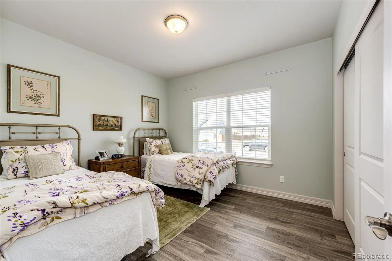
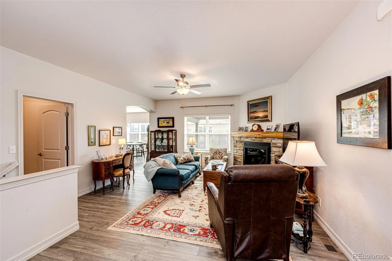
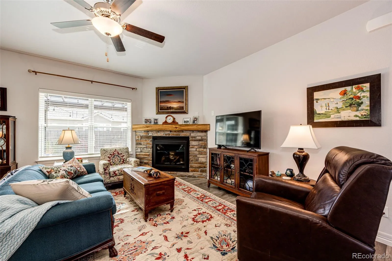
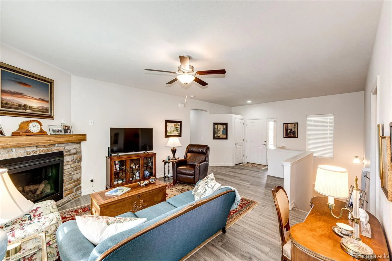
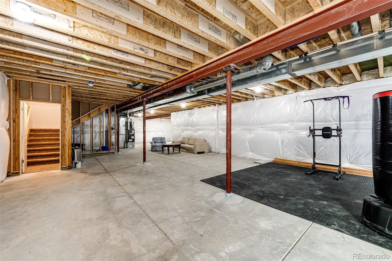
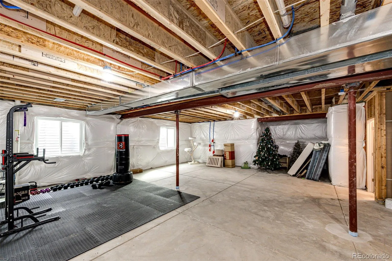
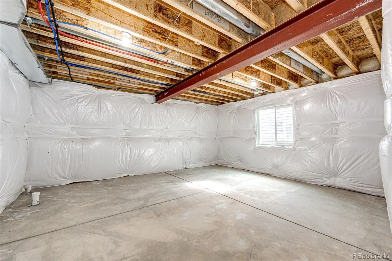
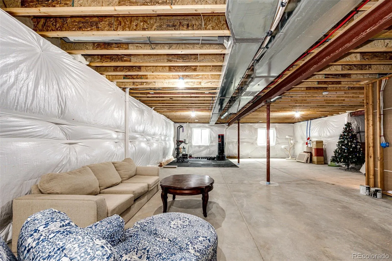
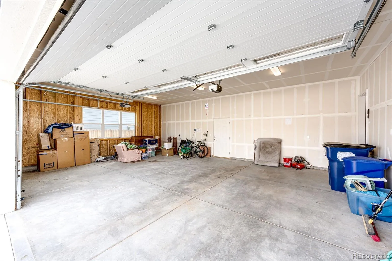
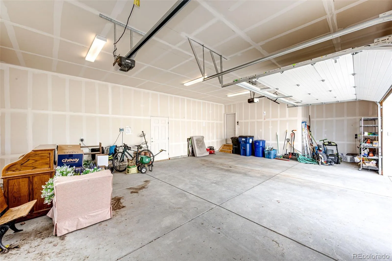
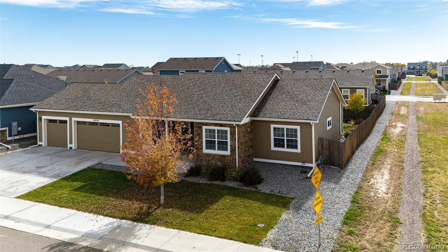
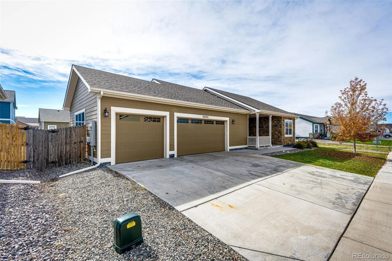
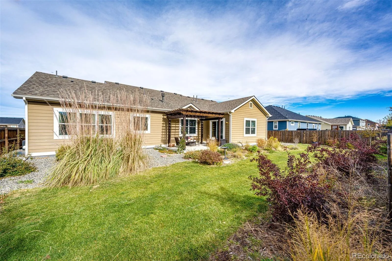
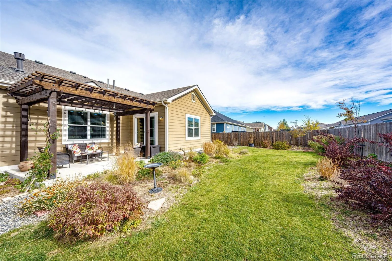
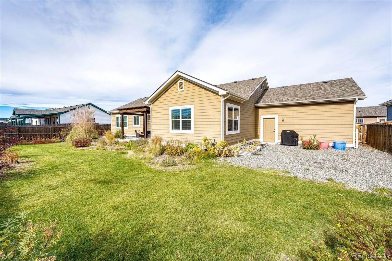
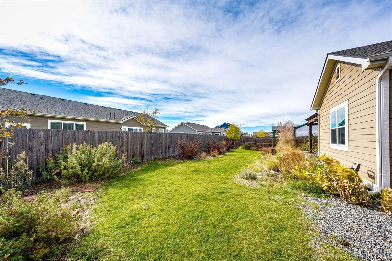
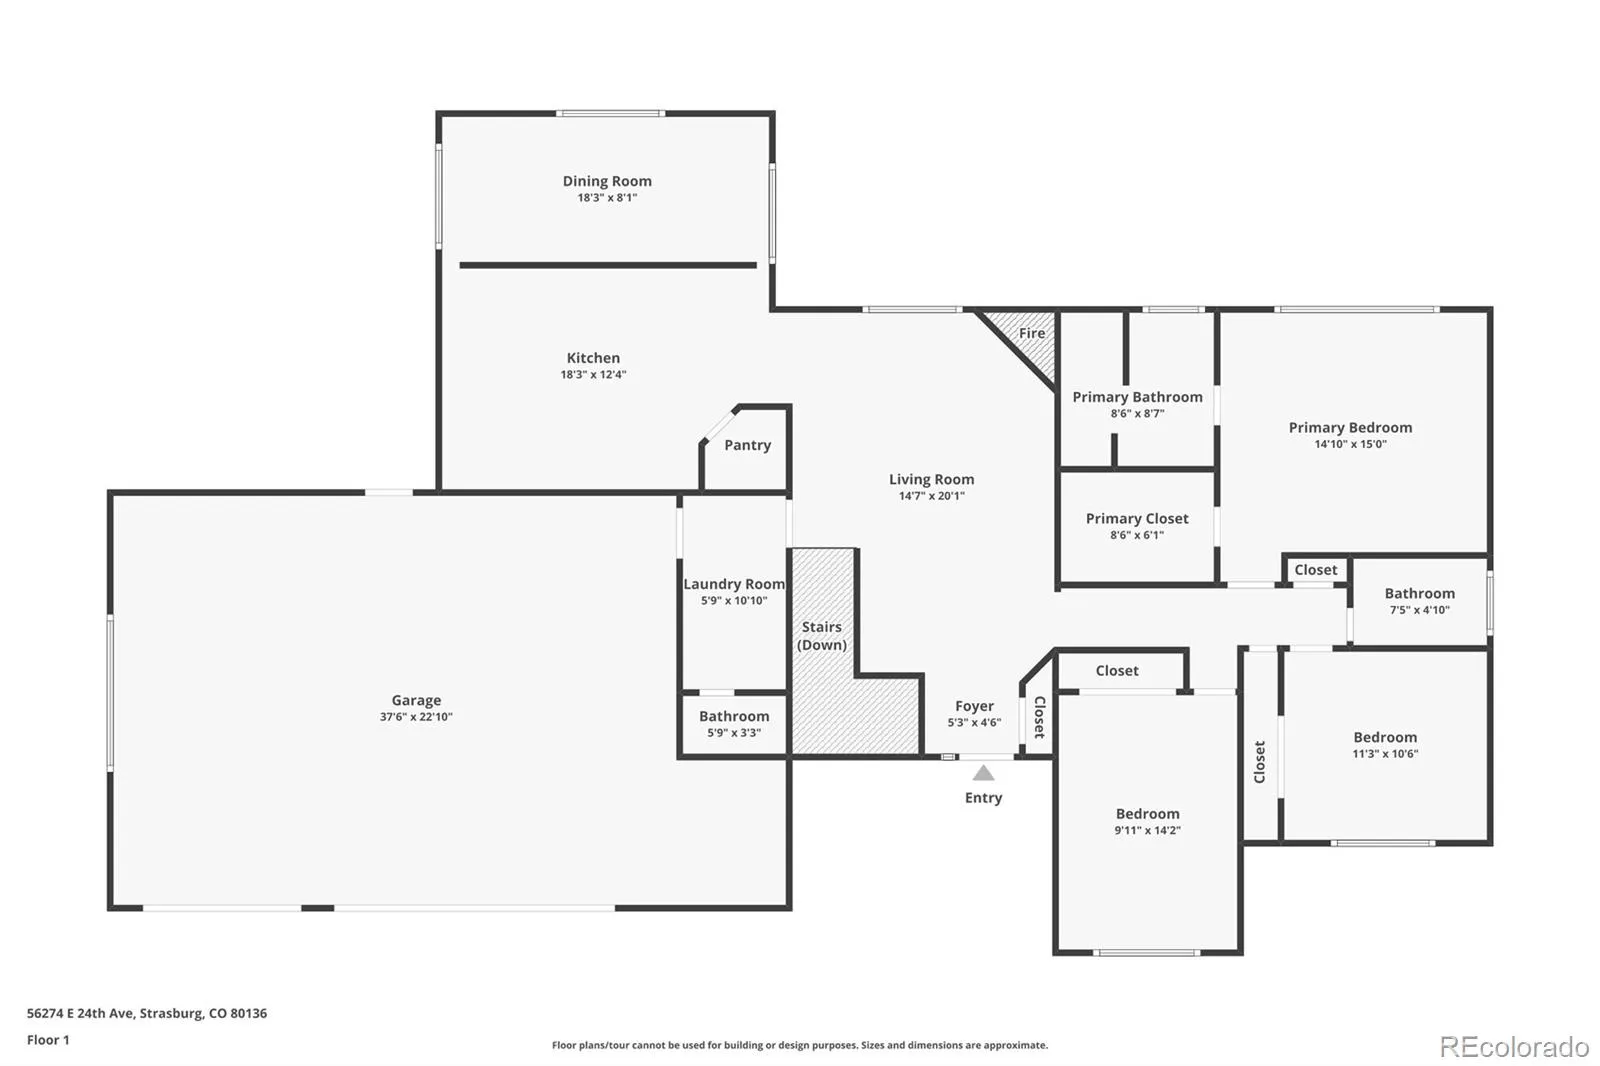
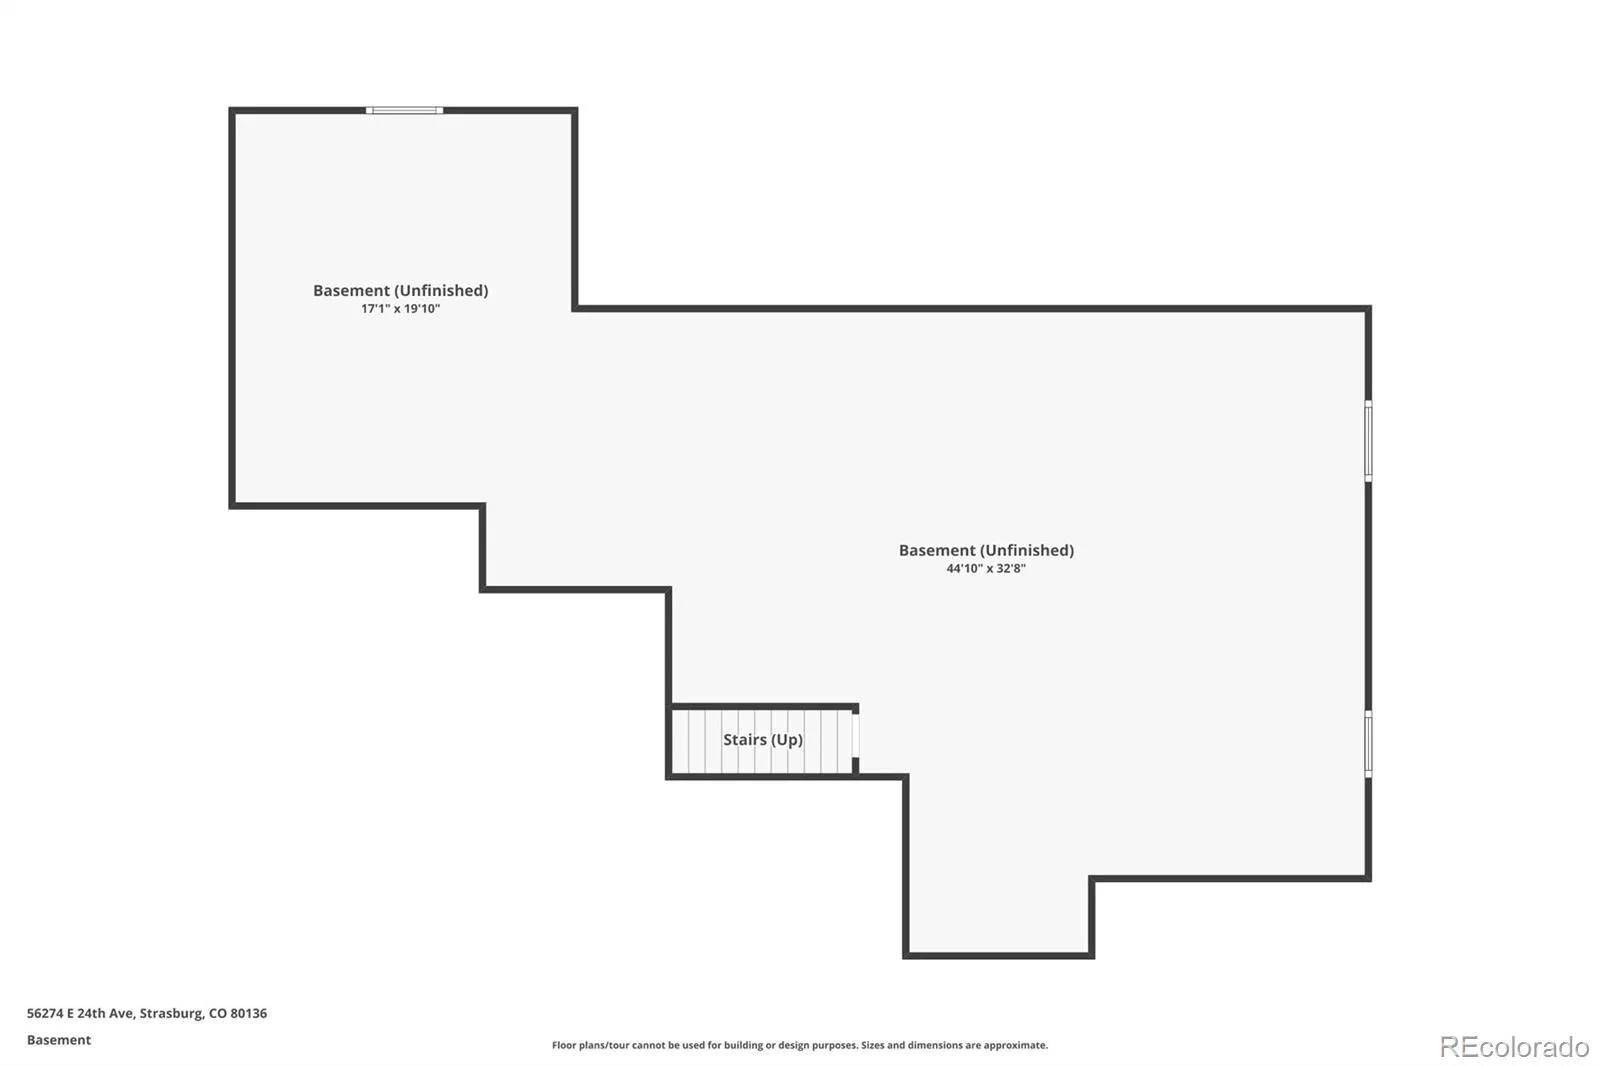
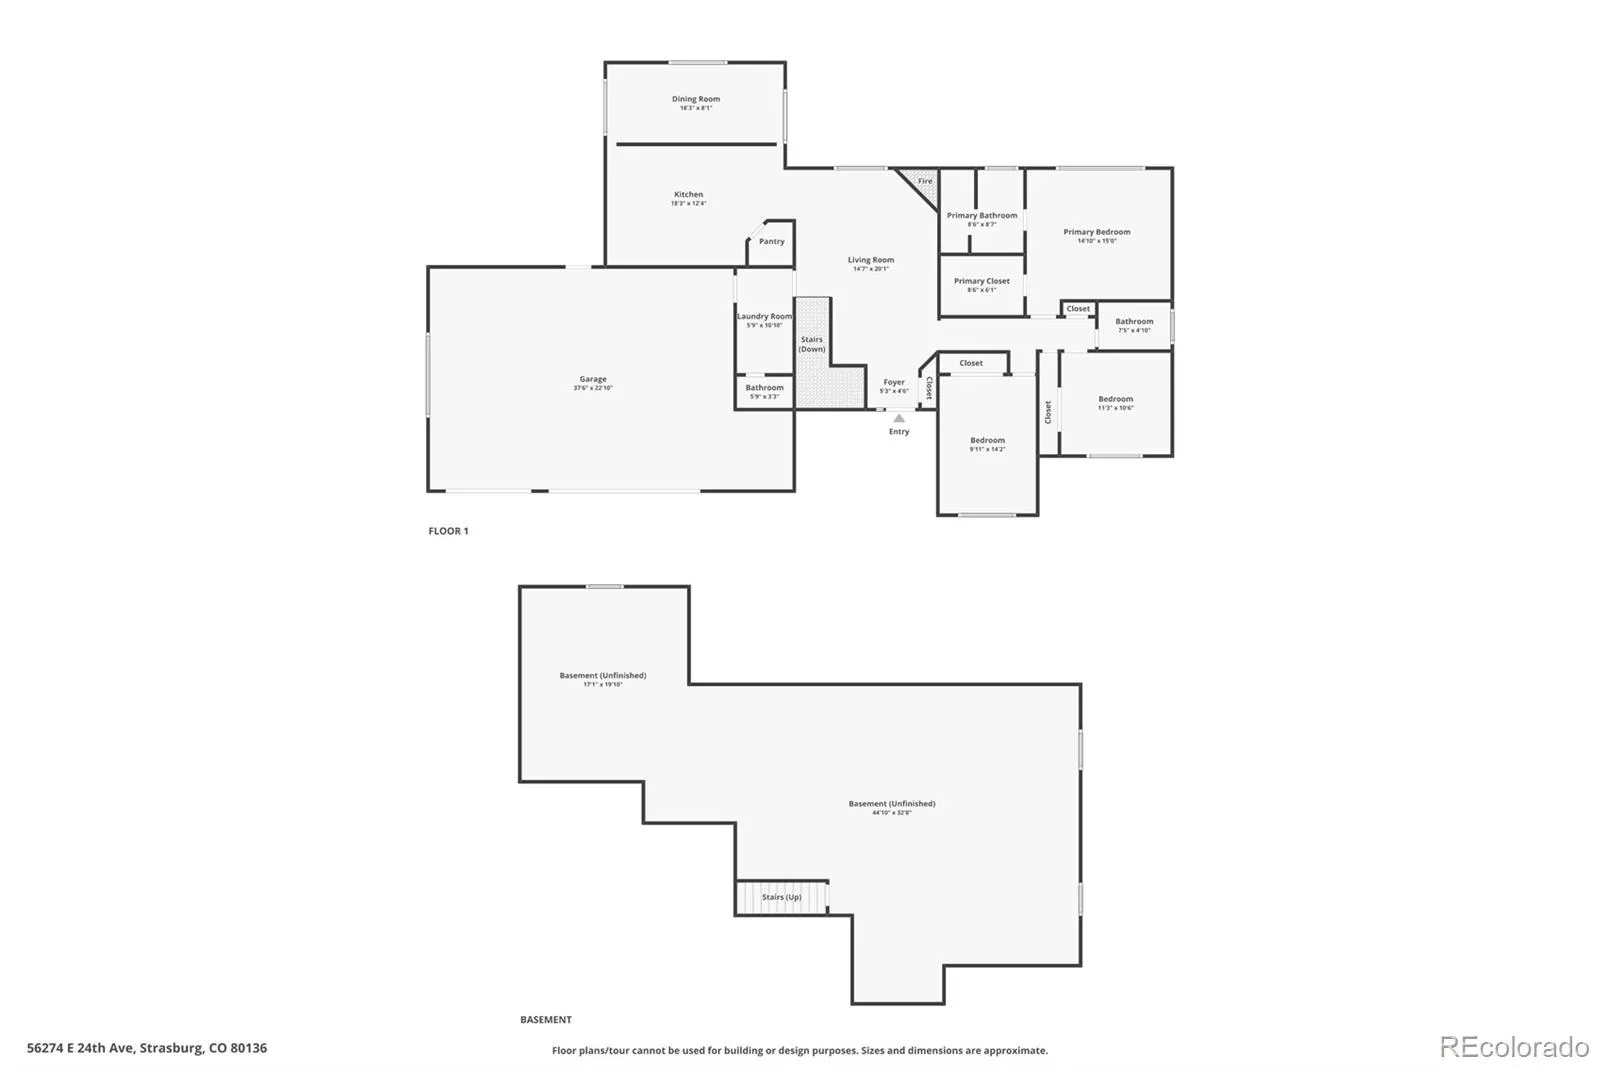
Better than new and loaded with upgrades, this exceptional home was thoughtfully customized during construction in 2021 with high-end finishes and attention to detail throughout. The beautifully appointed kitchen features granite countertops, a gas range, subway tile backsplash, upgraded cabinetry with convenient pull-out shelves, and premium finishes that make both everyday living and entertaining a pleasure. Luxury vinyl plank flooring flows throughout the main living areas, complemented by an inviting fireplace that creates a warm and welcoming atmosphere. The spacious primary suite offers a private retreat with a luxurious five-piece ensuite bath and carefully selected tile, countertop, and fixture upgrades. Outside, you’ll discover a true backyard oasis. Designed with pollinator-friendly landscaping, the yard showcases beautiful plants that create a peaceful setting while attracting birds, bees, and butterflies. Front and rear sprinkler systems make maintenance easy, allowing you to enjoy the outdoor space year-round. Additional highlights include durable concrete siding, central air conditioning, a covered front porch, and an oversized garage with extra width and depth that is fully insulated and finished. The roof was replaced in 2023, providing added peace of mind for years to come. The unfinished basement offers a blank canvas ready for your vision, whether you dream of additional living space, a home gym, recreation room, or extra bedrooms. This is a rare opportunity to own a meticulously upgraded home that combines modern comfort, quality craftsmanship, and beautiful outdoor living. Be sure to view the amazing 3D tours.

Advanced Home Search
Search by square footage, location, price, bedrooms, bathrooms and more.Just Listed
These homes just hit the market. Be among the first to see them. Schedule a showing, too.New Construction
See brand new homes and homes under construction now and available soon.Features & Amenities
Find homes with views or pools, in gated communities & with other desirable features.Cities
Take a look at luxury homes in each city in Metro Denver.Neighborhoods
Find the ideal neighborhood and the home that best fits you.Counties
Have your eye on a specific county? Browse these listings.Zip Codes
Start here to find a luxury home in a particular zip code.Single-Family Homes
See photos of single-family homes, get prices, neighborhood information & more.Townhomes
Get all the details about luxury townhomes for sale now throughout Metro Denver.Condos
Are you drawn to the low-maintenance, luxury lifestyle of condo living? Start here.One-Story Homes
Looking for a main floor master? Ranch-style homes may be perfect for your lifestyle.Featured Price Ranges
We’ve done the searching for you. Find homes in popular luxury price ranges.55-Plus
Explore beautiful homes and enviable amenities available in 55-and-over communities.Your Free MLS Search Account
Create and manage saved searches and properties with the Property Organizer.Schedule a Personal Consultation
We’re happy to help any time! Schedule a no-obligation 15-minute call.


