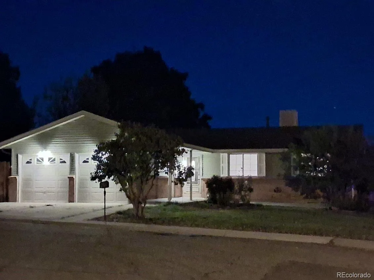
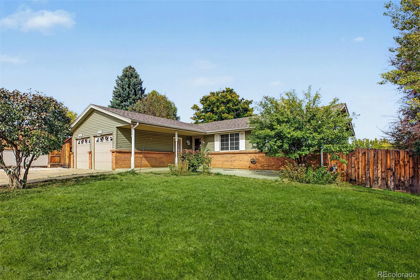
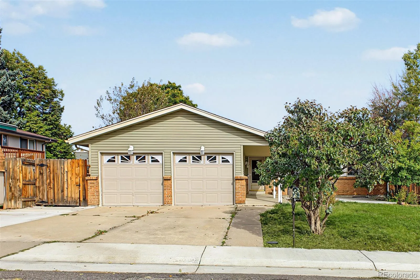
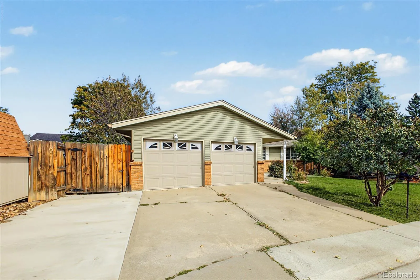
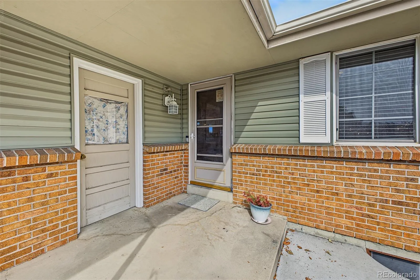
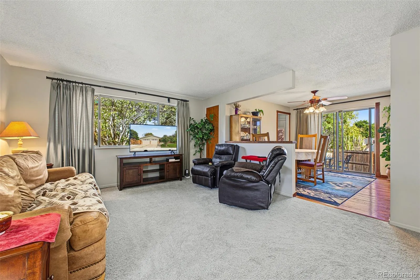
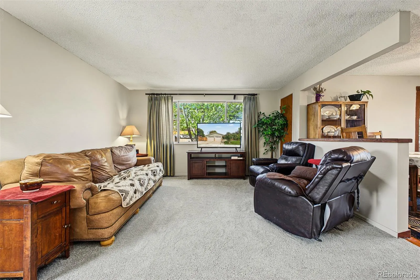
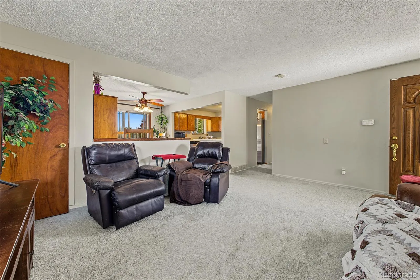
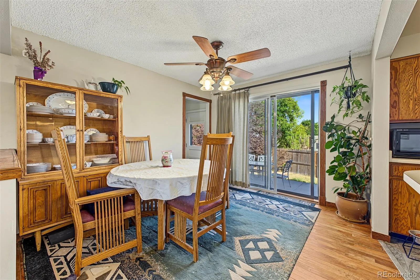
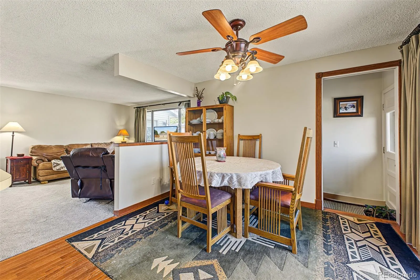
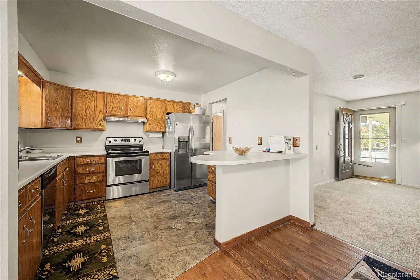
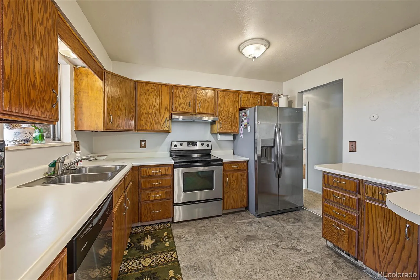
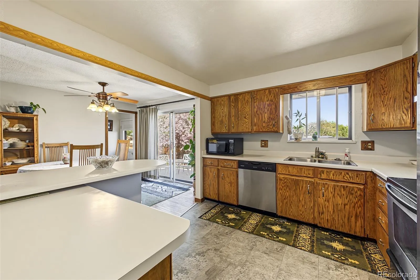
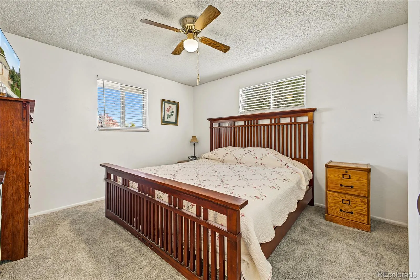
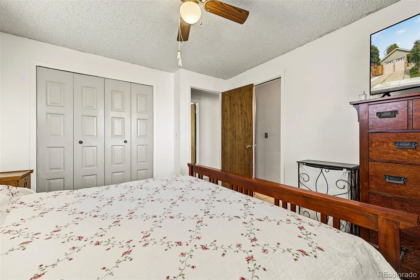
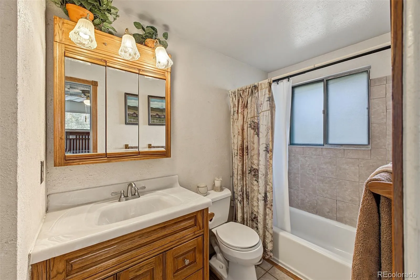
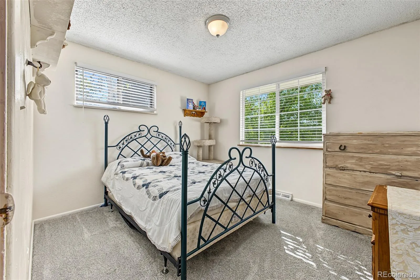
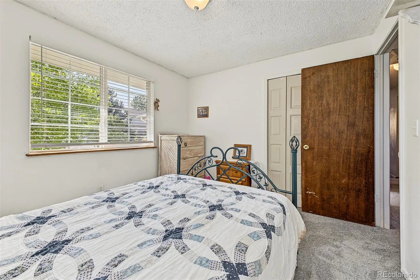
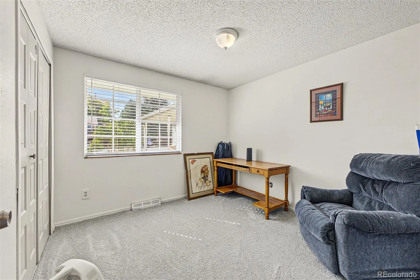
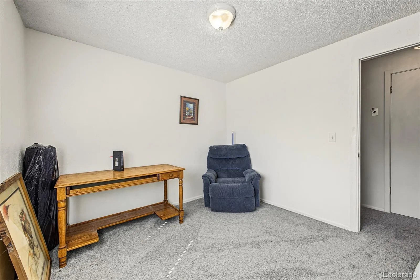
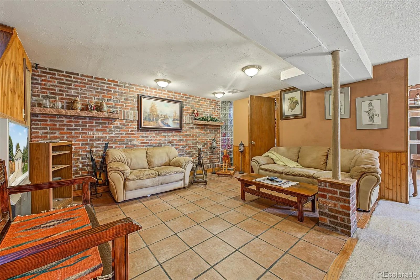
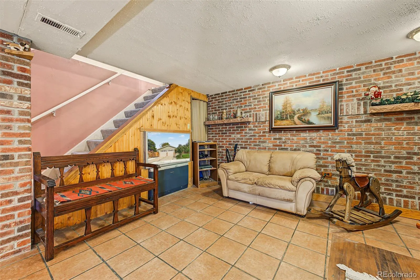
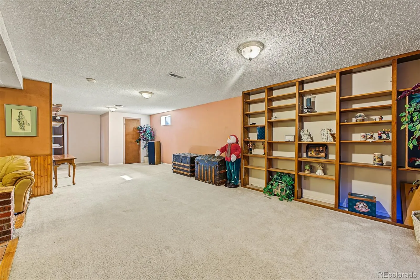
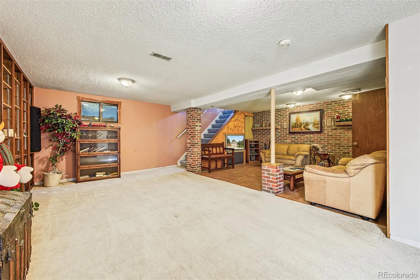
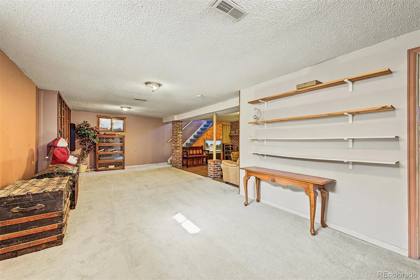
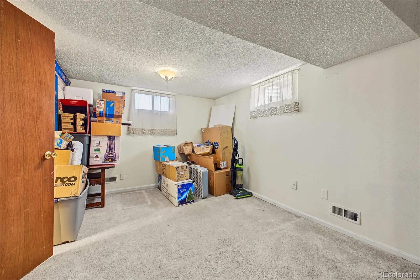
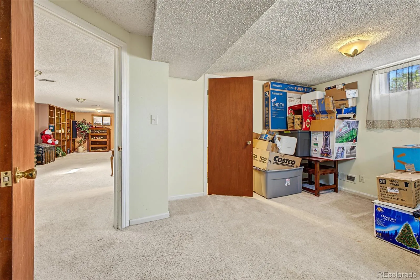
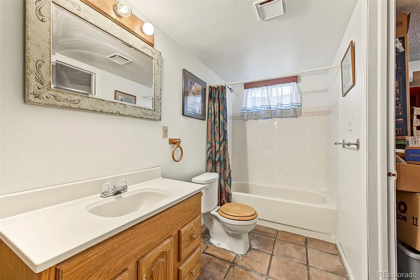
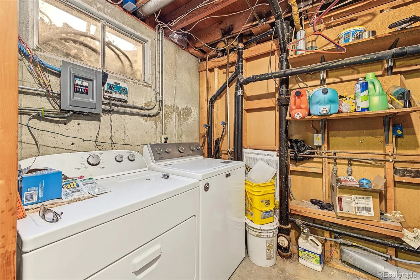
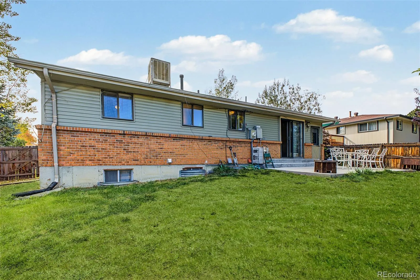
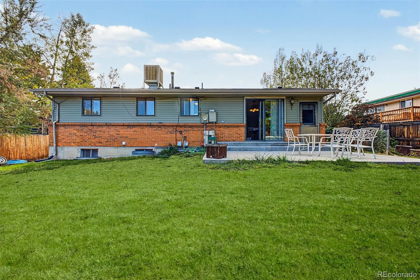
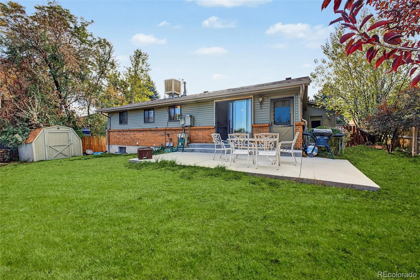
***SHOWINGS START FRIDAY 10/30 AT 9AM***OPEN HOUSE SATURDAY 10/31 FROM 11AM TO 2PM***Four-bedroom, two-bath ranch with RV parking and no HOA on a cul-de-sac in Arvada’s Club Crest neighborhood. Recent improvements include a new Class 4 impact-resistant roof, fresh interior paint and new carpet. A covered front porch leads into the living room, where a large front window brings in natural light. The living and dining areas are open to one another, and the kitchen’s breakfast bar faces the main living space. The kitchen includes stainless steel appliances, newly stained cabinets and a new range hood. The dining area has wood floors and sliding glass doors to the backyard patio. Three bedrooms, including the primary, are on the main floor, along with a full bathroom. The bedrooms have new 2-inch blinds. The home has 2, 226 total square feet across the main floor and basement. Downstairs, the large family room offers space for a separate TV area, home office or exercise setup, with built-in shelving for storage. A fourth bedroom, second full bathroom and separate laundry room are also downstairs. The home has an attached two-car garage and driveway parking for three vehicles, including a newly poured third space. Side-yard RV parking is behind a locking double gate. The fully fenced backyard has lawn, mature landscaping, a storage new shed and a concrete patio with room for outdoor dining. Club Crest Park North is nearby, with a playground, sports courts and open fields. Heritage Canal Trail and Two Ponds National Wildlife Refuge offer nearby walking and nature opportunities, and Indian Tree Golf Club is also close by. A home warranty pre-inspection has been completed, and a 14-month home buyer’s warranty is included.

Advanced Home Search
Search by square footage, location, price, bedrooms, bathrooms and more.Just Listed
These homes just hit the market. Be among the first to see them. Schedule a showing, too.New Construction
See brand new homes and homes under construction now and available soon.Features & Amenities
Find homes with views or pools, in gated communities & with other desirable features.Cities
Take a look at luxury homes in each city in Metro Denver.Neighborhoods
Find the ideal neighborhood and the home that best fits you.Counties
Have your eye on a specific county? Browse these listings.Zip Codes
Start here to find a luxury home in a particular zip code.Single-Family Homes
See photos of single-family homes, get prices, neighborhood information & more.Townhomes
Get all the details about luxury townhomes for sale now throughout Metro Denver.Condos
Are you drawn to the low-maintenance, luxury lifestyle of condo living? Start here.One-Story Homes
Looking for a main floor master? Ranch-style homes may be perfect for your lifestyle.Featured Price Ranges
We’ve done the searching for you. Find homes in popular luxury price ranges.55-Plus
Explore beautiful homes and enviable amenities available in 55-and-over communities.Your Free MLS Search Account
Create and manage saved searches and properties with the Property Organizer.Schedule a Personal Consultation
We’re happy to help any time! Schedule a no-obligation 15-minute call.


