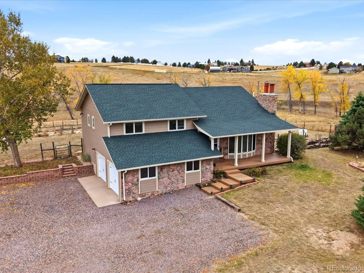
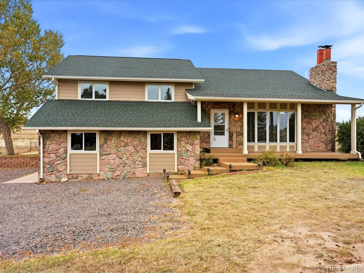
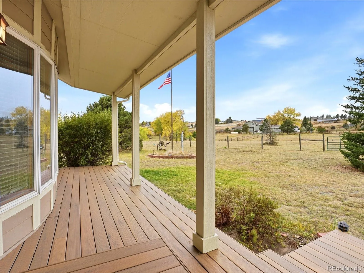
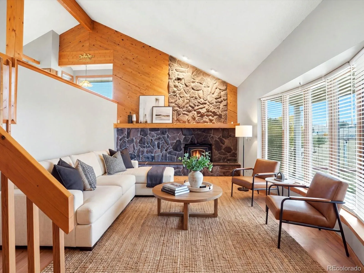
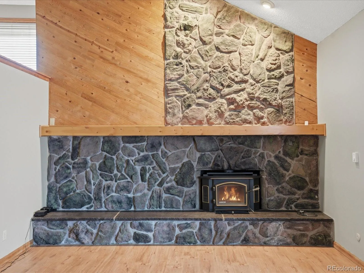
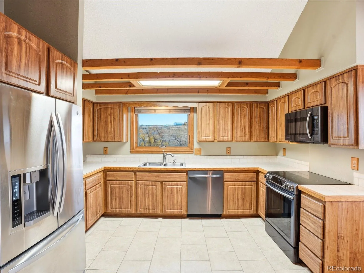
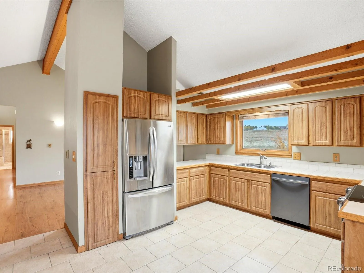
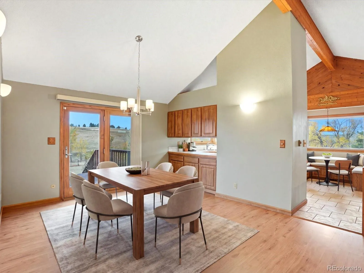
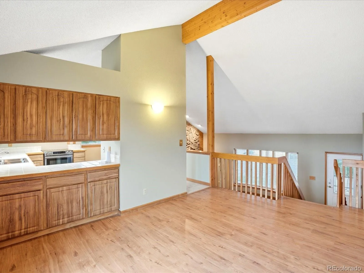
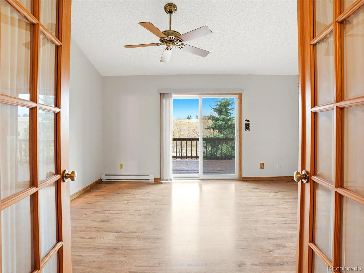
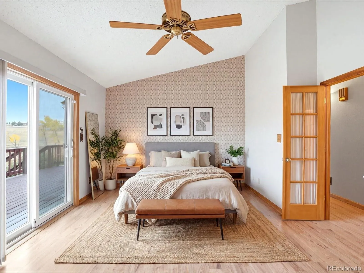
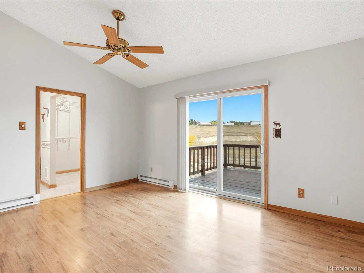
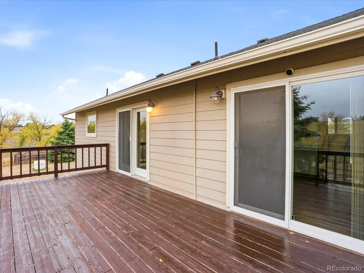
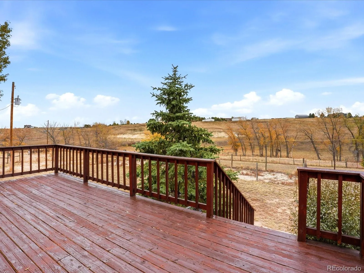
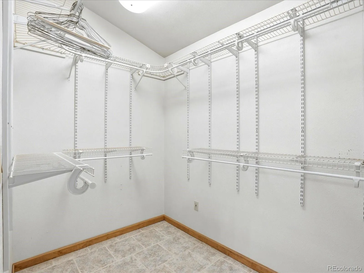
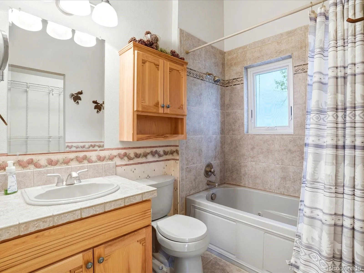
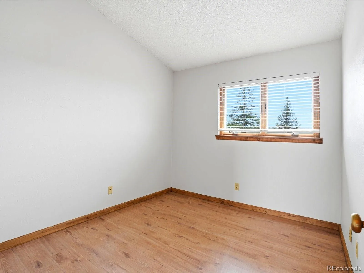
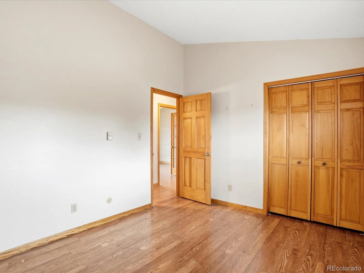
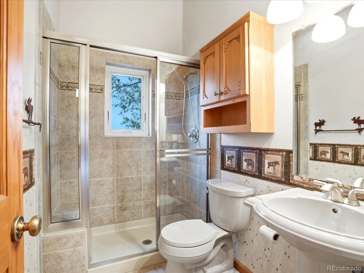
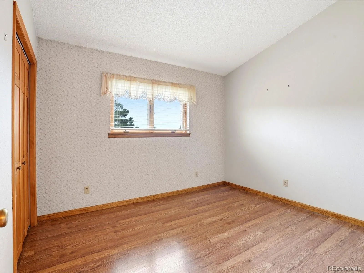
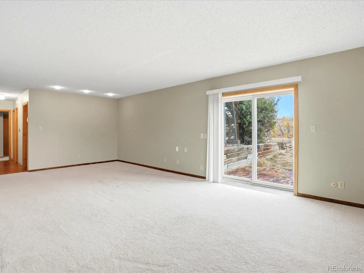
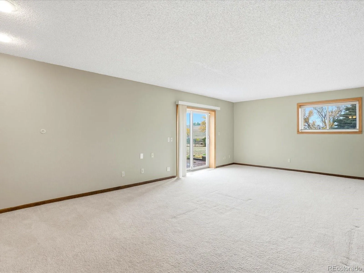
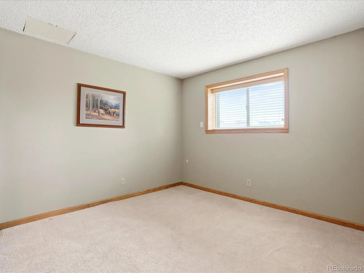
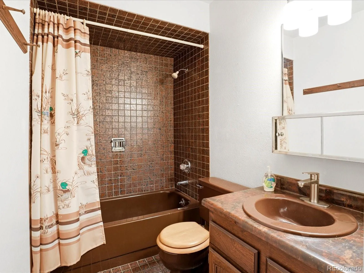
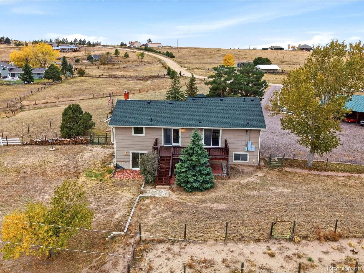
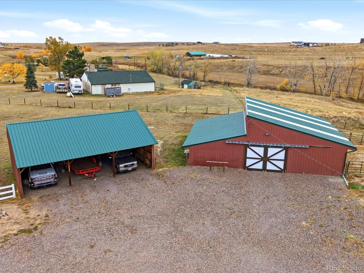
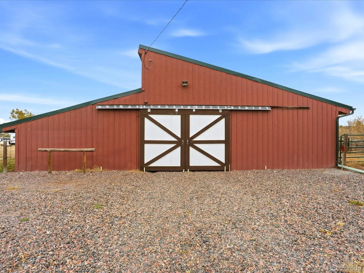
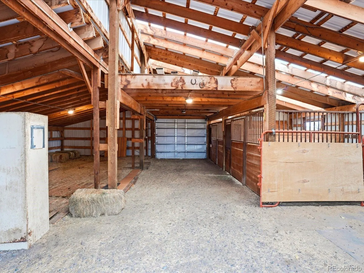
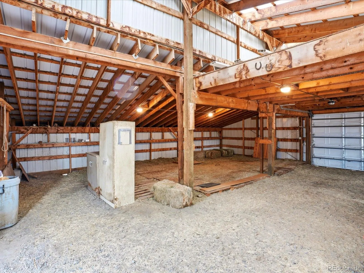
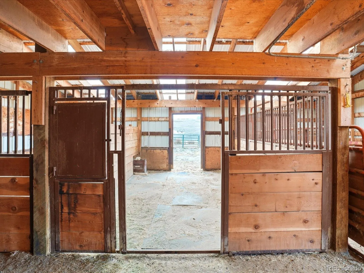
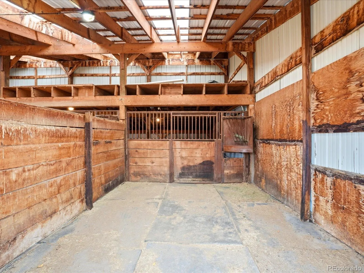
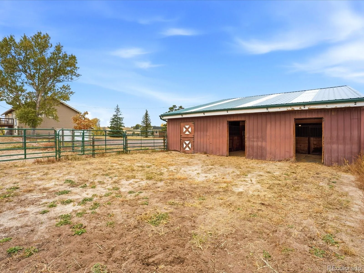
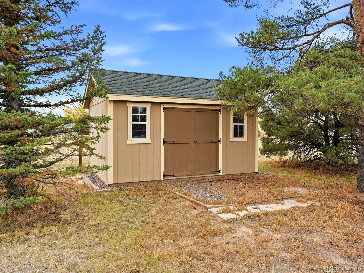
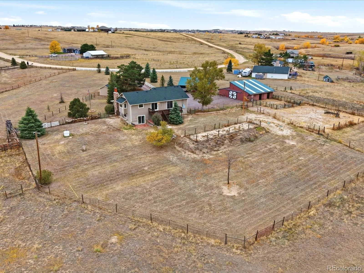
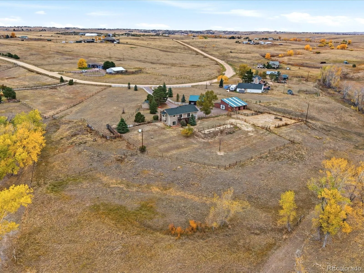
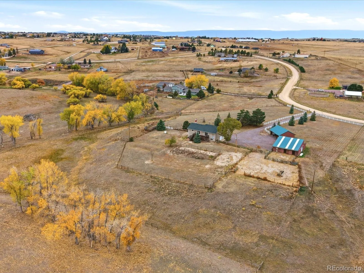
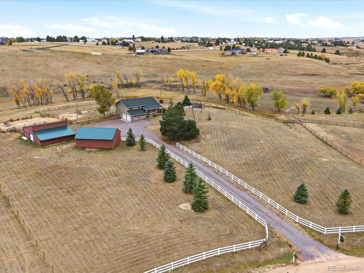
Ask About Lender Incentives Worth Up to $17, 150!! Set on 5.19 acres in Parker, this property offers a rare combination of space, privacy, and equestrian amenities. Inside the home, vaulted ceilings, exposed wood accents, and abundant natural light bring warmth and character to the multi-level design. The living room centers around a stone fireplace and opens to the front porch, creating a welcoming place to unwind. Just upstairs, the renovated kitchen and adjoining dining area offer a bright, inviting space for everyday living. Three bedrooms and two updated bathrooms are located on this level, including the primary suite, which opens to a private deck overlooking the acreage. The lower level adds a spacious recreation room, an additional bedroom, and a bathroom, while the unfinished basement provides ample storage. New Andersen windows and flooring throughout refresh the interior, and a new septic system adds further peace of mind. The equestrian facilities include a three-stall barn with automatic water, electricity, stall dividers, fronts, and rubber mats in every stall. The fully fenced acreage provides room for horses and the freedom to enjoy a more rural lifestyle. A separate three-sided carport with electricity offers covered space for up to three vehicles, trailers, or pieces of equipment, while an enclosed storage shed provides additional room for tack, tools, and supplies. An attached two-car garage adds even more parking and storage. Enjoy the privacy and open space of an acreage property without giving up convenient access to town. Downtown Parker’s Main Street district, with its local restaurants, shops, and community events, is approximately 18 minutes away. With dedicated horse facilities, useful outbuildings, and a home offering room to spread out, this property brings together the practical amenities and country setting that make an equestrian property truly special.

Advanced Home Search
Search by square footage, location, price, bedrooms, bathrooms and more.Just Listed
These homes just hit the market. Be among the first to see them. Schedule a showing, too.New Construction
See brand new homes and homes under construction now and available soon.Features & Amenities
Find homes with views or pools, in gated communities & with other desirable features.Cities
Take a look at luxury homes in each city in Metro Denver.Neighborhoods
Find the ideal neighborhood and the home that best fits you.Counties
Have your eye on a specific county? Browse these listings.Zip Codes
Start here to find a luxury home in a particular zip code.Single-Family Homes
See photos of single-family homes, get prices, neighborhood information & more.Townhomes
Get all the details about luxury townhomes for sale now throughout Metro Denver.Condos
Are you drawn to the low-maintenance, luxury lifestyle of condo living? Start here.One-Story Homes
Looking for a main floor master? Ranch-style homes may be perfect for your lifestyle.Featured Price Ranges
We’ve done the searching for you. Find homes in popular luxury price ranges.55-Plus
Explore beautiful homes and enviable amenities available in 55-and-over communities.Your Free MLS Search Account
Create and manage saved searches and properties with the Property Organizer.Schedule a Personal Consultation
We’re happy to help any time! Schedule a no-obligation 15-minute call.


