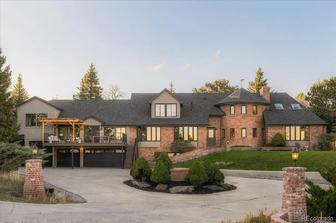
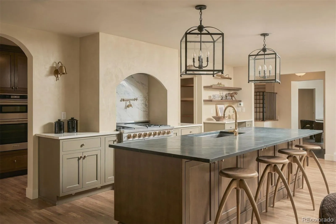
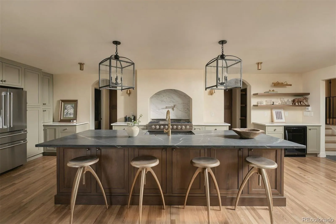
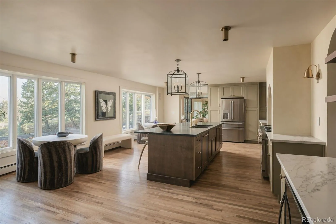
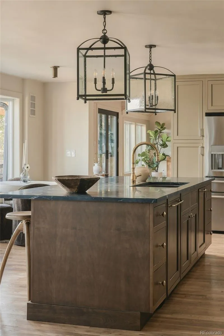
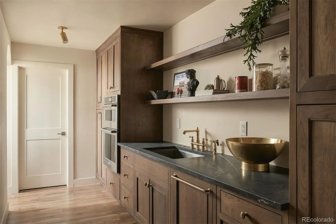
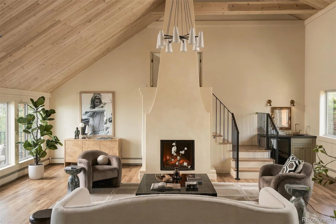
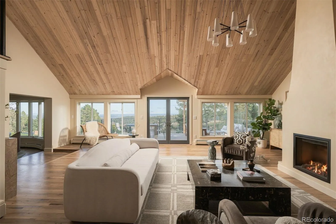
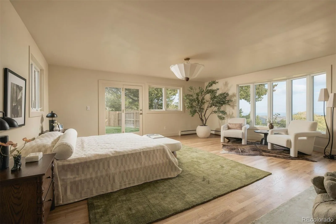
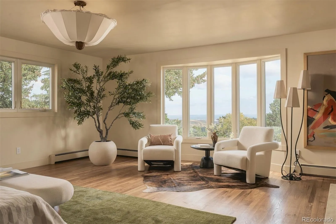
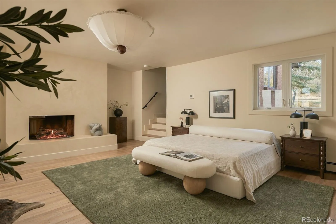
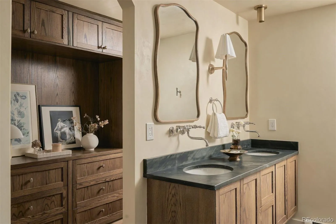
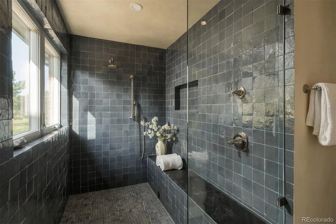
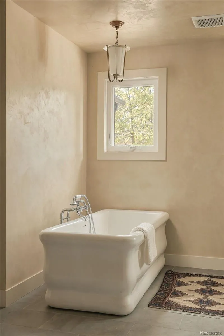
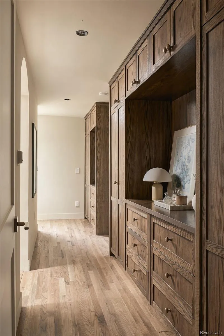
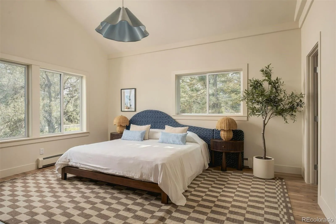
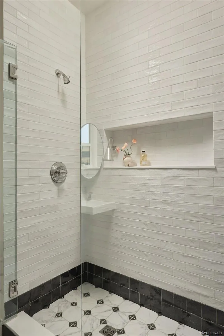

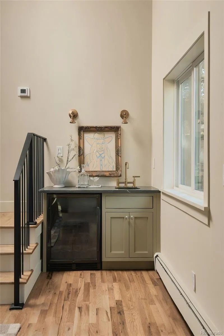
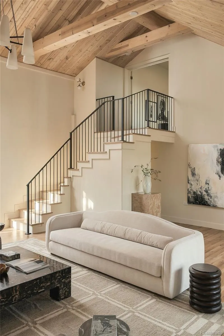
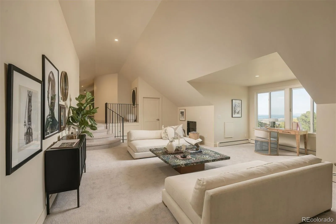
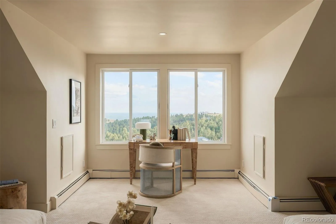
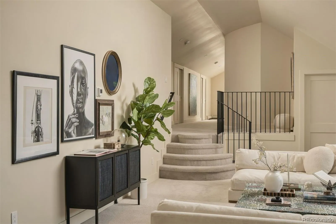
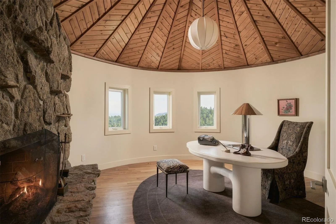
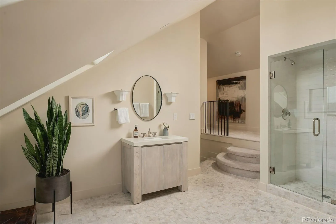
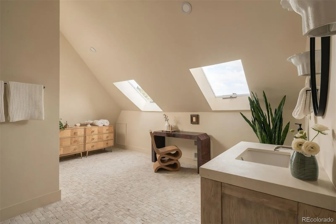
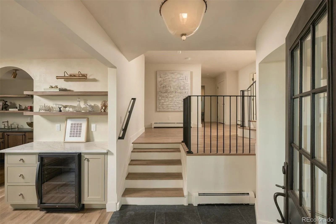
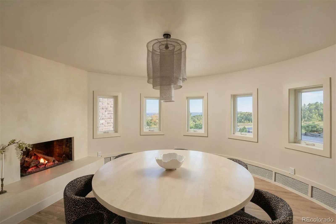
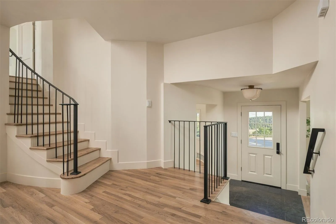
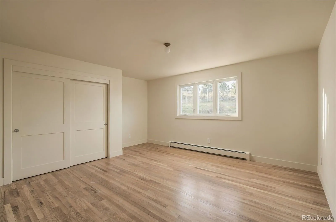
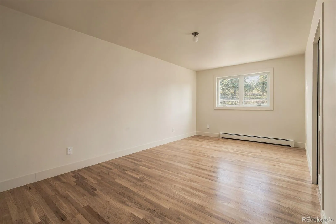
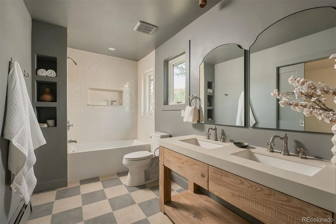
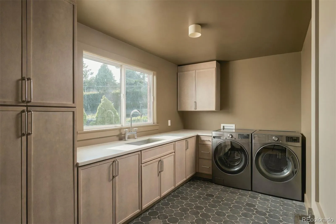
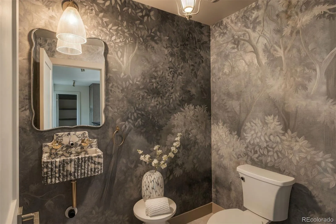
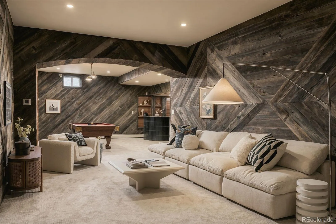
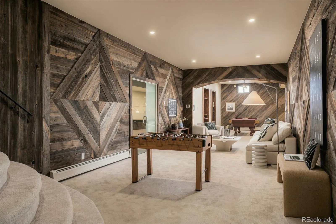
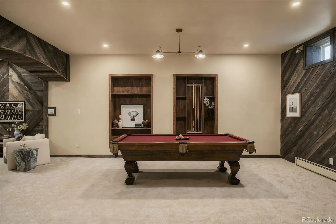
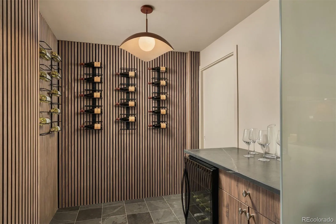
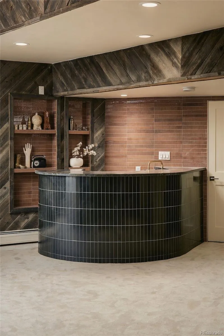
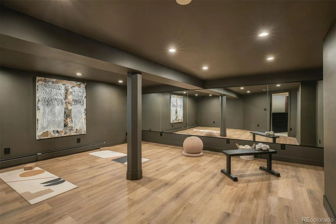
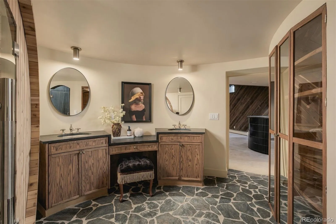
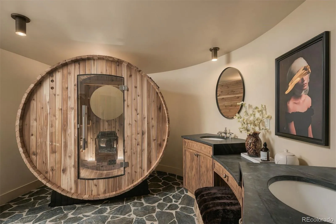
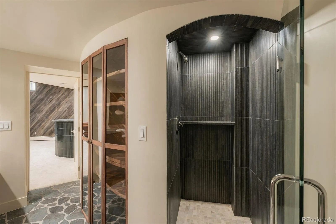
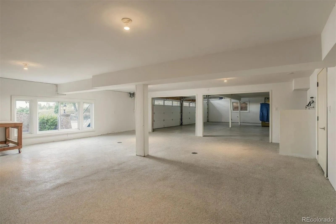
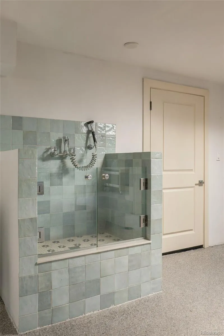
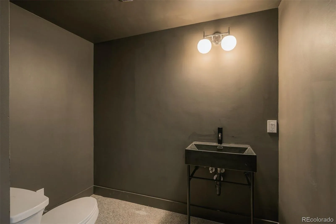
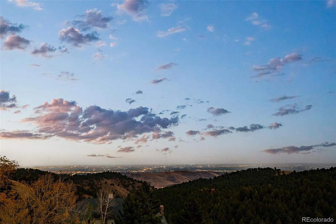
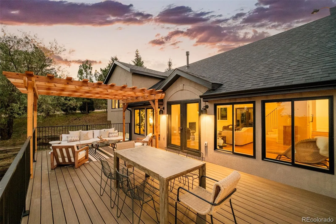
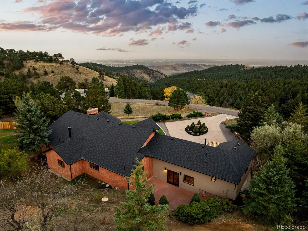
Nestled atop Lookout Mountain in Paradise Hills, this completely reimagined estate leaves not a single space untouched. Set on a rare, nearly one-acre flat lot, its more than 7, 500 square feet showcase custom, high-end finishes, and no detail has been overlooked. City views stretch from every room across the front of the home. The great room and kitchen make an unforgettable first impression. A soaring ceiling wrapped in white cedar rises above a grand fireplace, while expansive windows fill the space with natural light. Venetian plaster adds warmth and artistry throughout, and the entertainer’s kitchen pairs top-of-the-line appliances with custom cabinetry. With six bedrooms and seven baths, there’s room for everyone. A luxurious private primary wing offers a true retreat, and a second primary suite on the opposite side of the home gives guests comfort and privacy of their own. The entire upper level offers the flexibility to become an expansive bedroom suite. Downstairs, the lower level is made for entertaining and wellness, with a wine room, a large exercise room, and a full bath with a sauna. The huge six-car garage is ideal for a collector or anyone needing serious workshop space, and a thoughtfully placed dog wash makes muddy trail days easy. Outside, beautifully landscaped grounds, spacious patios, and gardens set the stage for entertaining or simply taking in the views. Walk or bike to Apex Trailhead, or step onto the Enchanted Forest trails right from home. Red Rocks is less than 10 minutes away, downtown Denver is about 30, Denver International Airport is about 45, and world-class ski resorts are an easy drive up I-70. Whether you’re seeking a peaceful retreat or a grand home for entertaining, this is mountain living at its finest.

Advanced Home Search
Search by square footage, location, price, bedrooms, bathrooms and more.Just Listed
These homes just hit the market. Be among the first to see them. Schedule a showing, too.New Construction
See brand new homes and homes under construction now and available soon.Features & Amenities
Find homes with views or pools, in gated communities & with other desirable features.Cities
Take a look at luxury homes in each city in Metro Denver.Neighborhoods
Find the ideal neighborhood and the home that best fits you.Counties
Have your eye on a specific county? Browse these listings.Zip Codes
Start here to find a luxury home in a particular zip code.Single-Family Homes
See photos of single-family homes, get prices, neighborhood information & more.Townhomes
Get all the details about luxury townhomes for sale now throughout Metro Denver.Condos
Are you drawn to the low-maintenance, luxury lifestyle of condo living? Start here.One-Story Homes
Looking for a main floor master? Ranch-style homes may be perfect for your lifestyle.Featured Price Ranges
We’ve done the searching for you. Find homes in popular luxury price ranges.55-Plus
Explore beautiful homes and enviable amenities available in 55-and-over communities.Your Free MLS Search Account
Create and manage saved searches and properties with the Property Organizer.Schedule a Personal Consultation
We’re happy to help any time! Schedule a no-obligation 15-minute call.


