
Property Description
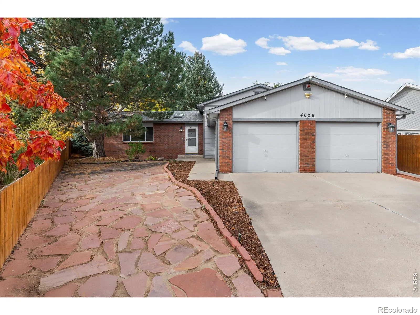
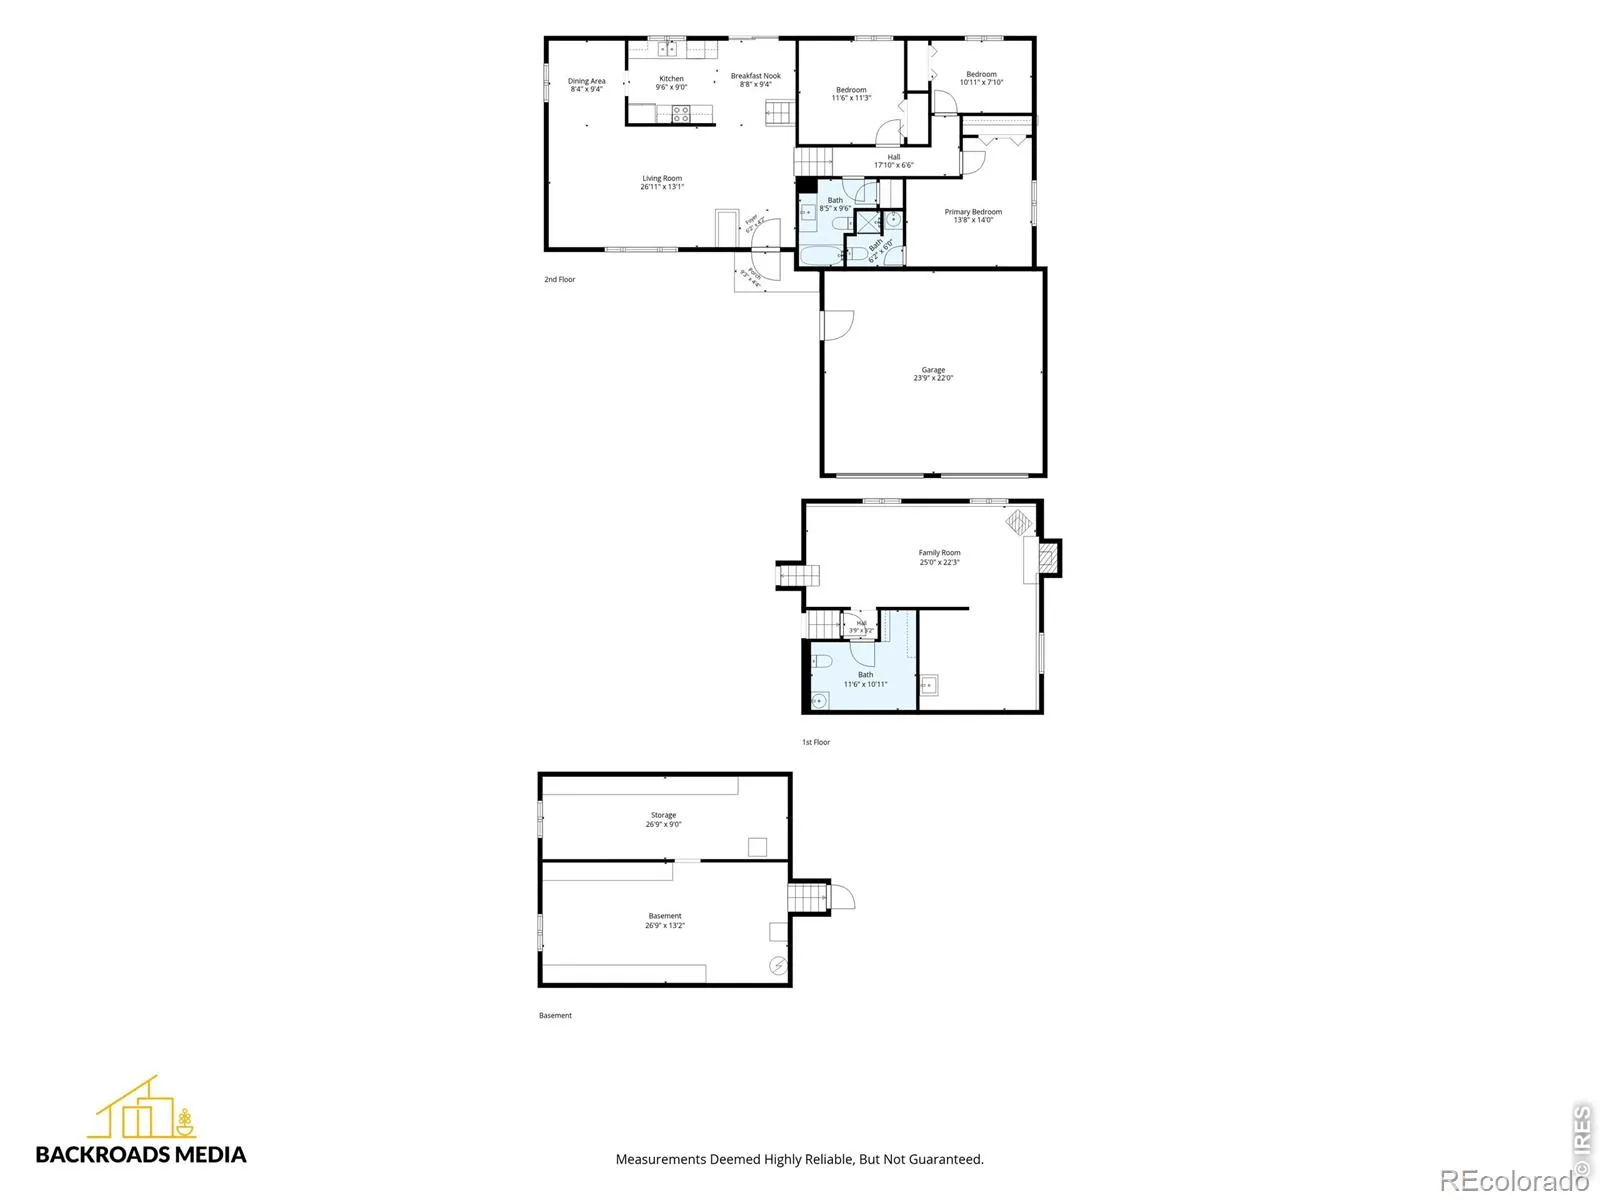
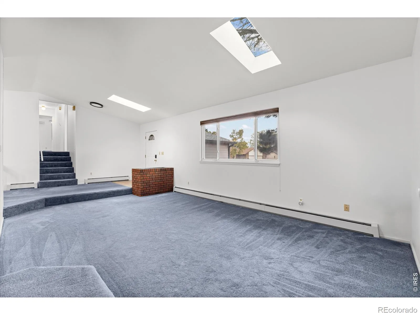
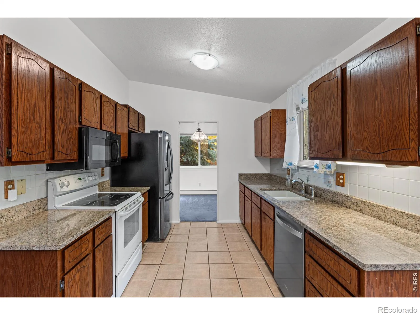
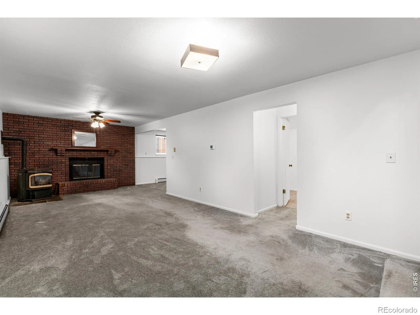
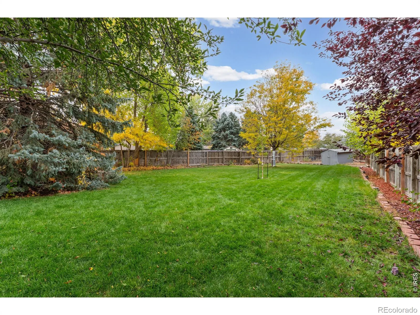
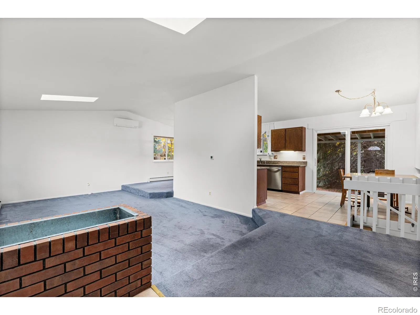
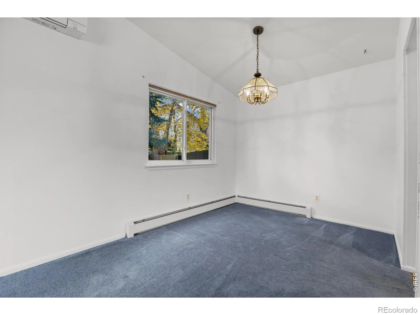
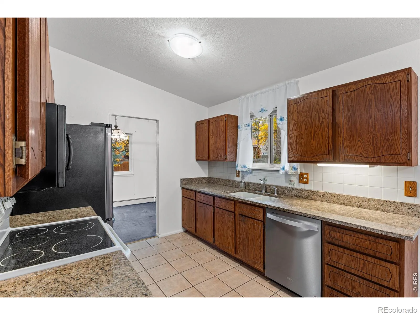
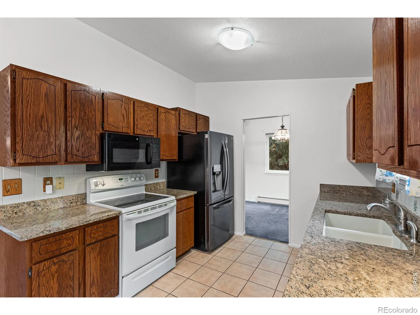
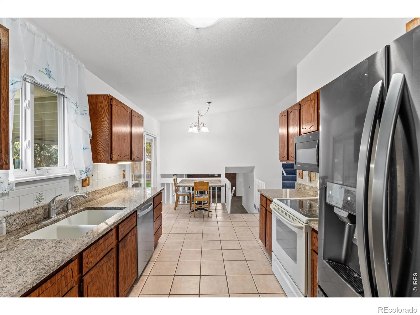
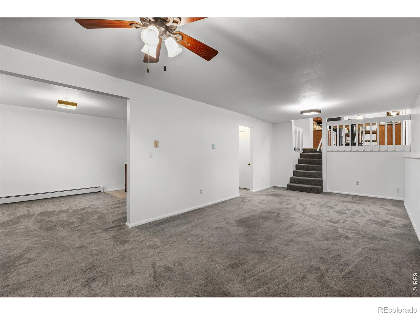
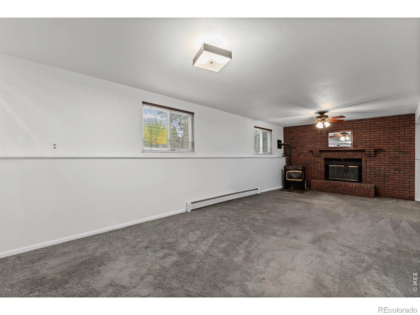
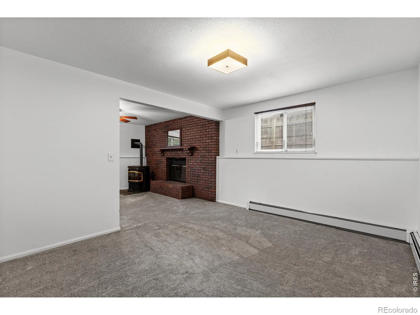
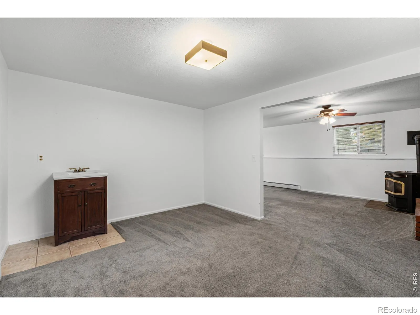
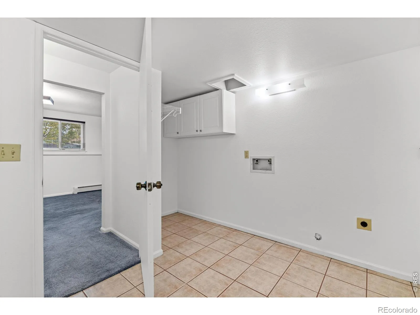
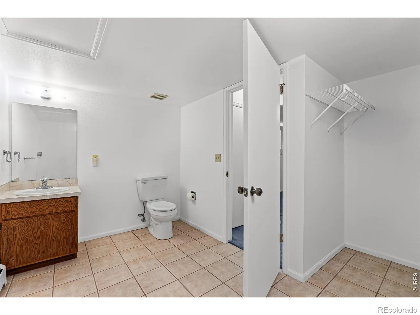
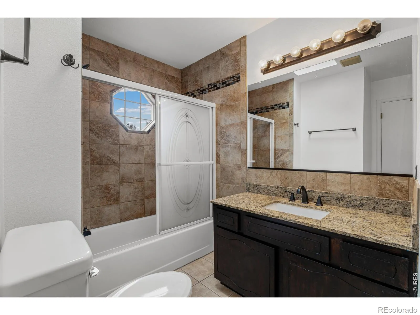
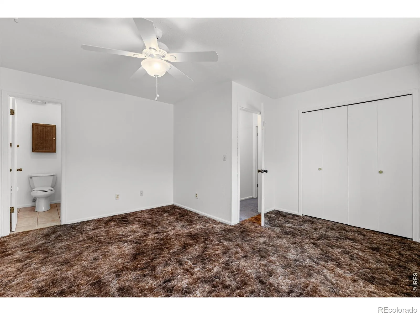
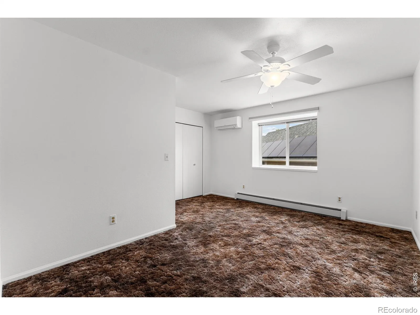
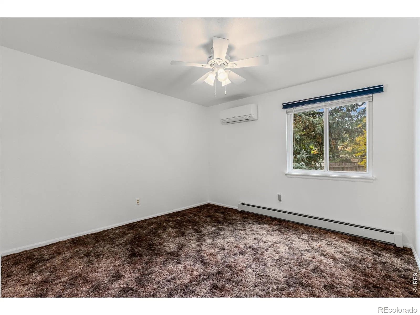
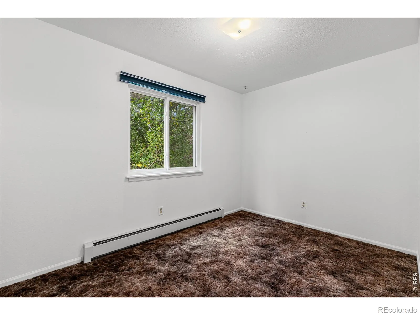
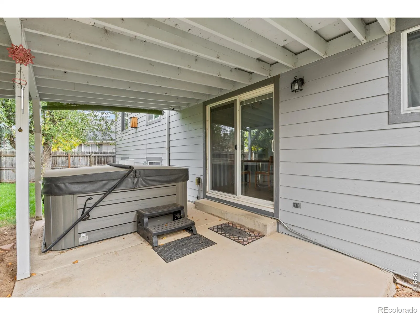
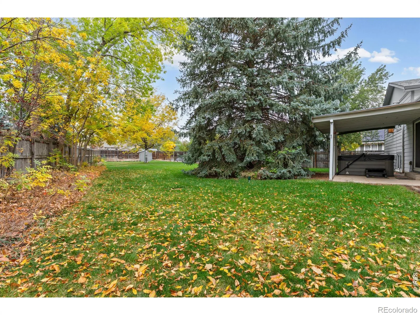
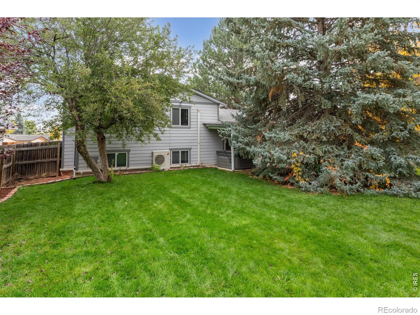
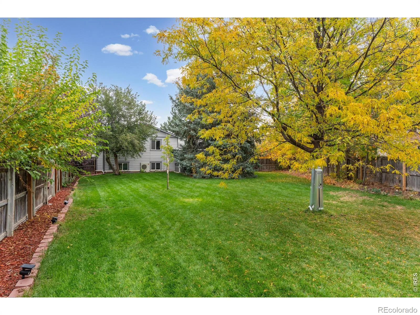
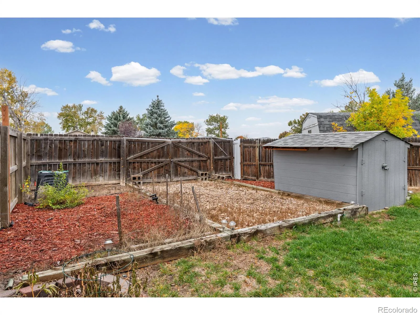
You will love this 3 bedroom, 3 bath four-level home in Pheasant Run sub! Tucked away in a quite cul-de-sac, this home features an open living room/dining area skylights for alot of natural light, eat-in kitchen w/granite counters, family room w/wood fireplace and pellet stove. New interior paint. Hot water heat and 3 mini-splits. Unfinished basement w/tons of storage and room for future expansion. Huge fenced yard with sprinkler system and covered patio, access for RV parking. Security systems in use. Buyer to verify schools and measurements.
Features
: Hot Water
: Ductless
: Partial, Unfinished
: Fenced
: Family Room, Other
: Patio
: 2
: Dishwasher, Microwave, Refrigerator, Oven
: Composition
: Public Sewer
Address Map
CO
Weld
Greeley
80634
1st
4626
St Rd
W105° 14' 44.2''
N40° 25' 57.7''
W
Additional Information
: Frame, Brick
22
Shawsheen
: Tile
2
Northridge
: Eat-in Kitchen
Yes
Yes
Cash, Conventional, FHA, VA Loan
: Level, Sprinklers In Front, Cul-De-Sac
Franklin
NextHome Foundations
R1835286
: House
Pheasant Run Sub 2nd Fg
$1,700
2025
: Natural Gas Available
: Window Coverings
RL
10/27/2026
2694
Active
1
Greeley 6
Greeley 6
11/09/2026
Residential
10/27/2026
Public
: Three Or More
Pheasant Run Sub 2nd Fg
4626 W 1st St Rd, Greeley, CO 80634
3 Bedrooms
3 Total Baths
2,046 Square Feet
$435,000
Listing ID #IR1071333
Basic Details
Property Type : Residential
Listing Type : For Sale
Listing ID : IR1071333
Price : $435,000
Bedrooms : 3
Rooms : 12
Total Baths : 3
Full Bathrooms : 1
3/4 Bathrooms : 1
1/2 Bathrooms : 1
Square Footage : 2,046 Square Feet
Year Built : 1983
Lot Acres : 0.28
Property Sub Type : Single Family Residence
Status : Active
Originating System Name : REcolorado
Agent info


Mortgage Calculator
Contact Agent
