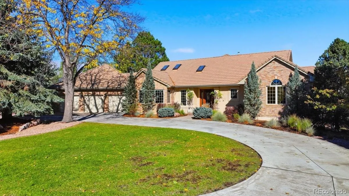
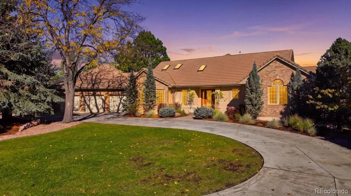
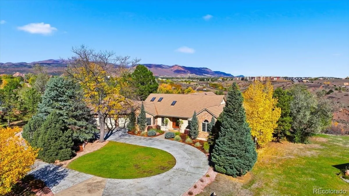
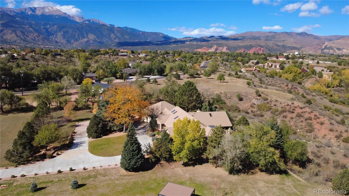
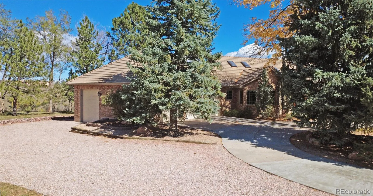
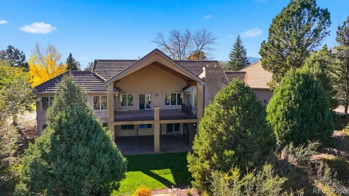
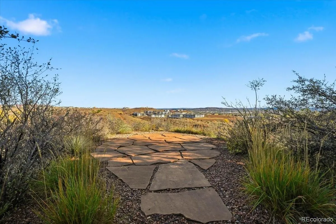
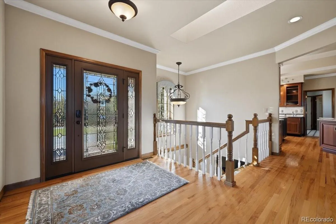
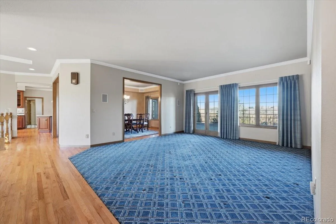
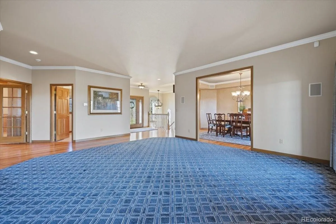
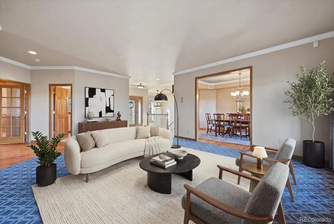
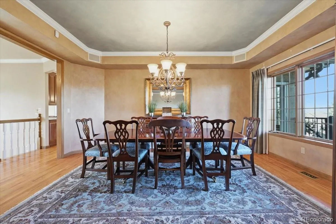
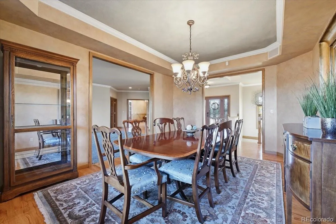
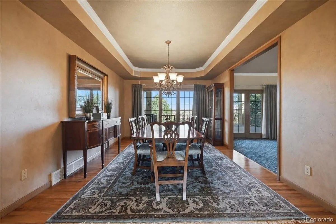
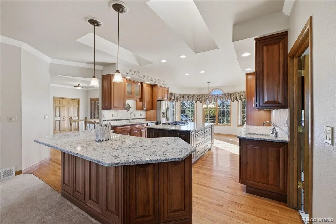
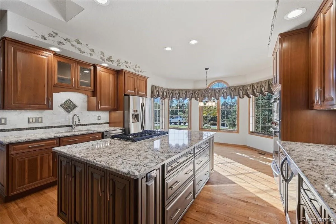
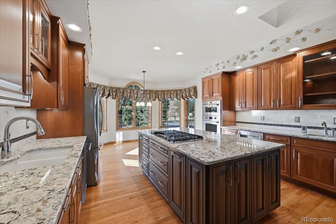
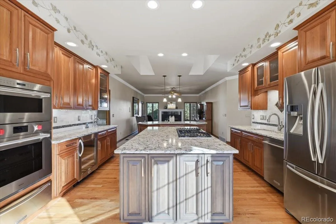
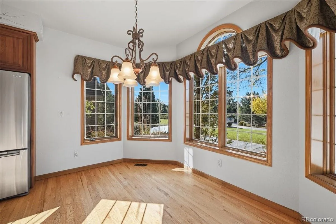
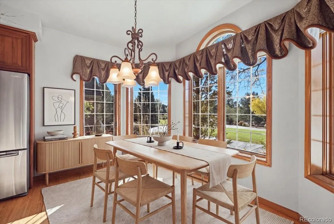
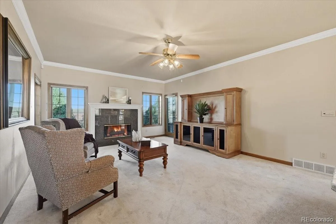
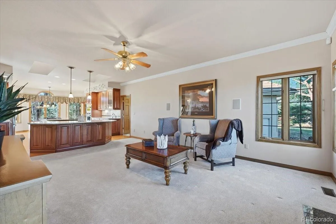
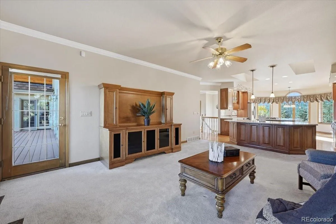
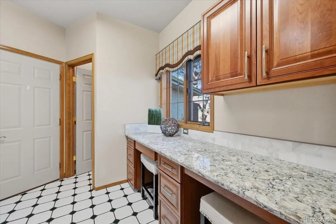
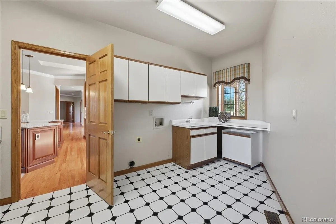
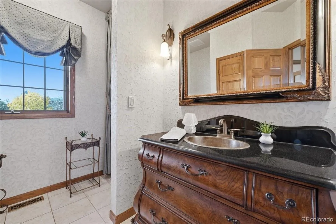
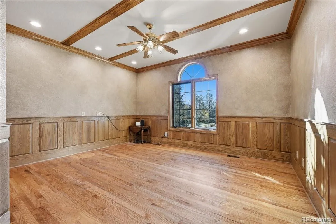
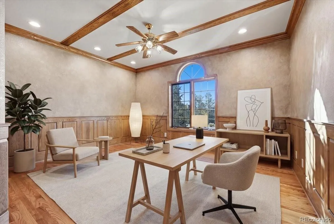
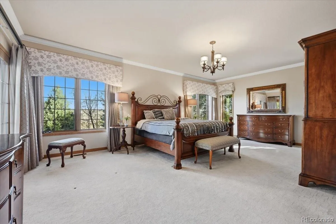
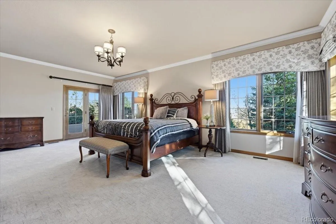
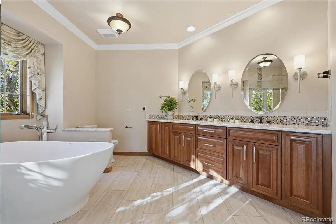
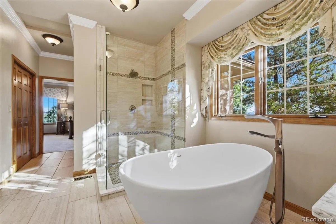
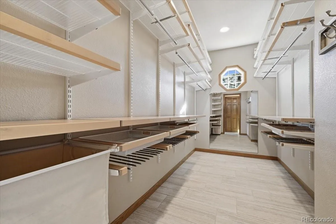
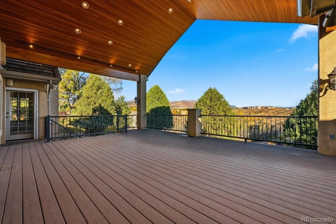
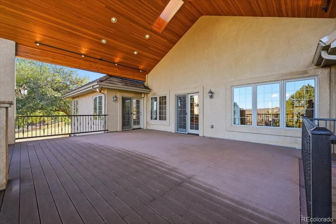
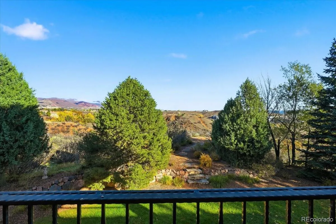
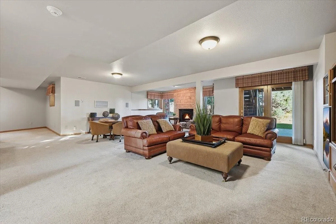
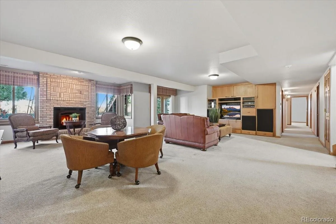
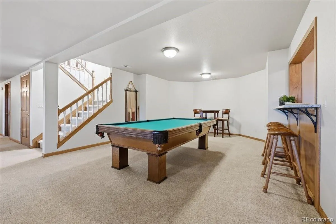
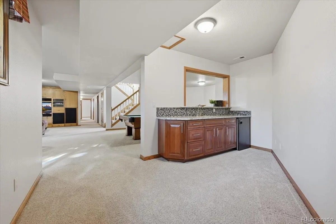
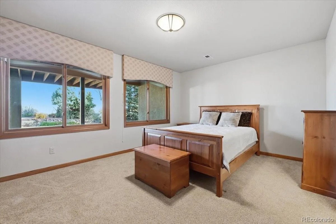
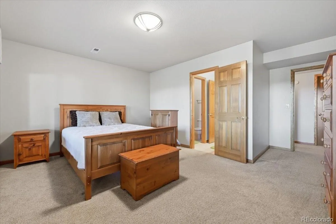
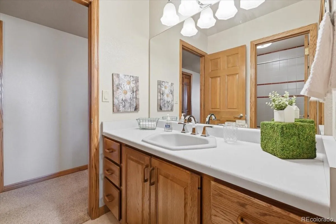
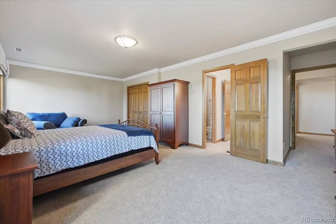
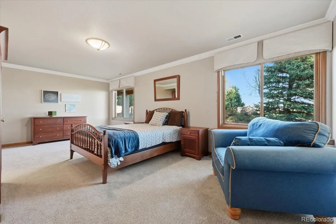
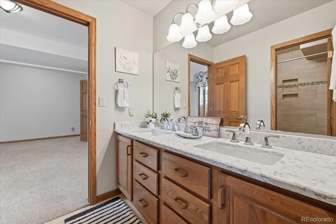
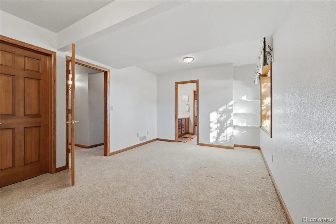
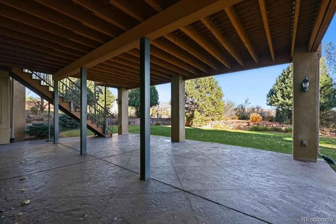
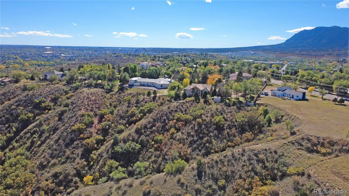
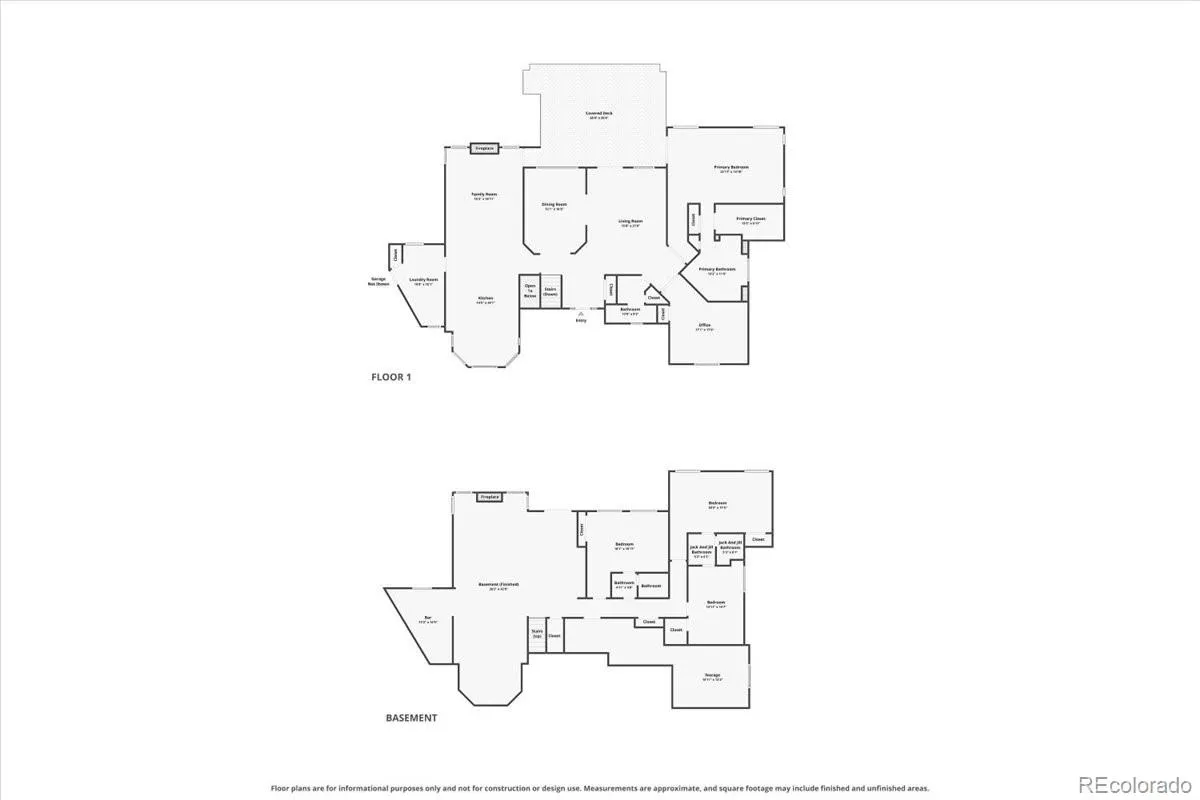
Perched atop Mesa Road on 4.04 acres, this beautiful home offers breathtaking views, inviting living spaces, and an incredible setting overlooking the ridge and Pikes Peak. Step inside to warm tones and gorgeous hardwood floors that create an elegant, welcoming atmosphere. The formal living room features dazzling blue carpeting and one of several walkouts to the oversized covered deck. A formal dining room with tray ceilings provides the perfect setting for gatherings. The spacious kitchen is designed for entertaining, featuring upgraded appliances, a gas cooktop in the island, a second island with bar seating, and a charming bay window breakfast nook. The adjoining family room offers a comfortable space to relax enjoy the fireplace. The oversized laundry room includes a sink, ample storage, and a dedicated work/craft table. The main level also features a private primary suite with deck access, an extra-large walk-in closet, and a luxurious 5-pc bath with an enclosed shower and jetted soaking tub. A second bedroom/office with hardwood floors and French doors completes this level. Downstairs, enjoy an expansive game and media room with a wet bar and walkout access to the stamped concrete patio. Three additional bedrooms provide flexible accommodations, including one with direct access to a full bathroom and two connected by a Jack-and-Jill bath. A utility room offers even more storage. Car enthusiasts and outdoor adventurers will appreciate the three independent garage bays plus a separate RV garage with an impressive 10’x10.5′ door. Outside, enjoy mature trees, sprinklered lawn areas, private walking paths throughout the property, and a beautifully positioned stone patio perfectly situated to take in the spectacular scenery. With its remarkable views, generous indoor and outdoor living spaces, exceptional garage capacity, and convenient access to I-25, Downtown Colorado Springs, and Old Colorado City, this property offers a truly special place to call home!

Advanced Home Search
Search by square footage, location, price, bedrooms, bathrooms and more.Just Listed
These homes just hit the market. Be among the first to see them. Schedule a showing, too.New Construction
See brand new homes and homes under construction now and available soon.Features & Amenities
Find homes with views or pools, in gated communities & with other desirable features.Cities
Take a look at luxury homes in each city in Metro Denver.Neighborhoods
Find the ideal neighborhood and the home that best fits you.Counties
Have your eye on a specific county? Browse these listings.Zip Codes
Start here to find a luxury home in a particular zip code.Single-Family Homes
See photos of single-family homes, get prices, neighborhood information & more.Townhomes
Get all the details about luxury townhomes for sale now throughout Metro Denver.Condos
Are you drawn to the low-maintenance, luxury lifestyle of condo living? Start here.One-Story Homes
Looking for a main floor master? Ranch-style homes may be perfect for your lifestyle.Featured Price Ranges
We’ve done the searching for you. Find homes in popular luxury price ranges.55-Plus
Explore beautiful homes and enviable amenities available in 55-and-over communities.Your Free MLS Search Account
Create and manage saved searches and properties with the Property Organizer.Schedule a Personal Consultation
We’re happy to help any time! Schedule a no-obligation 15-minute call.


