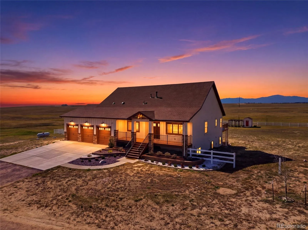
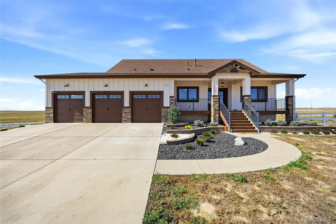
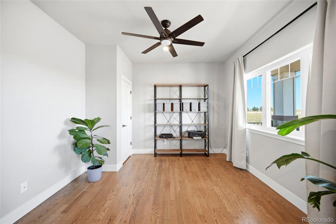
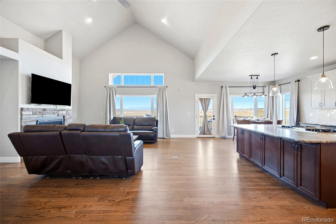
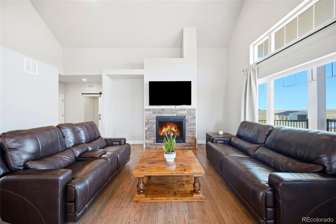
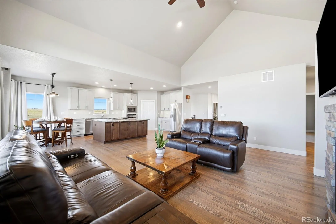
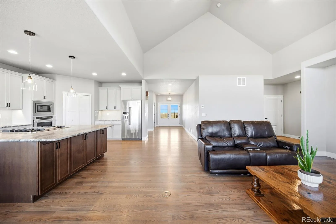
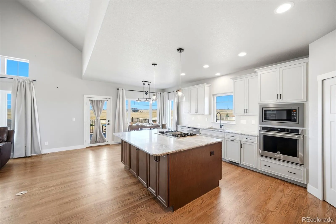
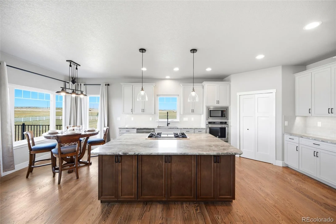
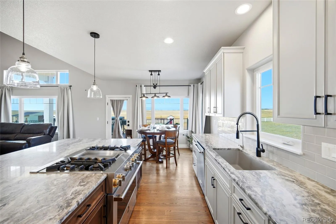
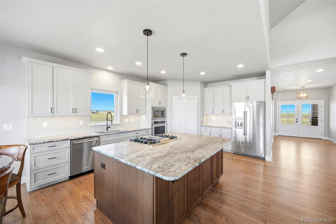
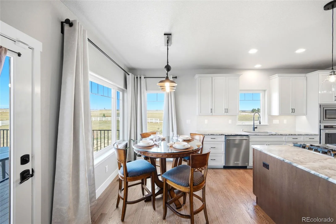
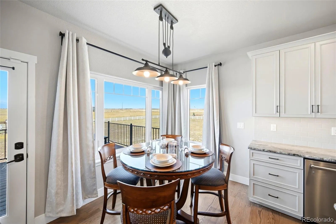
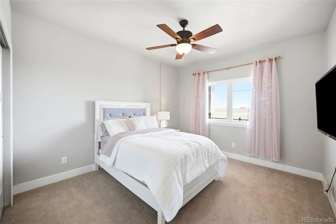
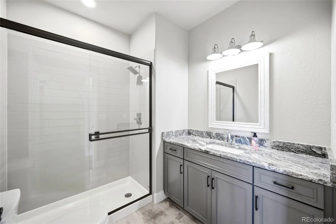
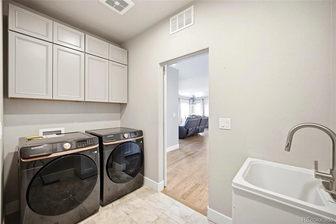
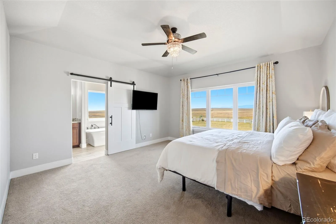

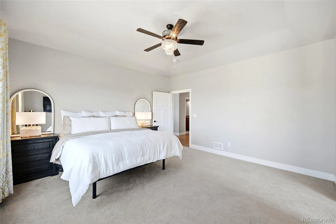
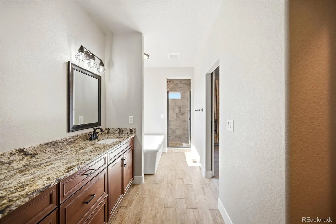
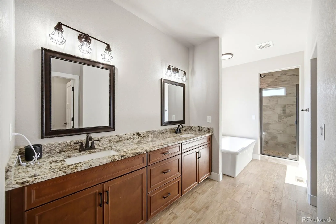
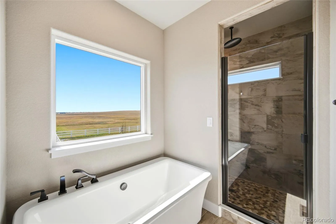
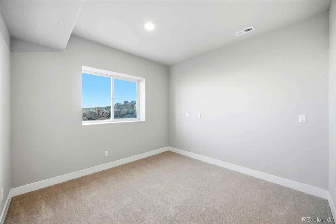
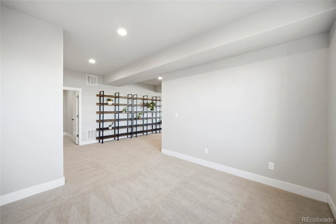
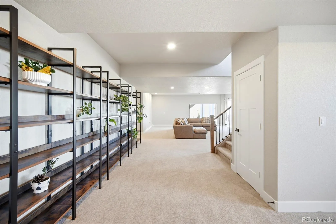
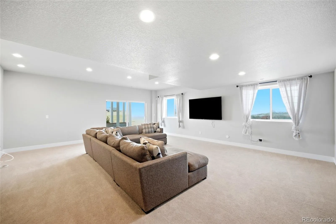
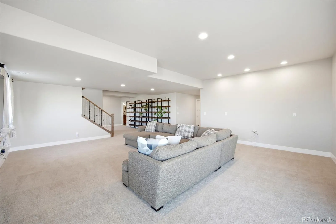
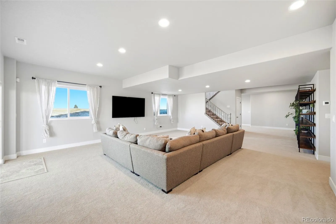
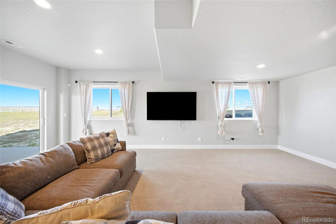
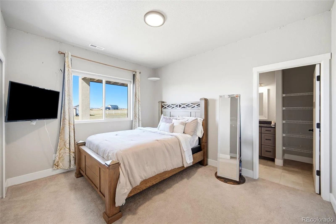
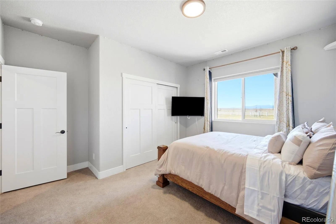
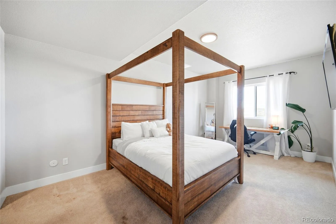
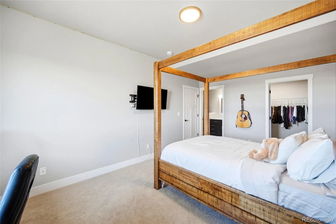
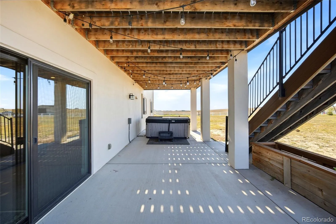
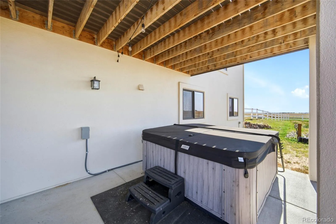
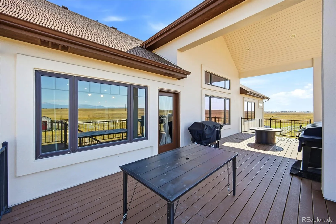
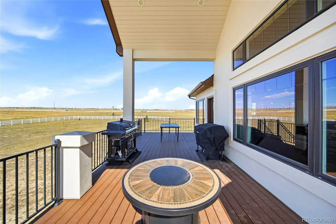
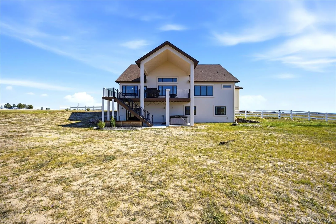
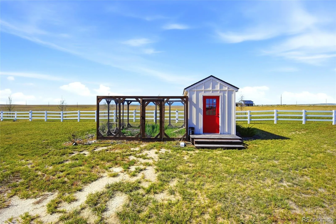
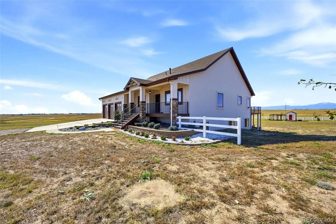
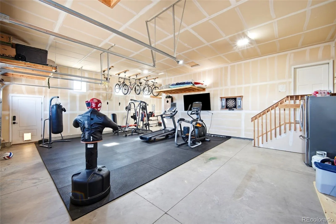
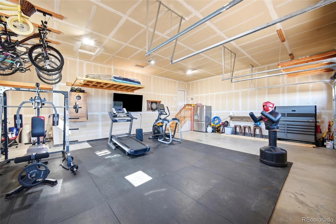
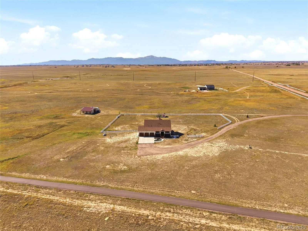
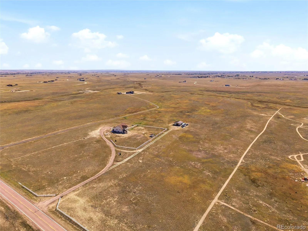
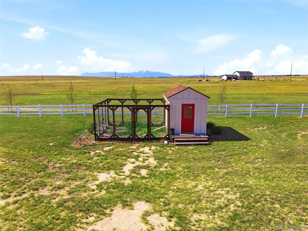
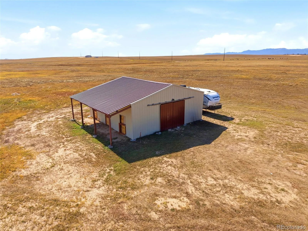
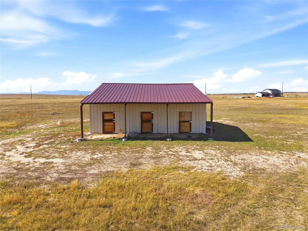
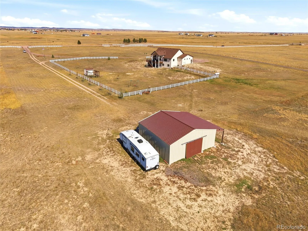
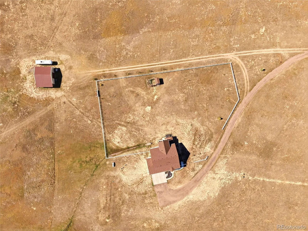
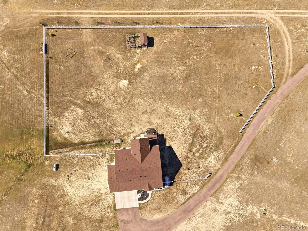
Trade crowded neighborhoods for wide-open skies, breathtaking mountain views and 35 acres of Colorado freedom! Welcome home, where peaceful country living meets the comfort and convenience of a beautifully designed ranch-style home just minutes from town. From sunrise coffee on the covered front porch to spectacular sunsets over Pikes Peak and the Front Range from the west-facing deck, every day offers a new reason to love where you live. Watch pronghorn roam, take in distant summer storms, unwind beneath brilliant star-filled skies or soak in the hot tub after a long day. Inside, soaring vaulted ceilings, expansive windows and an inviting fireplace anchor the open-concept living space. The kitchen is made for gathering, and has granite countertops, double ovens and room to entertain. Five bedrooms include THREE private suites, offering welcome flexibility for guests, multigenerational living or working from home. The primary retreat features a spa-inspired bath and convenient laundry access. The bright walkout basement feels anything but below grade, with 9-foot ceilings, sweeping views, a spacious family room with direct access to the patio and hot tub. A three-car attached garage, generous storage and a large barn add everyday practicality and possibilities for hobbies, animals and acreage living. Bring your horses, dream up your homestead or simply enjoy the privacy and elbow room. With an acre-foot of water rights, unforgettable scenery and convenient access to Colorado Springs and nearby military installations, this is more than a home. It’s room to live life your way. BONUS OPPORTUNITY! An Assumable Loan may offer qualified Buyers an attractive financing alternative to current market rates. Subject to Lender Approval and assumption requirements.

Advanced Home Search
Search by square footage, location, price, bedrooms, bathrooms and more.Just Listed
These homes just hit the market. Be among the first to see them. Schedule a showing, too.New Construction
See brand new homes and homes under construction now and available soon.Features & Amenities
Find homes with views or pools, in gated communities & with other desirable features.Cities
Take a look at luxury homes in each city in Metro Denver.Neighborhoods
Find the ideal neighborhood and the home that best fits you.Counties
Have your eye on a specific county? Browse these listings.Zip Codes
Start here to find a luxury home in a particular zip code.Single-Family Homes
See photos of single-family homes, get prices, neighborhood information & more.Townhomes
Get all the details about luxury townhomes for sale now throughout Metro Denver.Condos
Are you drawn to the low-maintenance, luxury lifestyle of condo living? Start here.One-Story Homes
Looking for a main floor master? Ranch-style homes may be perfect for your lifestyle.Featured Price Ranges
We’ve done the searching for you. Find homes in popular luxury price ranges.55-Plus
Explore beautiful homes and enviable amenities available in 55-and-over communities.Your Free MLS Search Account
Create and manage saved searches and properties with the Property Organizer.Schedule a Personal Consultation
We’re happy to help any time! Schedule a no-obligation 15-minute call.


