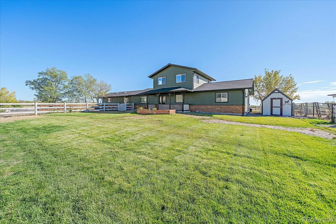
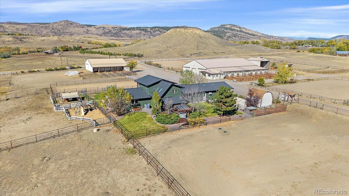
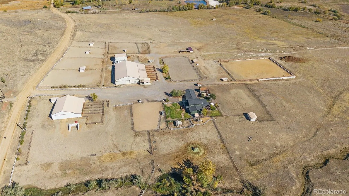
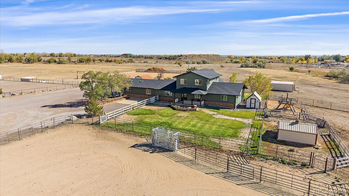
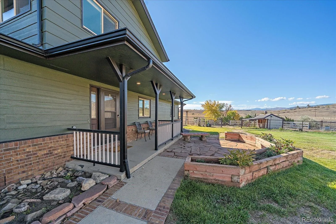
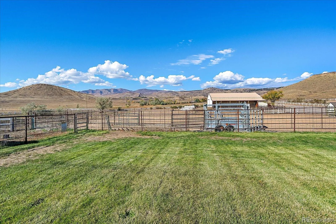
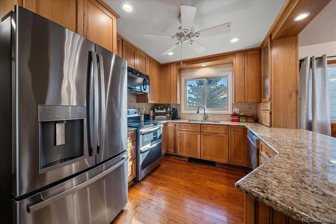
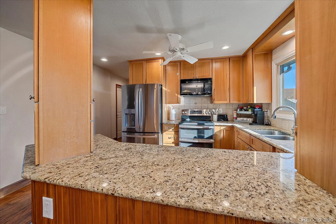
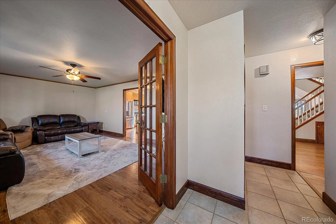
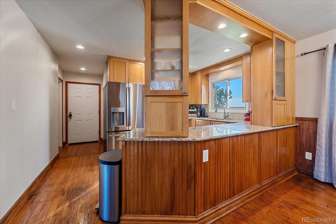
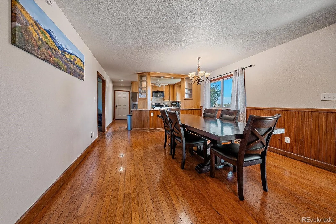
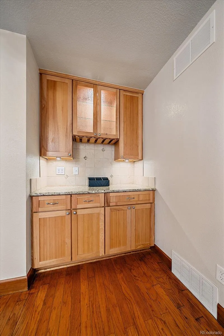
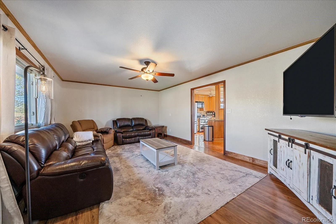
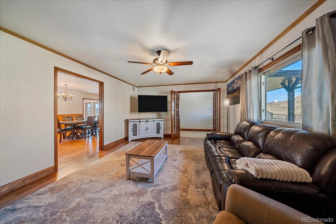
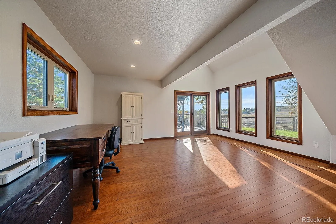
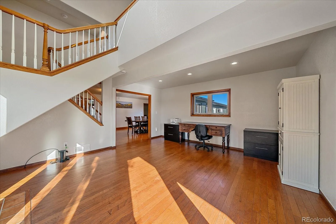
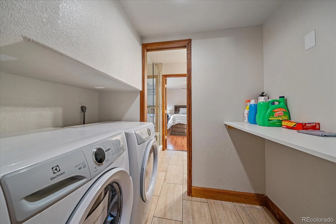
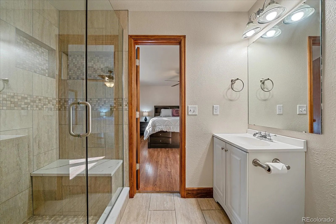
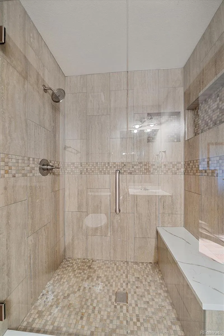
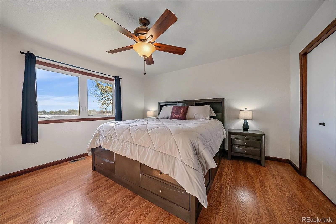
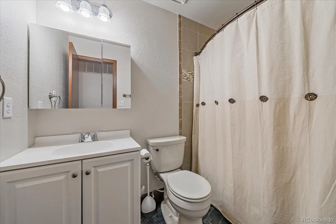
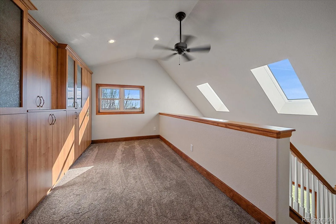
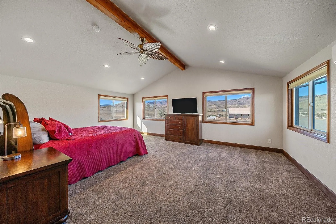
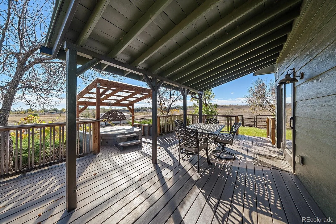
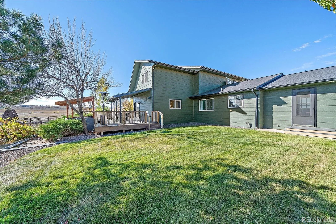
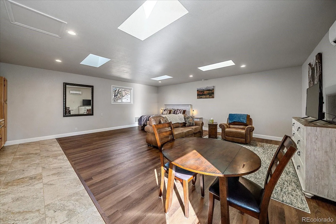
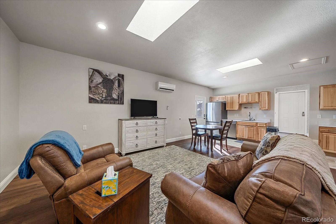
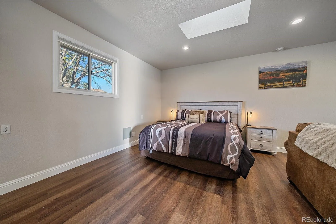

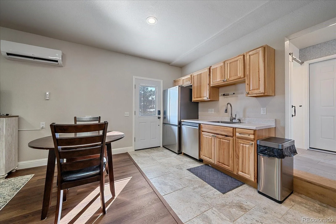
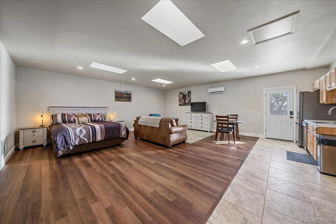
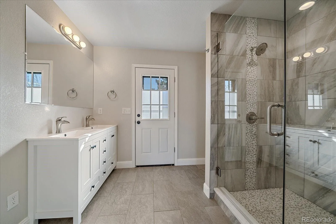
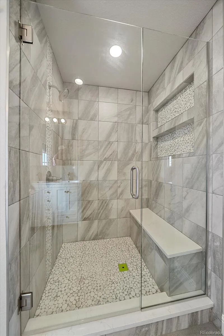
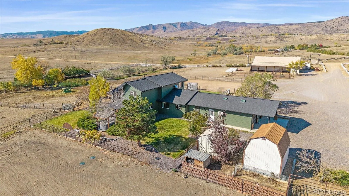
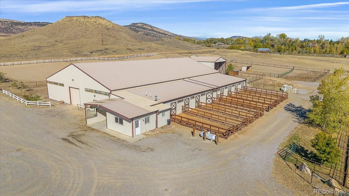
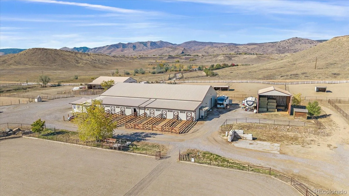
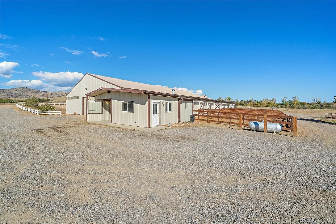
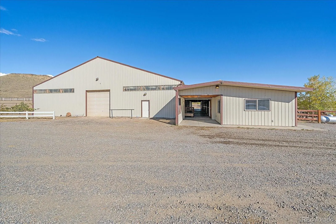
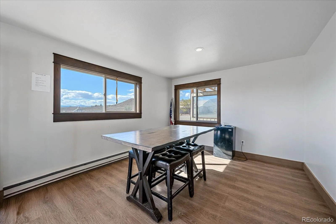
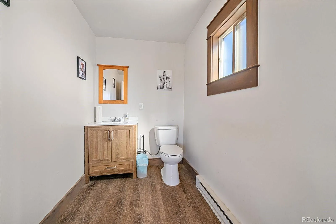
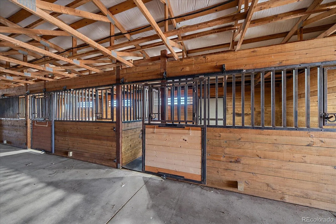
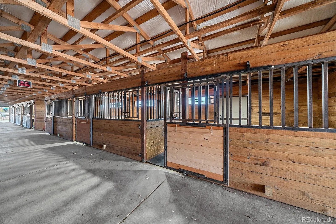
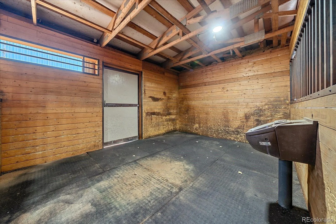
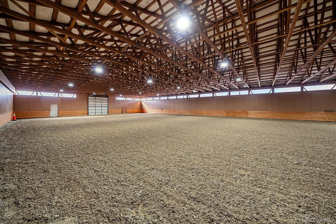
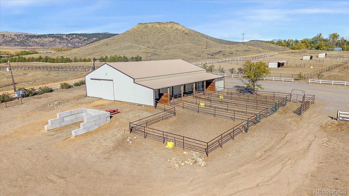
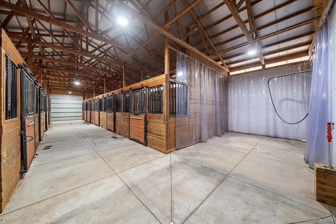
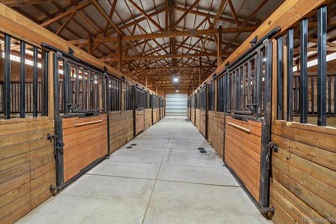
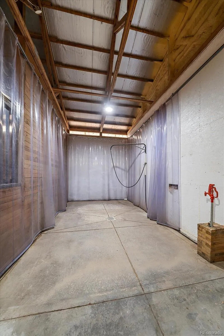
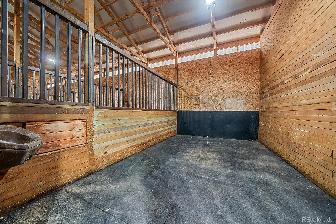
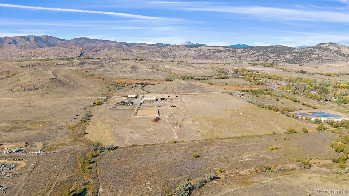
Nearly 38 acres of premier equestrian facilities, thoughtfully designed infrastructure, and beautifully remodeled living spaces create a remarkable horse property just ten minutes from Boulder and Longmont. Designed with the dedicated equestrian in mind, this impressive estate combines extensive amenities for the care, training, and enjoyment of horses with the comfort of a private country residence. Both indoor and outdoor riding arenas anchor the equestrian facilities, complemented by extensive stabling (16 stalls), a dedicated office, tack room, laundry hookups, and convenient feeding stations along with the JUG water system which is considered top of the line for water cleanliness, freeze protection and energy efficiency. Metal-lined stalls with anti-cribbing fencing, a dedicated indoor horse wash, and five loafing sheds and some with double-bays offering flexibility for a variety of equine needs. A separate hay barn and new water hydrants, and fuel storage on-site further support the property’s everyday functionality. The beautifully remodeled residence provides a welcoming retreat with abundant natural light, refinished wood flooring, and elegant tile finishes. An open kitchen with stainless steel appliances and generous cabinet space connects seamlessly to the dining area. Elevated ceilings, a private sitting room, spacious walk-in closet, and five-piece bath distinguish the primary suite, while a dedicated office overlooks the backyard which has hot tub waiting after a long day. The separate apartment is perfect for guests, caretakers or income potential. Newer windows and roof, along with two sets of washers and dryers, add comfort and convenience. Additional infrastructure includes 320-amp electrical service, two septic systems and propane service to the home. Offering the acreage, a stream through the property, facilities, and versatility to support a true equestrian lifestyle.

Advanced Home Search
Search by square footage, location, price, bedrooms, bathrooms and more.Just Listed
These homes just hit the market. Be among the first to see them. Schedule a showing, too.New Construction
See brand new homes and homes under construction now and available soon.Features & Amenities
Find homes with views or pools, in gated communities & with other desirable features.Cities
Take a look at luxury homes in each city in Metro Denver.Neighborhoods
Find the ideal neighborhood and the home that best fits you.Counties
Have your eye on a specific county? Browse these listings.Zip Codes
Start here to find a luxury home in a particular zip code.Single-Family Homes
See photos of single-family homes, get prices, neighborhood information & more.Townhomes
Get all the details about luxury townhomes for sale now throughout Metro Denver.Condos
Are you drawn to the low-maintenance, luxury lifestyle of condo living? Start here.One-Story Homes
Looking for a main floor master? Ranch-style homes may be perfect for your lifestyle.Featured Price Ranges
We’ve done the searching for you. Find homes in popular luxury price ranges.55-Plus
Explore beautiful homes and enviable amenities available in 55-and-over communities.Your Free MLS Search Account
Create and manage saved searches and properties with the Property Organizer.Schedule a Personal Consultation
We’re happy to help any time! Schedule a no-obligation 15-minute call.


