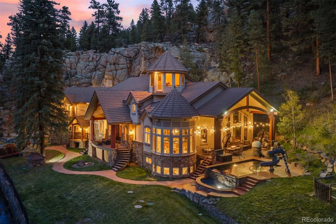
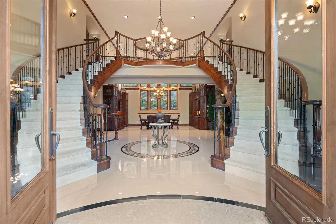
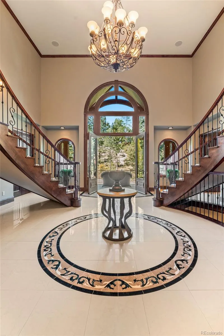
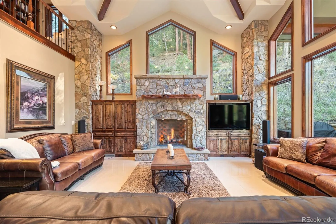
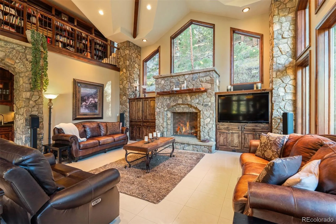
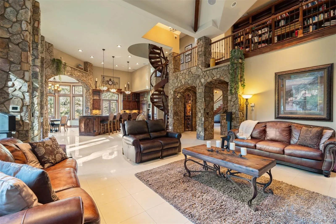
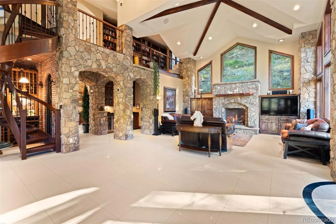
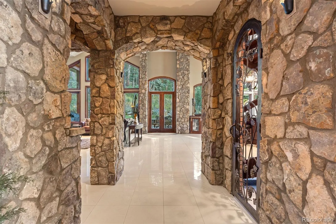
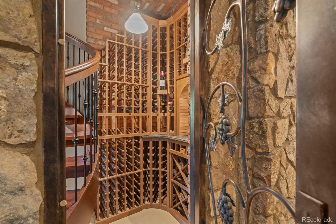
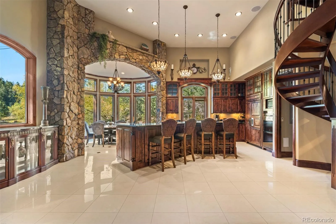
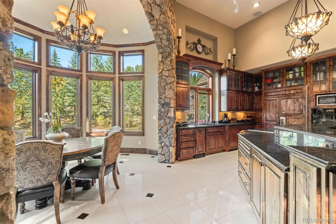
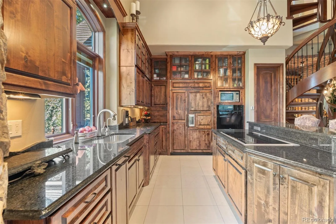
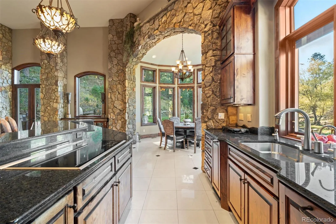
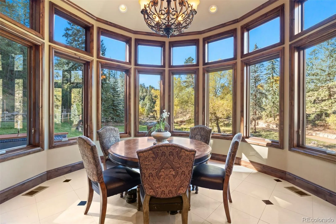
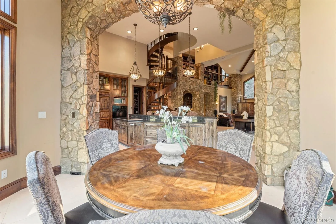
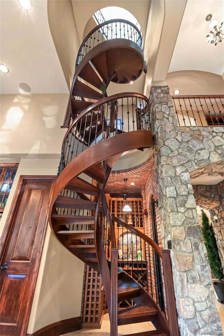
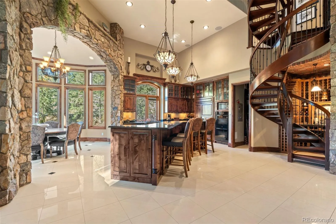
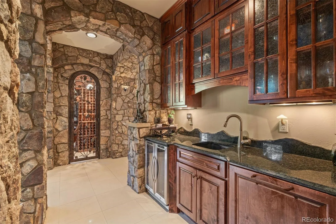
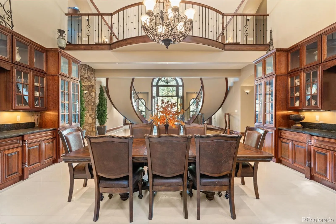
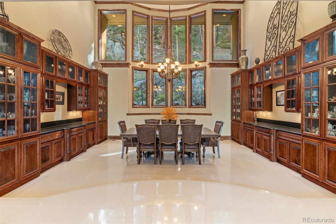
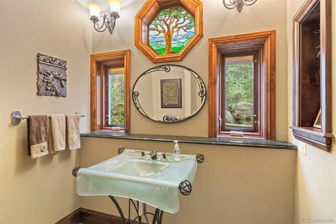
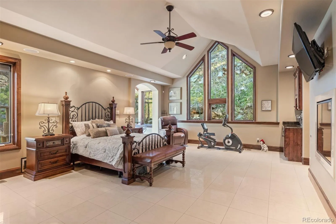
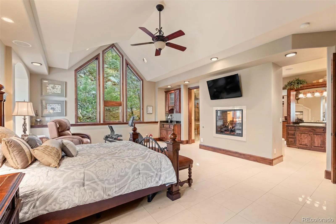
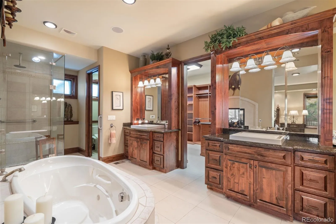
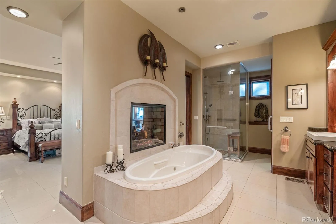
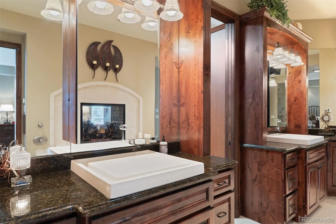
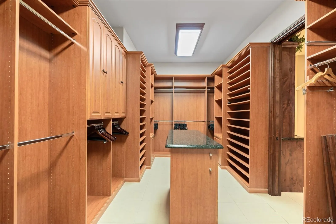
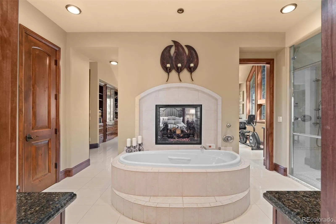
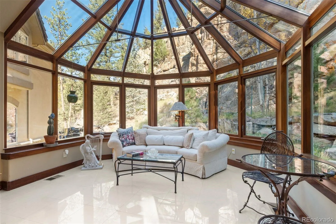
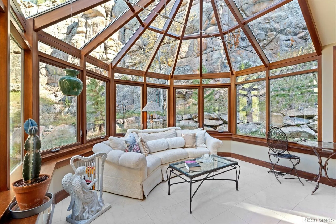
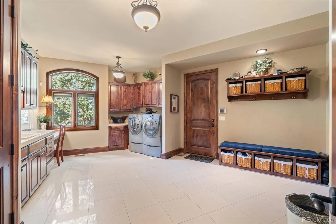
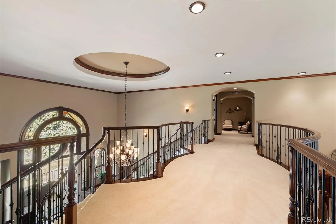
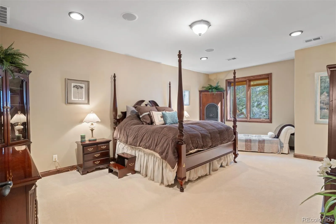
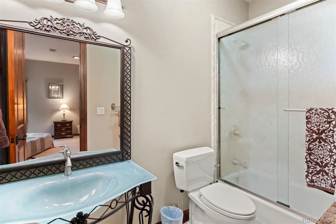
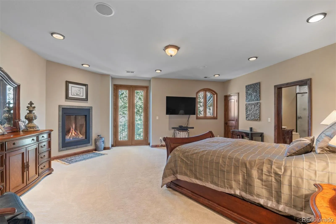
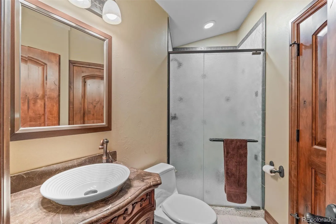
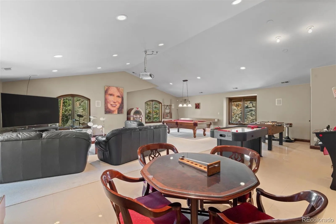
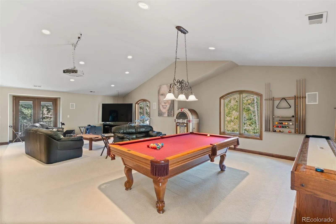
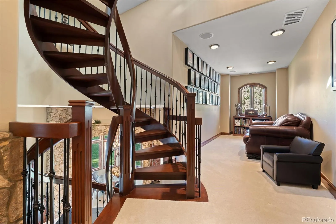
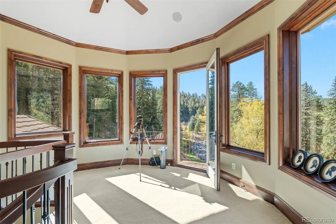
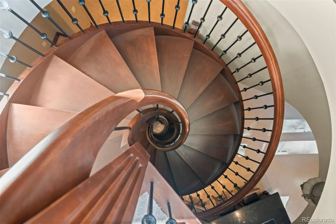
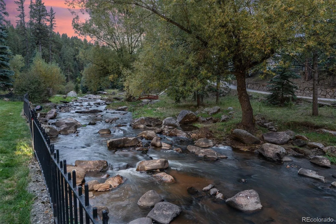
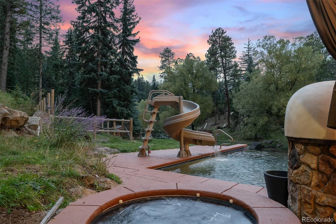
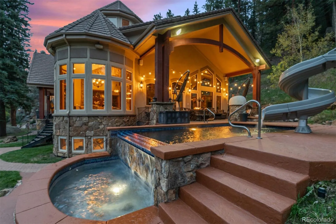
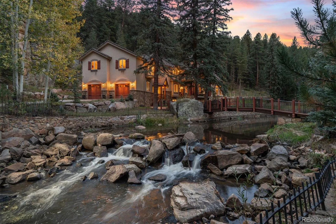
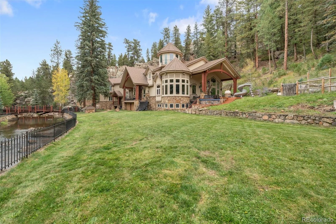
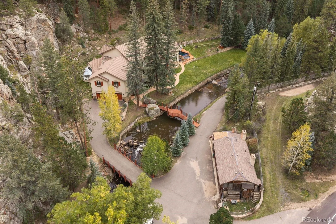
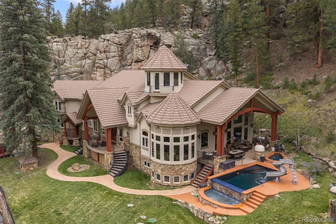
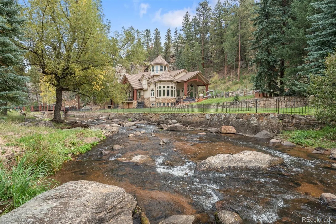
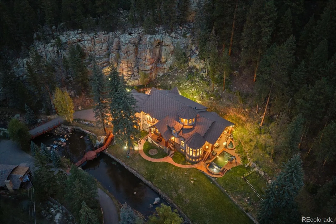
Approximately 634 feet of Bear Creek frontage, 15.42 private acres and the ease of main-floor living define Whispering Pines, a distinctive mountain estate in the heart of Evergreen. A secluded valley, dramatic rock formations and wooded grounds create an extraordinary sense of retreat, while a natural rise screens the property from Highway 74. Two gated entrances and a Creekside approach introduce a setting that feels worlds apart from its convenient location. Custom architecture pairs generous gathering spaces with a thoughtful, functional floor plan. The main level brings together the primary suite, private office, kitchen, dining, family room and laundry, keeping daily essentials close at hand. Upstairs, two guest suites, a library, second laundry and a game room/home theater provide welcoming separation for guests and recreation. Natural moss rock, knotty alder woodwork and soaring ceilings lend warmth and character throughout. The kitchen features a 14-foot granite island, Wolf induction cooktop, Sub-Zero refrigerator and Miele ovens, with a circular morning room overlooking Bear Creek. The primary retreat includes a double-sided fireplace, spa-inspired bath, solarium and secluded patio. French doors connect the family room to resort-style outdoor living: a heated infinity pool with cascading waterfall, separate wading pool, built-in hot tub and poolside pizza oven. Private trails wind into the valley, while a third-floor lookout tower offers sweeping views and a balcony high above the creek. An oversized garage with two vehicle lifts, and an approximately 4, 000 -square-foot unfinished basement add flexibility. While the separate 1 bed/1 bath guest house with 4 car garage provides the ideal location for caretaker or guest. With creek frontage, exceptional privacy and a layout designed for both daily comfort and memorable entertaining, Whispering Pines offers a remarkable Evergreen lifestyle.

Advanced Home Search
Search by square footage, location, price, bedrooms, bathrooms and more.Just Listed
These homes just hit the market. Be among the first to see them. Schedule a showing, too.New Construction
See brand new homes and homes under construction now and available soon.Features & Amenities
Find homes with views or pools, in gated communities & with other desirable features.Cities
Take a look at luxury homes in each city in Metro Denver.Neighborhoods
Find the ideal neighborhood and the home that best fits you.Counties
Have your eye on a specific county? Browse these listings.Zip Codes
Start here to find a luxury home in a particular zip code.Single-Family Homes
See photos of single-family homes, get prices, neighborhood information & more.Townhomes
Get all the details about luxury townhomes for sale now throughout Metro Denver.Condos
Are you drawn to the low-maintenance, luxury lifestyle of condo living? Start here.One-Story Homes
Looking for a main floor master? Ranch-style homes may be perfect for your lifestyle.Featured Price Ranges
We’ve done the searching for you. Find homes in popular luxury price ranges.55-Plus
Explore beautiful homes and enviable amenities available in 55-and-over communities.Your Free MLS Search Account
Create and manage saved searches and properties with the Property Organizer.Schedule a Personal Consultation
We’re happy to help any time! Schedule a no-obligation 15-minute call.


