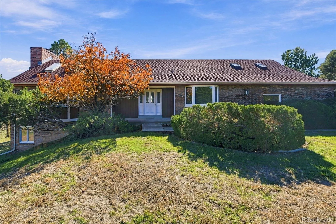
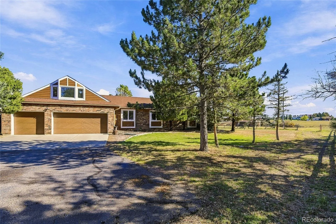
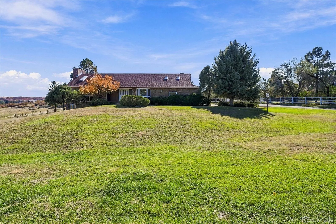
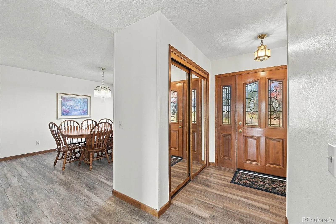
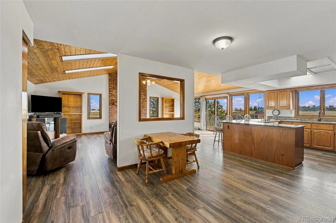
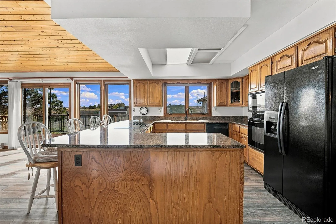
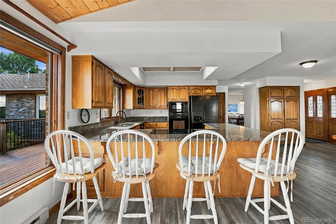
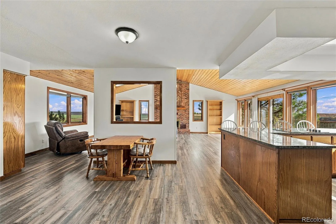
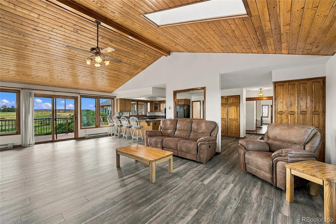
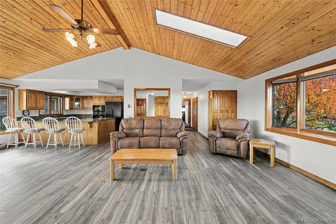
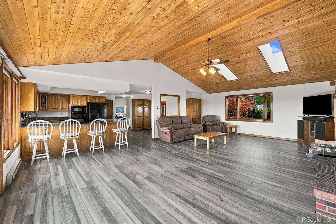
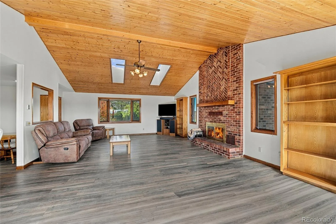
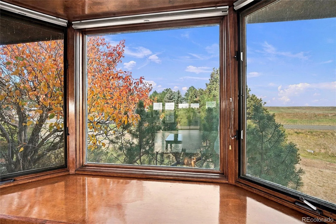
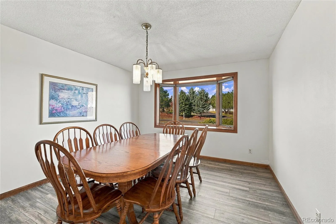
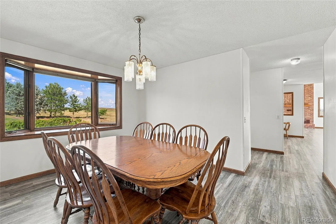
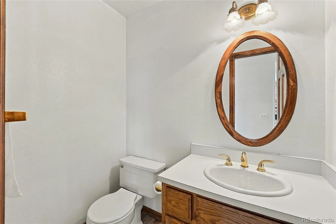
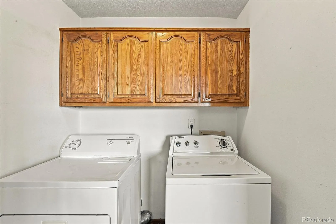
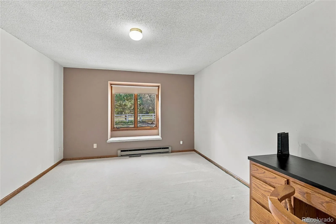
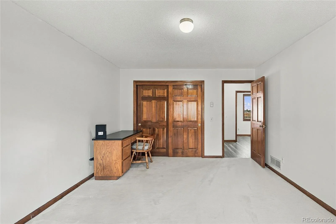
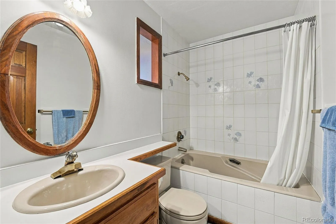
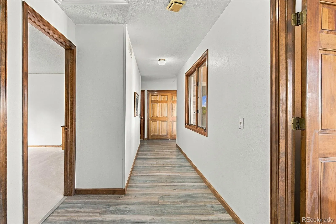
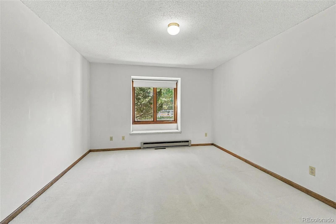
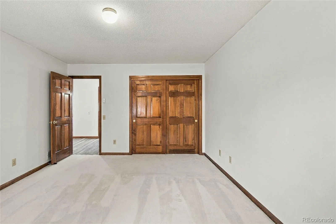
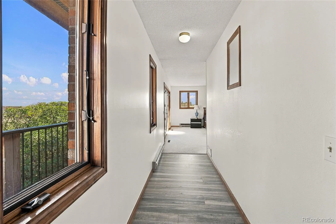
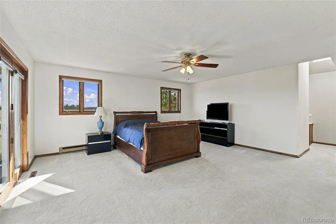
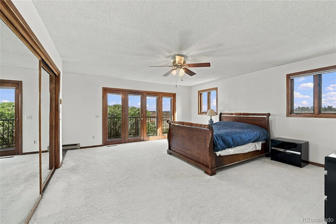
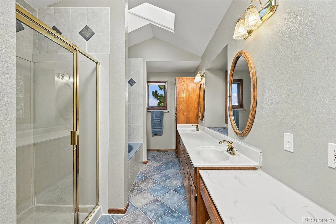
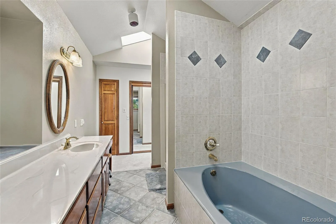
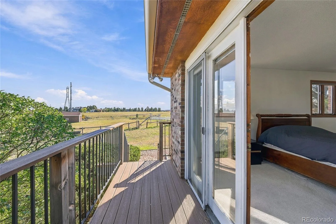
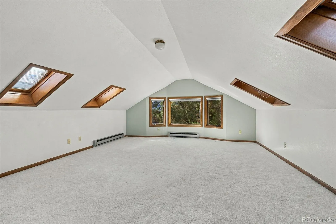
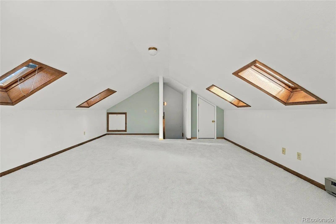
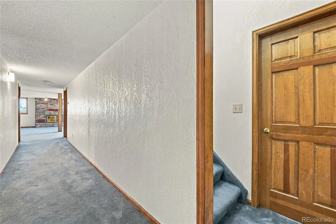
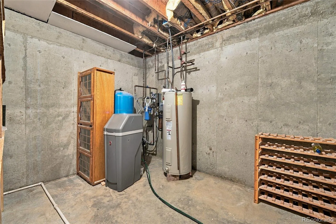
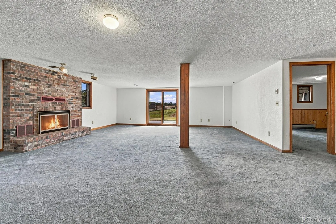
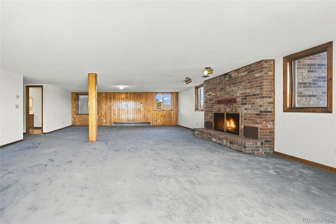
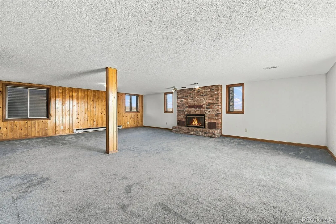
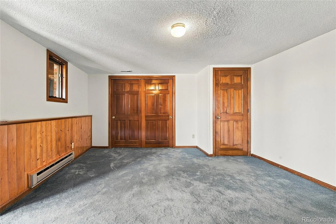
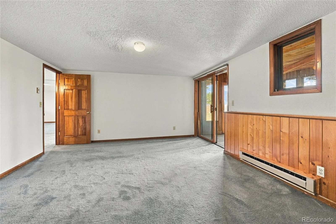
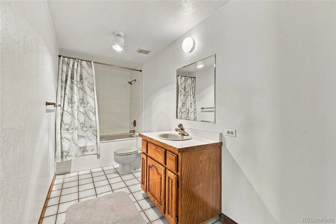
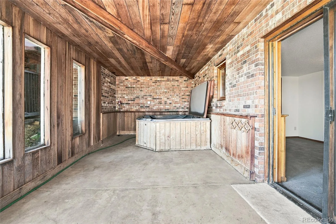
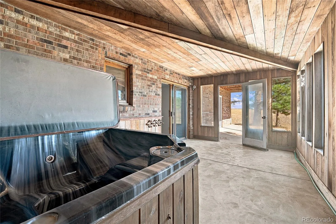
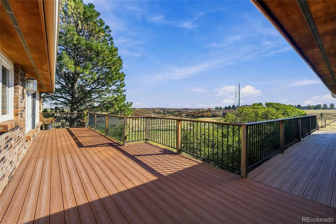
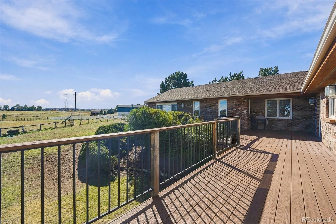
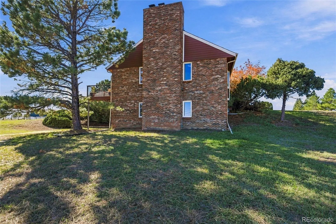
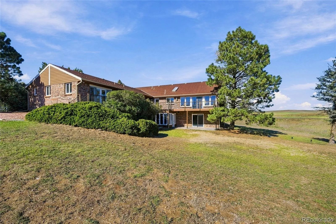
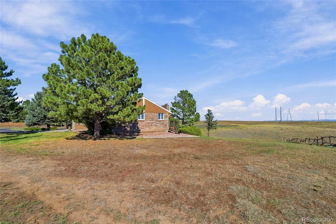
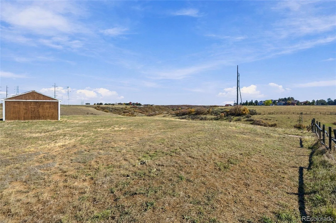
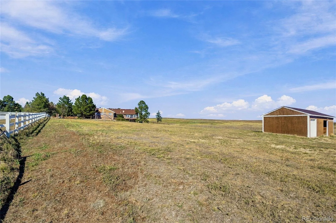
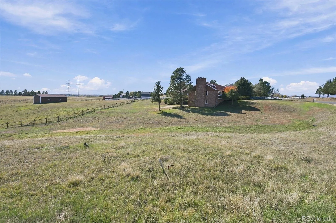
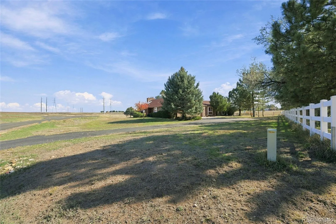
Rare opportunity to own a private 5-acre horse property in the desirable Surrey Ridge Estates! Situated on a quiet, low-traffic dead-end road, this custom ranch offers 4, 798 square feet, 4 bedrooms, 4 bathrooms, and a finished walk-out basement, all surrounded by expansive meadow and mountain views, including Pikes Peak! Enjoy the tranquility of Colorado acreage living while remaining conveniently located near Castle Rock, Lone Tree, with easy access to I25 and just 15 minutes from the Denver Tech Center. Inside, the home showcases timeless character with vaulted knotty pine ceilings, skylights, and a striking brick wood burning fireplace in the spacious great room. The kitchen features granite countertops, abundant cabinetry, and a center island, while the open living areas provide plenty of room for entertaining. The primary suite includes a private bathroom with dual vanities, a soaking tub, and a separate shower, and ample closet space. A dedicated office or versatile flex space located above the garage provides additional room to accommodate a variety of needs. The finished walk-out basement features a second spacious family room with brick wood burning fireplace, guest bedroom, full bathroom, and dedicated spa/hot tub room. Step outside onto the expansive wraparound Trex deck to take in the peaceful surroundings and beautiful views. Equestrian enthusiasts and hobbyists will appreciate the 40′ x 20′ two-stall horse/tractor barn with electricity and water, while the generous acreage provides endless possibilities for outdoor enjoyment. Additional features include 2×6 construction, central A/C, electric heat pump heating, newer laminate flooring, and multiple ceiling fans. Lovingly maintained by its original owner, this property offers a rare combination of privacy, space, and convenience. With no HOA, a peaceful dead-end road location, and five acres of beautiful Colorado landscape, opportunities like this are hard to find so close to town!

Advanced Home Search
Search by square footage, location, price, bedrooms, bathrooms and more.Just Listed
These homes just hit the market. Be among the first to see them. Schedule a showing, too.New Construction
See brand new homes and homes under construction now and available soon.Features & Amenities
Find homes with views or pools, in gated communities & with other desirable features.Cities
Take a look at luxury homes in each city in Metro Denver.Neighborhoods
Find the ideal neighborhood and the home that best fits you.Counties
Have your eye on a specific county? Browse these listings.Zip Codes
Start here to find a luxury home in a particular zip code.Single-Family Homes
See photos of single-family homes, get prices, neighborhood information & more.Townhomes
Get all the details about luxury townhomes for sale now throughout Metro Denver.Condos
Are you drawn to the low-maintenance, luxury lifestyle of condo living? Start here.One-Story Homes
Looking for a main floor master? Ranch-style homes may be perfect for your lifestyle.Featured Price Ranges
We’ve done the searching for you. Find homes in popular luxury price ranges.55-Plus
Explore beautiful homes and enviable amenities available in 55-and-over communities.Your Free MLS Search Account
Create and manage saved searches and properties with the Property Organizer.Schedule a Personal Consultation
We’re happy to help any time! Schedule a no-obligation 15-minute call.


