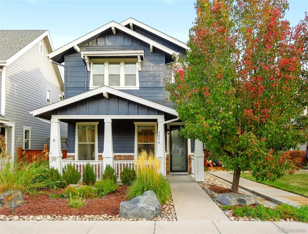
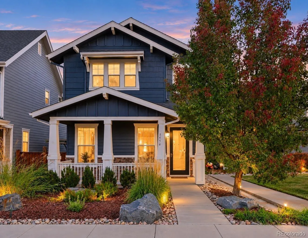
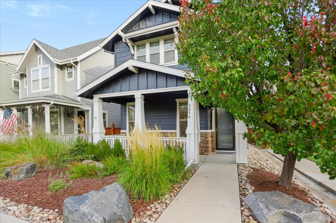
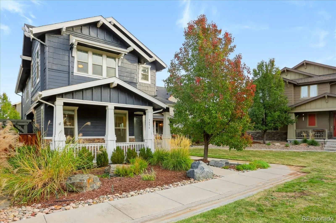
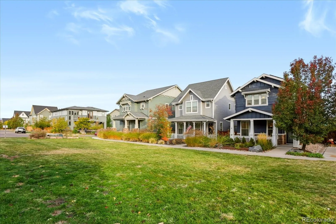
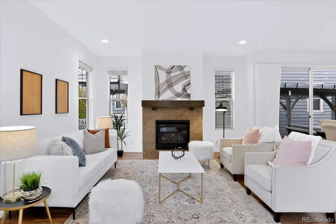
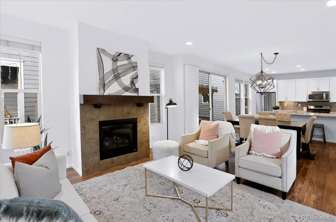
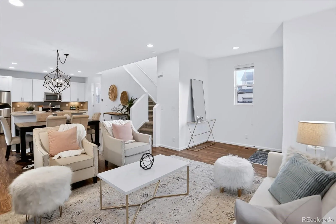
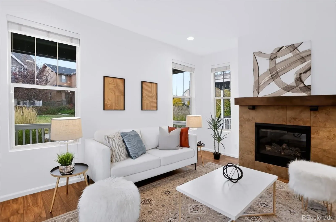
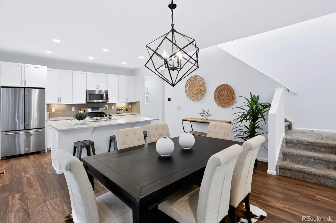
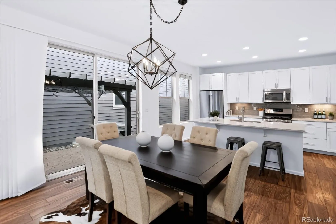
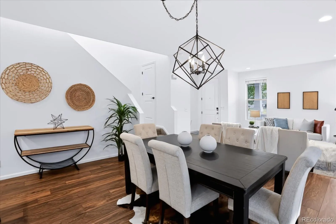
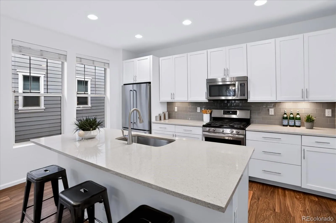
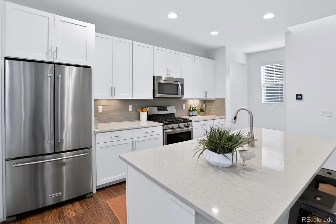
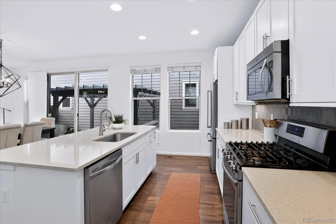
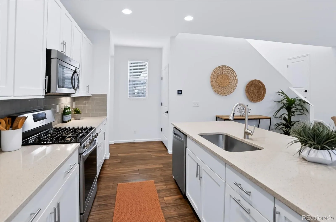
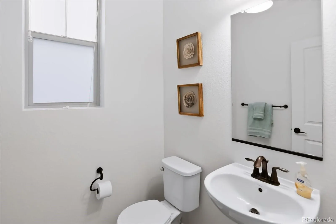
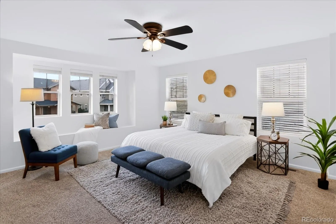
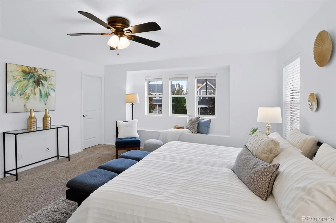
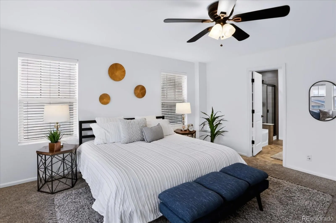
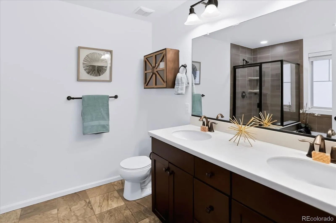
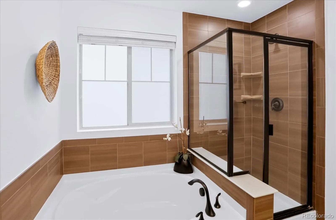
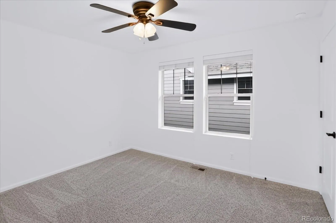
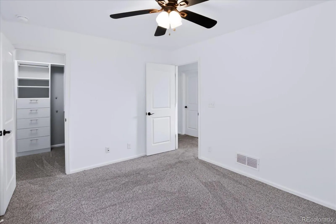
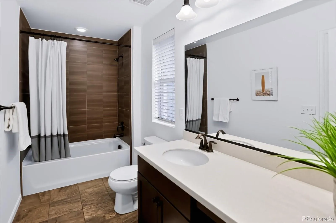
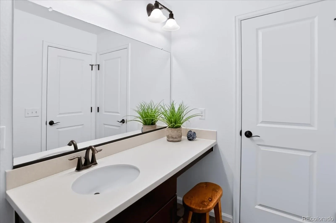
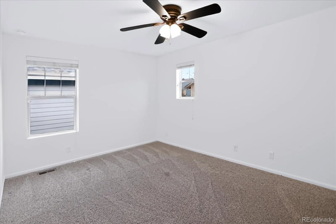
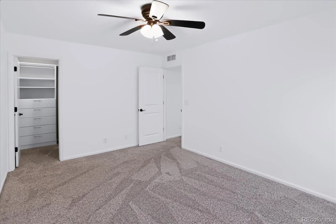
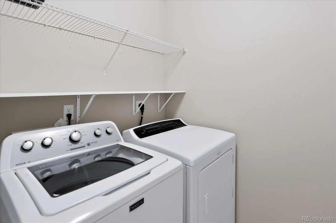
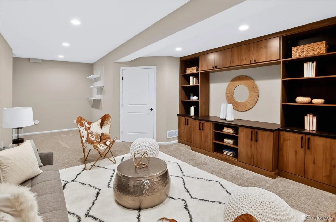
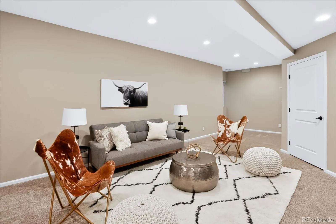
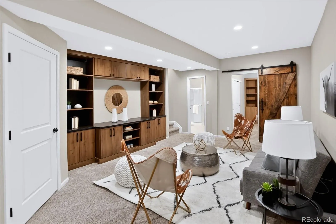
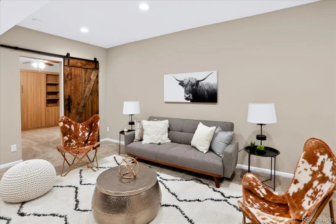
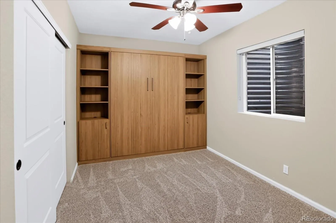
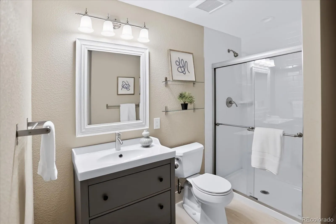
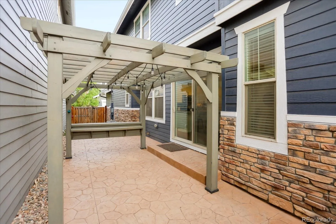
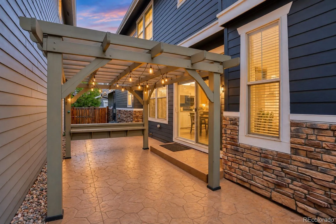
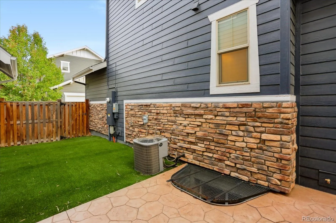
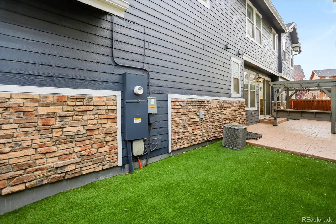
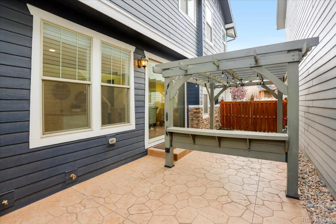
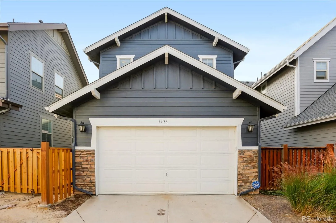
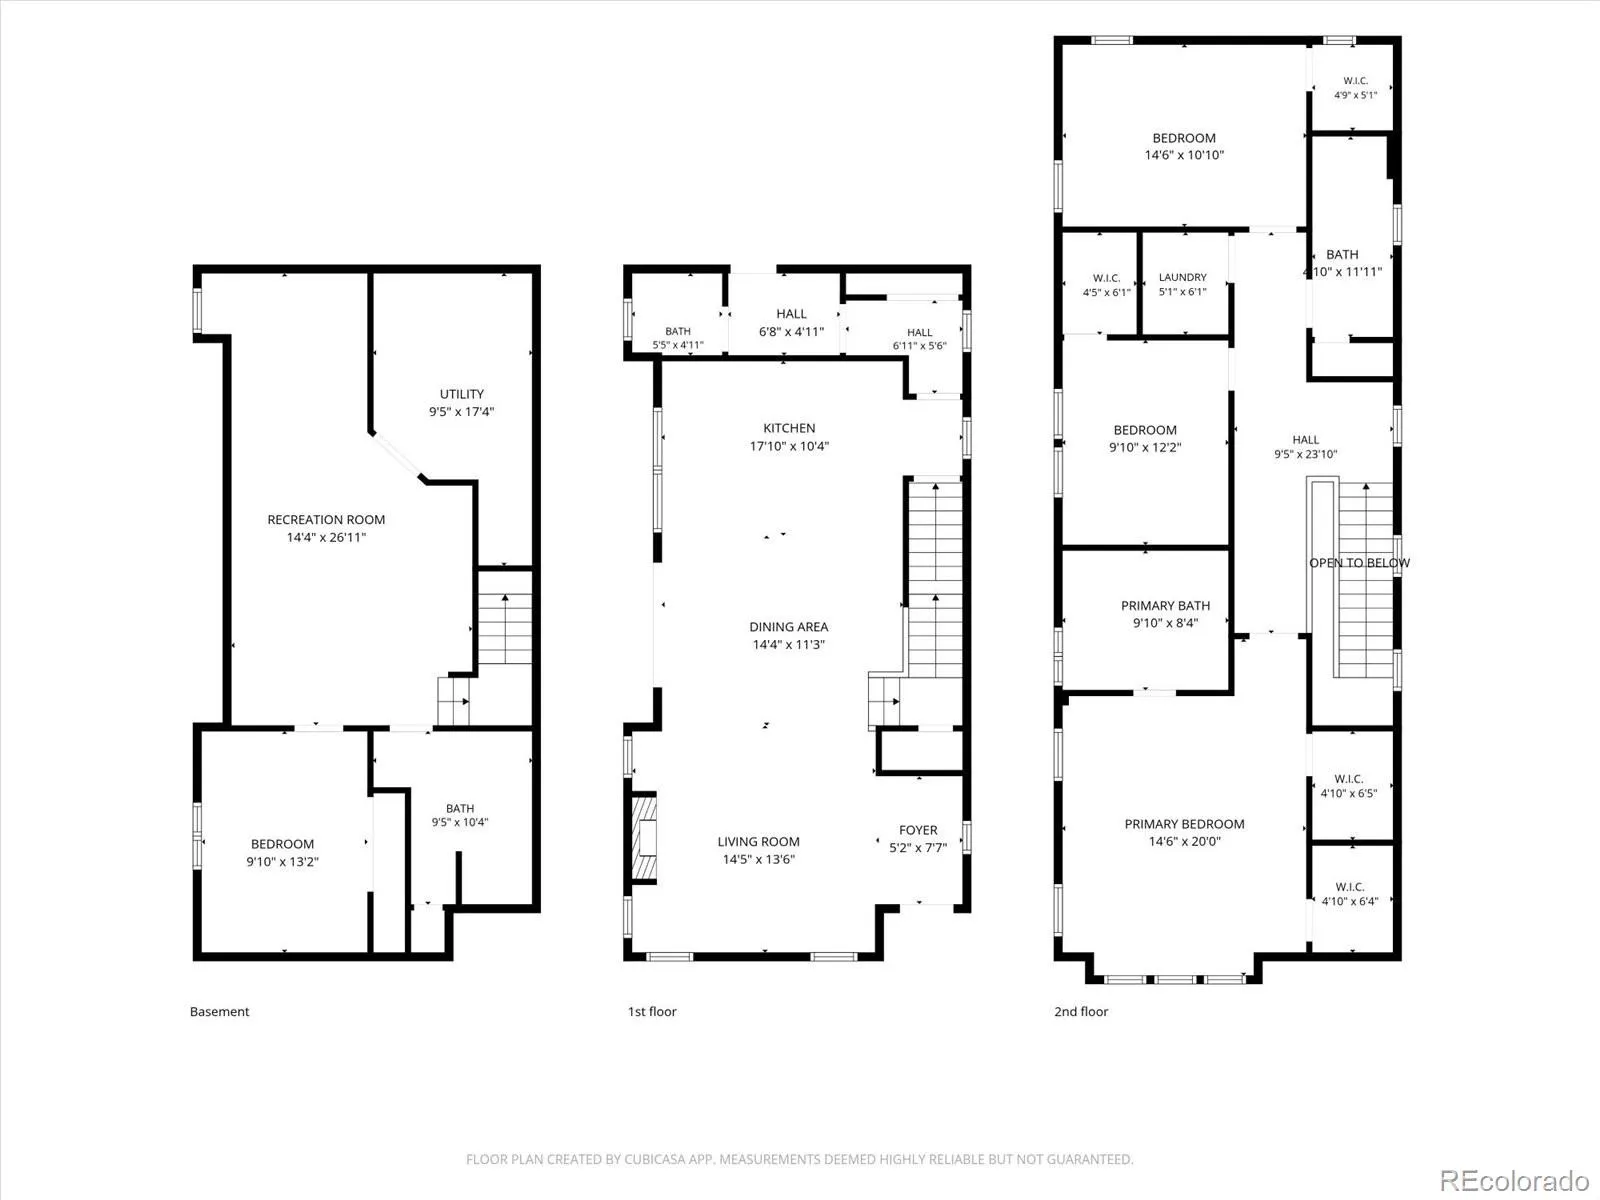
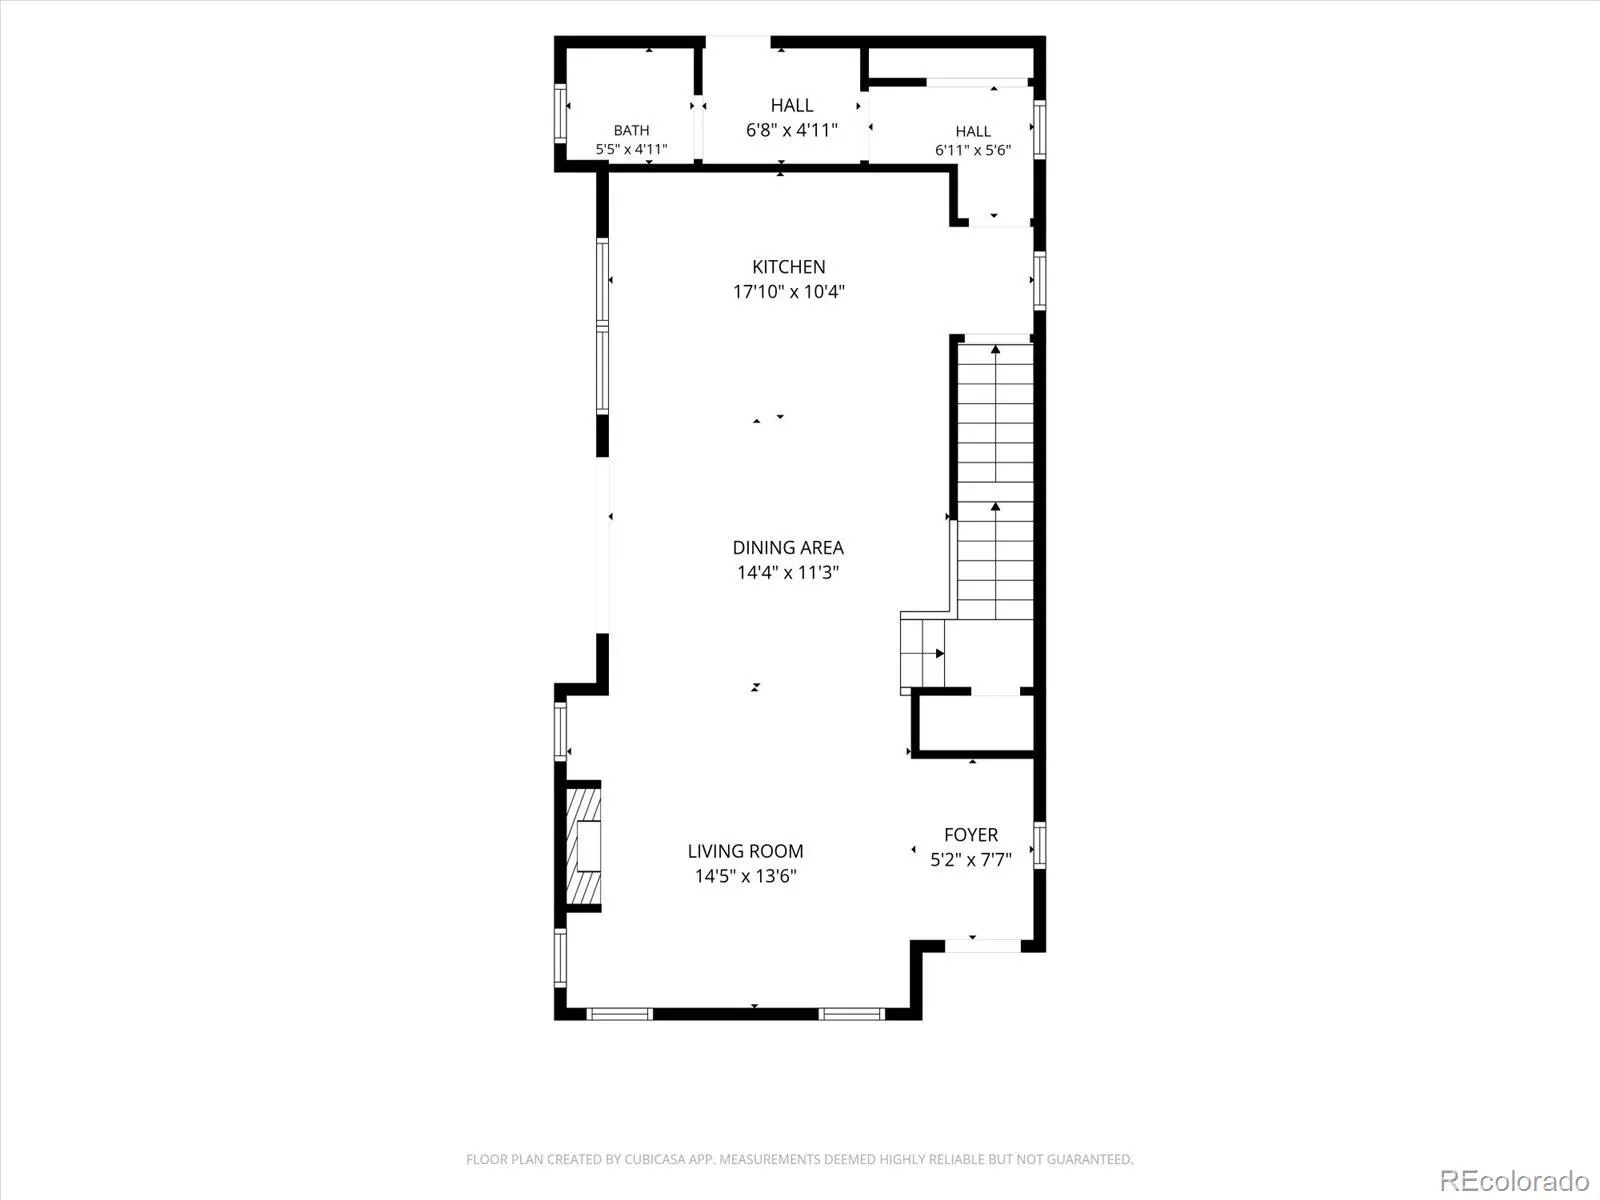
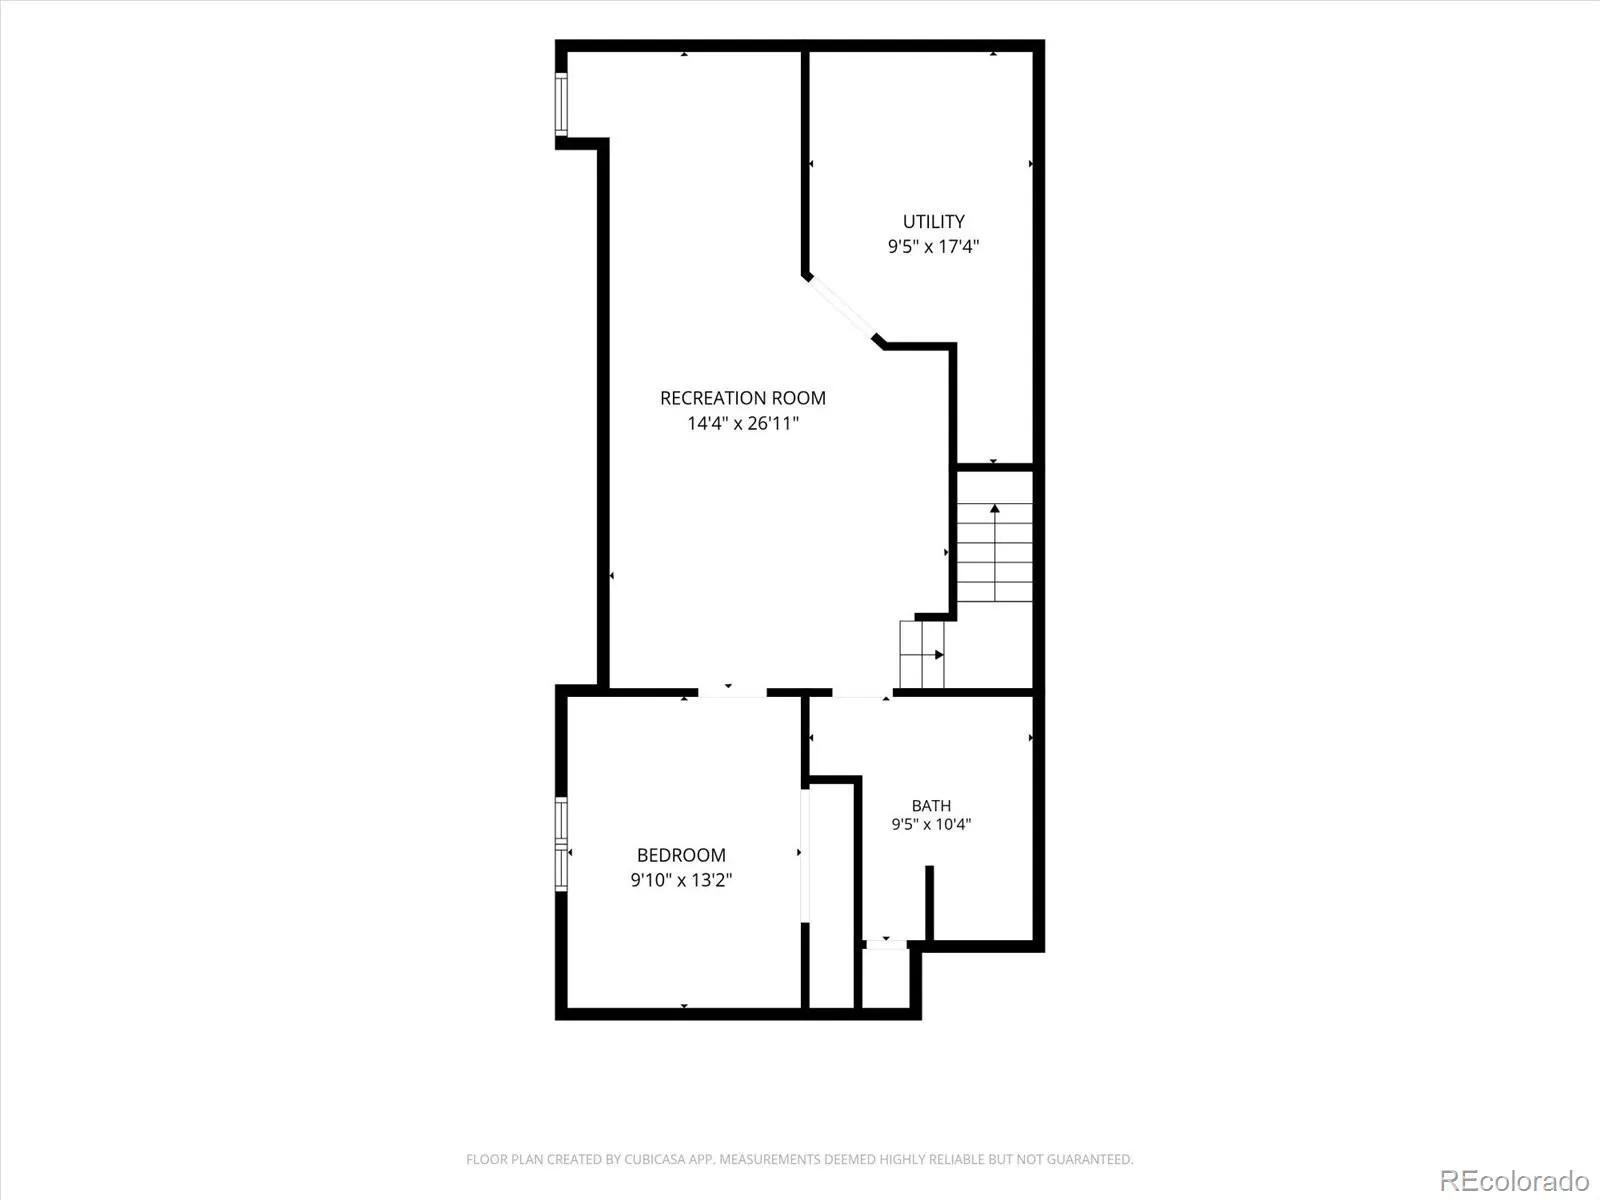
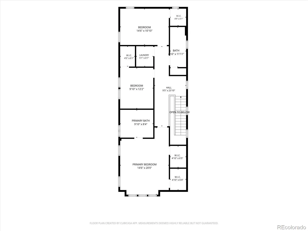
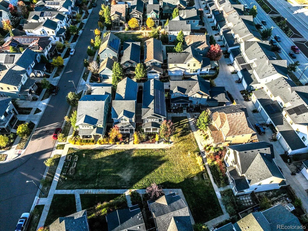
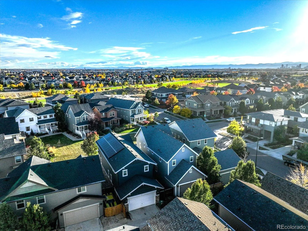
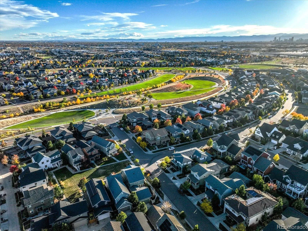
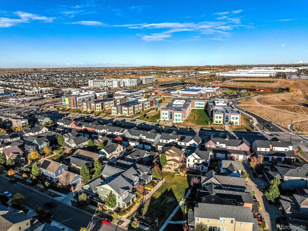
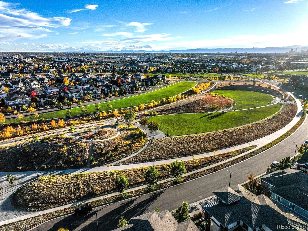
OPEN HOUSE(s): 10/30 2-4pm, 10/31 3-5pm, 11/1 12-3pm – Welcome to this beautiful home nestled inside a picturesque, private courtyard park in Denver’s sought-after Central Park neighborhood! Fresh exterior paint, a new roof (2024) and a fully owned solar system! Step inside to discover freshly painted interiors, wide plank wood laminate floors and an inviting living room anchored by a cozy gas fireplace. The dining area shines with a chic chandelier, while the stunning, crisp white kitchen features newly updated wood cabinet fronts, sleek quartz countertops, SS appliances, gas cooktop, pantry and an island with bar seating! Upstairs, you’ll find 3 bedrooms, including a primary retreat featuring two walk-in closets, both professionally outfitted with custom drawers and shelving. The en-suite bathroom offers a soaking tub, separate shower and dual sinks. Two additional bedrooms each feature their own professionally organized walk-in closets with a stylishly appointed full bathroom conveniently located between them. The upper level is complete with the laundry room – includes a washer and dryer. The finished basement adds wonderful versatility with a spacious family room featuring a beautiful built-in entertainment center, conforming fourth bedroom with a built-in Murphy bed with custom shelving and an additional bathroom with a shower. Whether hosting overnight guests, working from home, or enjoying movie nights, this level offers plenty of flexibility! Outside, enjoy the best of both worlds! A private courtyard welcomes you home, while the fully fenced side yard provides a secluded outdoor retreat complete with a stone patio, pergola, and artificial turf. Attached garage with convenient alley access adds to the home’s everyday functionality. Experience the best of Central Park with neighborhood parks, miles of trails, community pools, and easy access to shopping, dining and entertainment at The Shops at Northfield. A wonderful blend of style, comfort and location!

Advanced Home Search
Search by square footage, location, price, bedrooms, bathrooms and more.Just Listed
These homes just hit the market. Be among the first to see them. Schedule a showing, too.New Construction
See brand new homes and homes under construction now and available soon.Features & Amenities
Find homes with views or pools, in gated communities & with other desirable features.Cities
Take a look at luxury homes in each city in Metro Denver.Neighborhoods
Find the ideal neighborhood and the home that best fits you.Counties
Have your eye on a specific county? Browse these listings.Zip Codes
Start here to find a luxury home in a particular zip code.Single-Family Homes
See photos of single-family homes, get prices, neighborhood information & more.Townhomes
Get all the details about luxury townhomes for sale now throughout Metro Denver.Condos
Are you drawn to the low-maintenance, luxury lifestyle of condo living? Start here.One-Story Homes
Looking for a main floor master? Ranch-style homes may be perfect for your lifestyle.Featured Price Ranges
We’ve done the searching for you. Find homes in popular luxury price ranges.55-Plus
Explore beautiful homes and enviable amenities available in 55-and-over communities.Your Free MLS Search Account
Create and manage saved searches and properties with the Property Organizer.Schedule a Personal Consultation
We’re happy to help any time! Schedule a no-obligation 15-minute call.


