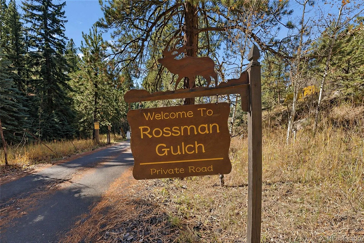
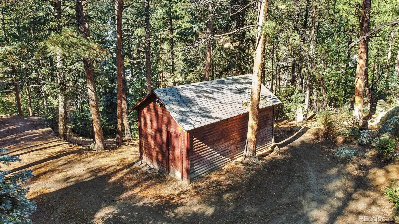
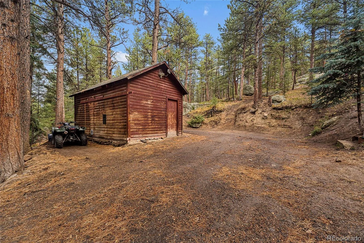
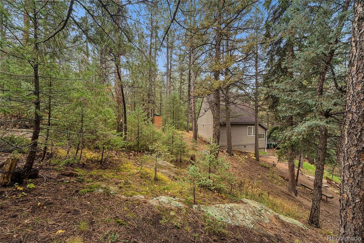
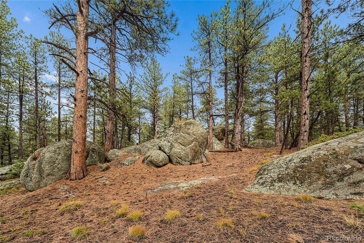
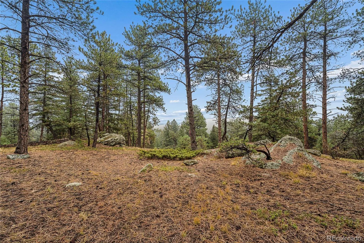
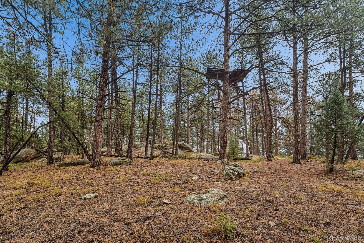
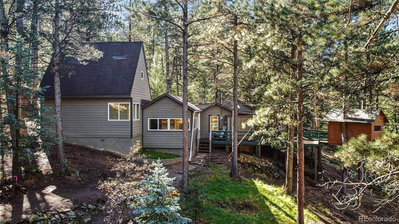
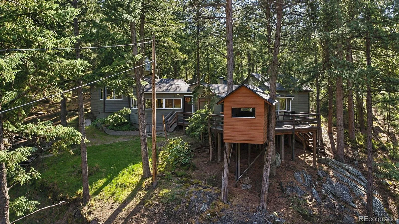
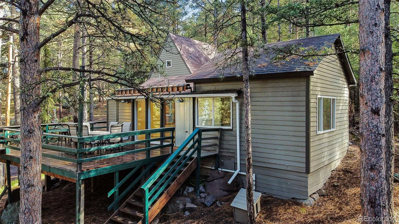
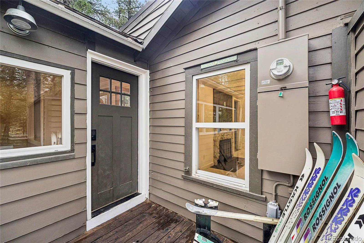
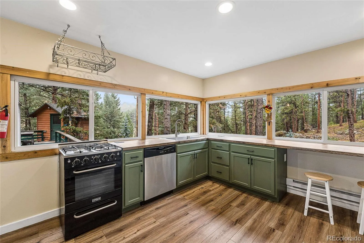
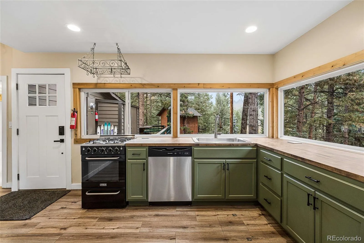
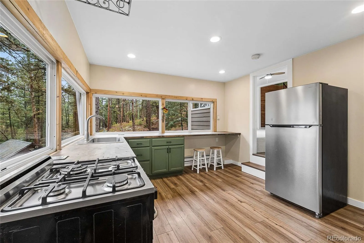
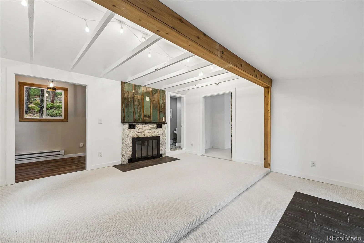
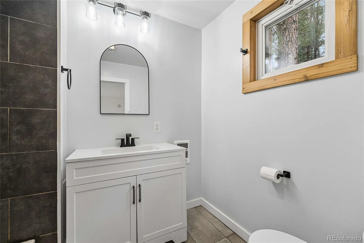
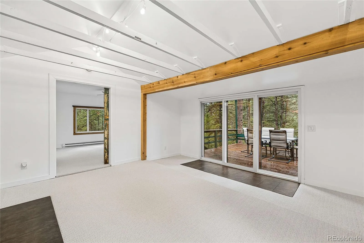
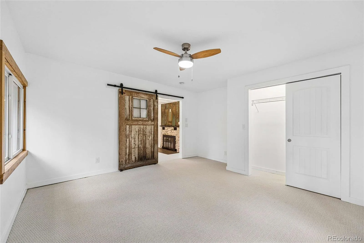
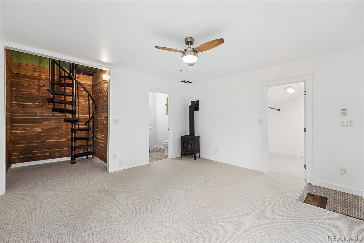
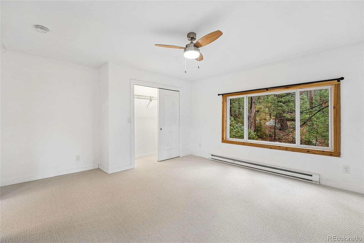
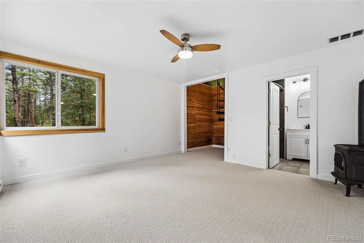
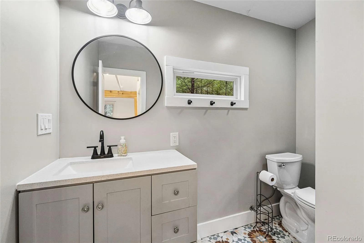
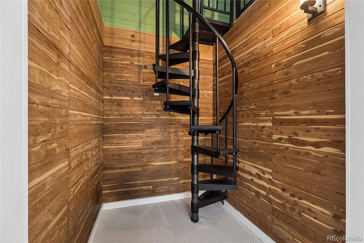
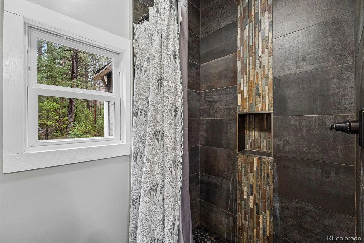
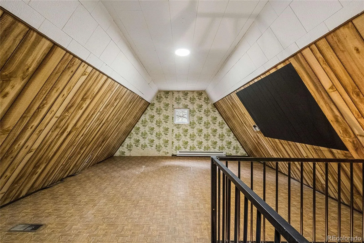
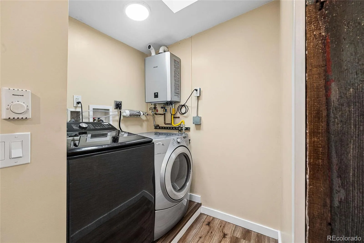
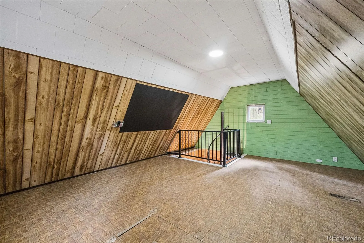
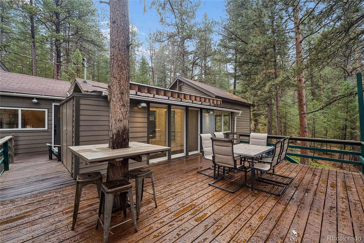
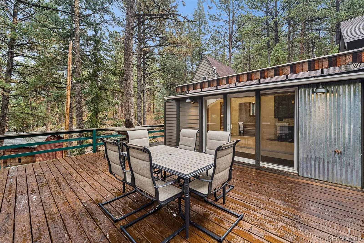
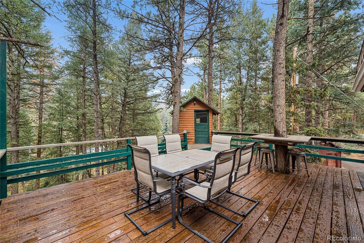
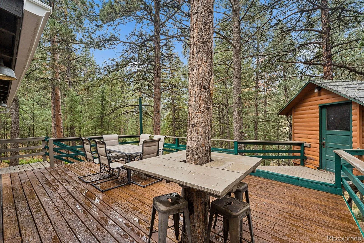
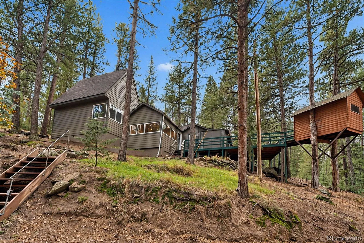
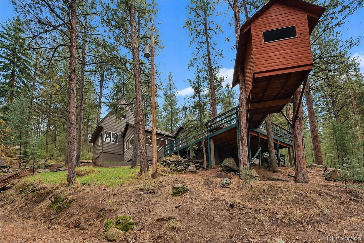
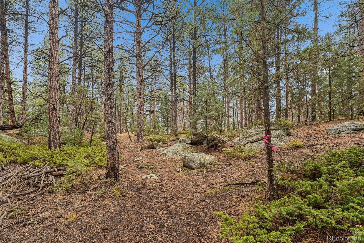
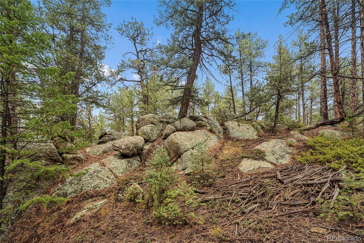
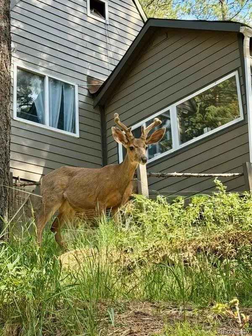



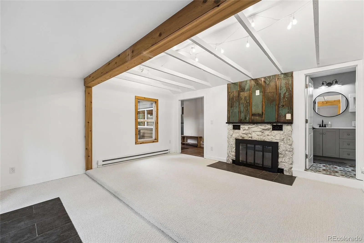
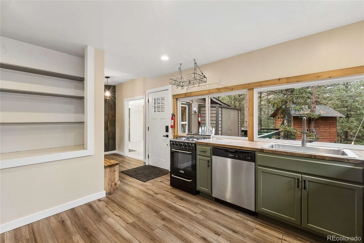
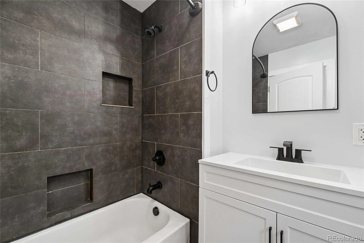
Escape to your own private foothills sanctuary on 3 acres of stunning natural beauty just a short commute from Denver. Surrounded by towering Pines and Aspen, dramatic rock outcroppings and a peaceful seasonal stream, this property offers incredible privacy and a unique nature experience. Be sure to follow the pink tape on the trees all the way up the property – the scenery is guaranteed to lift your spirits. Inside, the home has been completely remodeled with a contemporary cabin feel. Warm toned, recycled barn wood from Evergreen compliments the home’s vaulted ceiling and open layout. Key features of this home include: DUAL PRIMARY SUITES-two spacious, completely separate bedrooms, each with its own full bathroom. REMODELED KITCHEN – a handsome, functional kitchen with abundant workspace and extensive windows that flood the room with the view outside. GREAT ROOM-The heart of the home providing a vaulted ceiling, cozy wood-burning fireplace, and sliding glass doors that open directly to a large entertainment deck. TREEHOUSE AND DECK-Perfect for outdoor living, relaxation, and taking in the serene mountain surroundings. BONUS LOFT SPACE- a versatile enclosed loft with heating, windows and great views accessed via a spiral staircase from the primary bedroom. Perfect for a home office, or private retreat. Tankless water heater is super efficient and baseboard electric heat eliminates those huge propane bills. Set back from the road, the large trees provide a quiet, secluded shield from the outside world. Beyond your property lines this is a fabulous, tight-knit community of supportive and friendly neighbors. While the HOA is entirely voluntary, everyone willingly contributes to keep the neighborhood accessible and enjoyable; several neighbors own plow trucks, ensuring the road stays in good condition through both summer and winter. Excellent local public schools. Note – septic system is for a one bedroom home. See doc’s in supplements.

Advanced Home Search
Search by square footage, location, price, bedrooms, bathrooms and more.Just Listed
These homes just hit the market. Be among the first to see them. Schedule a showing, too.New Construction
See brand new homes and homes under construction now and available soon.Features & Amenities
Find homes with views or pools, in gated communities & with other desirable features.Cities
Take a look at luxury homes in each city in Metro Denver.Neighborhoods
Find the ideal neighborhood and the home that best fits you.Counties
Have your eye on a specific county? Browse these listings.Zip Codes
Start here to find a luxury home in a particular zip code.Single-Family Homes
See photos of single-family homes, get prices, neighborhood information & more.Townhomes
Get all the details about luxury townhomes for sale now throughout Metro Denver.Condos
Are you drawn to the low-maintenance, luxury lifestyle of condo living? Start here.One-Story Homes
Looking for a main floor master? Ranch-style homes may be perfect for your lifestyle.Featured Price Ranges
We’ve done the searching for you. Find homes in popular luxury price ranges.55-Plus
Explore beautiful homes and enviable amenities available in 55-and-over communities.Your Free MLS Search Account
Create and manage saved searches and properties with the Property Organizer.Schedule a Personal Consultation
We’re happy to help any time! Schedule a no-obligation 15-minute call.


