
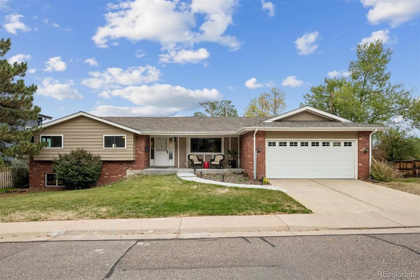
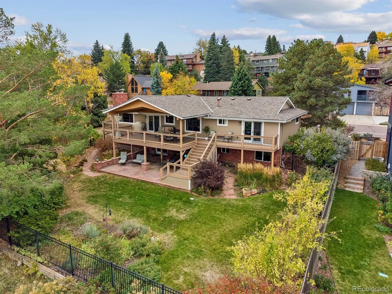
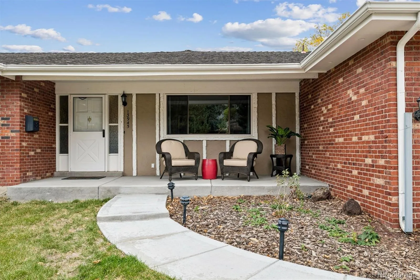
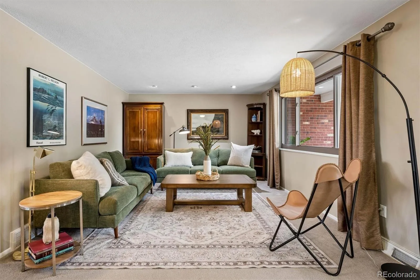
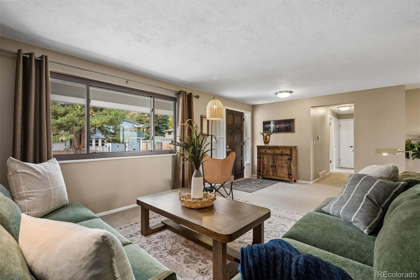
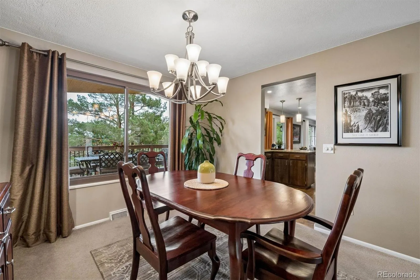
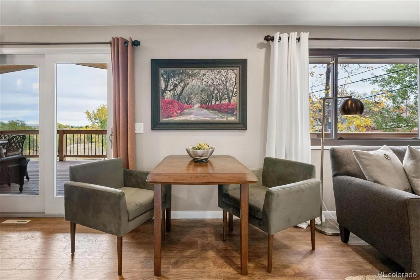
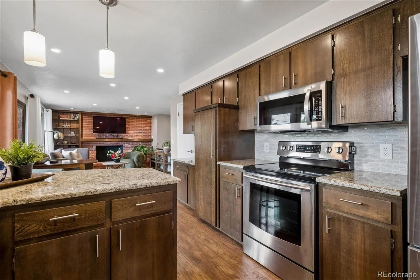
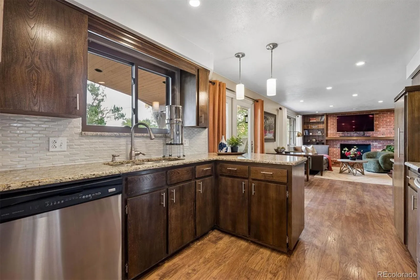
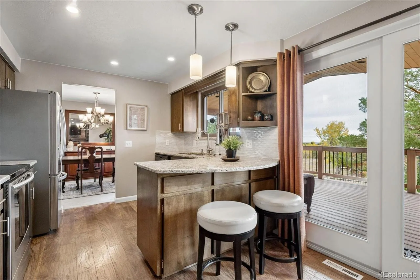
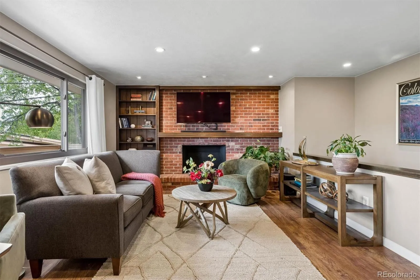
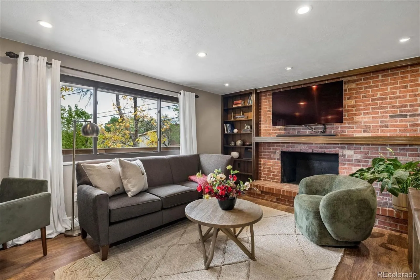
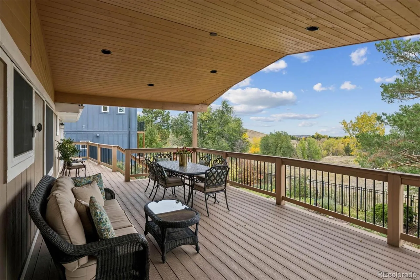
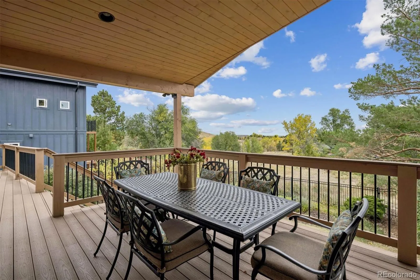
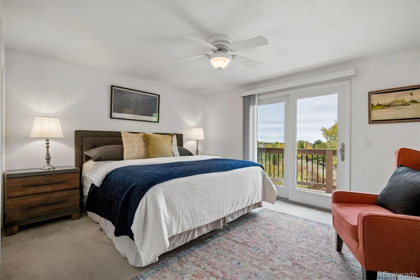
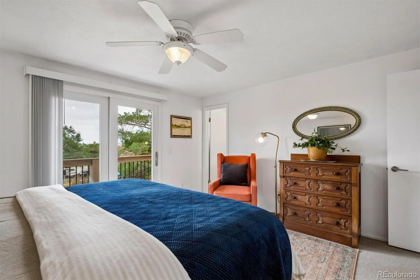
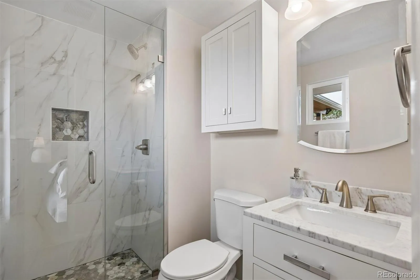
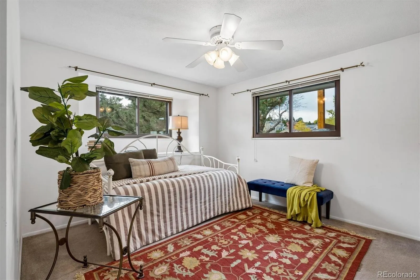
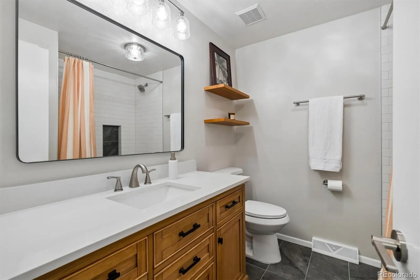
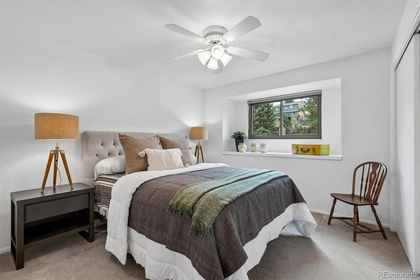
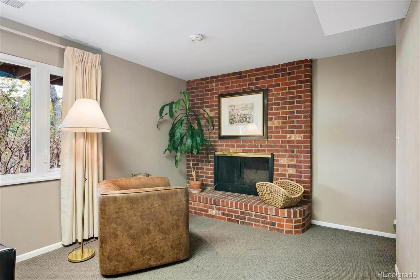
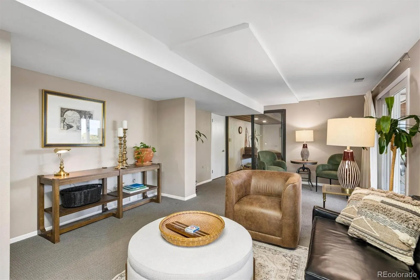
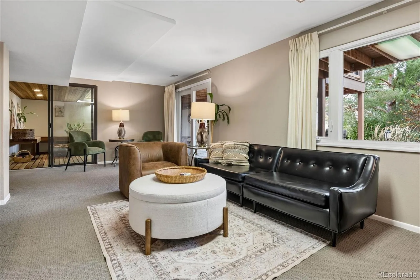
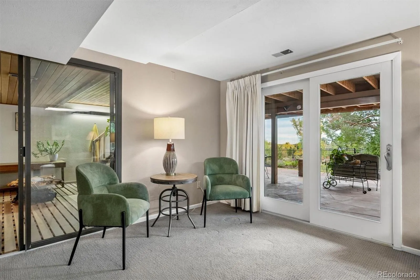
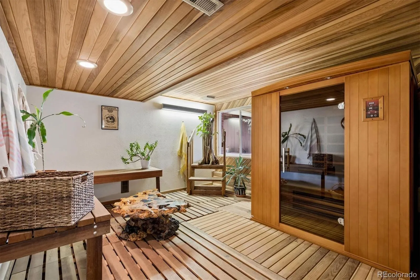
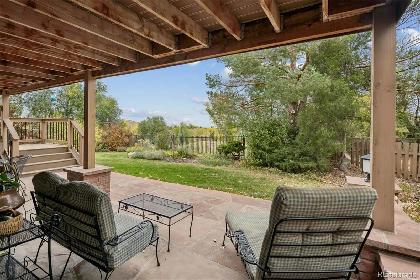
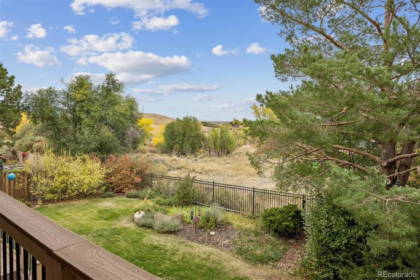
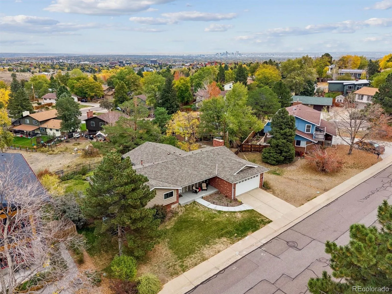
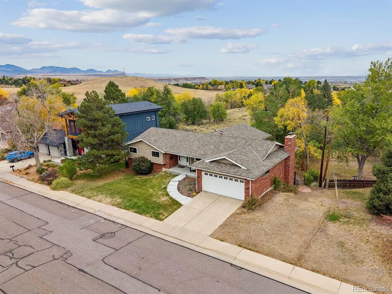
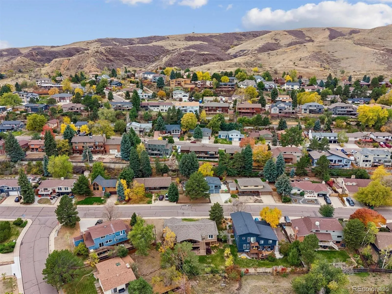
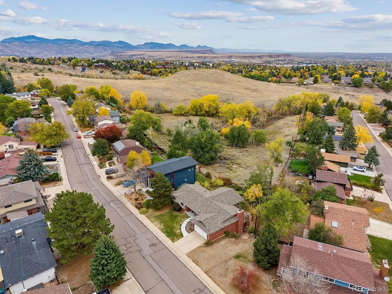
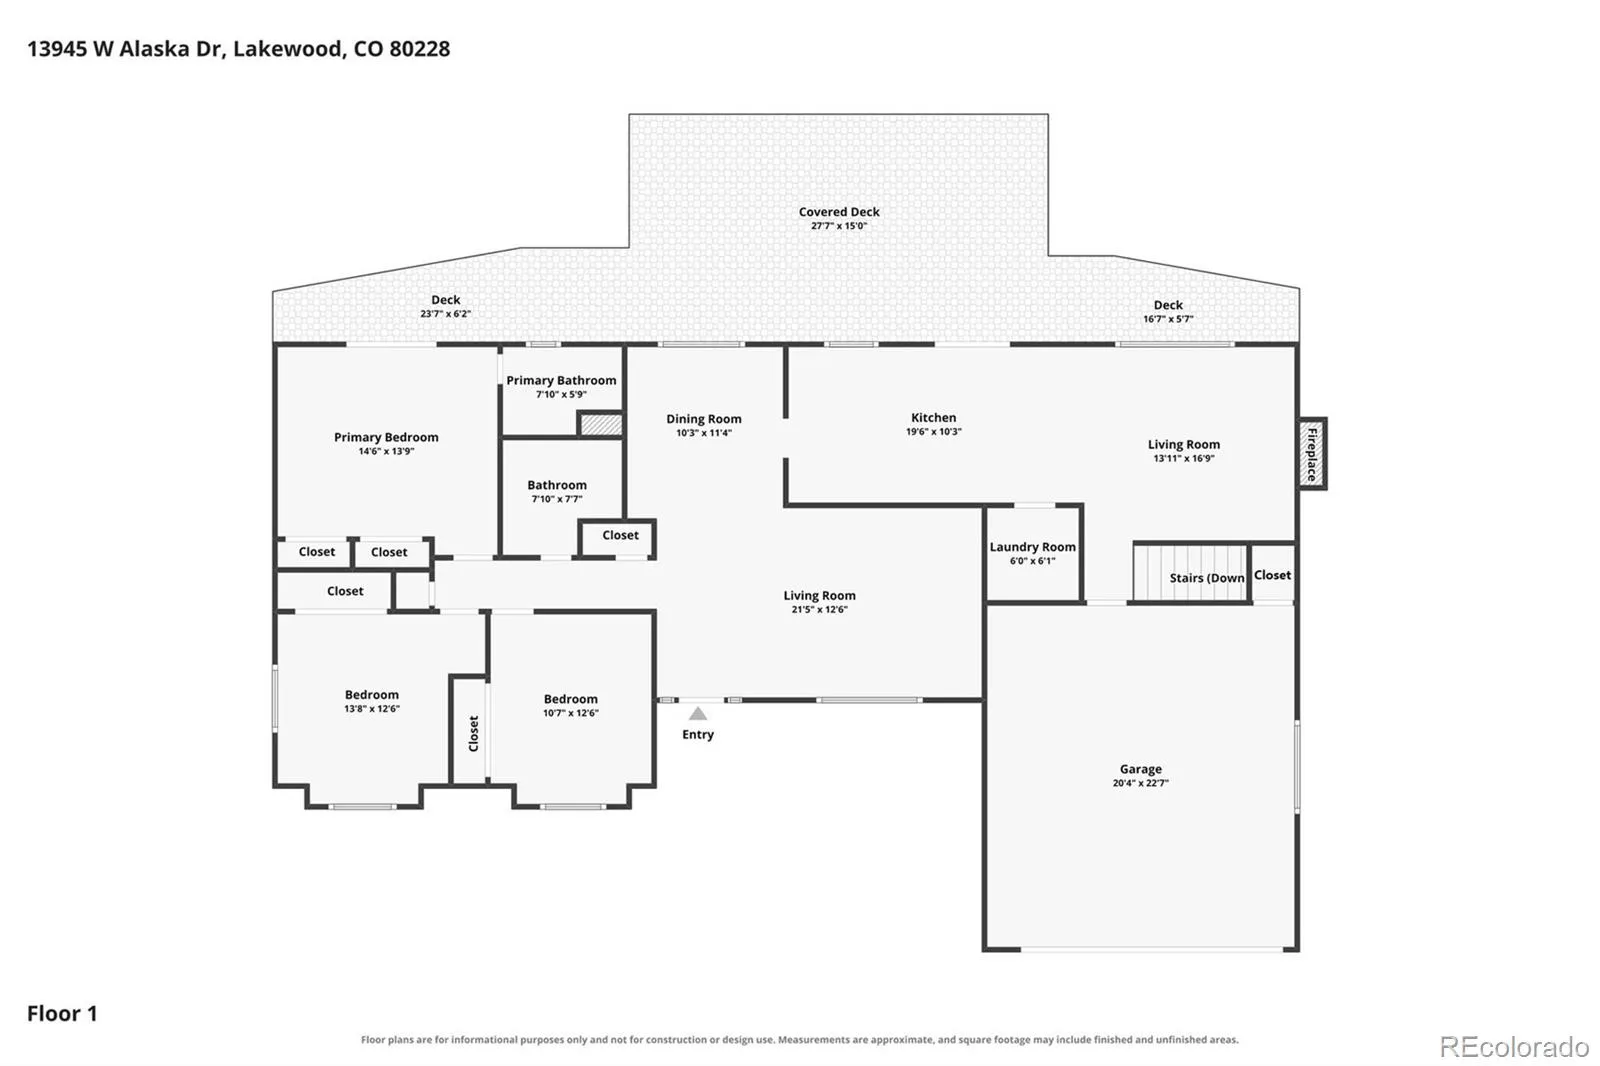
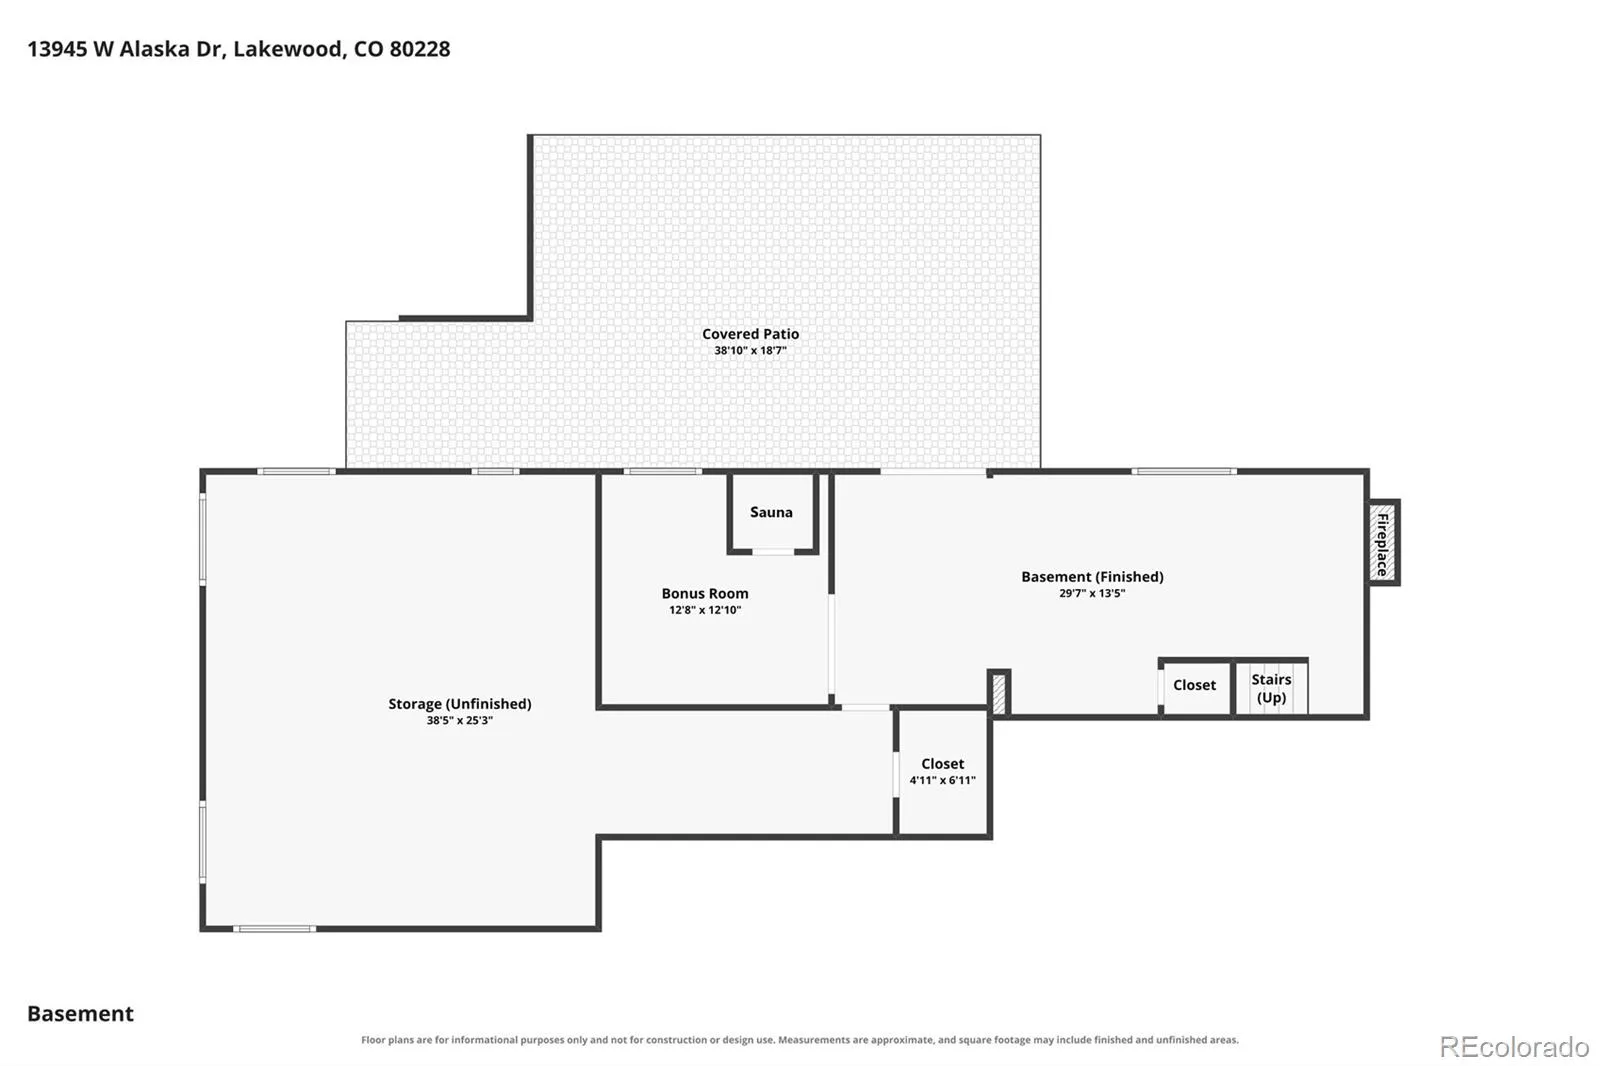
Enjoy Colorado living at its best in this inviting ranch home backing to 2, 000 acres of open space and miles of trails accessible from your back gate! The outdoor spaces offer something for every season, from the covered composite deck with a finished wood ceiling and recessed lighting, to the flagstone lower patio with built-in lighting and potting bench with water and electricity. The professionally designed backyard garden is a true highlight, featuring raspberries, grapes, lavender, and an array of flowering perennials and shrubs that attract hummingbirds throughout the summer. The yard also features front and rear sprinkler systems designed to drain by gravity for easy seasonal maintenance. A storage shed tucked beneath the deck stairs provides convenient storage. The concrete front walkway and porch were newly poured in 2025, adding fresh curb appeal. Inside, the kitchen offers granite countertops, refinished solid oak cabinetry, stainless steel appliances, and direct access to the deck. The primary bedroom also features sliding door access to the deck, creating an easy connection to the outdoors. The basement offers new carpet and Pella windows installed in 2025, built-in shelving, a cedar-lined walk-in closet, abundant storage, and about 700 square feet of unfinished space for future expansion. Both bathrooms were renovated in 2025, add a fresh, updated touch. Additional features include hail-resistant roof shingles, whole house fan that delivers low energy but effective cooling on hot summer nights, central A/C, gas furnace with humidifier, tankless water heater for efficient and endless hot water, and extra attic insulation. Conveniently located just 20 minutes from downtown Denver and one hour from mountain ski areas. You can have it all with thoughtfully designed outdoor living spaces, a beautiful garden, and easy access to both city amenities and mountain adventures.
Green Mountain
13945 W Alaska Drive, Lakewood, CO 80228


- 1. 2026-11-01 (Start time: 12:00 - End time: 15:00)
