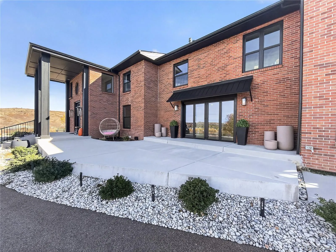
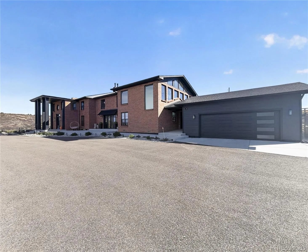
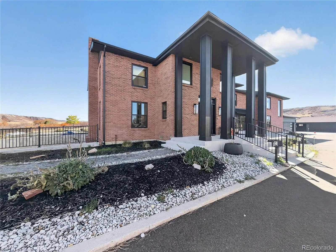
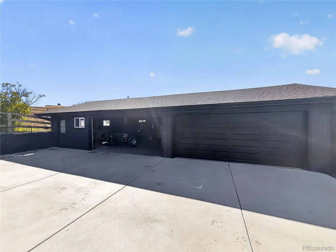
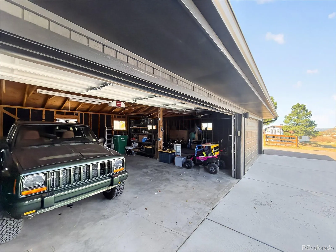
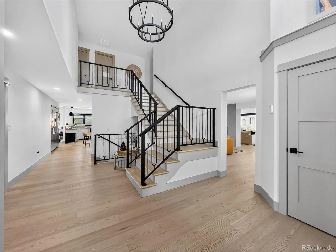
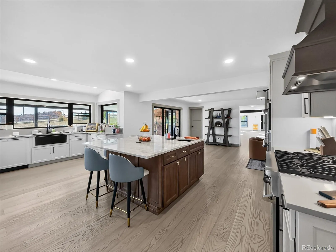
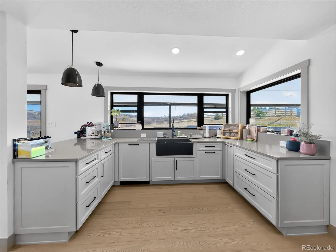
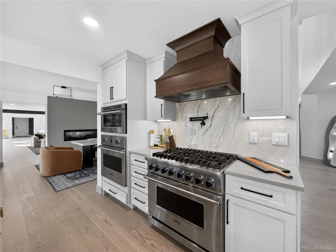
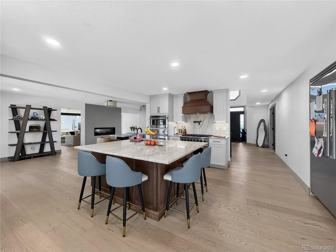
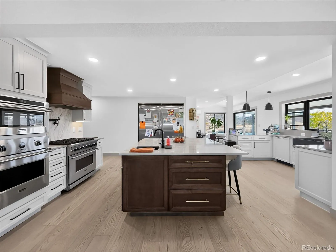
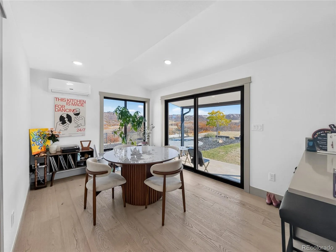
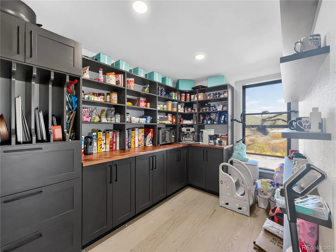
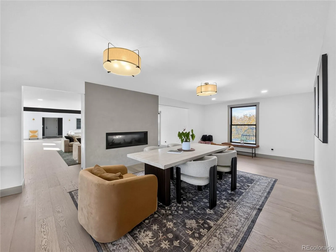
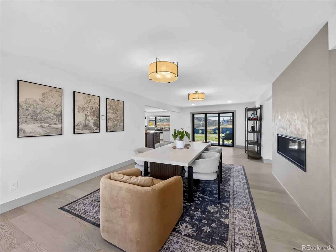
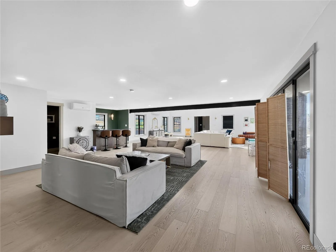
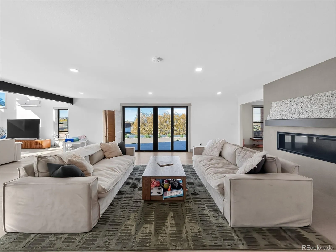
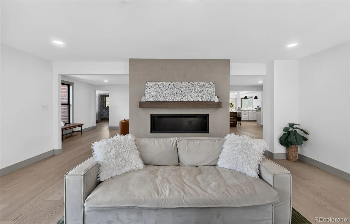
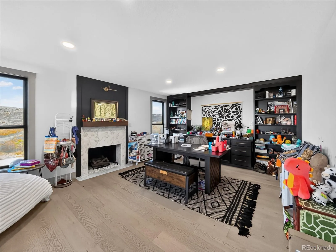
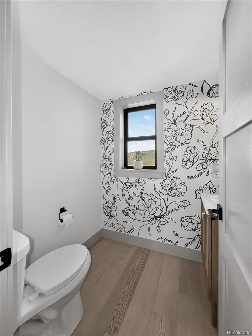
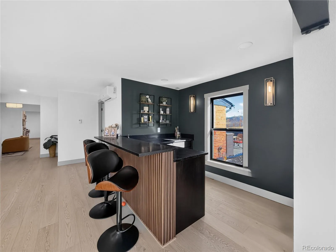
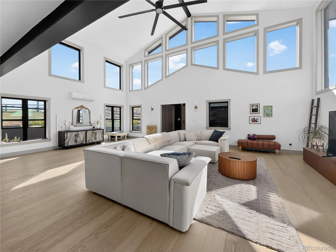
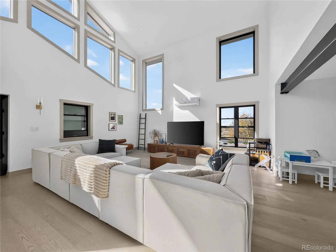
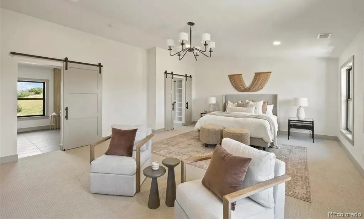
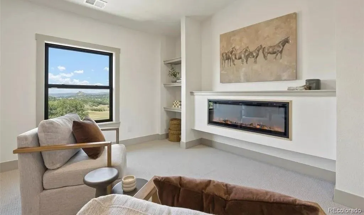
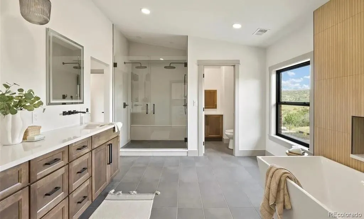

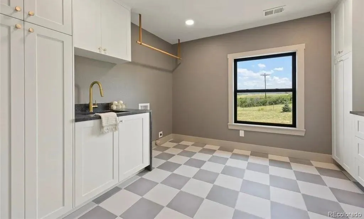


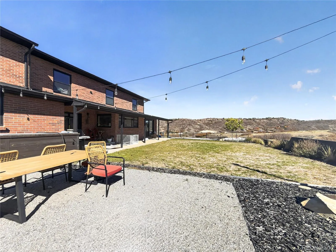
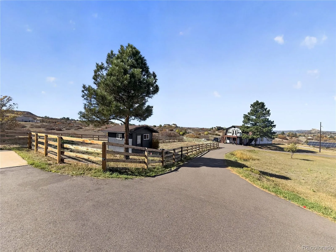
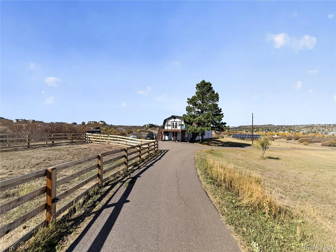
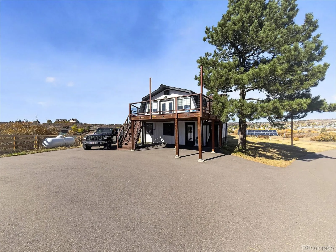
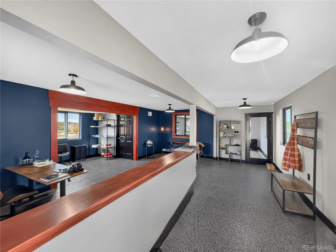
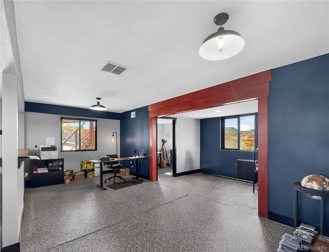
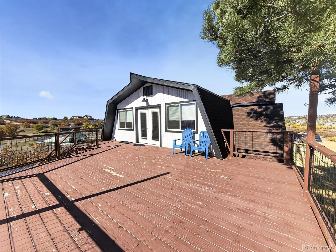
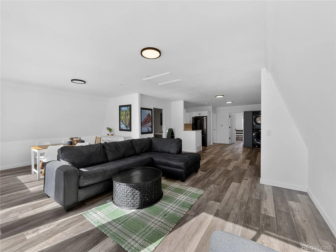
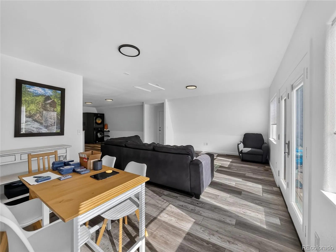
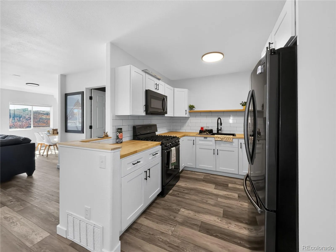
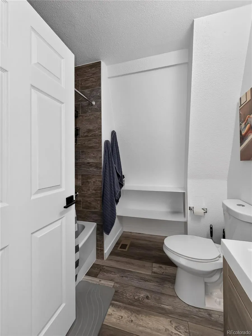
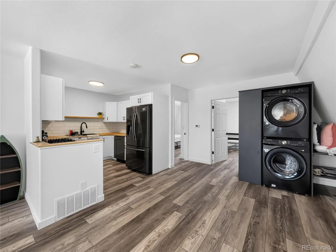
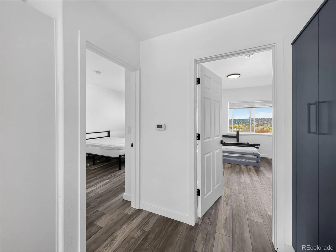
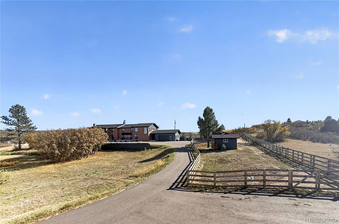
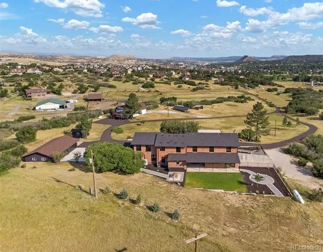
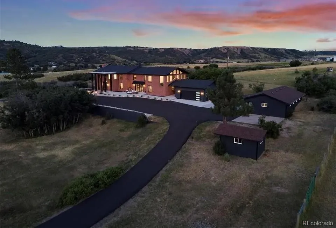
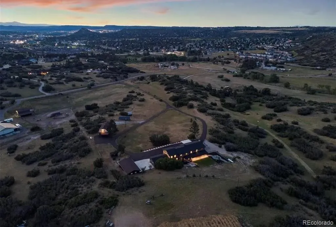
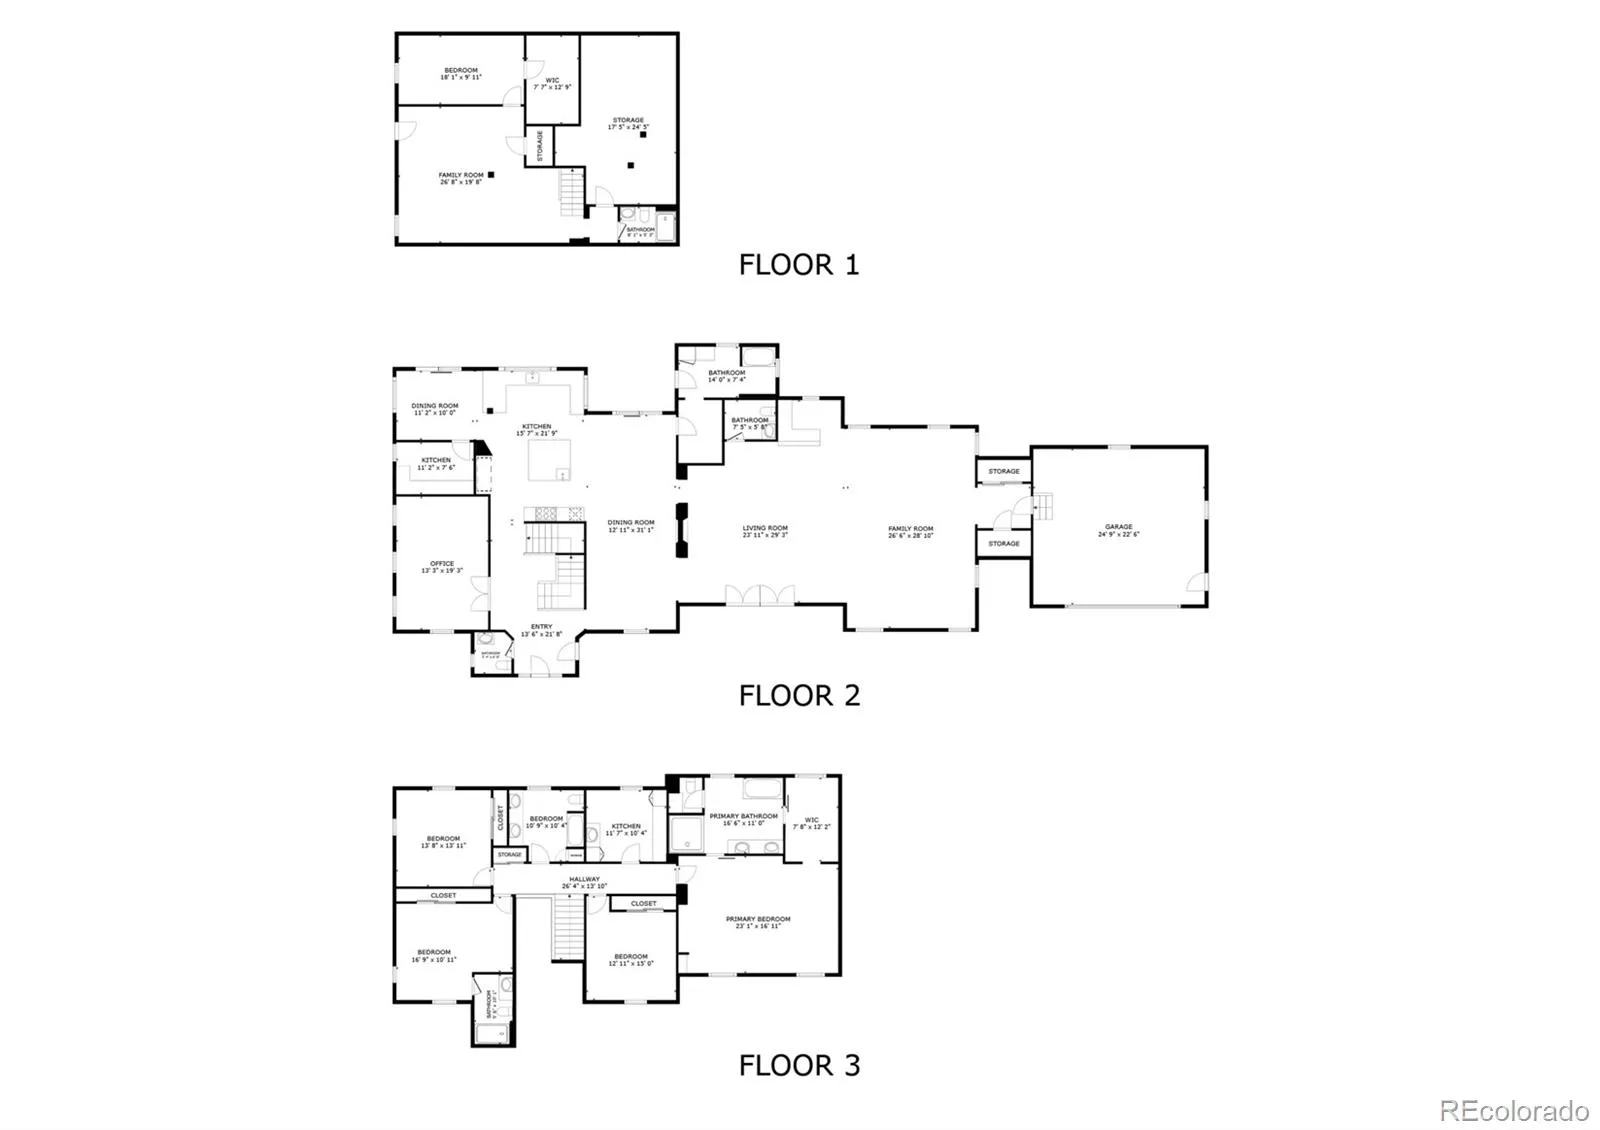
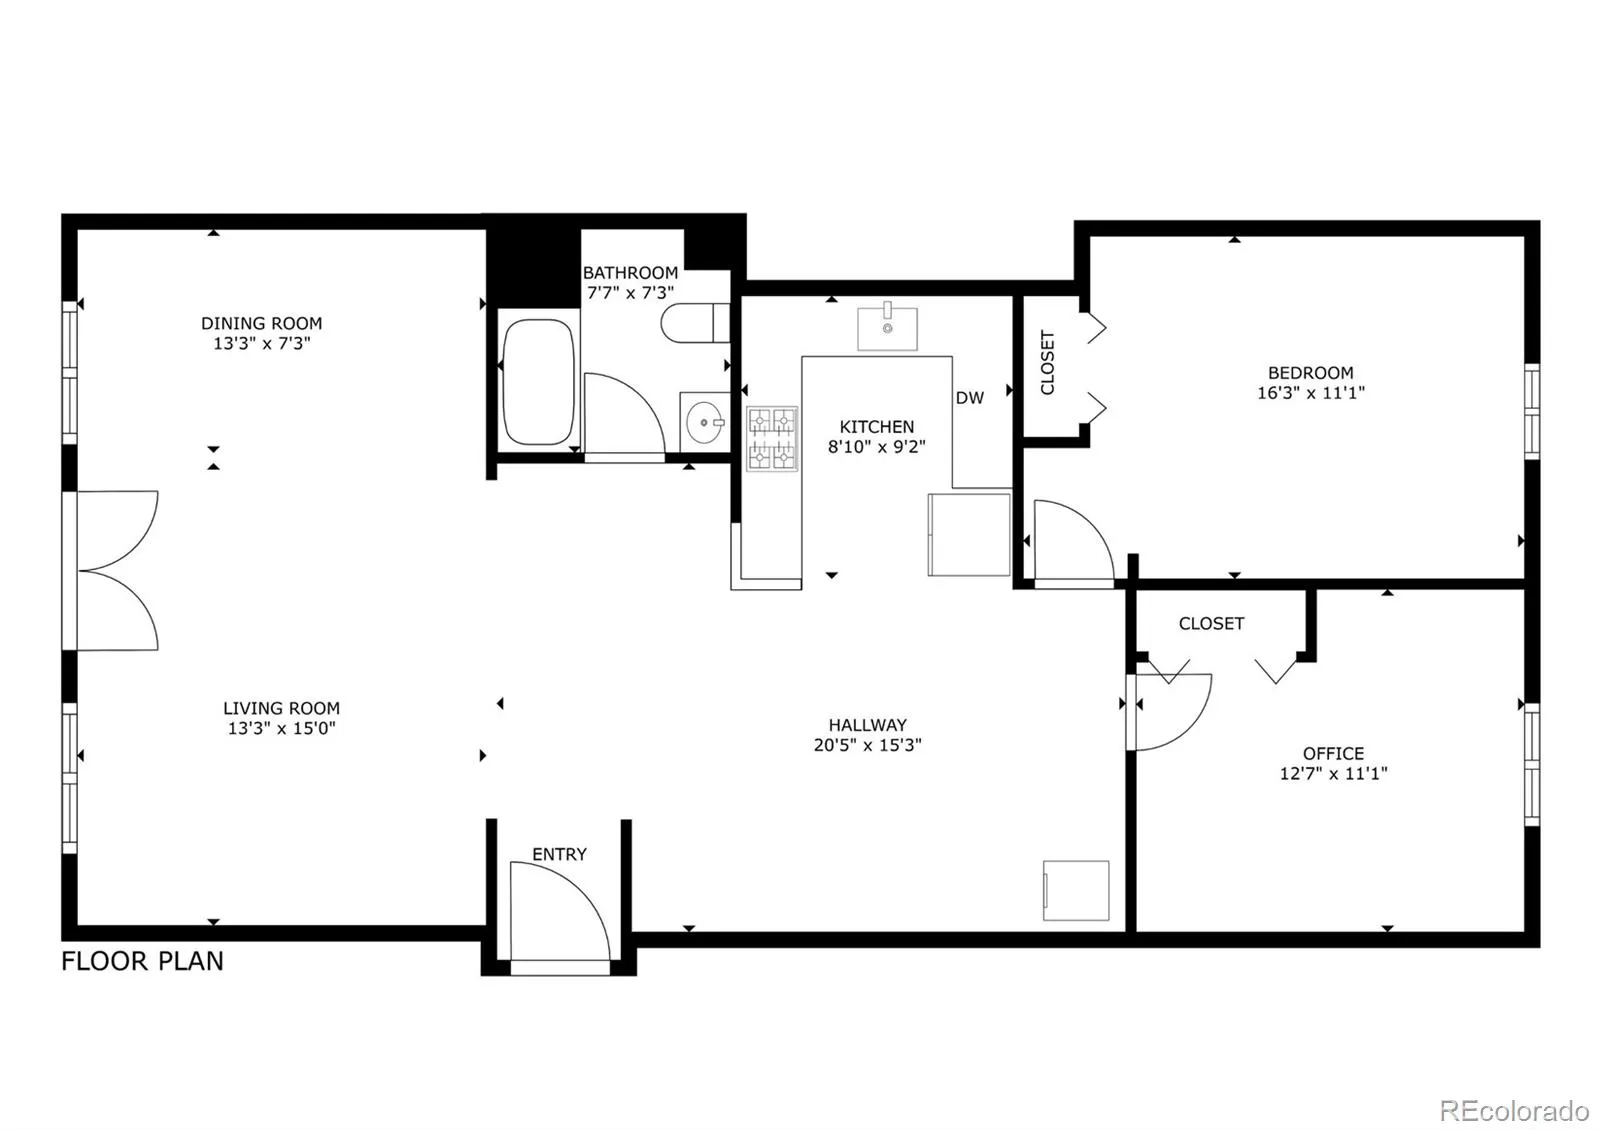
A rare blend of refined living and wide-open space, this nearly 17-acre retreat lies less than five minutes from historic downtown Castle Rock and I-25. The main residence occupies 6.38 acres, complemented by two additional subdivided lots, offering exceptional privacy in an enviable location. Completely renovated in 2024, the home pairs meticulous craftsmanship with abundant natural light and captivating views, including Castle Rock itself. Brazilian quartzite, custom maple woodwork, built-in cabinetry, and engineered white oak floors with main-level radiant heat create a warm, sophisticated interior. The kitchen features Viking appliances and a spacious butler’s pantry with butcher-block counters and generous storage. The primary suite offers vaulted ceilings, an electric fireplace, a custom walk-in closet, and an expansive five-piece bath. Updated electrical, plumbing, and HVAC systems enhance everyday comfort. A separate 1, 100-square-foot, two-bedroom, one-bath barndominium provides inviting space for guests, multigenerational living or potential rental income. Garage capacity for up to nine vehicles, along with ample space for RVs and equipment, adds remarkable versatility. Outdoors, a freshly paved driveway, concrete patios, and thoughtfully placed seating areas invite you to savor the scenery. A newly installed property perimeter fence and dog run enhance the grounds. Gently sloping acreage welcomes wildlife and offers possibilities for horses and select livestock, while manicured, low-maintenance landscaping with irrigation and drip lines adds ease. Located in unincorporated Douglas County with lower property taxes and no HOA, this distinctive property combines a sense of seclusion with convenient access to shopping, dining, and downtown Castle Rock.

Advanced Home Search
Search by square footage, location, price, bedrooms, bathrooms and more.Just Listed
These homes just hit the market. Be among the first to see them. Schedule a showing, too.New Construction
See brand new homes and homes under construction now and available soon.Features & Amenities
Find homes with views or pools, in gated communities & with other desirable features.Cities
Take a look at luxury homes in each city in Metro Denver.Neighborhoods
Find the ideal neighborhood and the home that best fits you.Counties
Have your eye on a specific county? Browse these listings.Zip Codes
Start here to find a luxury home in a particular zip code.Single-Family Homes
See photos of single-family homes, get prices, neighborhood information & more.Townhomes
Get all the details about luxury townhomes for sale now throughout Metro Denver.Condos
Are you drawn to the low-maintenance, luxury lifestyle of condo living? Start here.One-Story Homes
Looking for a main floor master? Ranch-style homes may be perfect for your lifestyle.Featured Price Ranges
We’ve done the searching for you. Find homes in popular luxury price ranges.55-Plus
Explore beautiful homes and enviable amenities available in 55-and-over communities.Your Free MLS Search Account
Create and manage saved searches and properties with the Property Organizer.Schedule a Personal Consultation
We’re happy to help any time! Schedule a no-obligation 15-minute call.


