
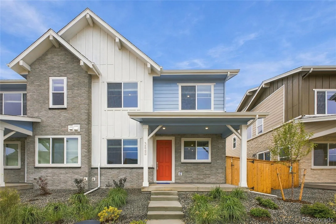
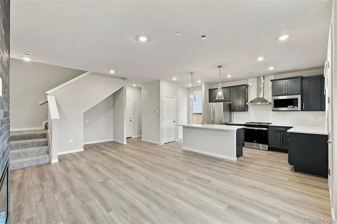
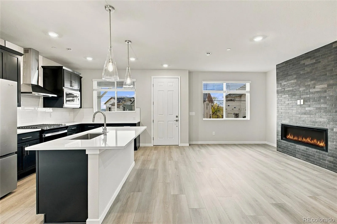
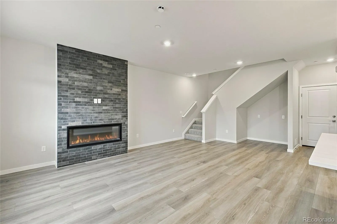
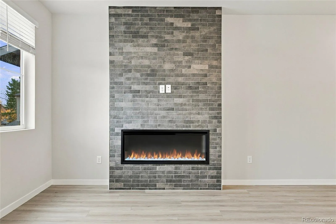
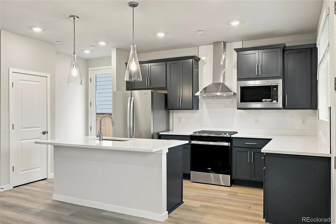
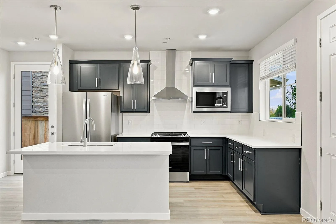
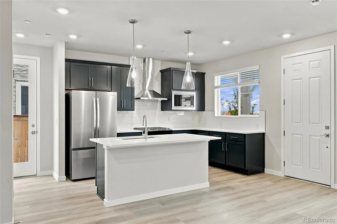
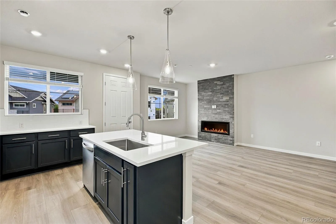
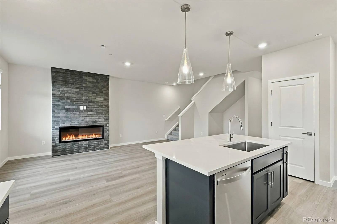
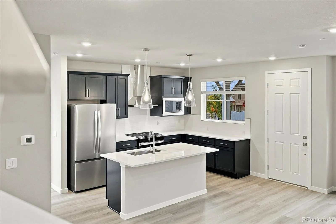
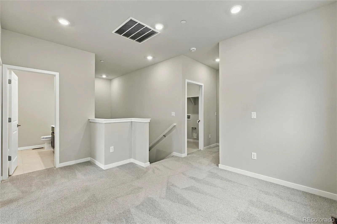
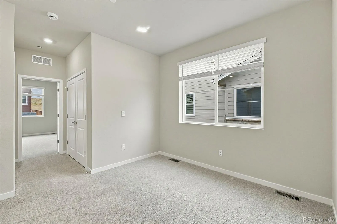
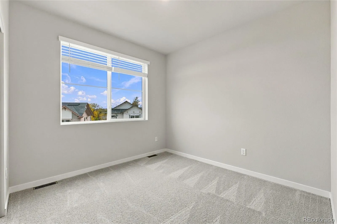
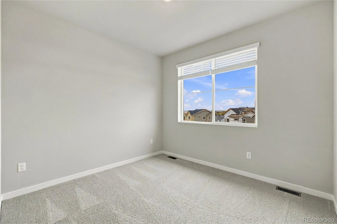
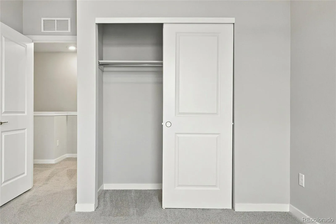
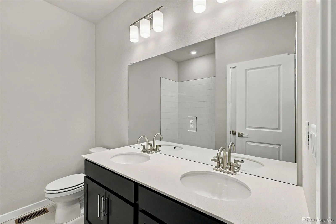
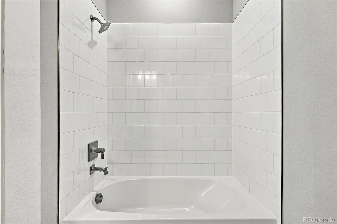
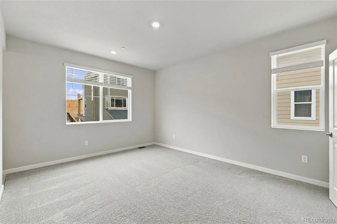
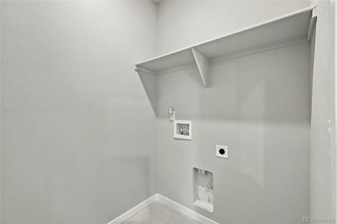
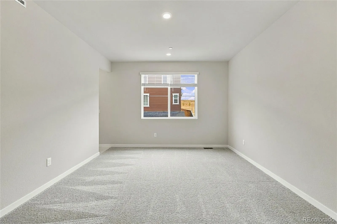
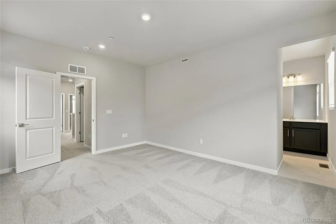

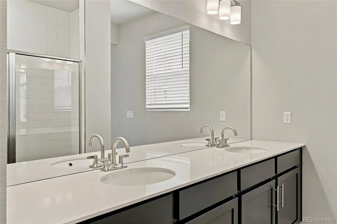
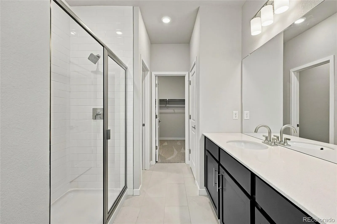
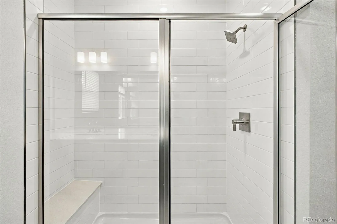
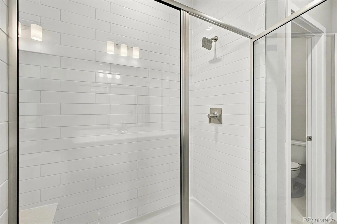
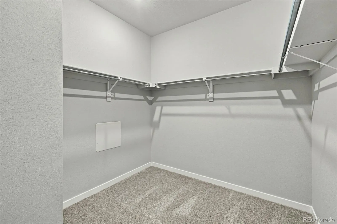
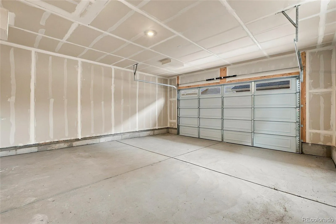
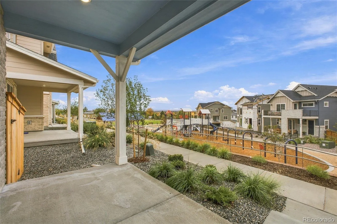
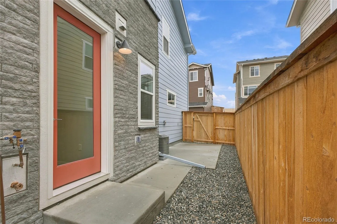
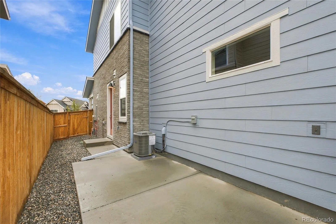
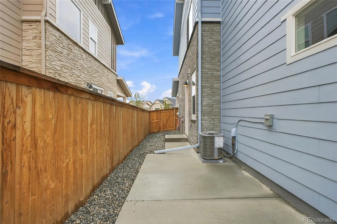
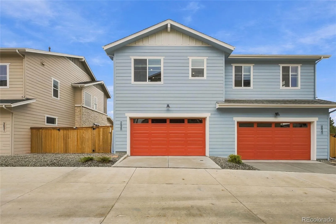
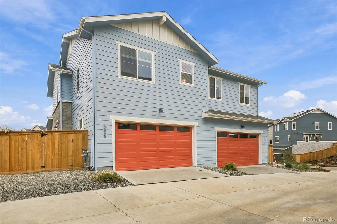
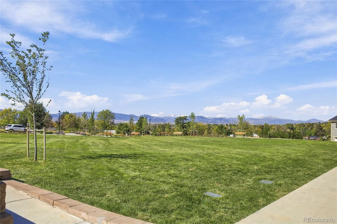
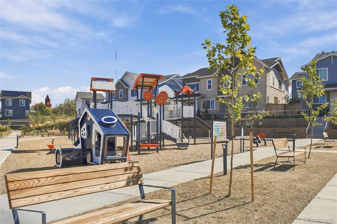
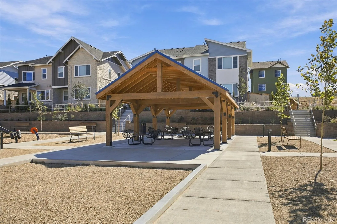

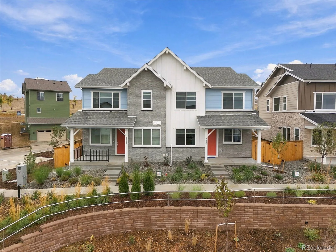
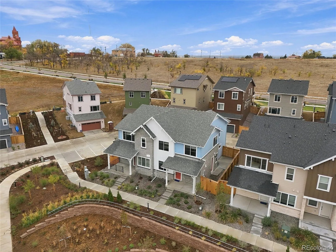
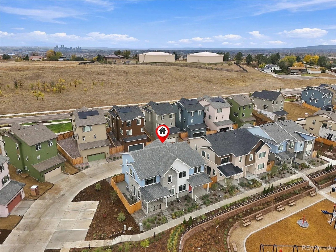
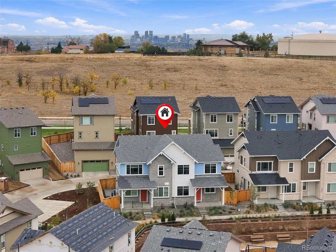
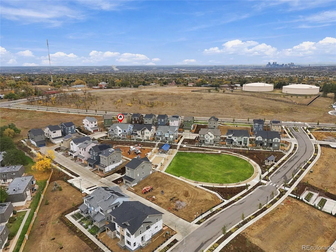
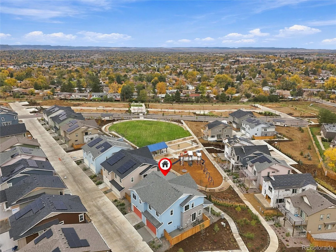
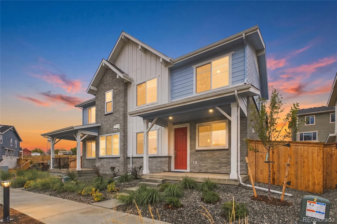
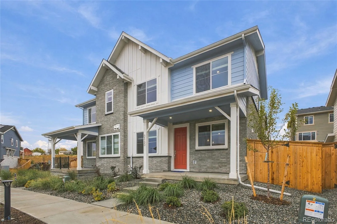
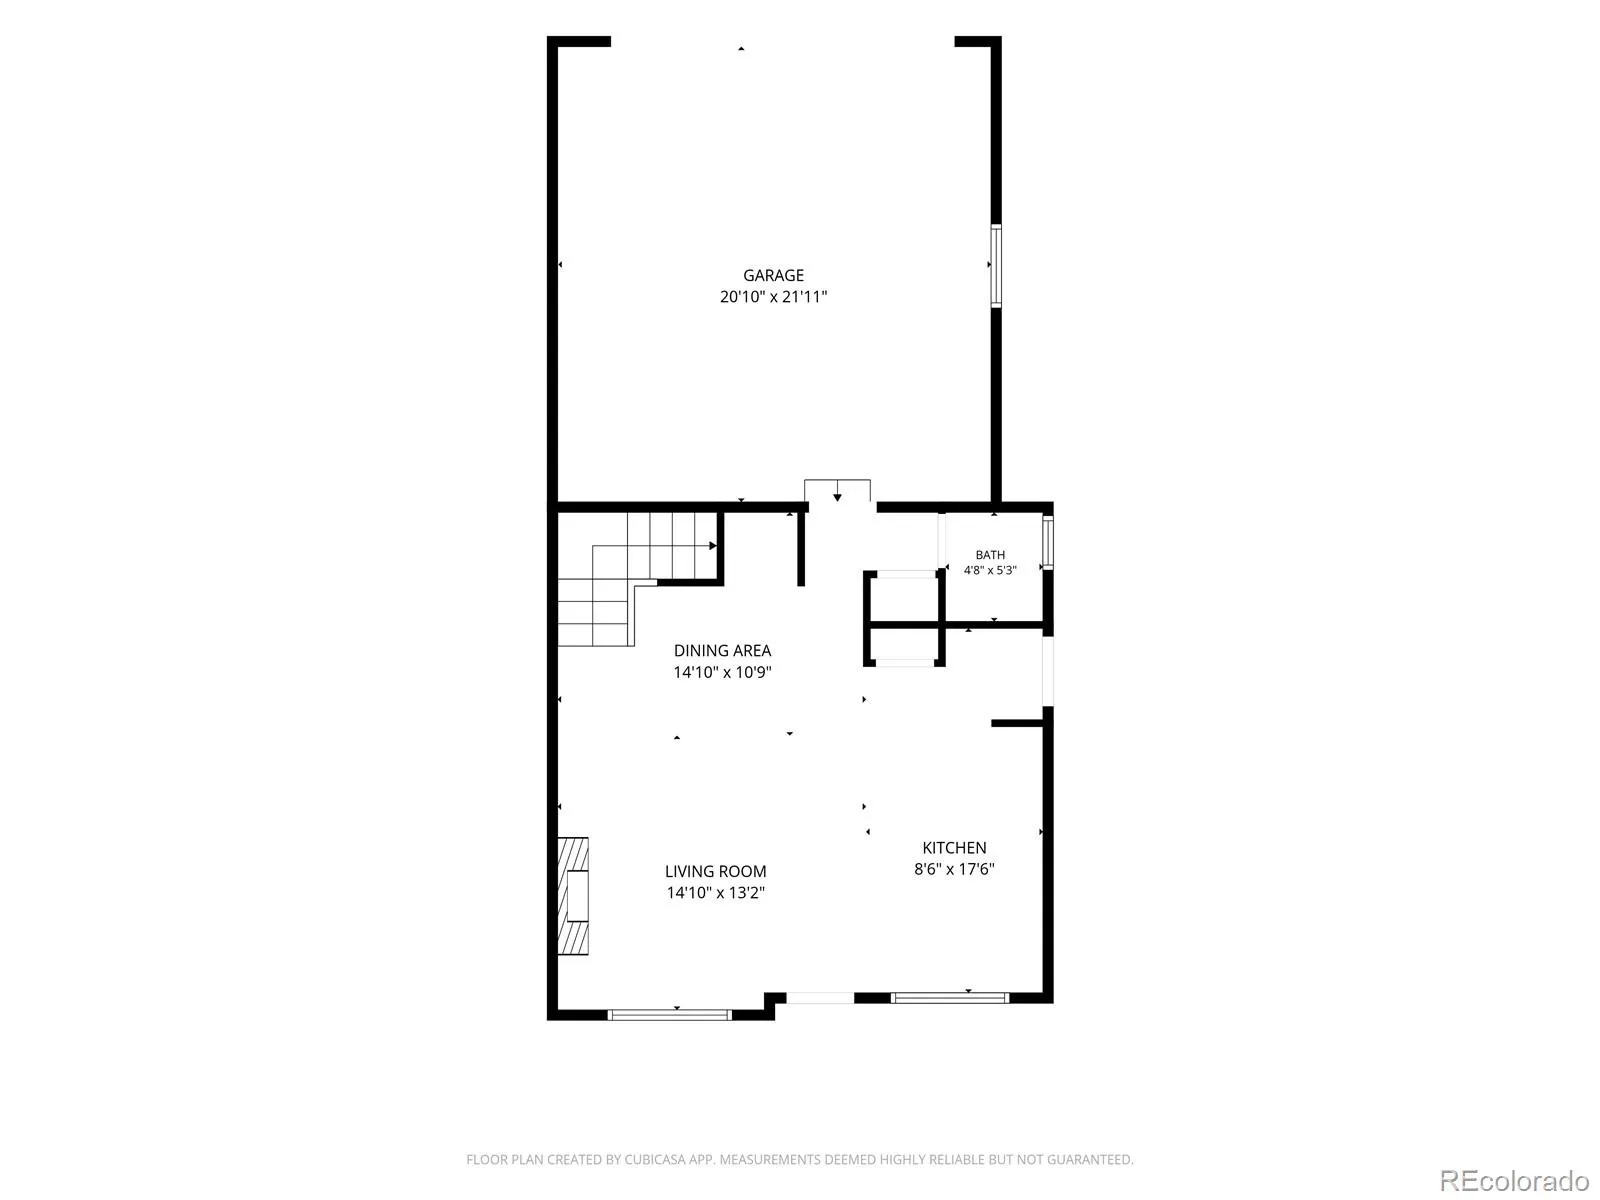
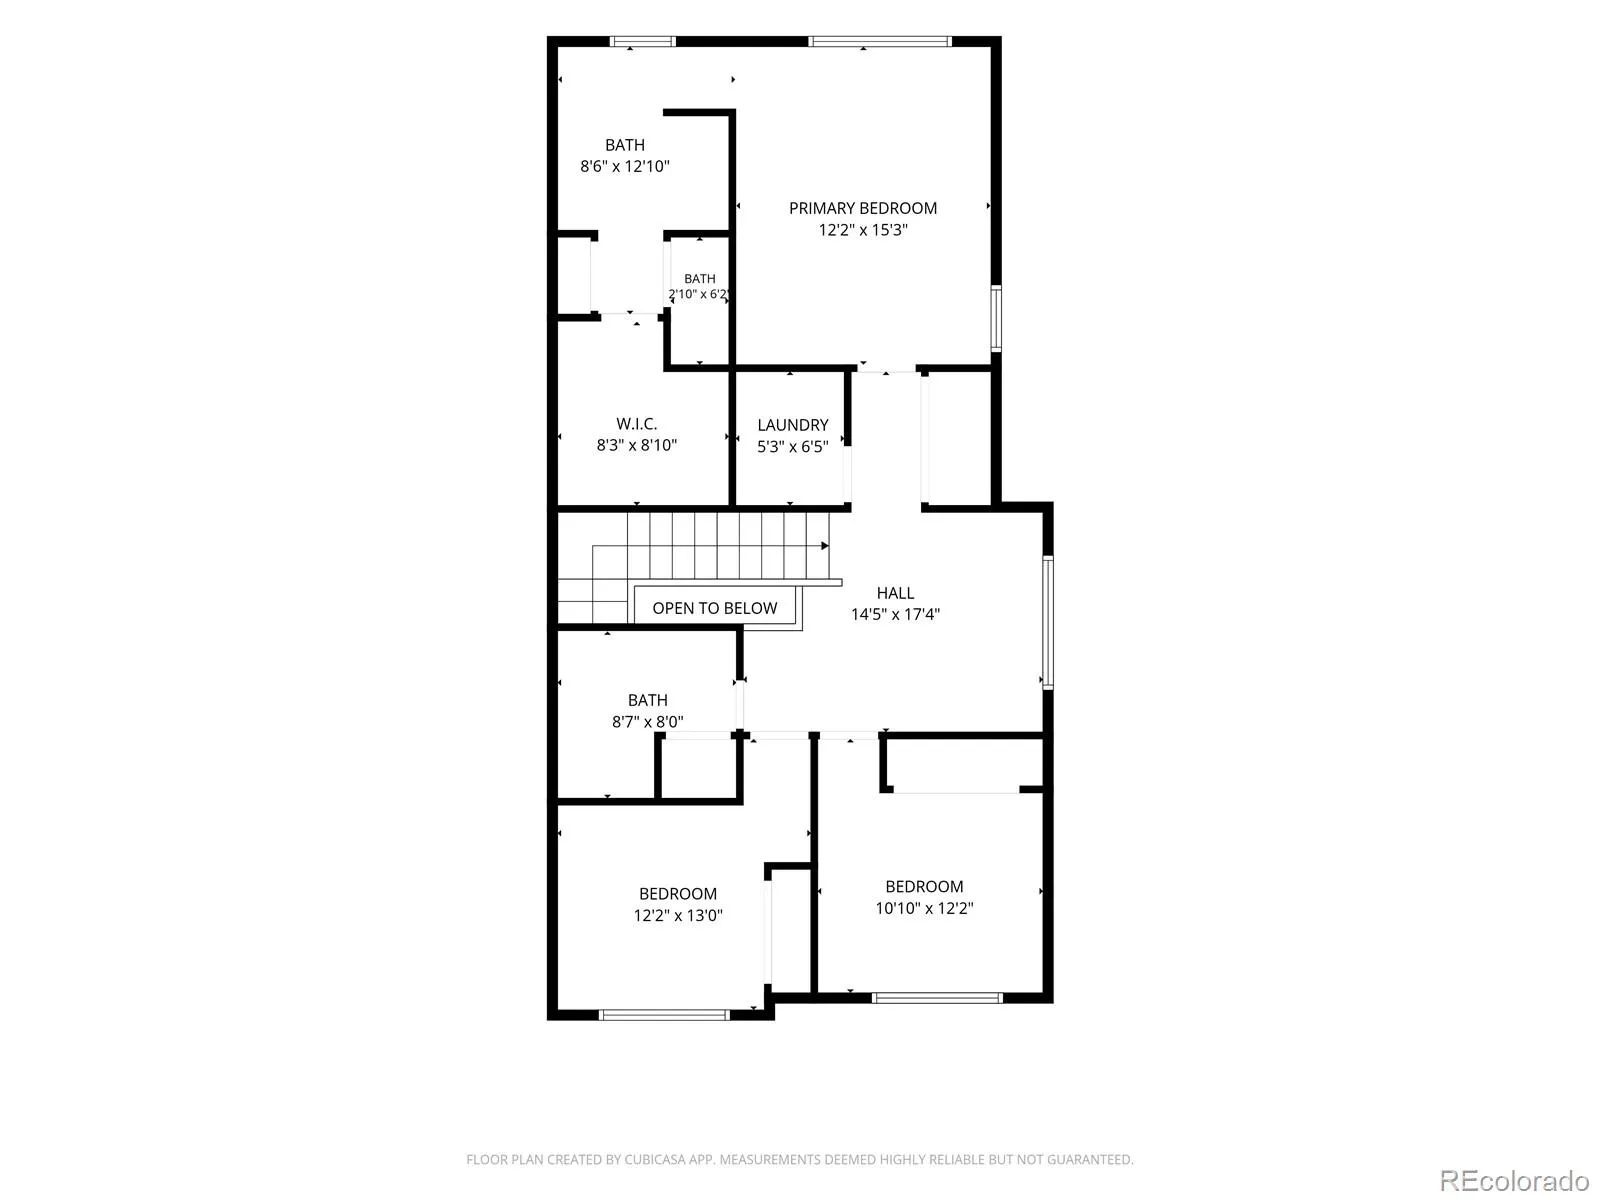
**MOVE-IN READY | $10, 000 BUYER INCENTIVE | 3 BEDROOMS + LOFT** Why wait to build when you can move right into this beautifully finished home in Westminster’s Uplands community? Offered at $524, 990 with a $10, 000 buyer incentive to use toward eligible closing costs, an interest rate buydown, or other approved expenses, this home offers an opportunity to make your next move more affordable. Step inside to discover 1, 633 square feet of thoughtfully designed living space, where contemporary finishes meet everyday functionality. The open-concept main level brings the kitchen, dining, and living areas together, creating a welcoming space for entertaining or relaxing at home. Rich slate cabinetry, quartz countertops, and modern finishes give the kitchen a polished, timeless feel. Upstairs, you’ll find three bedrooms, including a spacious primary suite with a private bathroom and walk-in closet. A versatile loft offers the extra space you’ve been looking for, whether that’s a home office, second living area, workout space, or playroom. Convenient upstairs laundry makes daily life that much easier. Outside, enjoy your own private side yard, ideal for pets, outdoor dining, or a quiet place to unwind. A two-car garage adds valuable parking and storage space. Beyond your front door, Uplands brings a refreshing approach to neighborhood living with pocket parks, gathering spaces, and a network of walking and biking paths. Enjoy convenient access to Downtown Westminster, US 36, and the best of both Denver and Boulder. Beautifully finished, move-in ready, and offering $10, 000 in buyer incentives, this is an opportunity worth seeing in person. Schedule your private showing today! This home qualifies for the community reinvestment act providing 1.75% of the loan amount (up to $7000 max) as a credit towards buyer’s closing costs, pre-paids and discount points.
Uplands
3845 W 82nd Lane, Westminster, CO 80031


- 1. 2026-10-28 (Start time: 15:00 - End time: 17:00)
