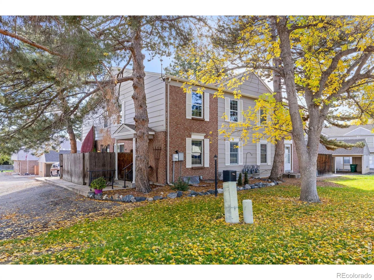
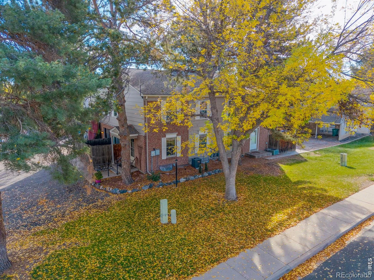
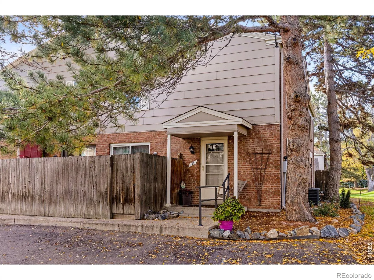
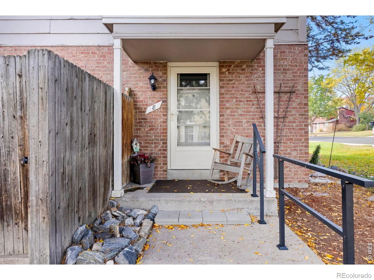
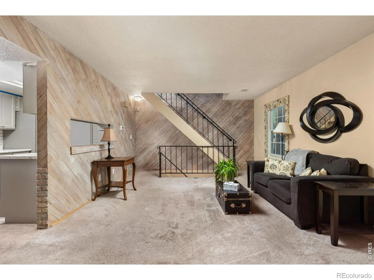
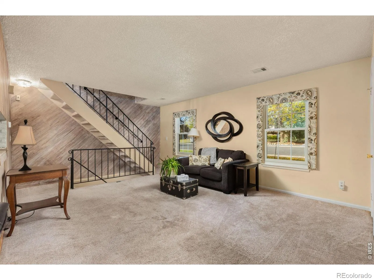
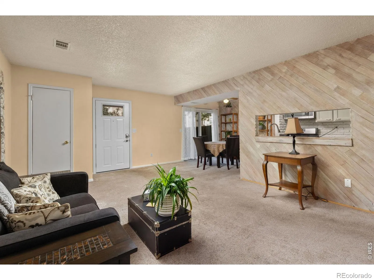
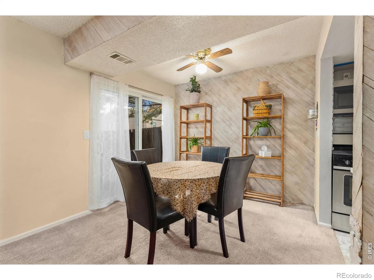
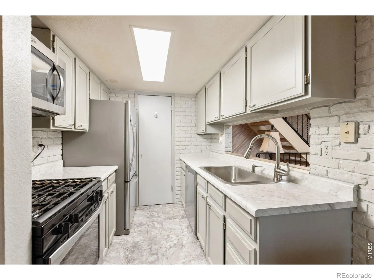
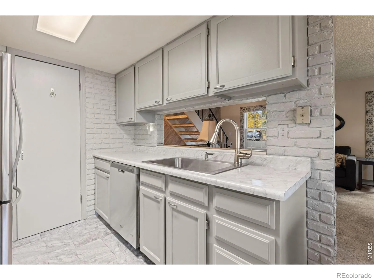
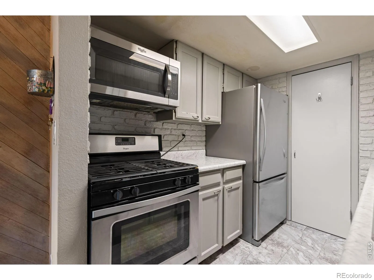
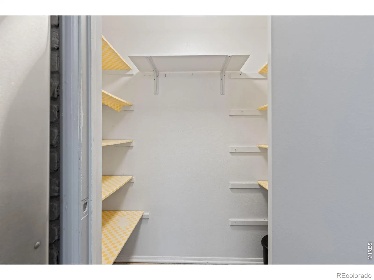
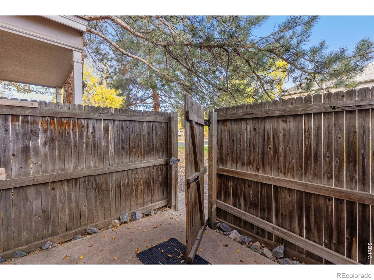
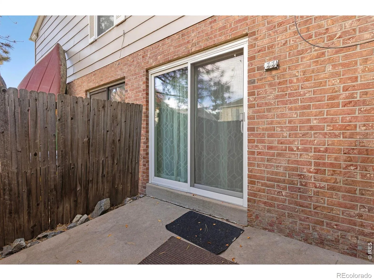
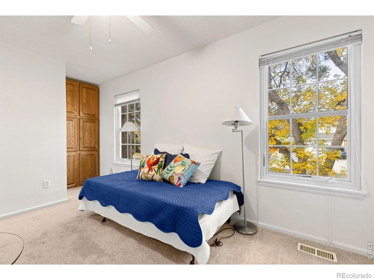
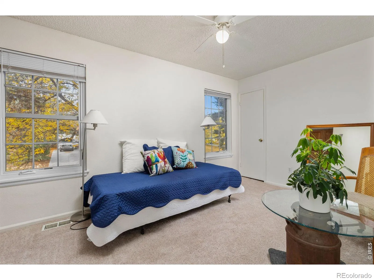
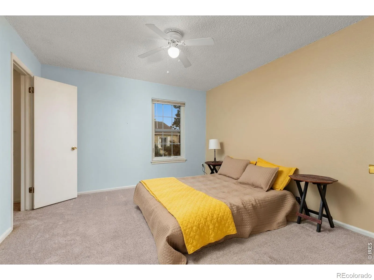
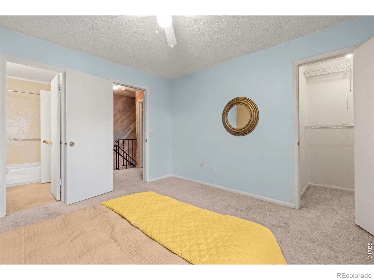
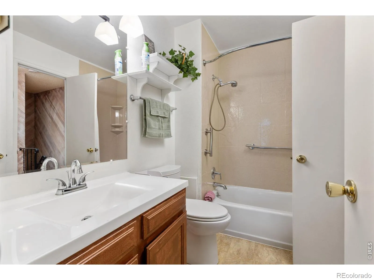
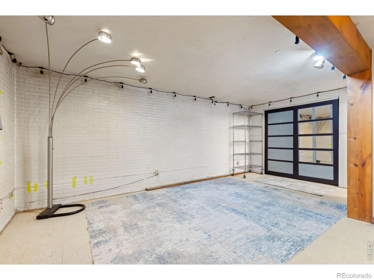
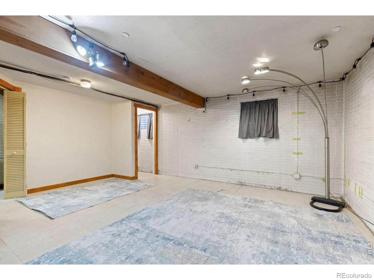
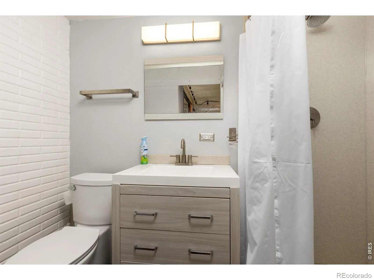
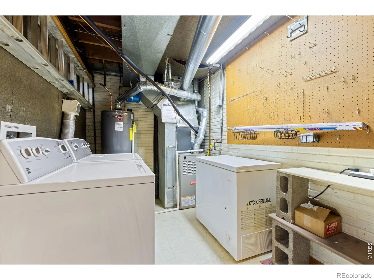
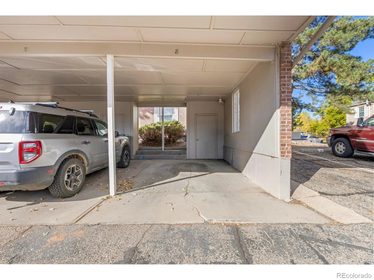
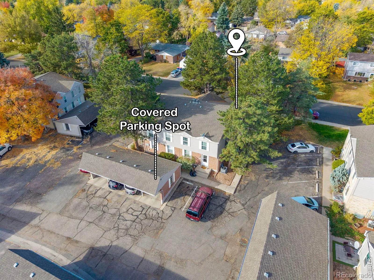
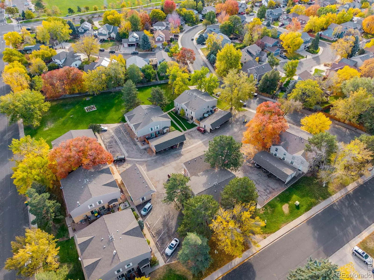
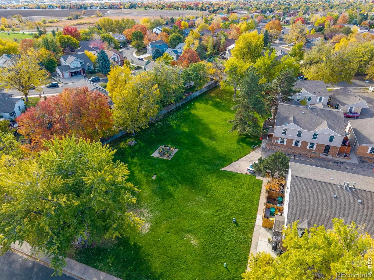
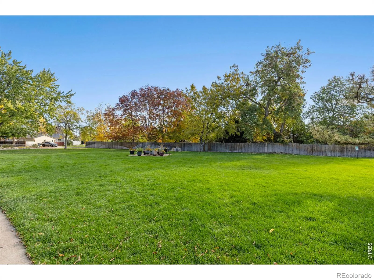
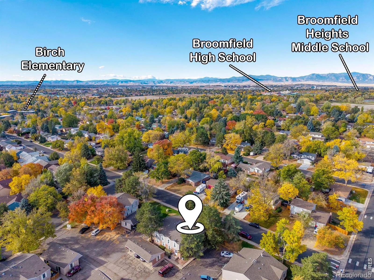
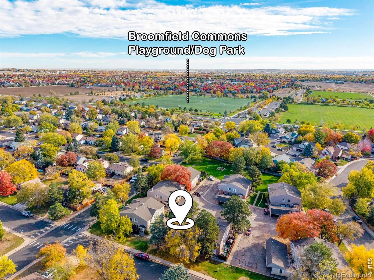
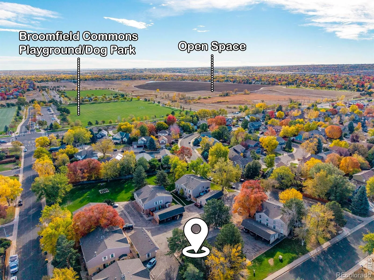
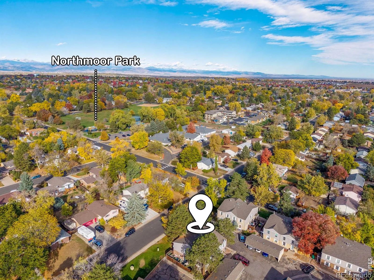
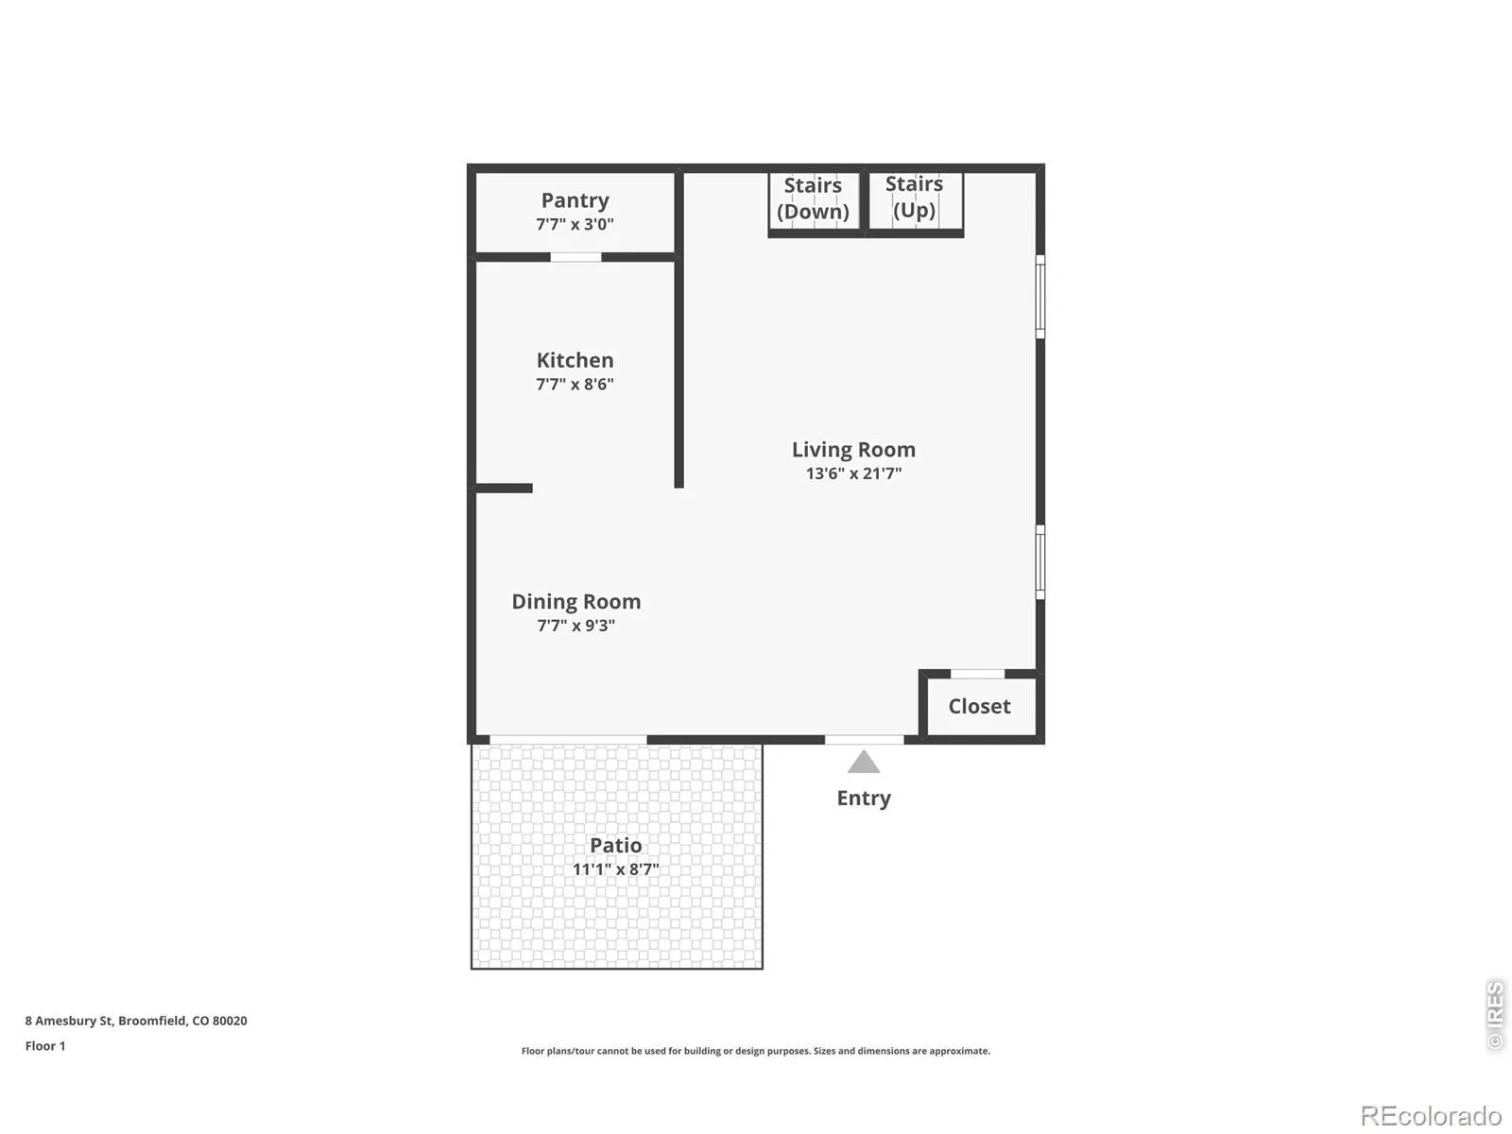
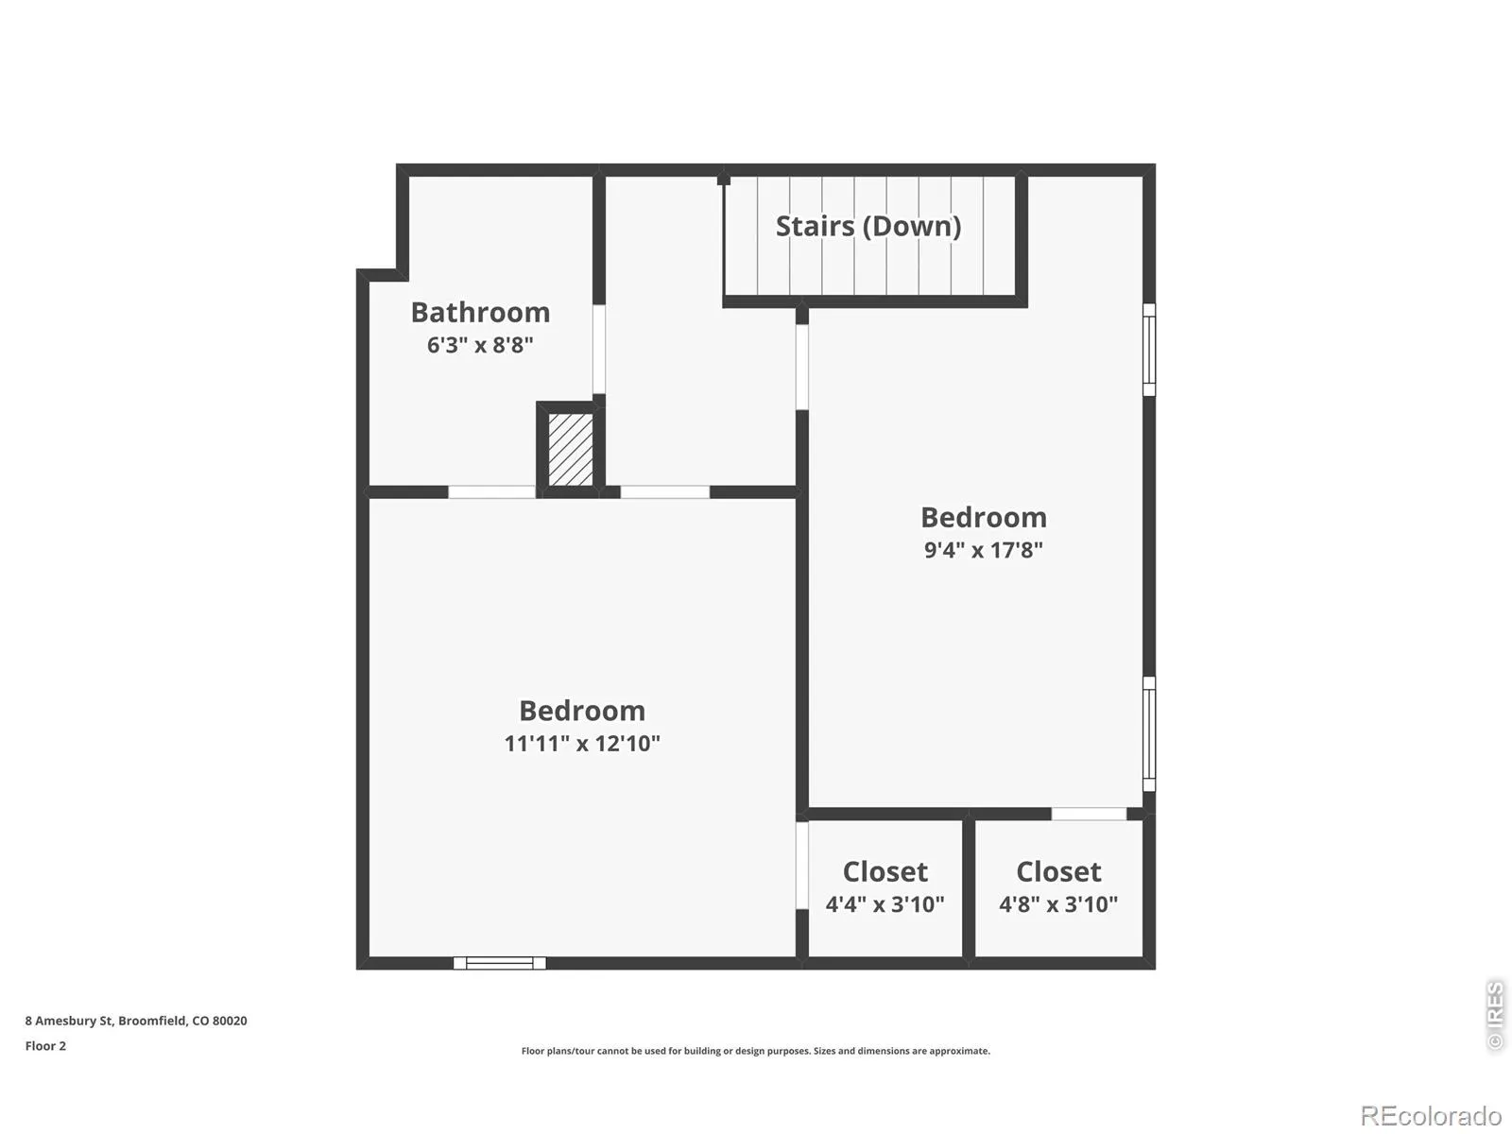
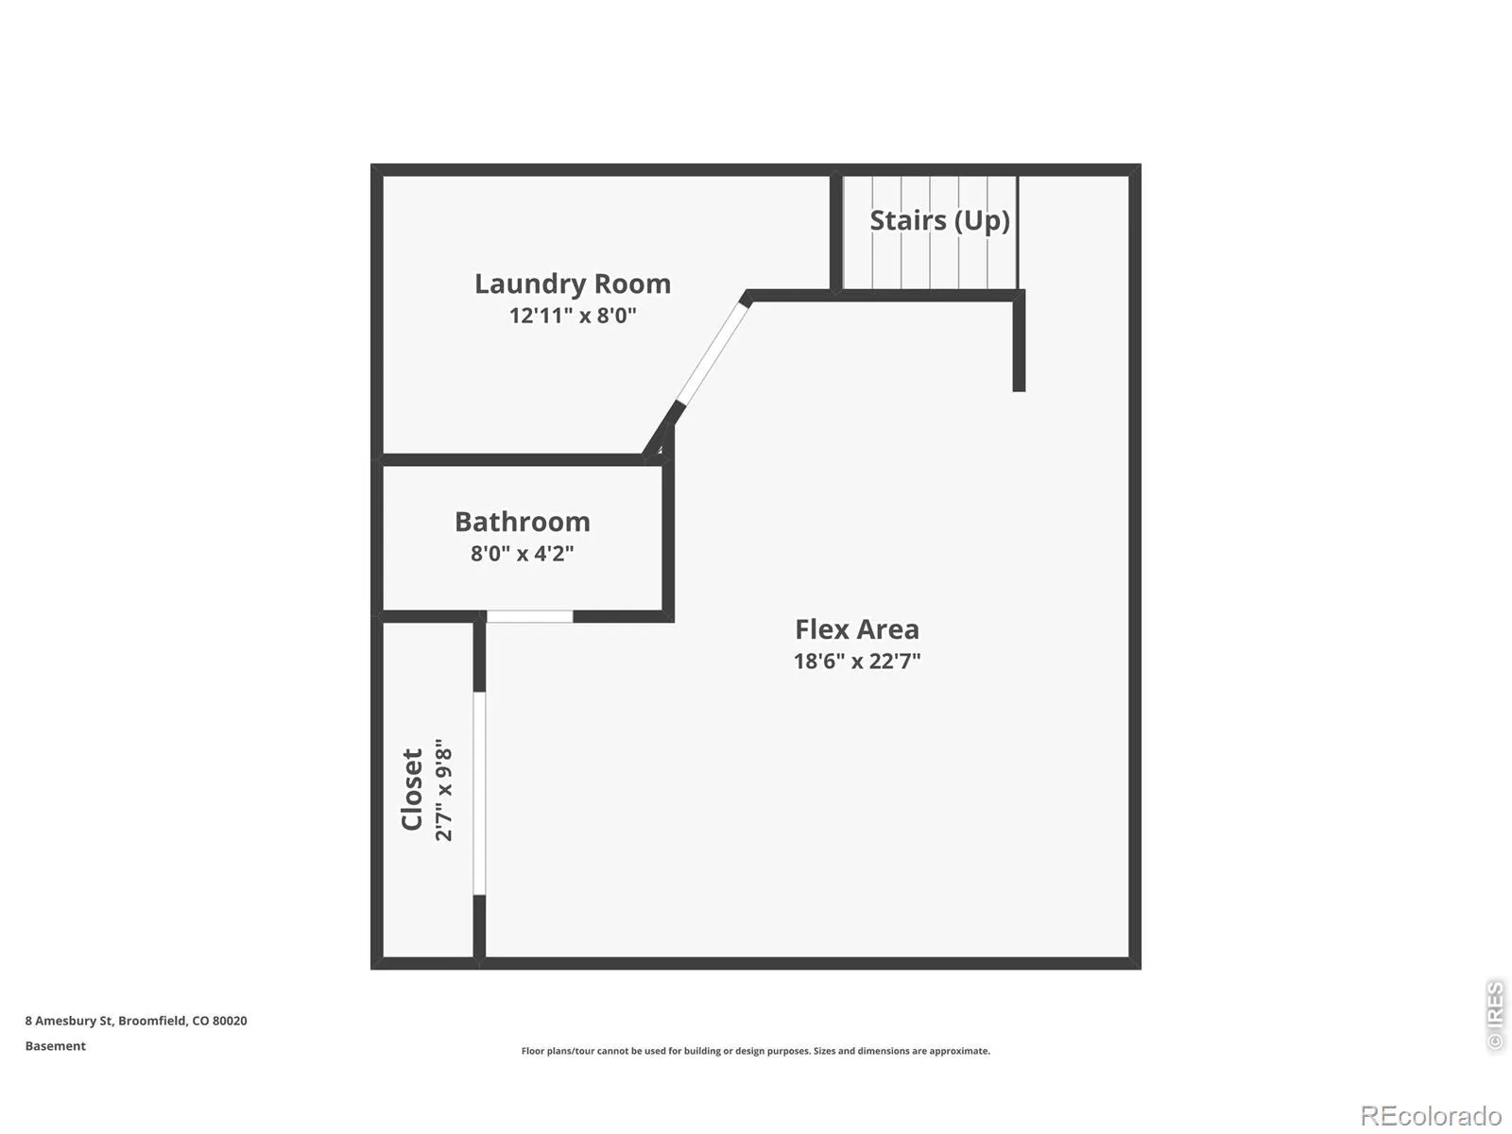
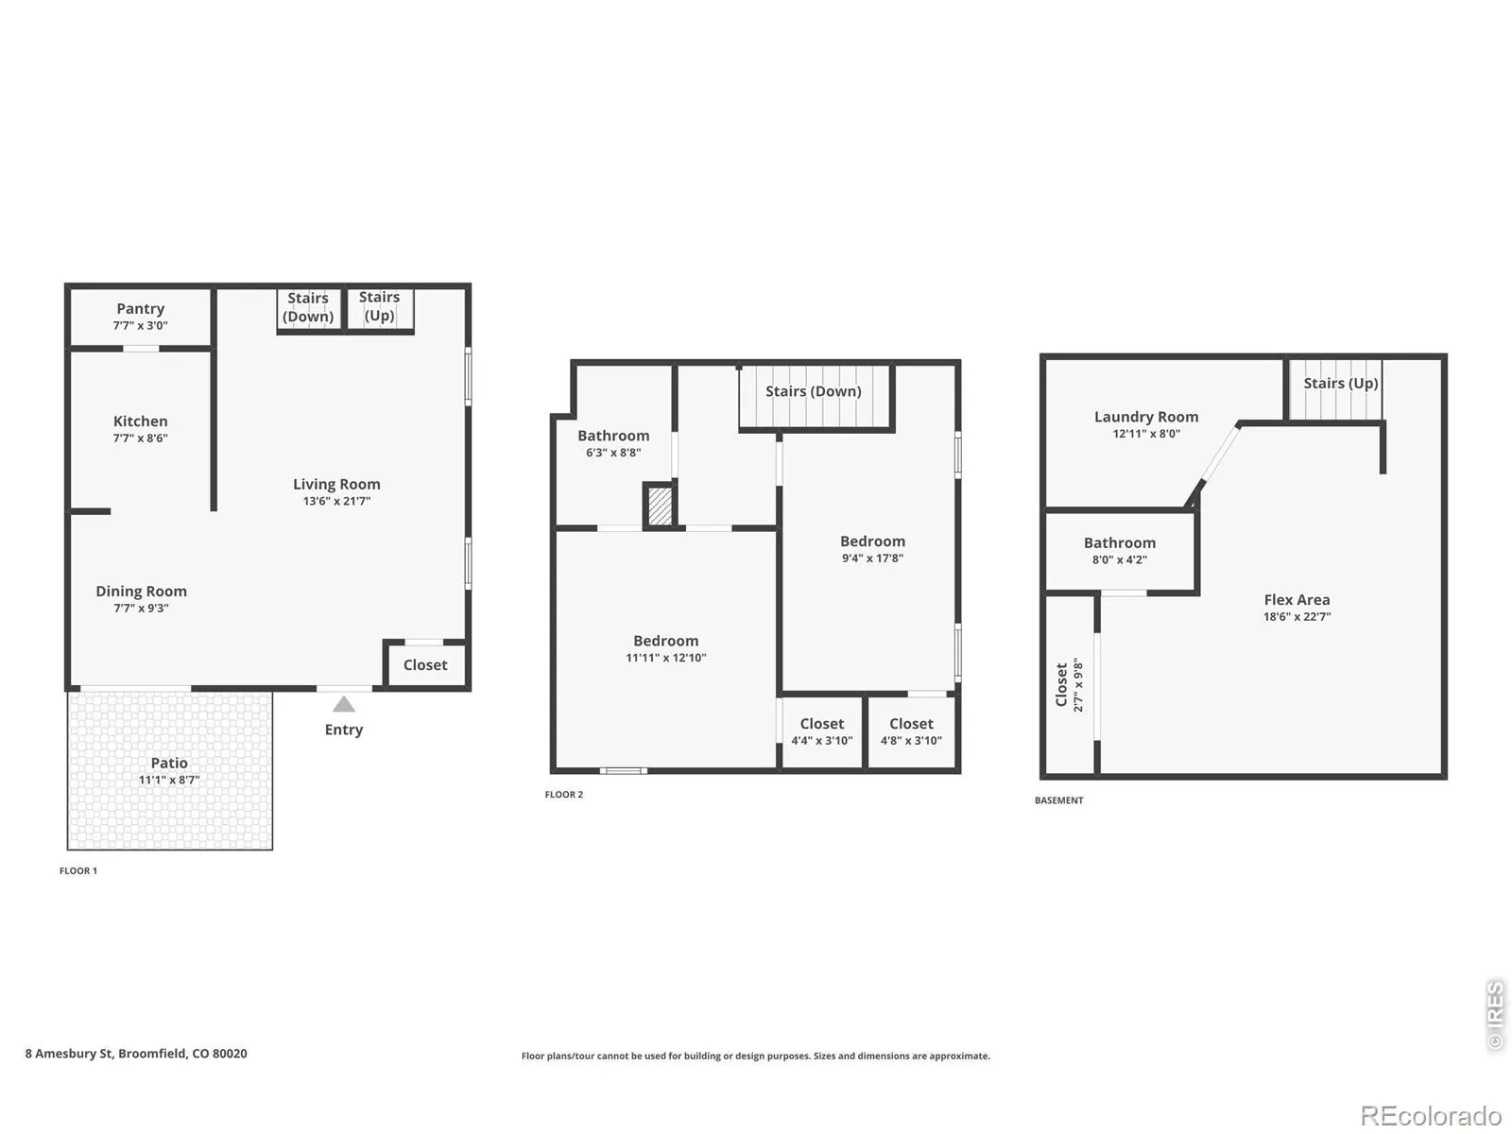
An exceptional blend of features & functionality in a prime, low maintenance lock & leave at a beautifully landscaped & very convenient location. Full of recent quality upgrades including a high efficiency furnace (10/24), 50-gallon H2O heater (5/23), brand new washing machine (9/26), new front, storm & sliding glass patio doors by West Shore & new high-quality Renewal by Andersen Fibrex composite tilt-in, easy to clean, double hung main floor & crank out 2nd floor windows (offering twice the compressive & structural strength of vinyl windows) top the list. The bathrooms have high caliber attributes such as new tub & showers w/deluxe onyx full wall surrounds, new sinks & vanity countertops + new commode top vanities & a stylish dresser washstand downstairs. There are lovely new light fixtures & ceiling fans, LVP flooring + plumbing fixtures throughout as well. An easy access pulldown attic ladder makes extra upstairs storage a breeze. The whitewashed diagonal planked accent walls, brick patterned stone kitchen walls & structurally poured brick patterned basement walls create rich aesthetics you’ll enjoy. The open-riser floating staircase w/open wrought iron railings enhance the ambience here as well. The kitchen has a large walk-in pantry, painted shaker style cabinetry, stainless steel appliances, new laminate countertops & LVP flooring + there’s a convenient passthrough between the kitchen & living room. The dining room opens to the private fenced patio & leads right out to both the covered carport w/a secure owner’s closet & the 2nd designated parking space. The big downstairs family/recreational room could serve as a non-conforming 3rd bedroom w/a large closet + shelving & adjoining 3/4 bath. The association covers exterior maintenance & insurance on the home & covered parking including roofs, lawn & mature tree landscape & parking lot maintenance & paving + snow & trash removal & water. Check out our 3-D virtual tour & schedule a showing today!

Advanced Home Search
Search by square footage, location, price, bedrooms, bathrooms and more.Just Listed
These homes just hit the market. Be among the first to see them. Schedule a showing, too.New Construction
See brand new homes and homes under construction now and available soon.Features & Amenities
Find homes with views or pools, in gated communities & with other desirable features.Cities
Take a look at luxury homes in each city in Metro Denver.Neighborhoods
Find the ideal neighborhood and the home that best fits you.Counties
Have your eye on a specific county? Browse these listings.Zip Codes
Start here to find a luxury home in a particular zip code.Single-Family Homes
See photos of single-family homes, get prices, neighborhood information & more.Townhomes
Get all the details about luxury townhomes for sale now throughout Metro Denver.Condos
Are you drawn to the low-maintenance, luxury lifestyle of condo living? Start here.One-Story Homes
Looking for a main floor master? Ranch-style homes may be perfect for your lifestyle.Featured Price Ranges
We’ve done the searching for you. Find homes in popular luxury price ranges.55-Plus
Explore beautiful homes and enviable amenities available in 55-and-over communities.Your Free MLS Search Account
Create and manage saved searches and properties with the Property Organizer.Schedule a Personal Consultation
We’re happy to help any time! Schedule a no-obligation 15-minute call.


