Metro Denver Luxury Homes For Sale

Property Description

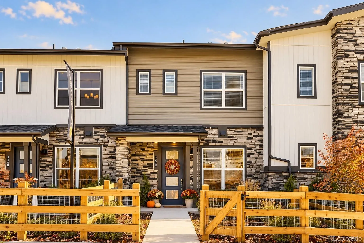
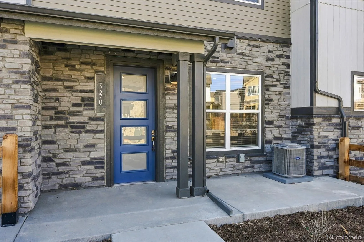
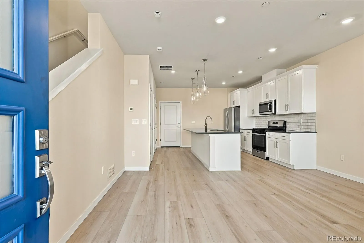
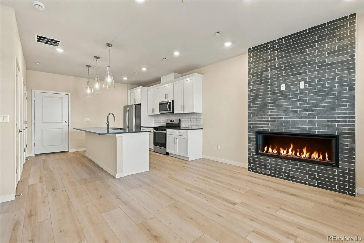
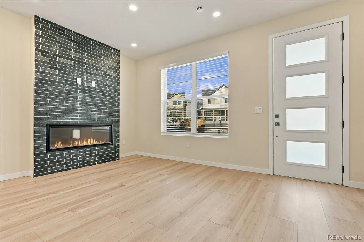
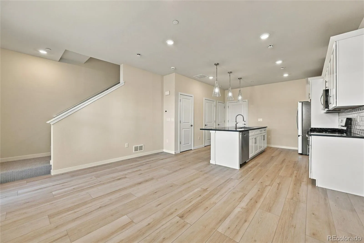
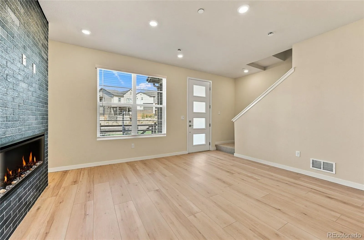
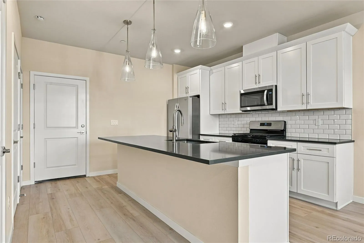
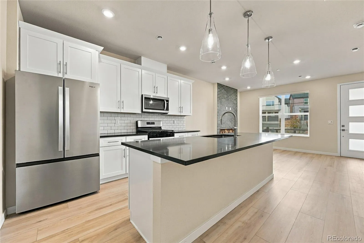
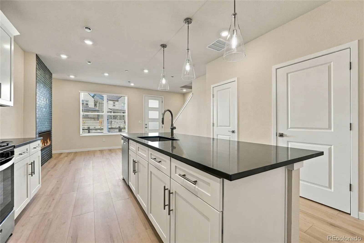
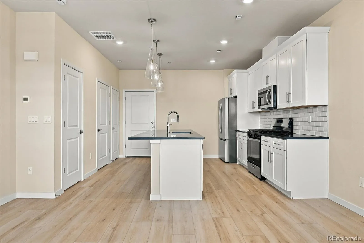
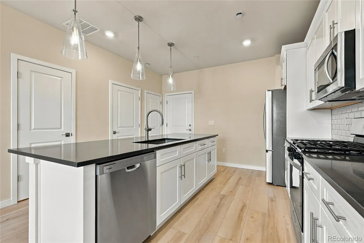
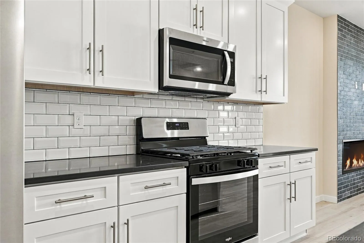
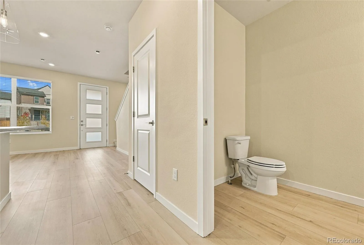
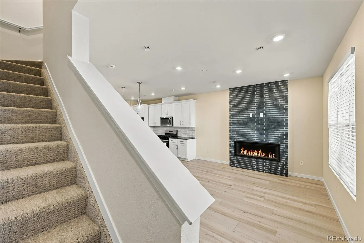
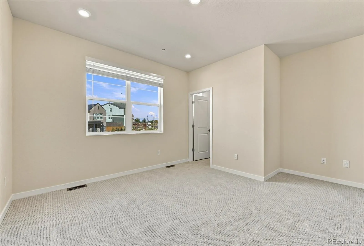
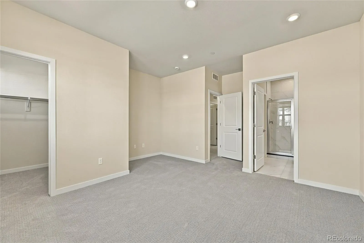
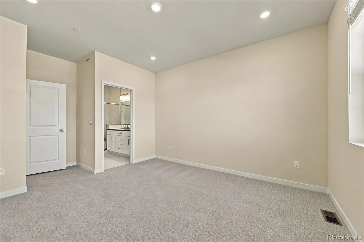
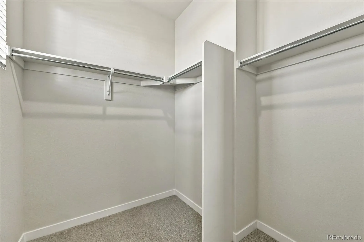
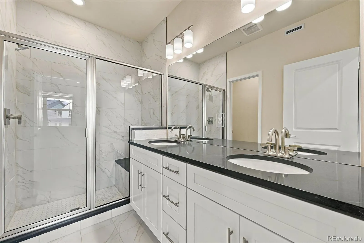
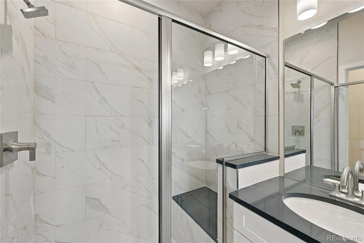
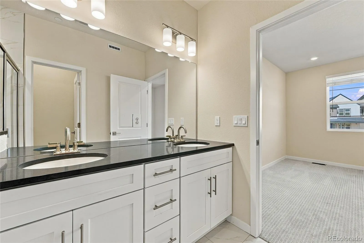
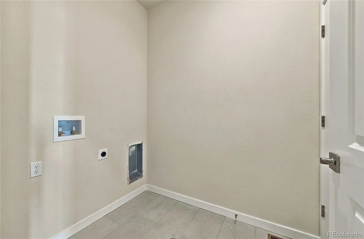
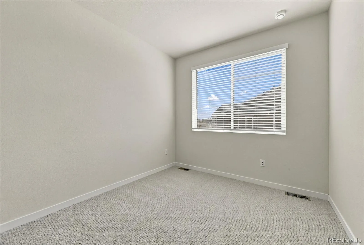
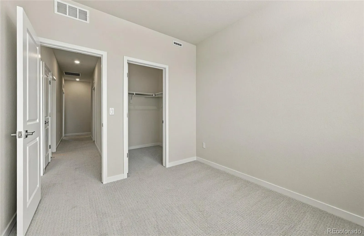
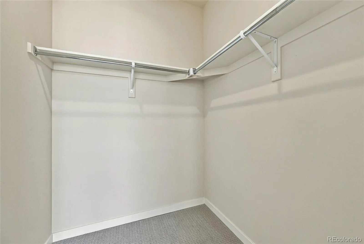
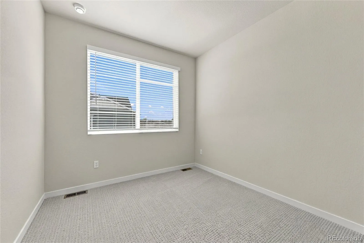
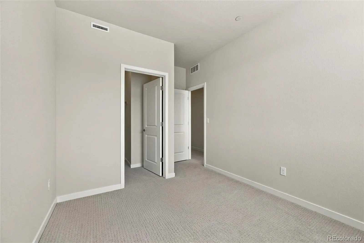
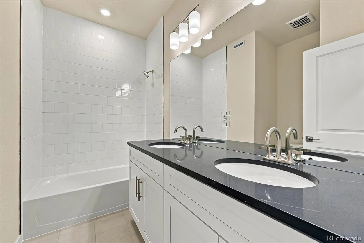
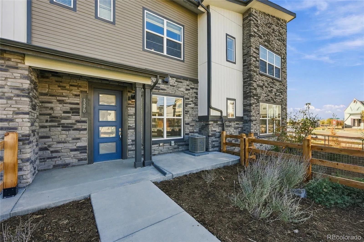
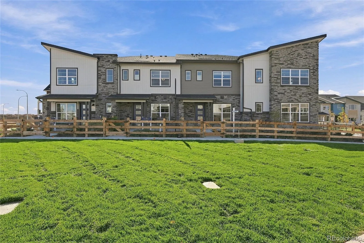
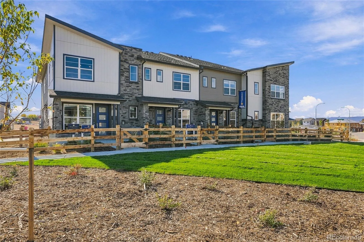
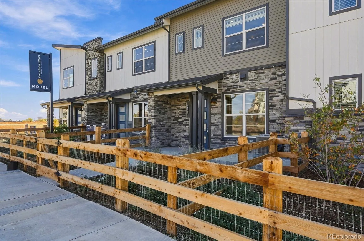
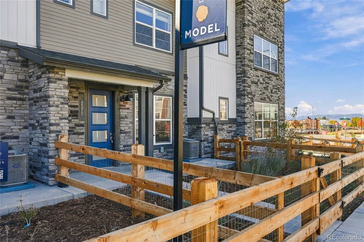
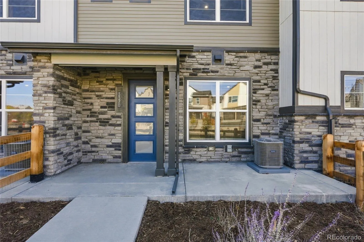
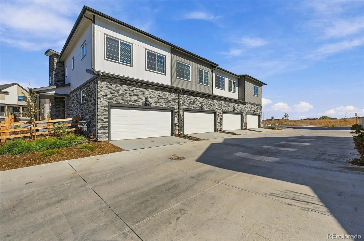
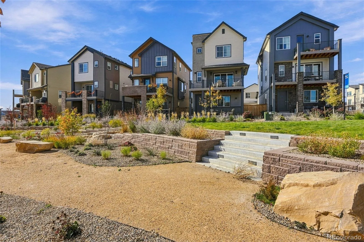
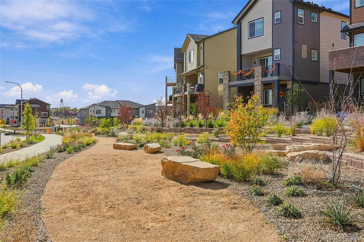
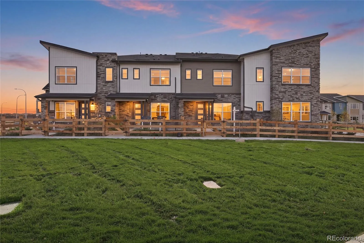
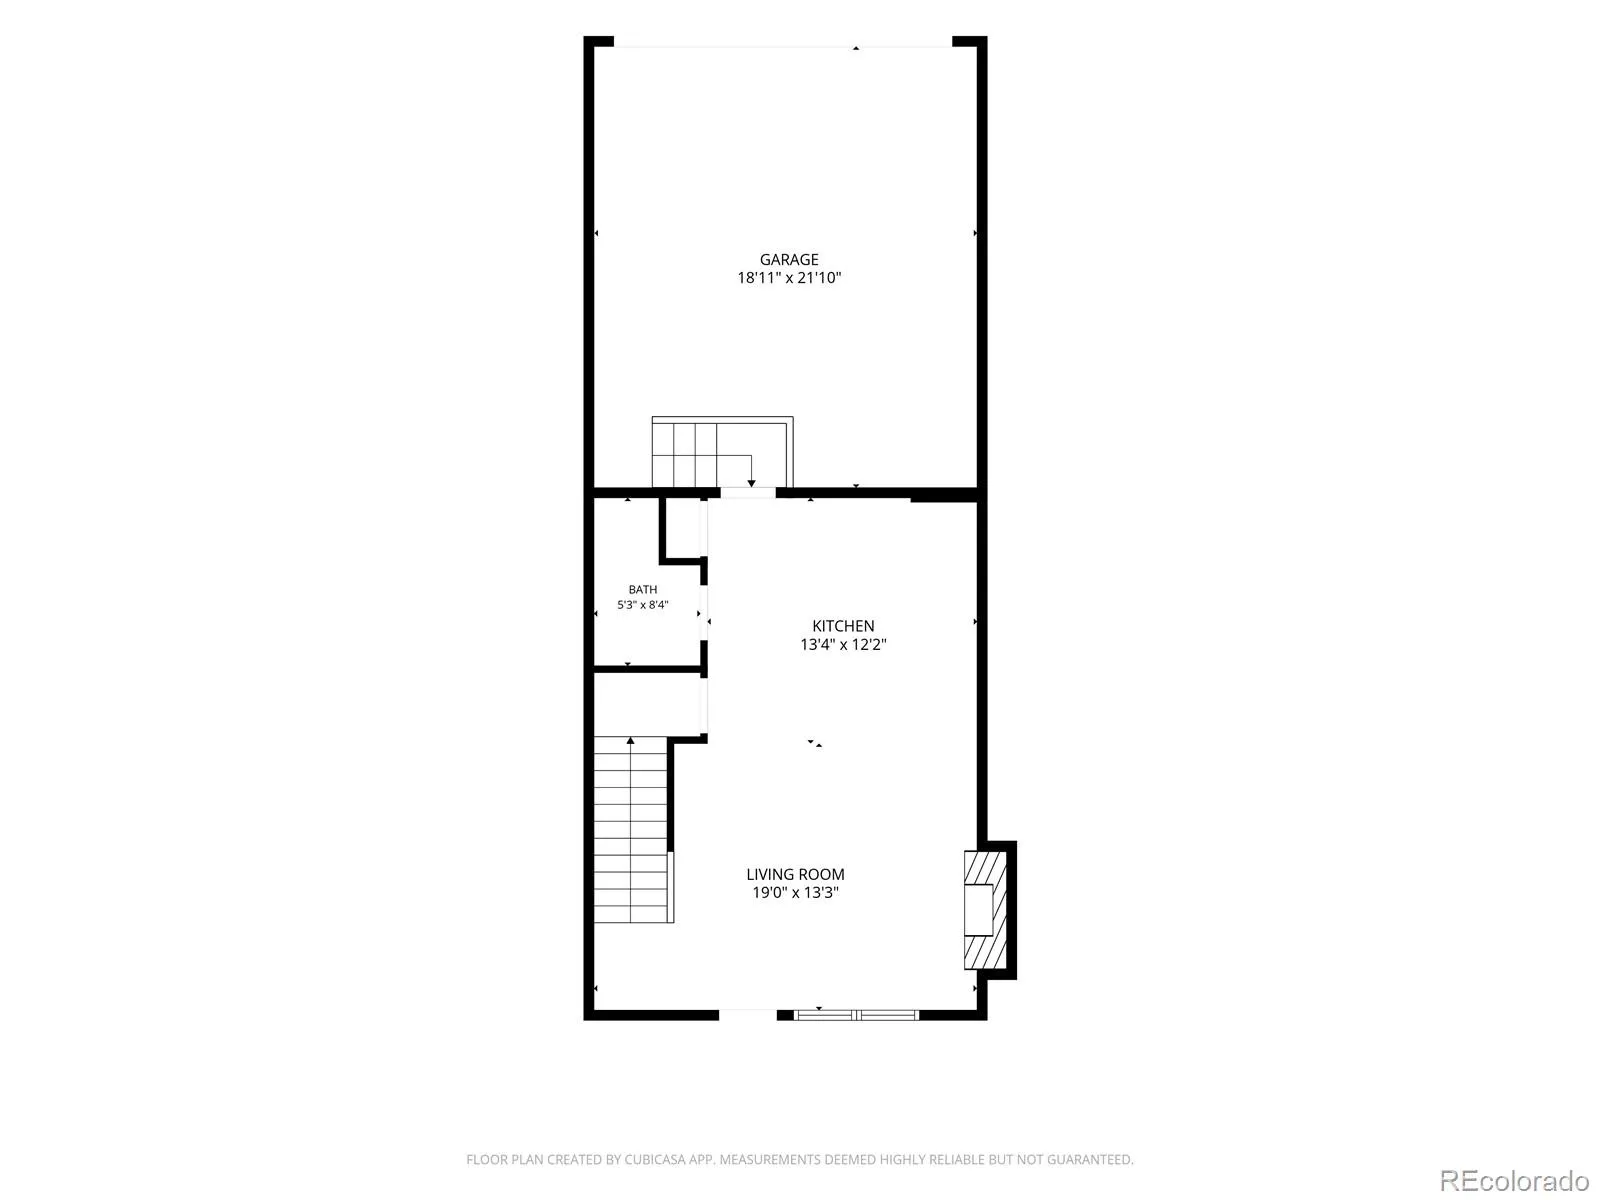
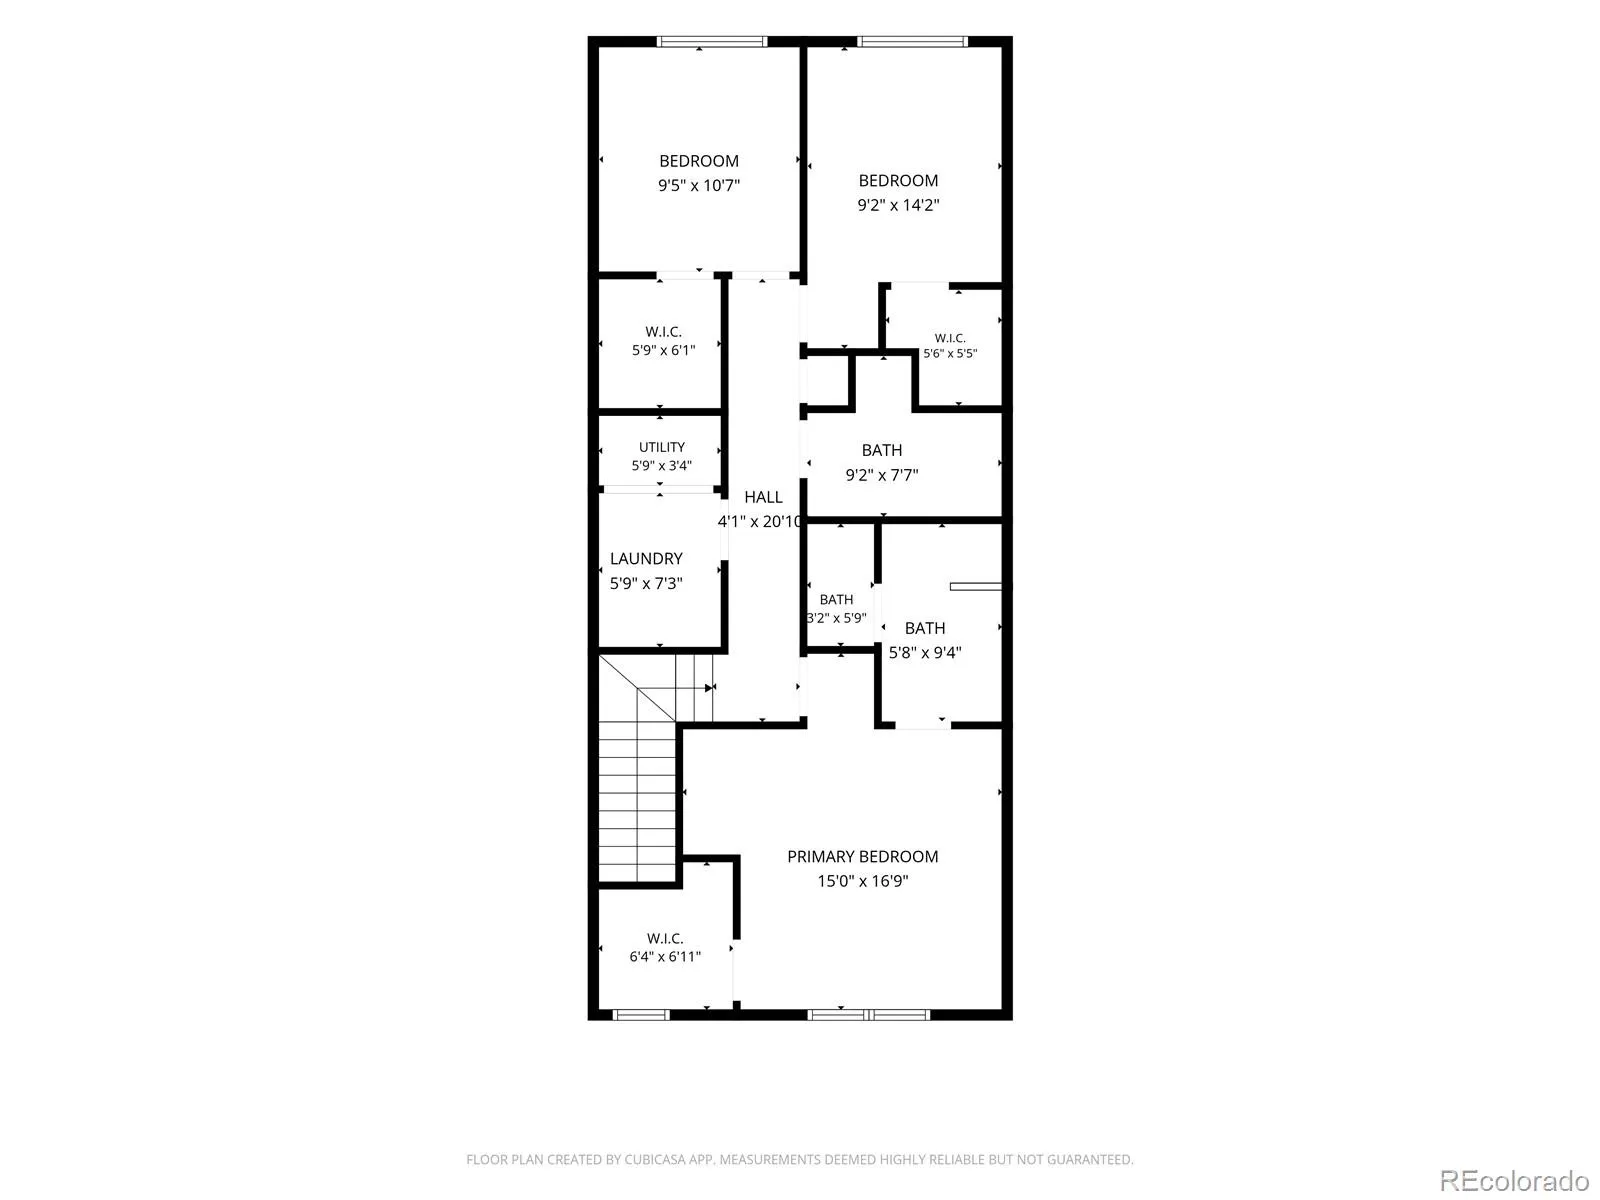
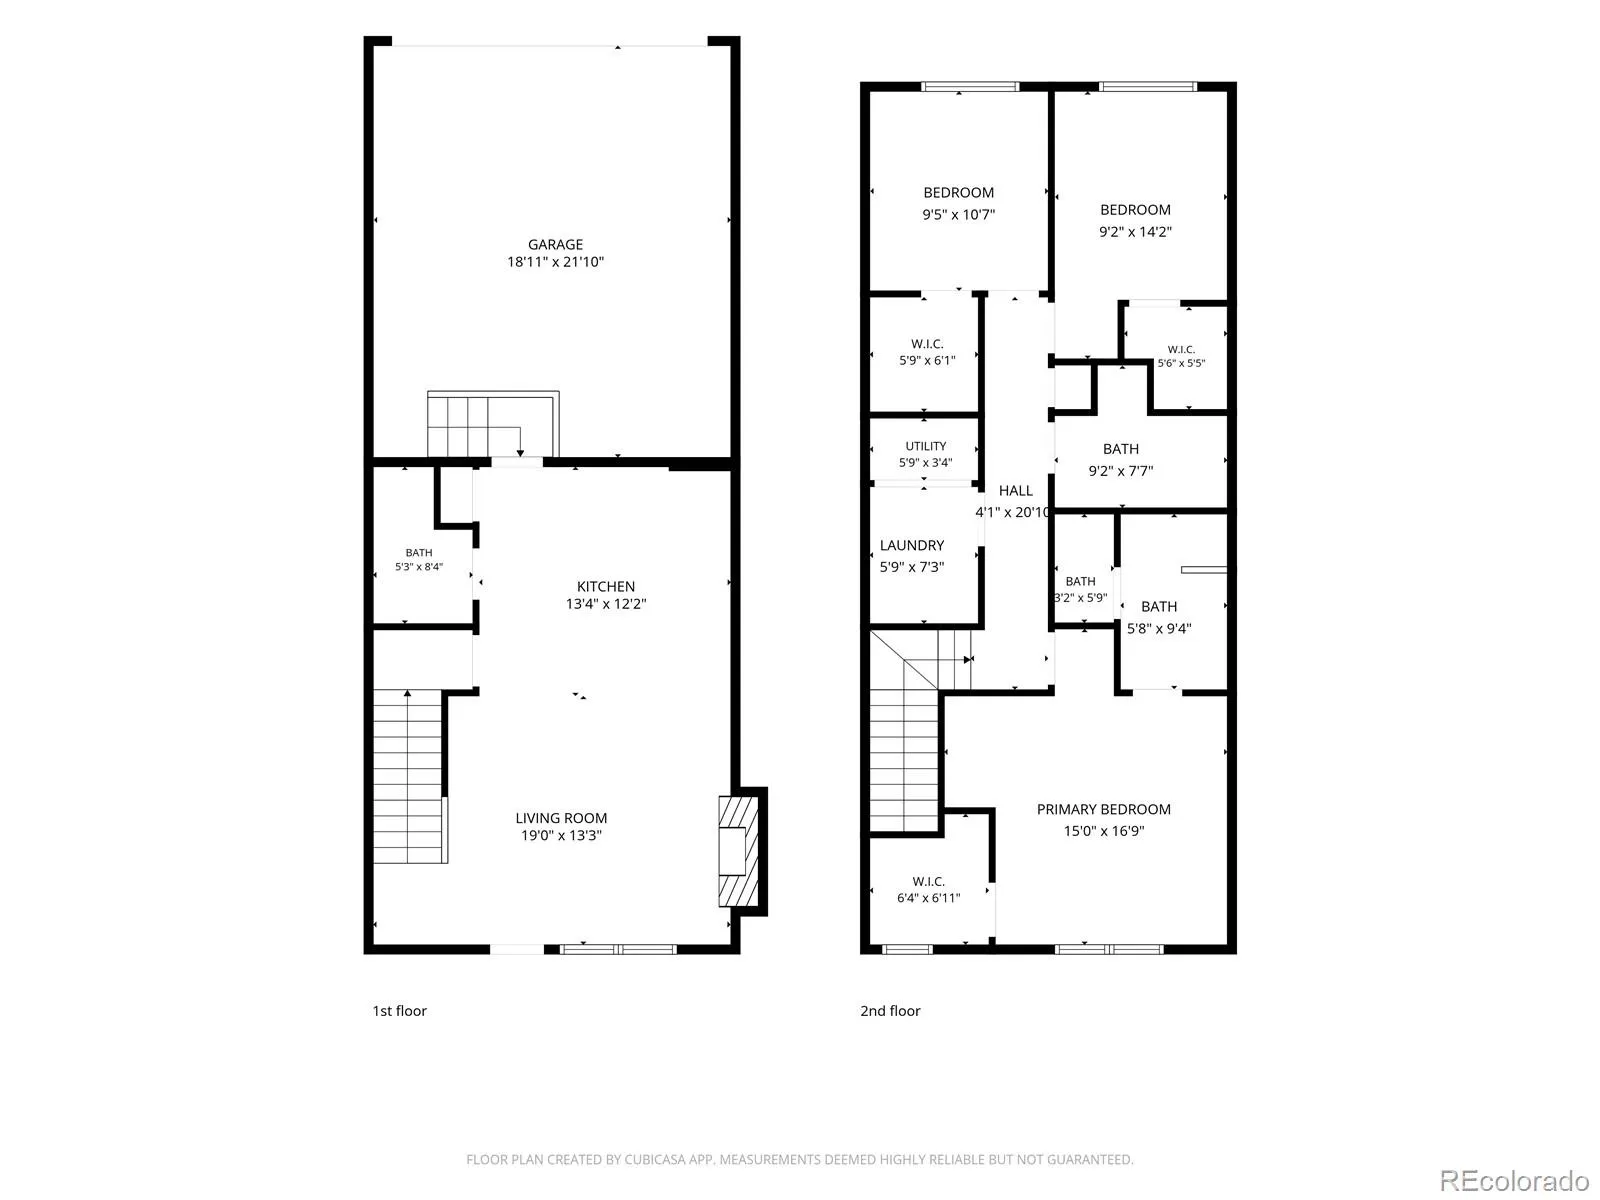
MOVE-IN READY | $5, 000 SELLER INCENTIVE | OFFERED AT $449, 990! Discover modern Colorado living in this beautifully finished townhome in Westminster’s Uplands community. Thoughtfully designed with stylish upgrades and everyday functionality in mind, this home offers an inviting blend of comfort, convenience, and low-maintenance living. Step inside to find soaring 9-foot ceilings on both levels, creating a bright, open atmosphere throughout. The beautifully appointed kitchen serves as the heart of the home, featuring 42-inch cabinetry, upgraded countertops, a designer tile backsplash, and stainless steel Whirlpool appliances, including a gas range with statement hood and built-in microwave. Whether you’re hosting friends or enjoying a quiet evening at home, the welcoming living spaces make everyday living feel effortless. Upstairs, retreat to a spacious primary suite complete with a walk-in shower and generously sized walk-in closet. Secondary bedrooms also feature walk-in closets, offering exceptional storage rarely found at this price point. A conveniently located upper-level laundry room adds another layer of thoughtful functionality. Enjoy morning coffee on your covered front porch, explore nearby neighborhood parks and trails, and experience the outdoor-oriented lifestyle that makes Uplands such a desirable place to call home. Offered at $449, 990 with a $5, 000 seller incentive to use toward eligible closing costs, an interest rate buydown, or other allowable expenses! With beautiful finishes, functional spaces, and immediate availability, this home is ready for its next chapter. Schedule your private showing today and see what makes this home an exceptional opportunity in Westminster! This home qualifies for the community reinvestment act providing 1.75% of the loan amount (up to $7000 max) as a credit towards buyer’s closing costs, pre-paids and discount points.

Features
: Forced Air
: Central Air
: Full
: Mountain(s)
: Cats OK, Dogs OK
: Living Room
: Carbon Monoxide Detector(s), Smoke Detector(s)
: Front Porch
: 2
: Cooktop, Dishwasher, Disposal, Microwave, Range, Refrigerator, Range Hood, Self Cleaning Oven, Oven, Tankless Water Heater, Sump Pump
: Contemporary
: Business Center, Clubhouse, Playground, Parking, Garden Area, Park, Trail(s)
: Concrete, Asphalt, Dry Walled
: Shingle
: Public Sewer
Address Map
CO
Adams
Westminster
80031
87th
3370
Avenue
W106° 58' 9.6''
N39° 51' 15.1''
W
Additional Information
$130
Monthly
: Maintenance Grounds, Snow Removal, Trash, Recycling
: Frame, Stone, Concrete
1
Northwest
The home is on 87th Place between Irving Street and Julian on the south side of 87th Place. GPS will bring you one block north.
: 220 Volts
Mesa
: Lighting, Private Yard, Rain Gutters, Dog Run, Garden, Playground, Smart Irrigation
1
: Carpet, Laminate
2
Westminster
: High Ceilings, Open Floorplan, Quartz Counters, Kitchen Island, Eat-in Kitchen, Primary Suite, Radon Mitigation System, Walk-In Closet(s)
Yes
Yes
1031 Exchange, Cash, Conventional, FHA, VA Loan
: Near Public Transit, Sprinklers In Front, Landscaped, Open Space, Greenbelt, Master Planned
Shaw Heights
RE/MAX Alliance
R0225065
Yes
: None
: Townhouse
Uplands
$571
2025
: Electricity Connected, Natural Gas Connected
: Double Pane Windows, Window Coverings
10/27/2026
1406
Active
Yes
1
318445T
RMW10
Westminster Public Schools
10/27/2026
4
1
10/27/2026
Public
: Two

Uplands

3370 W 87th Avenue, Westminster, CO 80031

3 Bedrooms
3 Total Baths
1,406 Square Feet
$449,990
Listing ID #8886240
Basic Details
Property Type : Residential
Listing Type : For Sale
Listing ID : 8886240
Price : $449,990
Bedrooms : 3
Rooms : 8
Total Baths : 3
Full Bathrooms : 2
1/2 Bathrooms : 1
Square Footage : 1,406 Square Feet
Year Built : 2025
Lot Area : 1,460 Acres
Lot Acres : 0.03
Property Sub Type : Townhouse
Status : Active
Co List Agent Full Name : Mark Of The West
Co List Office Name : RE/MAX Alliance
Originating System Name : REcolorado
Mortgage Calculator
$
$ %
years
%
$ %per year
$ %per year

$
Contact Agent
Open Dates
  • 1. 2026-10-28 (Start time: 15:00 - End time: 17:00)

