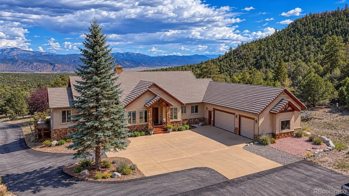
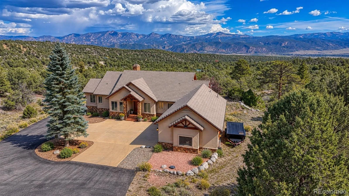
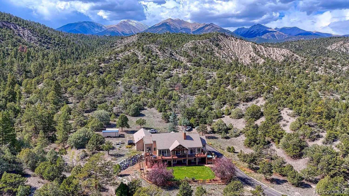
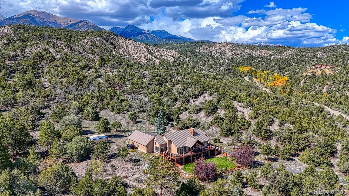
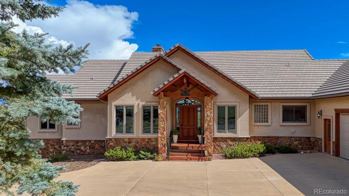
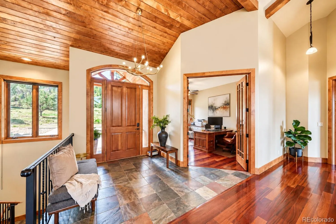
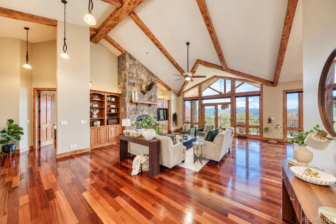
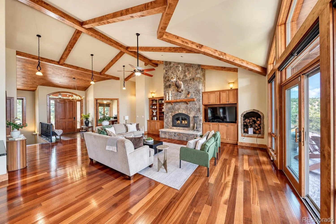
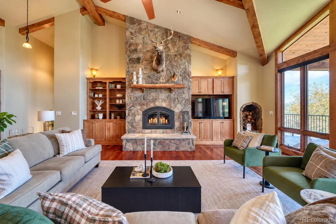
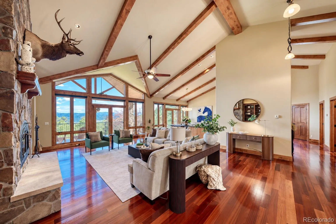
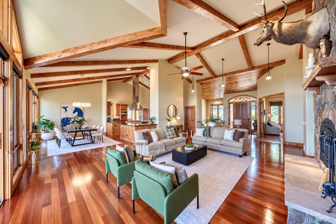
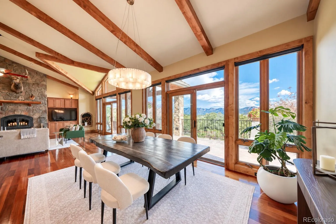
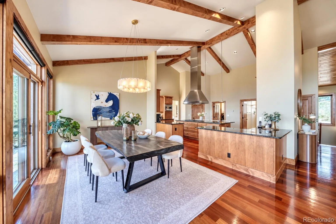
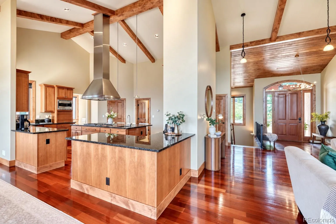
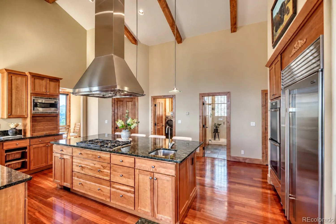
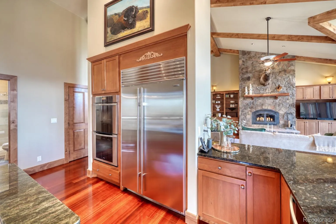
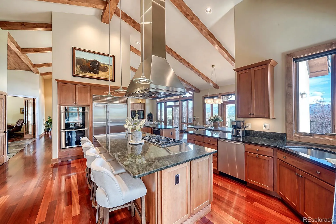
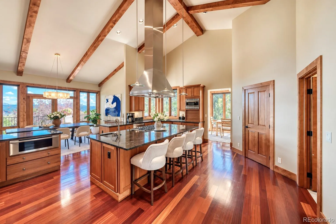
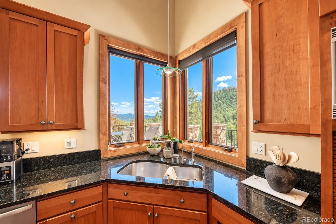
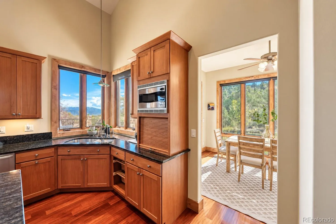
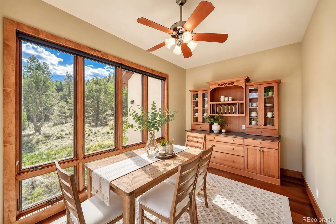
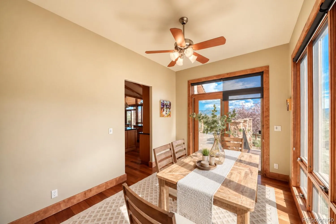
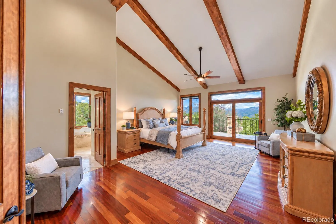
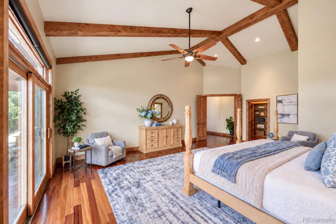
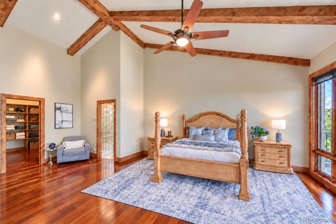
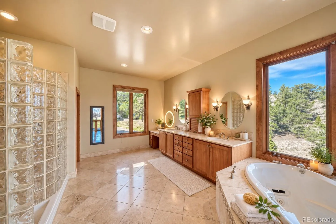
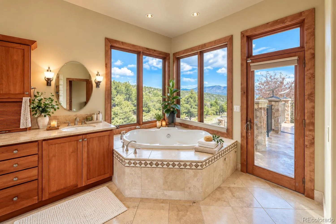
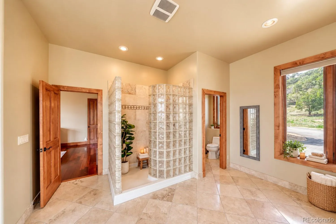
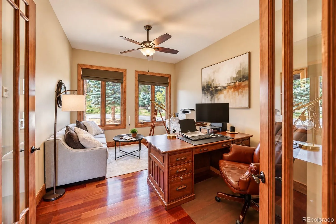
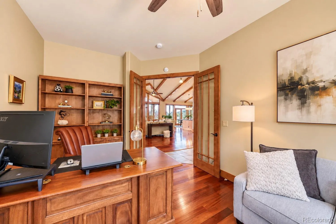
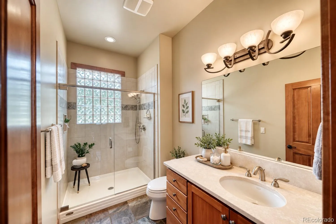
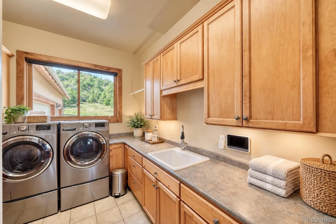
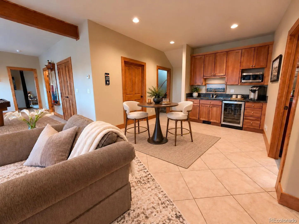
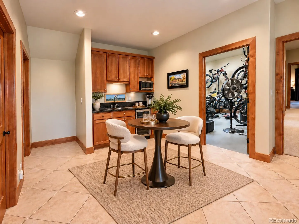
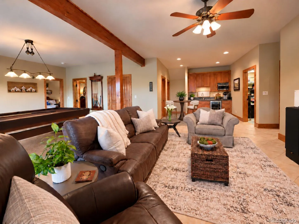
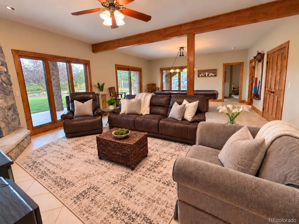
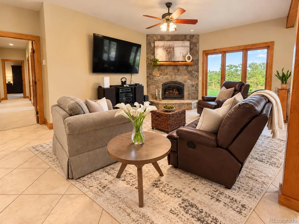
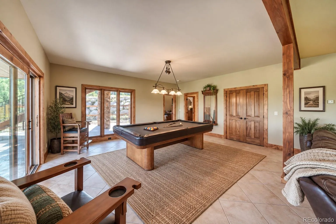
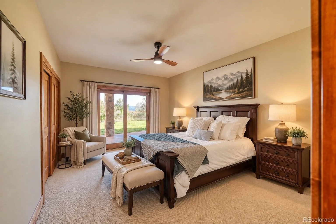
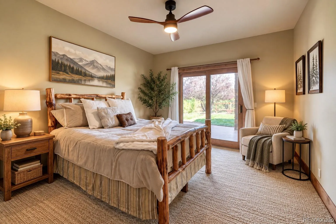
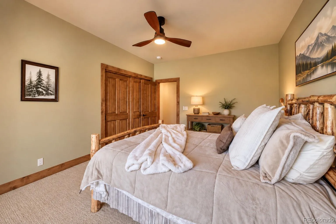
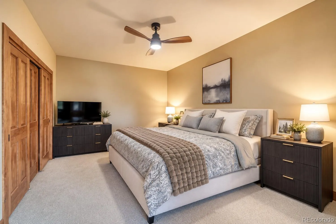
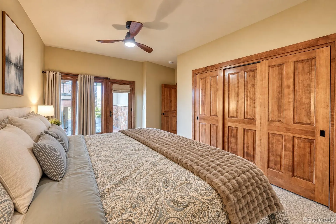
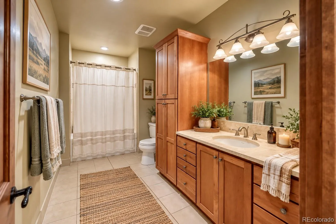
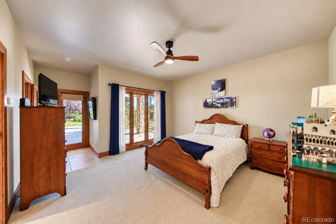
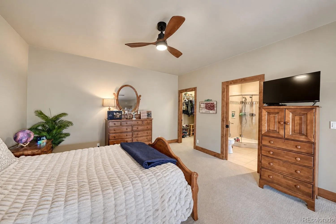
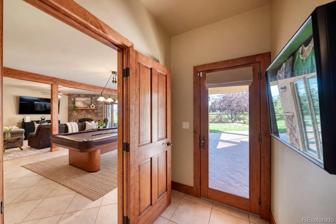
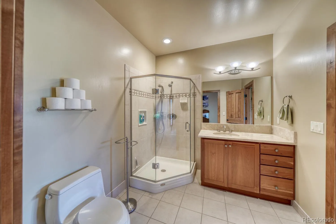
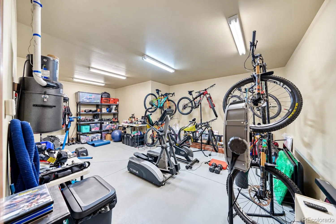
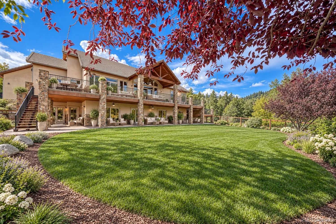
At the end of the road, 35± private acres adjoin BLM land and National Forest with private Colorado Trail access and sweeping Arkansas River Valley views. A private gated entrance and asphalt driveway lead to this mountain legacy estate complete with a private rifle range, space for barns and shops and room for horses and livestock. Hike, bike, ride horseback or explore nearby hunting country. The Arkansas River, Monarch skiing and natural hot springs offer adventure and relaxation, while changing mountain light inspires creative pursuits. Inside, vaulted ceilings, exposed beams, cherry floors, two fireplaces and custom maple cabinetry create warm sophistication. Five bedrooms, four baths and an executive office join a walkout family room, wet bar, fitness studio, billiard area and storage. The kitchen features granite, premium Viking and Miele appliances, double ovens, a warming drawer, pantry and breakfast room. A gas grill hookup on the deck and a prep station beneath the kitchen pass-through window simplify outdoor entertaining. An alabaster chandelier and wall of windows frame the Arkansas River Valley for formal dining. The primary suite offers travertine finishes, marble floors, a jetted tub and private access to the hot tub patio. Four lower-level bedrooms, including a second primary suite, offer direct access to the stamped-concrete patio and garden. Hydronic in-floor heat, a heated three-car garage and parking apron, heat-traced gutters and a concrete tile roof support year-round comfort. A Generac whole-home standby generator supplies automatic backup power, while security monitoring adds peace of mind. Updates include a well pump, boiler improvements, water systems, redundant WiFi satellite service, fencing, roof maintenance, septic servicing, landscaping and defensible-space fire mitigation. An opportunity too rare to pass up, a legacy worth passing down.

Advanced Home Search
Search by square footage, location, price, bedrooms, bathrooms and more.Just Listed
These homes just hit the market. Be among the first to see them. Schedule a showing, too.New Construction
See brand new homes and homes under construction now and available soon.Features & Amenities
Find homes with views or pools, in gated communities & with other desirable features.Cities
Take a look at luxury homes in each city in Metro Denver.Neighborhoods
Find the ideal neighborhood and the home that best fits you.Counties
Have your eye on a specific county? Browse these listings.Zip Codes
Start here to find a luxury home in a particular zip code.Single-Family Homes
See photos of single-family homes, get prices, neighborhood information & more.Townhomes
Get all the details about luxury townhomes for sale now throughout Metro Denver.Condos
Are you drawn to the low-maintenance, luxury lifestyle of condo living? Start here.One-Story Homes
Looking for a main floor master? Ranch-style homes may be perfect for your lifestyle.Featured Price Ranges
We’ve done the searching for you. Find homes in popular luxury price ranges.55-Plus
Explore beautiful homes and enviable amenities available in 55-and-over communities.Your Free MLS Search Account
Create and manage saved searches and properties with the Property Organizer.Schedule a Personal Consultation
We’re happy to help any time! Schedule a no-obligation 15-minute call.


