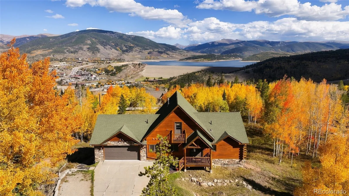
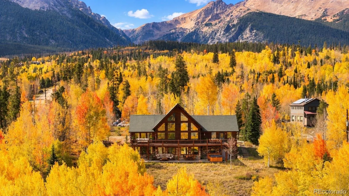
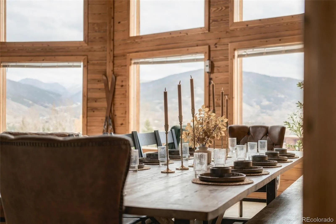
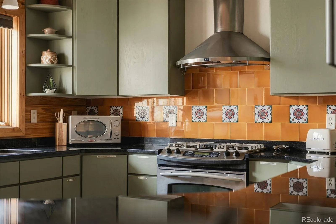
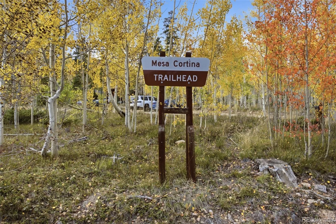
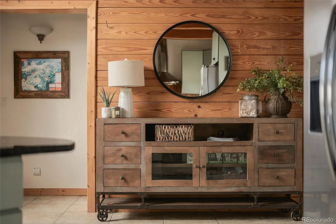
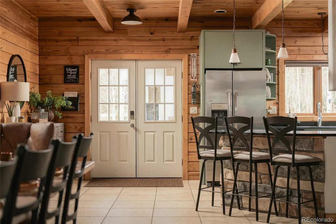
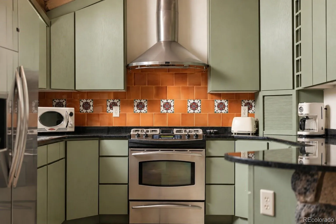
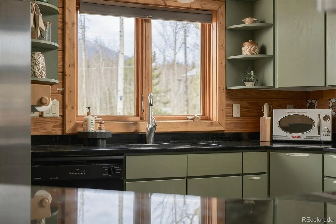
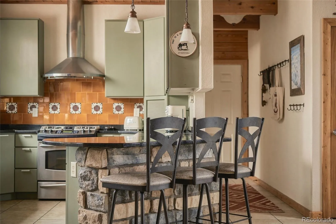
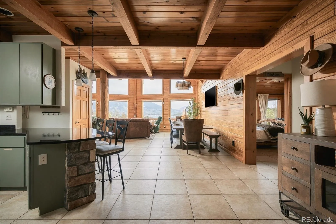
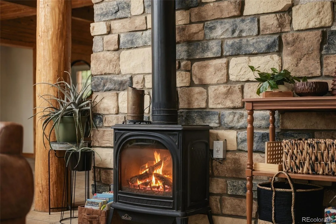
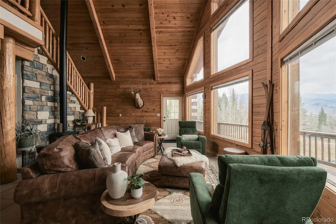
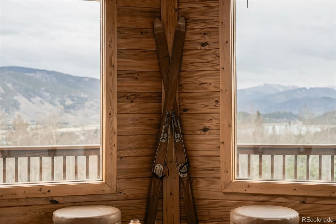
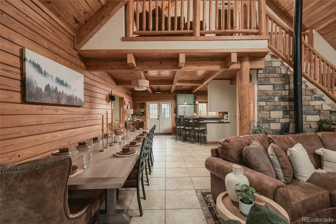
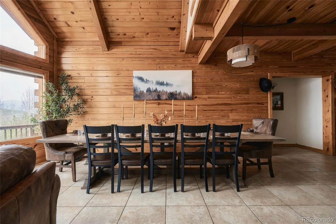
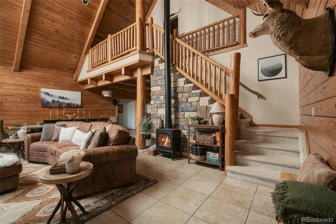
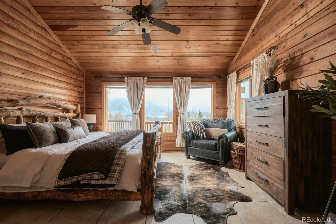
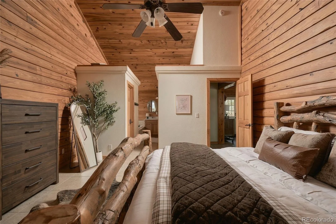
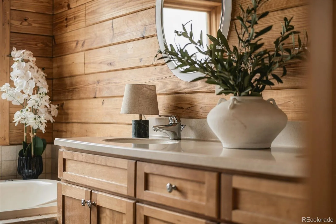
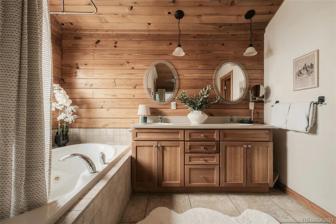
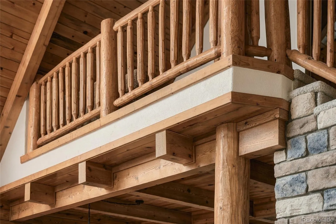
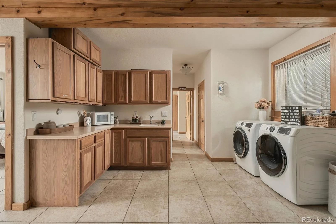
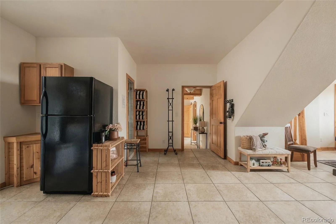
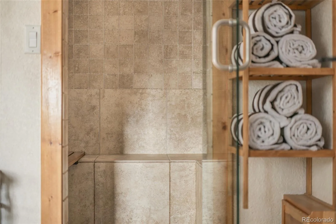
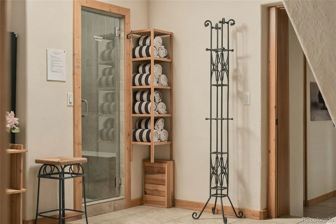
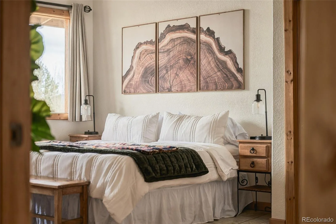
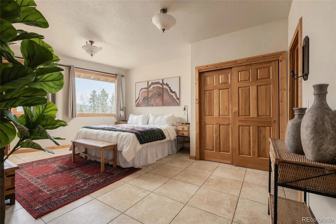
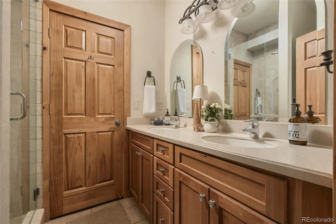
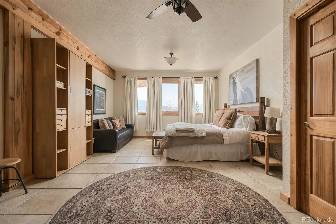
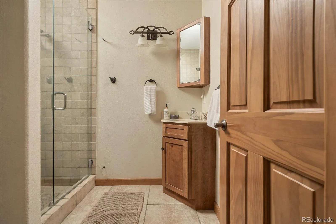
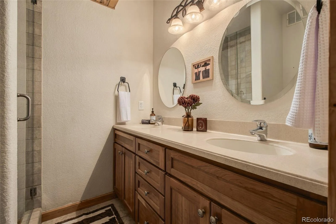
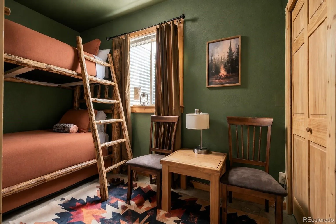
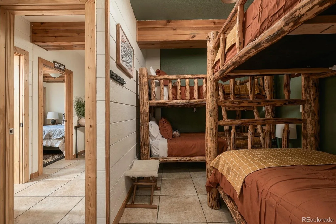
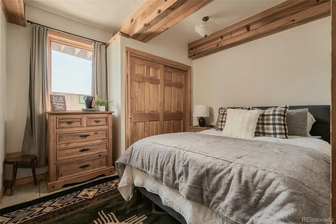
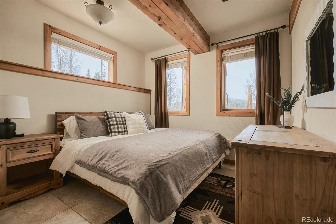
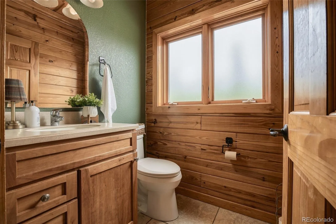
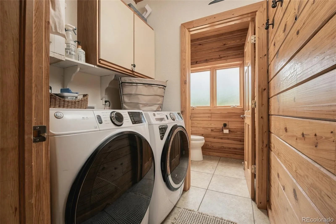
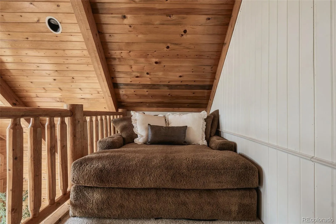
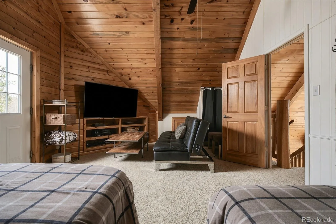
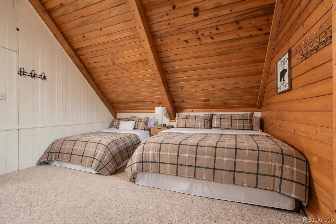
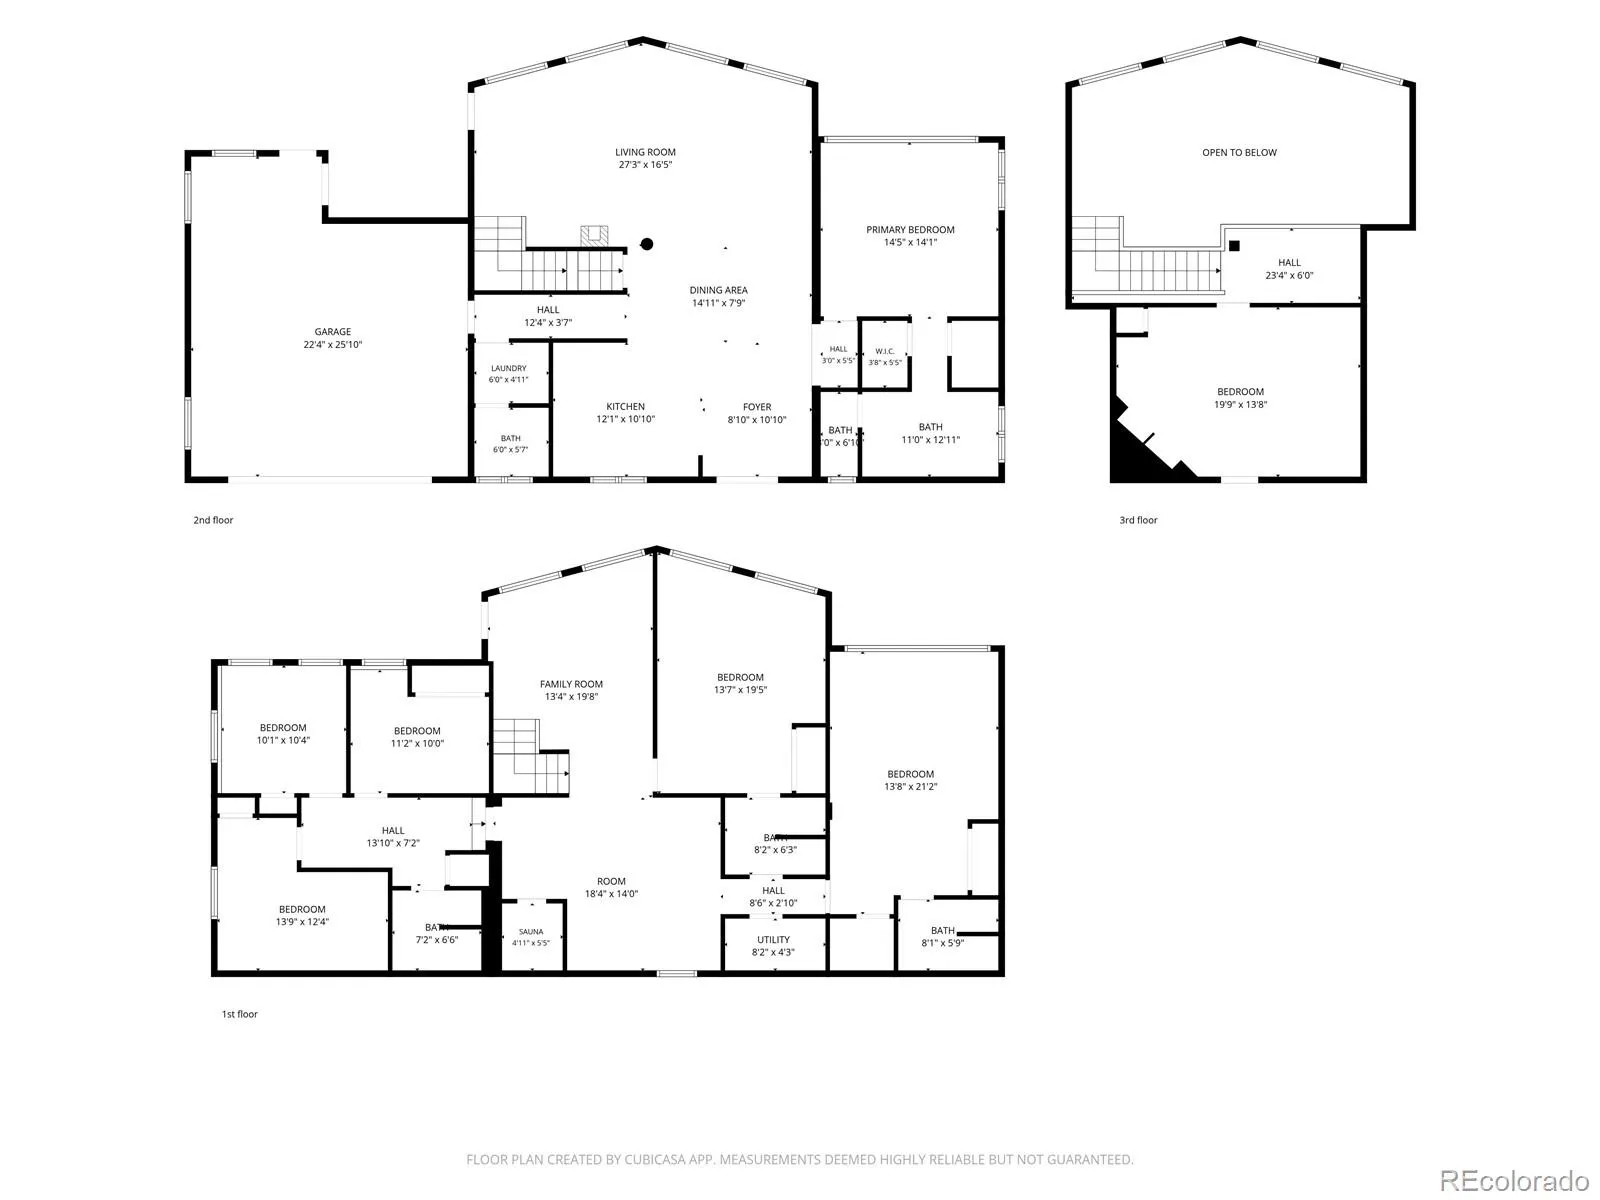
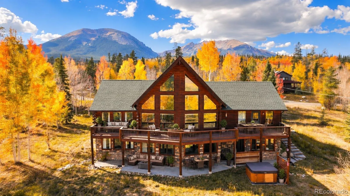
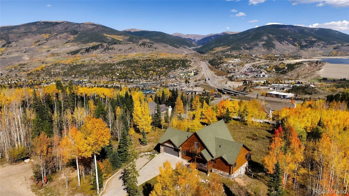
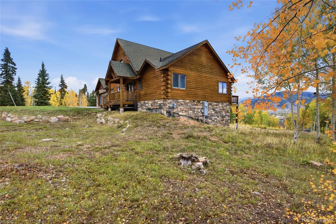
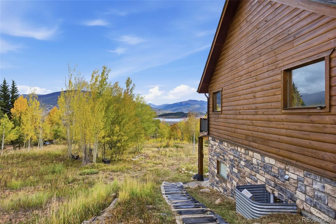
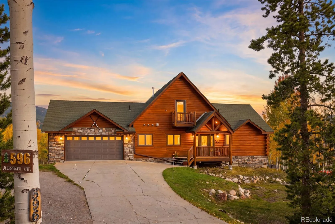
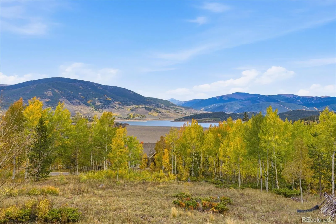
This vaulted great room opens up everything you could want in a Colorado home and LAKE DILLON is the centerpiece, the Continental Divide, and the Keystone ski runs fill the windows, and the view changes with every season, storm, and sunset. The main level has an ideal functional flow through the kitchen, great room, and primary living all on one floor, so morning coffee, après-ski, and long dinners with a full table all happen in the same ease. Step out onto the deck and the view goes with you. With SEVEN bedrooms and FIVE baths, there’s room for everyone whether this is your primary or secondary residence. The lock-off guest suites have their own kitchen, living room and space. It works for visiting family, a roommate, extended stays, or guests who want a little independence. The STEAM ROOM and HOT TUB bring your wellness home. Radiant heat keeps the house warm and the oversized two-car garage has room for vehicles, skis, bikes, and everything else mountain life brings with it. Quaking aspens surround the property and give it a private, tucked-away feel, even though you’re only minutes from town. The location is hard to beat. THE MESA CORTINA TRAILHEAD is right across the street, which means hiking, trail running, and snowshoeing start at your front door. Silverthorne is MINUTES away, with restaurants, coffee, shopping, and the Blue River. I-70 is minutes away too so you’re well positioned to reach Keystone, Breckenridge, Copper, Arapahoe Basin, and the drive back to Denver. Want even more space? THE ADJACENT LOT IS FOR SALE! Purchase both, and you add another 0.77 acres of privacy and long-term flexibility. (MLS#8635833) THERE ARE TWO WAYS TO OWN THIS HOME; This listing is for full ownership. A companion listing offers FRACTIONAL ownership (MLS#3983621), structured to keep the home’s active Summit County short-term rental license in place if that’s something you seek, ask about both and we’ll walk through which path fits you.

Advanced Home Search
Search by square footage, location, price, bedrooms, bathrooms and more.Just Listed
These homes just hit the market. Be among the first to see them. Schedule a showing, too.New Construction
See brand new homes and homes under construction now and available soon.Features & Amenities
Find homes with views or pools, in gated communities & with other desirable features.Cities
Take a look at luxury homes in each city in Metro Denver.Neighborhoods
Find the ideal neighborhood and the home that best fits you.Counties
Have your eye on a specific county? Browse these listings.Zip Codes
Start here to find a luxury home in a particular zip code.Single-Family Homes
See photos of single-family homes, get prices, neighborhood information & more.Townhomes
Get all the details about luxury townhomes for sale now throughout Metro Denver.Condos
Are you drawn to the low-maintenance, luxury lifestyle of condo living? Start here.One-Story Homes
Looking for a main floor master? Ranch-style homes may be perfect for your lifestyle.Featured Price Ranges
We’ve done the searching for you. Find homes in popular luxury price ranges.55-Plus
Explore beautiful homes and enviable amenities available in 55-and-over communities.Your Free MLS Search Account
Create and manage saved searches and properties with the Property Organizer.Schedule a Personal Consultation
We’re happy to help any time! Schedule a no-obligation 15-minute call.


