

Metro Denver Luxury Homes For Sale

Property Description

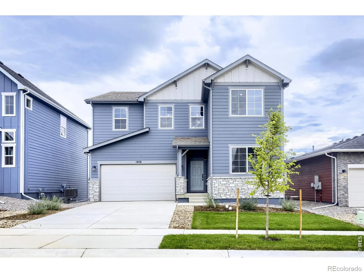
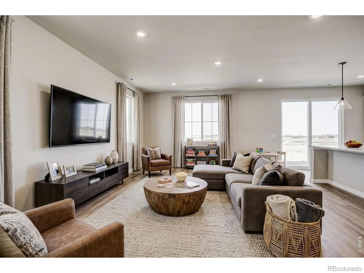
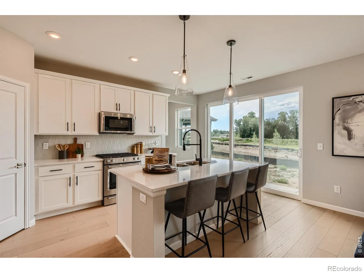
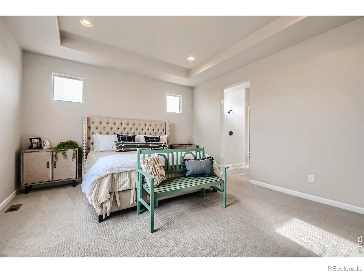
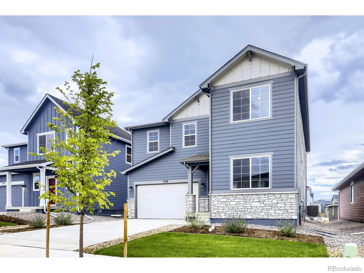
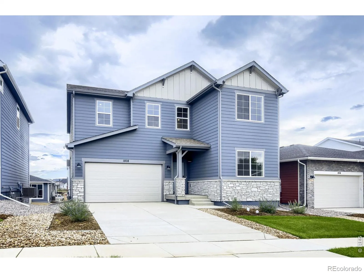
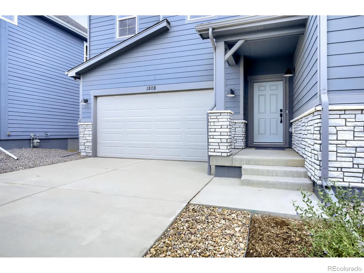
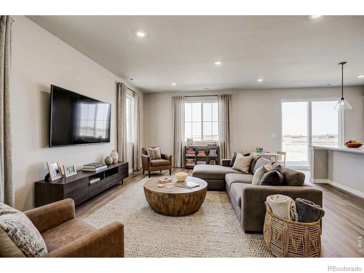
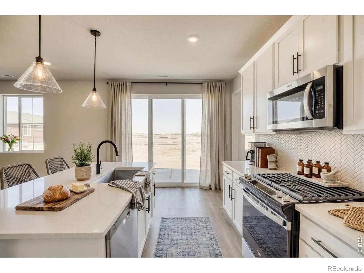
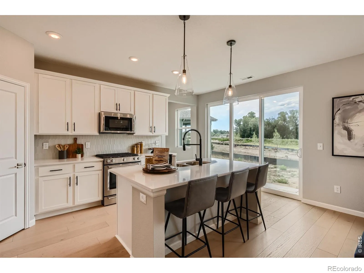
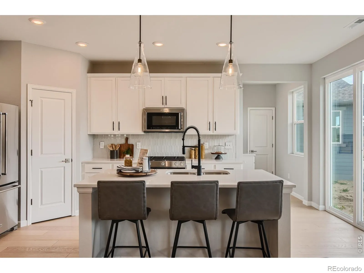
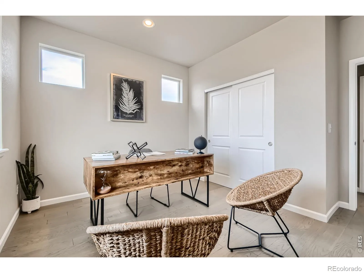
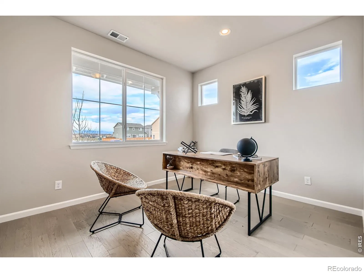
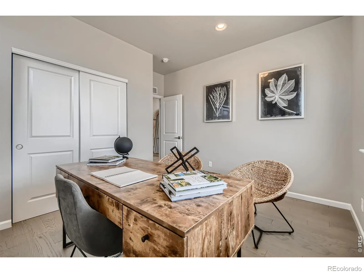
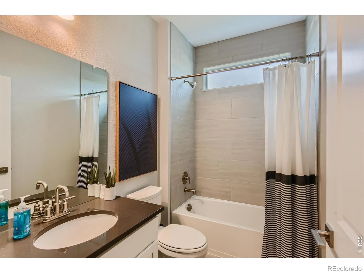
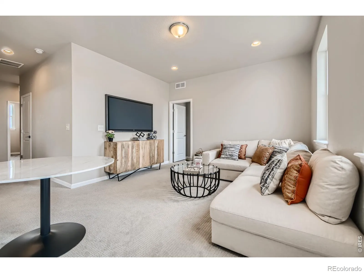
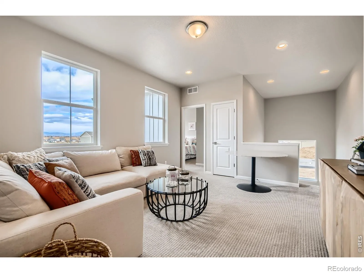
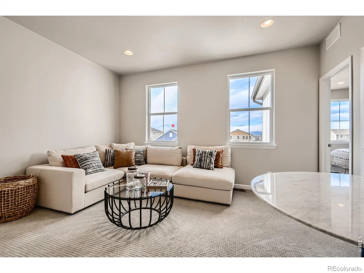
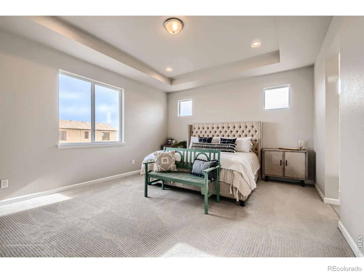
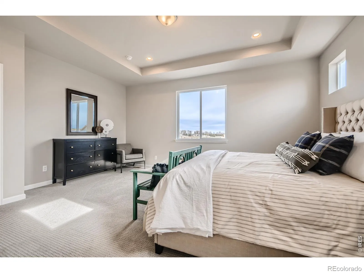
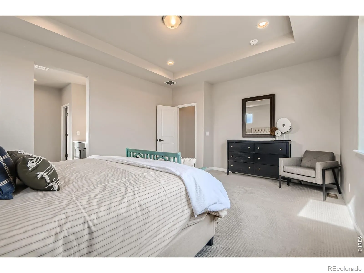
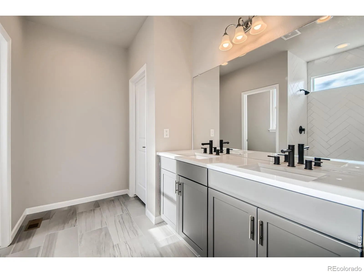
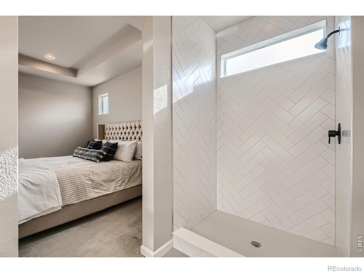
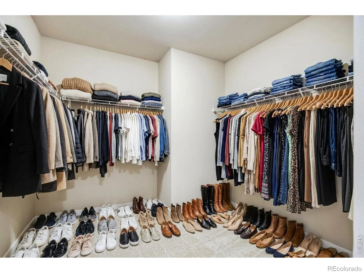
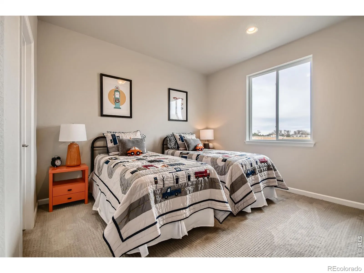
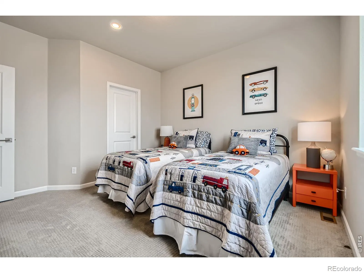
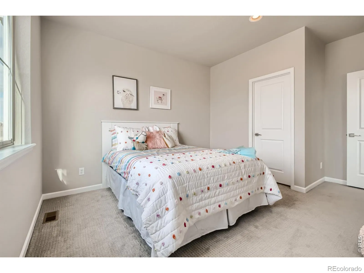
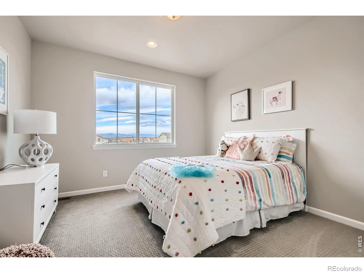
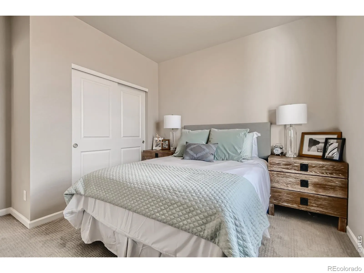
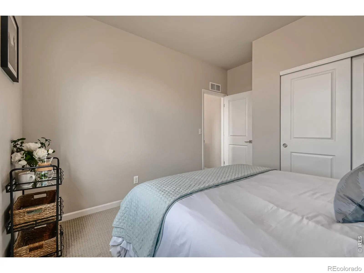
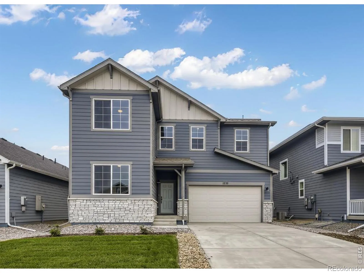
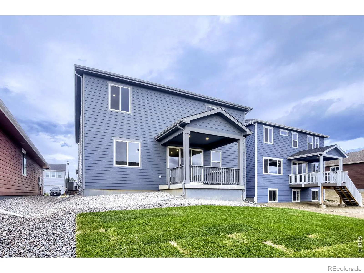
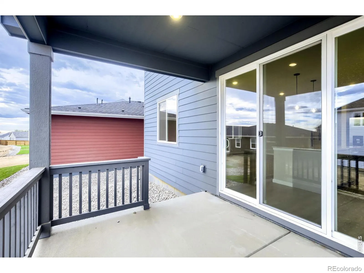
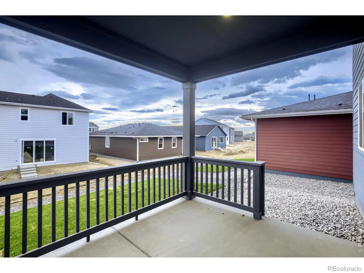
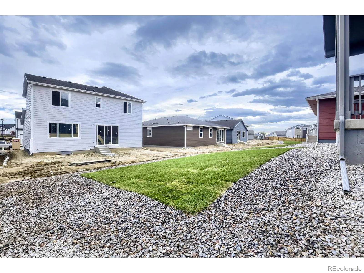
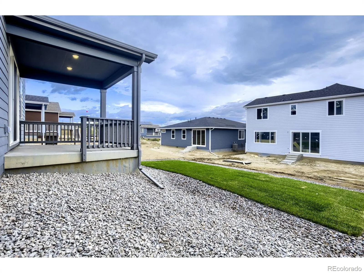
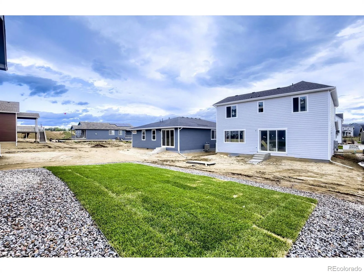
The Denali floor plan is a spacious two-story home featuring 5 bedrooms, 3 full bathrooms, a versatile upstairs loft, and a 2-car garage with an optional tandem extension for additional storage or a third vehicle. Thoughtfully designed for modern living, this flexible home offers an ideal layout for growing families, multi-generational households, guests, and buyers seeking dedicated space for working from home. The main level features a private fifth bedroom with an adjacent full bathroom, providing an excellent option for guests, extended family, multi-generational living, or a private home office. Upstairs, four additional bedrooms include the spacious primary suite, while a generous loft offers flexible living space ideal for a media room, playroom, game room, or secondary living area. The two-story layout provides a practical balance of shared gathering spaces and private retreats. With 5 bedrooms, 3 full bathrooms, flexible living areas, and an adaptable garage configuration, the Denali floor plan offers the space and functionality today’s homebuyers are looking for. Whether accommodating a growing household, hosting overnight guests, or creating dedicated spaces for work and recreation, this thoughtfully designed home provides versatility to fit a variety of lifestyles.Sample photos represent the floor plan and may not depict the actual home. Move-In Ready!

Features
: Forced Air
: Central Air
: None
: Smoke Detector(s), Fire Alarm
: Patio
: 3
: Dishwasher, Disposal, Microwave, Refrigerator, Oven
: Contemporary
: Trail(s)
: Tandem, Oversized Door
: Composition
Address Map
CO
Larimer
Fort Collins
80524
Baltusrol
1808
Drive
W106° 57' 20.1''
N40° 38' 12.9''
Additional Information
$120
Monthly
: Reserves
: Frame
1
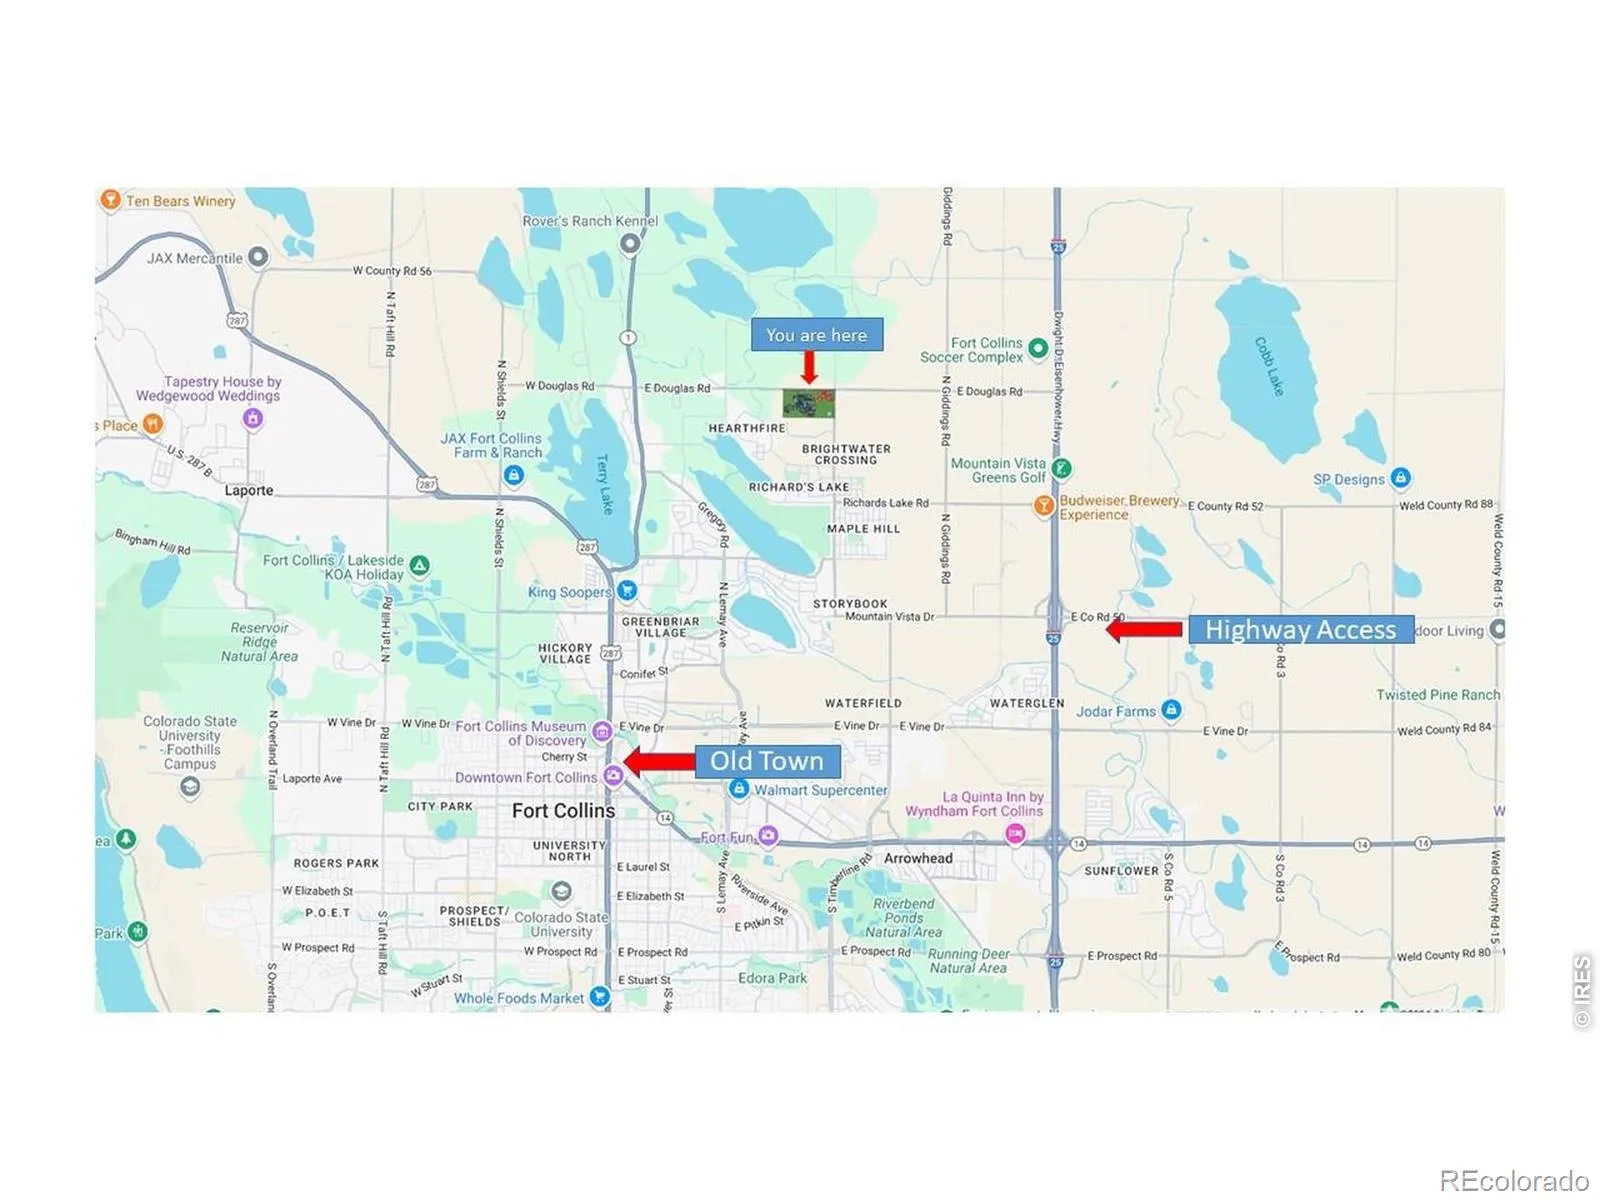
From I-25 North, take Mountain Vista DR Exit 271 West for one mile, turn right on Turnberry and head North for 2 miles. The Dream Finders Sales office will be on your left just before you reach Douglas Rd. SALES OFFICE LOCATED AT 2060 BALLYNEAL DRIVE.
Cache La Poudre
3
Other
: Pantry, Open Floorplan, Kitchen Island, Eat-in Kitchen, Walk-In Closet(s)
Yes
Yes
Cash, Conventional, FHA, VA Loan
: Sprinklers In Front
Wellington
DFH Colorado Realty LLC
R1676623
: House
Country Club Reserve
2026
: Electricity Available, Natural Gas Available, Internet Access (Wired)
: Double Pane Windows
RES
10/24/2026
2611
Active
Yes
1
Poudre R-1
Poudre R-1
In Unit
10/24/2026
Residential
10/24/2026
Public
: Two

Country Club Reserve

1808 Baltusrol Drive, Fort Collins, CO 80524

5 Bedrooms
3 Total Baths
2,611 Square Feet
$574,990
Listing ID #IR1071200
Basic Details
Property Type : Residential
Listing Type : For Sale
Listing ID : IR1071200
Price : $574,990
Bedrooms : 5
Rooms : 11
Total Baths : 3
Full Bathrooms : 3
Square Footage : 2,611 Square Feet
Year Built : 2026
Lot Acres : 0.13
Property Sub Type : Single Family Residence
Status : Active
Originating System Name : REcolorado
Mortgage Calculator
$
$ %
years
%
$ %per year
$ %per year

$
Contact Agent
Open Dates
  • 1. 2026-10-25 (Start time: 12:00 - End time: 14:00)

