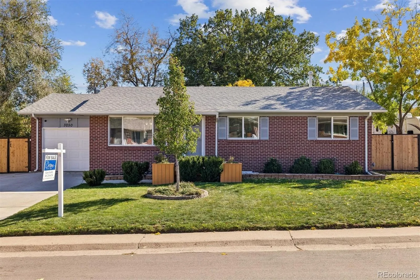
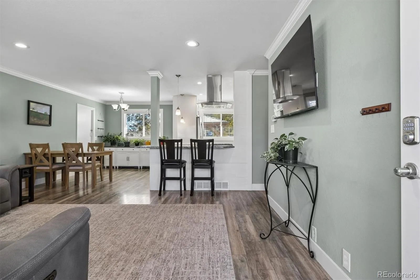
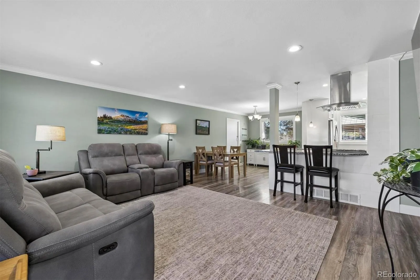
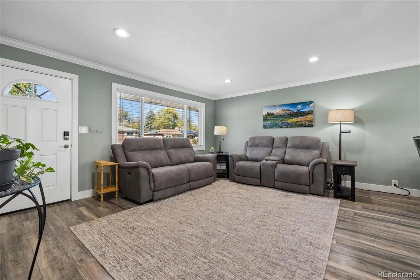
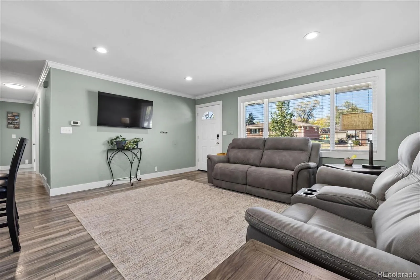
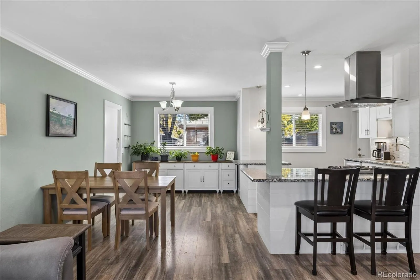
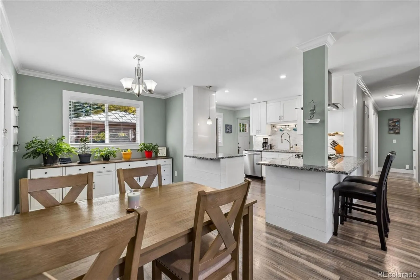
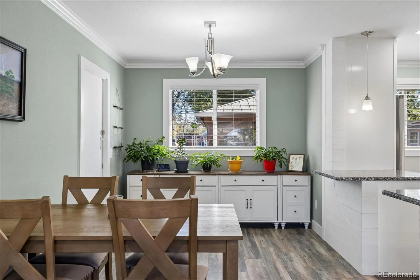
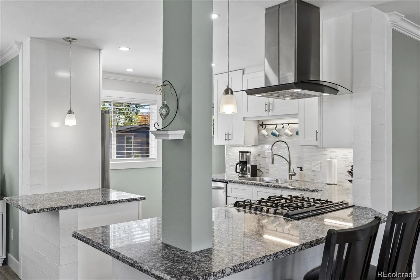
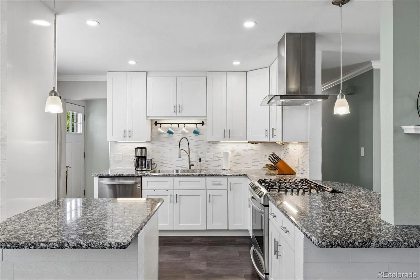

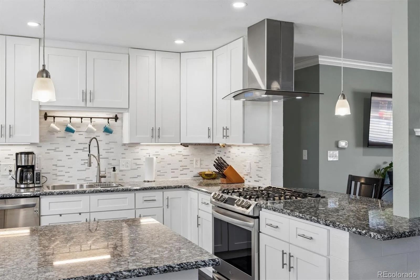
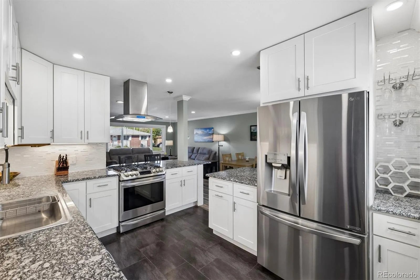
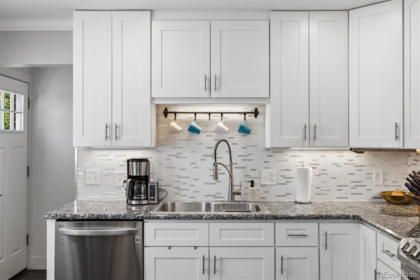
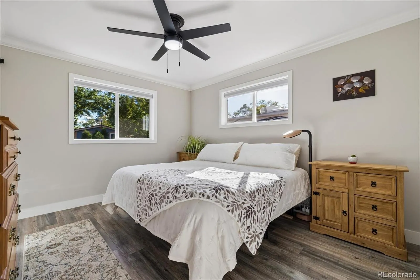
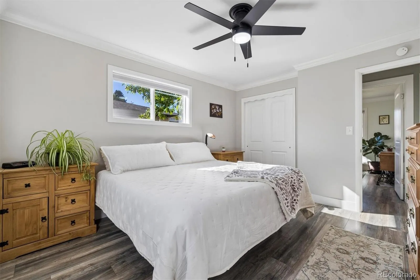
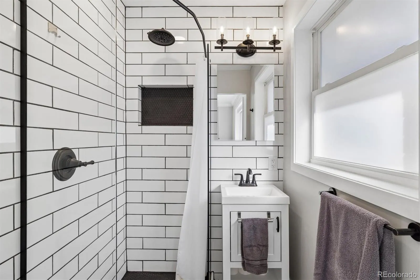
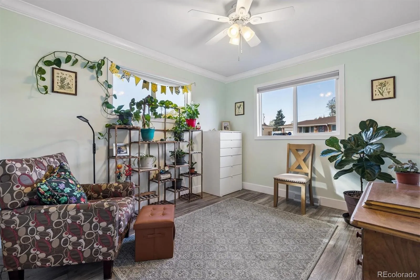
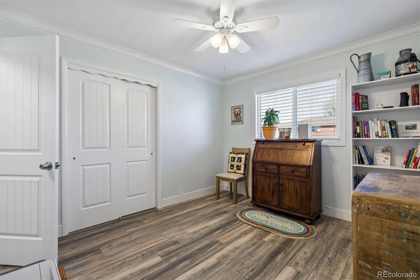
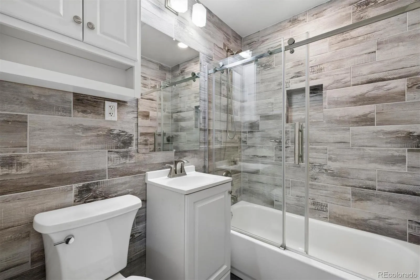
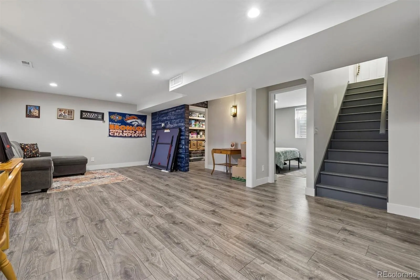
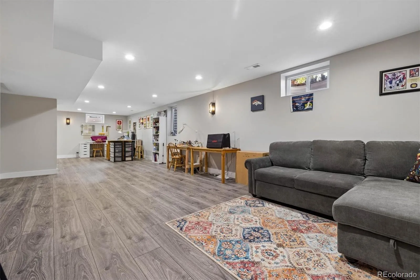
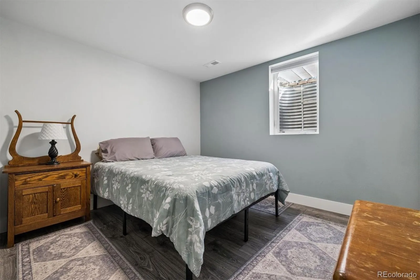
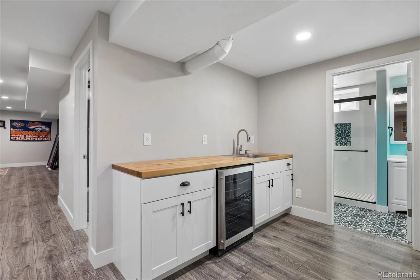
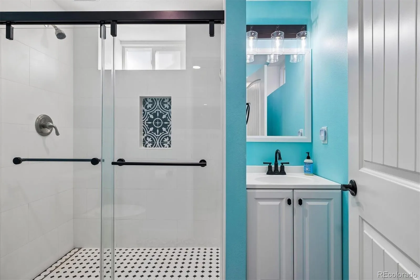
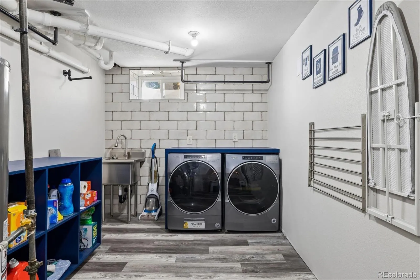
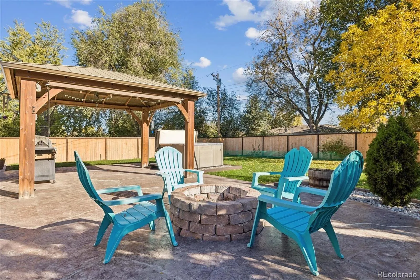
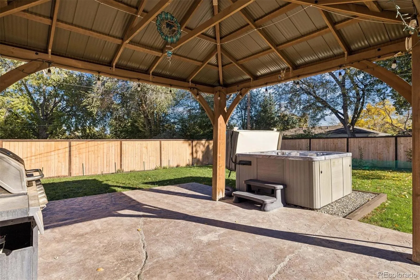
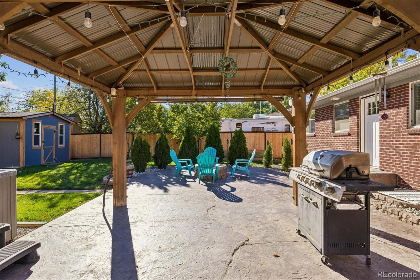
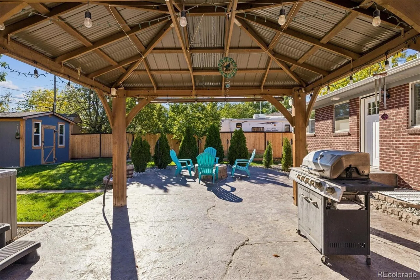
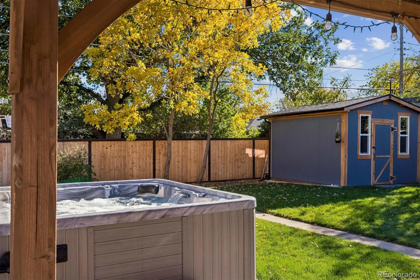
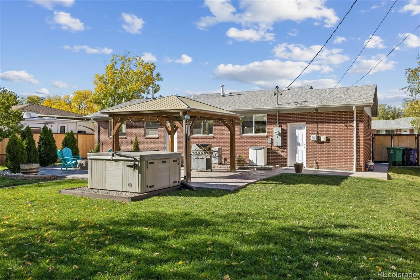
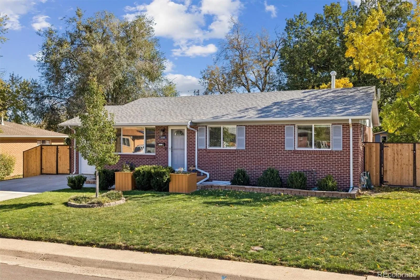
This fully remodeled 4-bedroom, 3-bathroom ranch has 2, 350 total square feet of turnkey living space on a generous 0.21-acre lot, this property blends modern efficiency with refined finishes. Outstanding curb appeal highlighting a fresh exterior color palette, double-pane windows, updated gutters, a new garage door, and a smart, wifi-enabled sprinkler system. A charming front porch with built-in planter boxes welcomes you inside, while completely new concrete adorns the driveway, walkways, and rear patio. The main floor features an open-concept flow accentuated by stylish new flooring, smooth interior doors, updated lighting, and crisp designer paint. Cooking is a joy in the renovated kitchen, which showcases custom white cabinetry, granite countertops, decorative tile backsplash, shiplap accents, and stainless steel appliances with a gas range. The primary suite offers a private retreat complete with an updated bath featuring a glass-enclosed shower, solid-surface vanity, and classic subway tile. Two additional main-level bedrooms are served by a beautiful full bath styled with penny tile flooring and barn wood details. Downstairs, the fully finished basement significantly expands your living space. It offers two egress windows, low-maintenance barn wood tile flooring, a fourth bedroom, and an upgraded full bath. The spacious media area includes a shiplap feature wall and a built-in coffee or beverage bar complete with a wine cooler—perfect for hosting game nights. The dedicated laundry area includes front-load appliances and chic tile accents. Peace of mind comes naturally thanks to major infrastructure upgrades, including updated electrical, new PEX plumbing lines, a complete HVAC system replacement with new ductwork, and enhanced insulation. Enjoy a private backyard sanctuary complete with a stamped concrete patio, fire pit, pergola, and custom storage workshop, all enclosed by high-end privacy fencing.

Advanced Home Search
Search by square footage, location, price, bedrooms, bathrooms and more.Just Listed
These homes just hit the market. Be among the first to see them. Schedule a showing, too.New Construction
See brand new homes and homes under construction now and available soon.Features & Amenities
Find homes with views or pools, in gated communities & with other desirable features.Cities
Take a look at luxury homes in each city in Metro Denver.Neighborhoods
Find the ideal neighborhood and the home that best fits you.Counties
Have your eye on a specific county? Browse these listings.Zip Codes
Start here to find a luxury home in a particular zip code.Single-Family Homes
See photos of single-family homes, get prices, neighborhood information & more.Townhomes
Get all the details about luxury townhomes for sale now throughout Metro Denver.Condos
Are you drawn to the low-maintenance, luxury lifestyle of condo living? Start here.One-Story Homes
Looking for a main floor master? Ranch-style homes may be perfect for your lifestyle.Featured Price Ranges
We’ve done the searching for you. Find homes in popular luxury price ranges.55-Plus
Explore beautiful homes and enviable amenities available in 55-and-over communities.Your Free MLS Search Account
Create and manage saved searches and properties with the Property Organizer.Schedule a Personal Consultation
We’re happy to help any time! Schedule a no-obligation 15-minute call.


