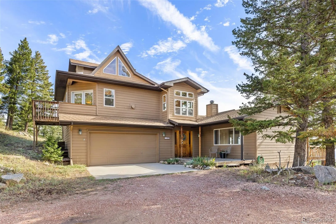
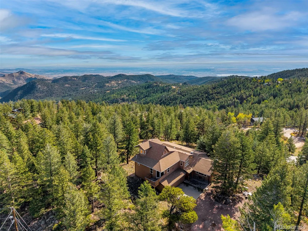
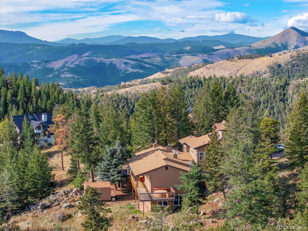
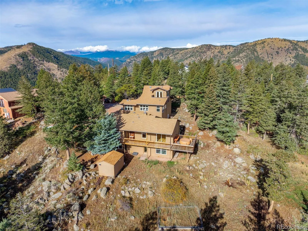
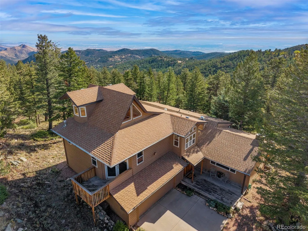
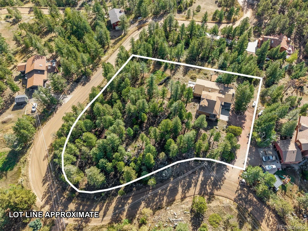
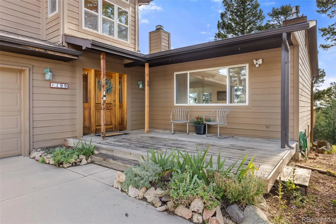
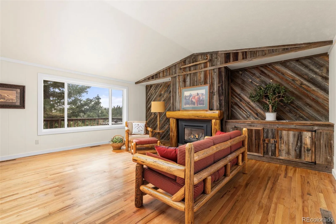
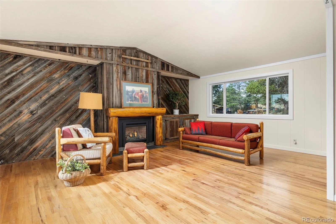
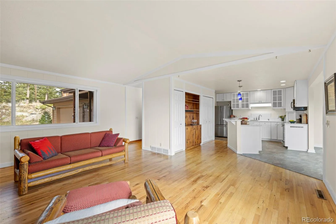
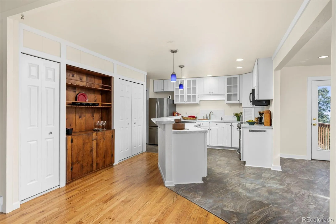
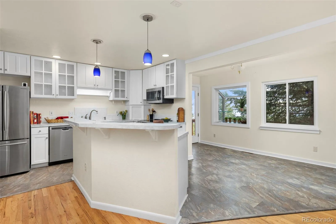
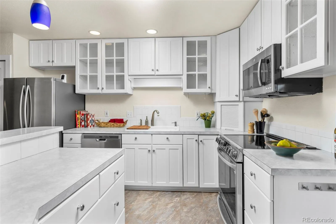
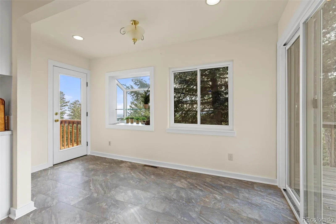
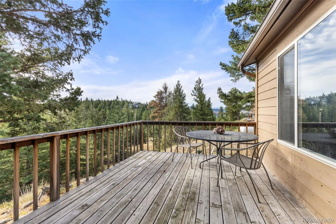
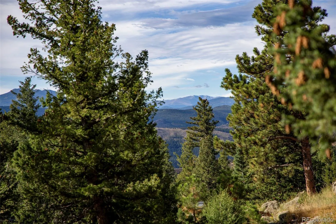
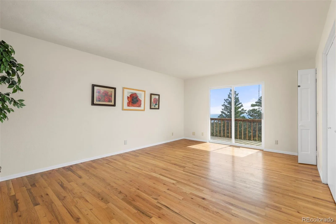
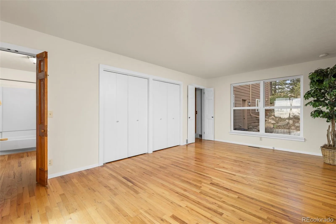
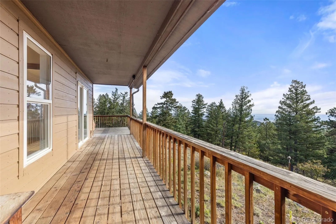
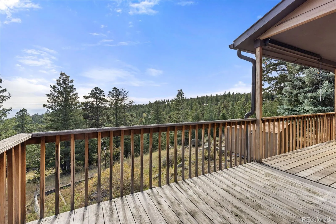
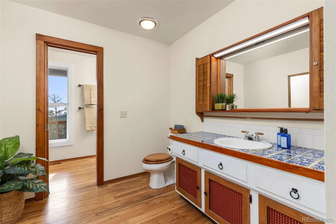
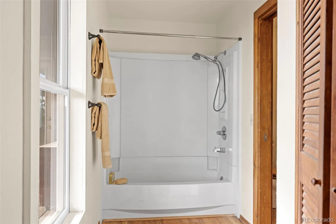
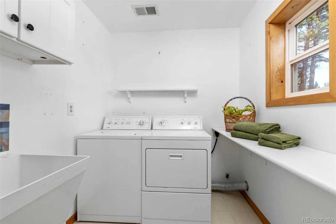
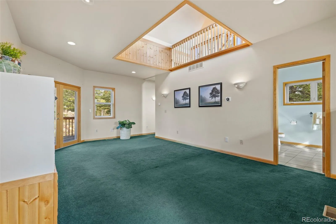
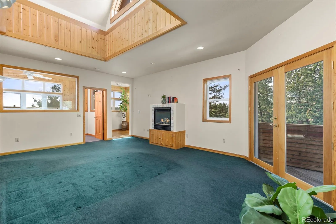
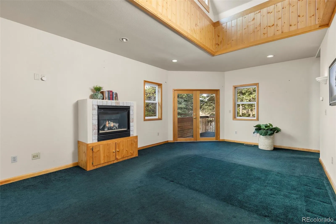
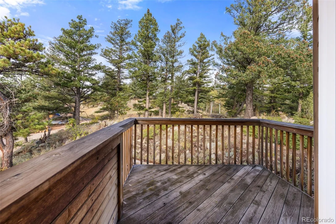
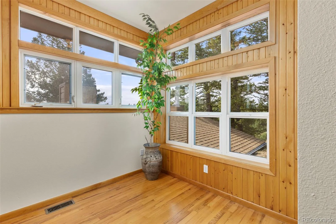
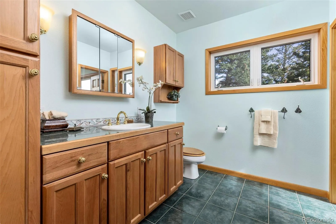
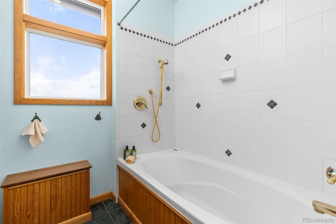
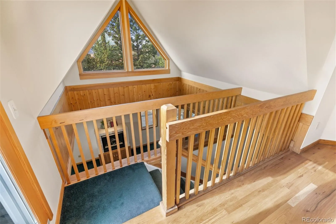
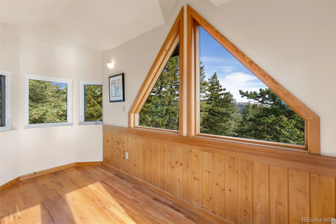
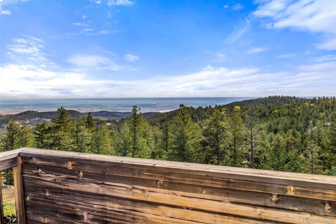
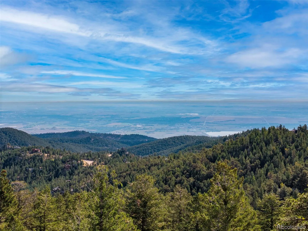
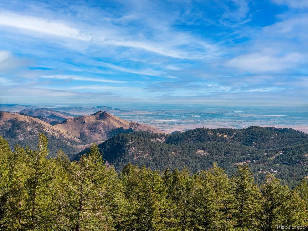
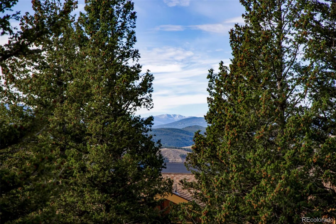
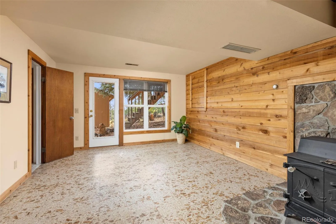
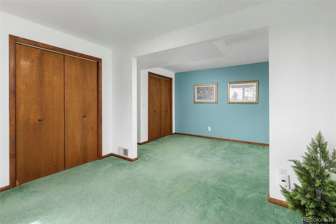
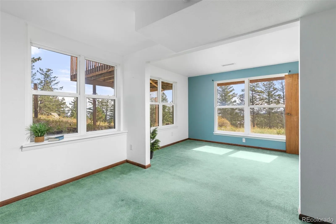
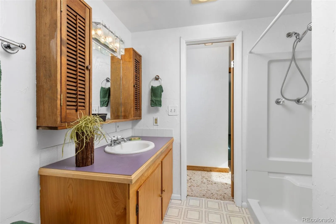
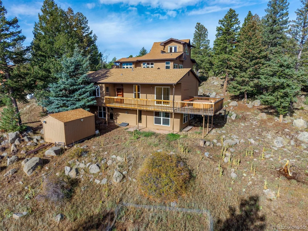
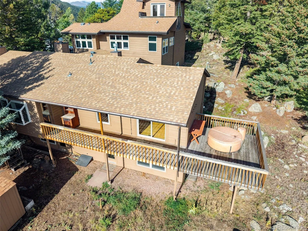
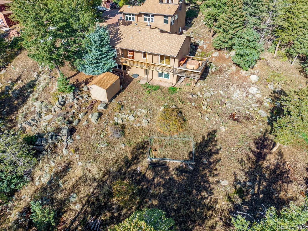
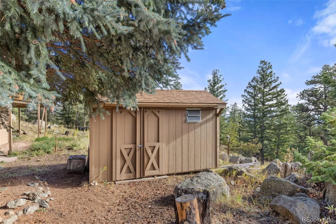
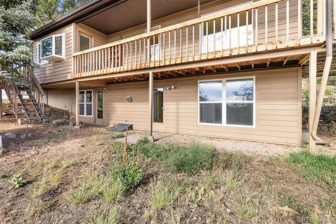
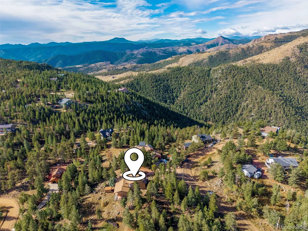
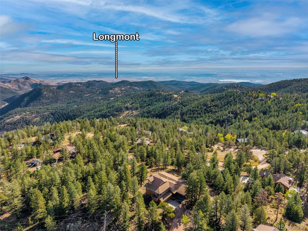
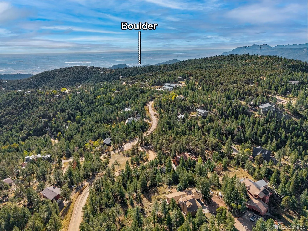
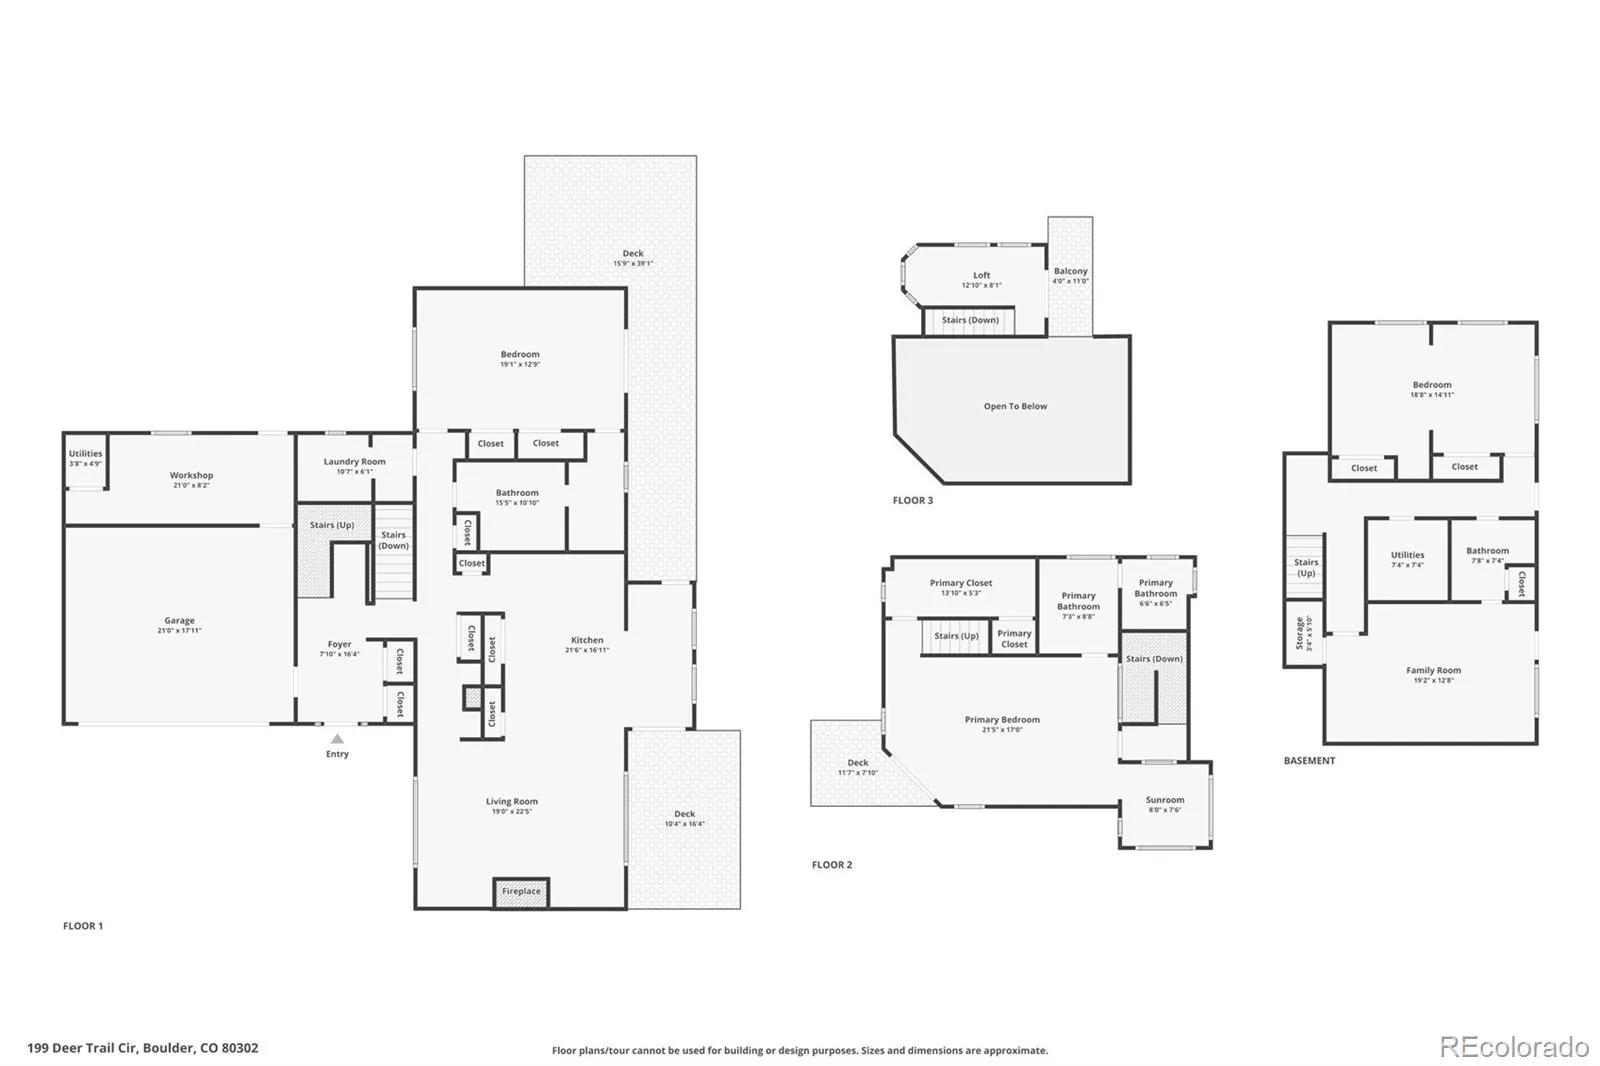
Beautiful in Boulder Heights! Experience living on over an acre of lush private land with picturesque views of snow-capped back range, Continental Divide, city lights and the foothills. Hike and bike from your front door with a short walk to a 280-acre camp with neighborhood access. A leisurely 15-minute drive on Boulder County well maintained roads (Boulder Valley school bus route) to restaurants, coffee, shopping and recreation. This home has natural light throughout featuring walls of windows, an open floor plan, hardwood floors, built-ins, 5 decks, vaulted ceilings, 2 primary suites, 3 fireplaces, a walkout basement and spectacular views from every room. The main floor has an updated kitchen with an island, multiple pantries, a dining room with access to 2 decks and is wide open to the living room making it perfect for entertaining and relaxation. There is a Primary suite with a gorgeous sunroom, fireplace, gigantic walk-in closet and ensuite. This special space also has 2 private decks and a loft area that can be used for an office or workout room. The basement is a walkout and has a great family room with a wood burning stove, another bedroom and bathroom. The house has ample storage throughout including a bright laundry room with extra shelving, a heated garage and workshop perfect for crafts or hobbies and there is a storage shed for outdoor equipment. There are also 2 washer and dryer hookups and a whole house water filtration system. This property has been lovingly maintained for over 4 decades by the same owner. The lot is a tranquil mountain haven with beautiful trees, rock outcroppings and wildlife throughout. It’s a must see! All Information deemed accurate, but Buyer and/or agent to verify.

Advanced Home Search
Search by square footage, location, price, bedrooms, bathrooms and more.Just Listed
These homes just hit the market. Be among the first to see them. Schedule a showing, too.New Construction
See brand new homes and homes under construction now and available soon.Features & Amenities
Find homes with views or pools, in gated communities & with other desirable features.Cities
Take a look at luxury homes in each city in Metro Denver.Neighborhoods
Find the ideal neighborhood and the home that best fits you.Counties
Have your eye on a specific county? Browse these listings.Zip Codes
Start here to find a luxury home in a particular zip code.Single-Family Homes
See photos of single-family homes, get prices, neighborhood information & more.Townhomes
Get all the details about luxury townhomes for sale now throughout Metro Denver.Condos
Are you drawn to the low-maintenance, luxury lifestyle of condo living? Start here.One-Story Homes
Looking for a main floor master? Ranch-style homes may be perfect for your lifestyle.Featured Price Ranges
We’ve done the searching for you. Find homes in popular luxury price ranges.55-Plus
Explore beautiful homes and enviable amenities available in 55-and-over communities.Your Free MLS Search Account
Create and manage saved searches and properties with the Property Organizer.Schedule a Personal Consultation
We’re happy to help any time! Schedule a no-obligation 15-minute call.


