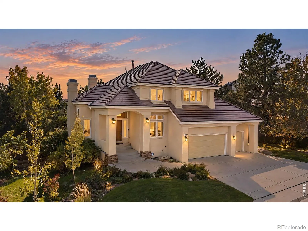
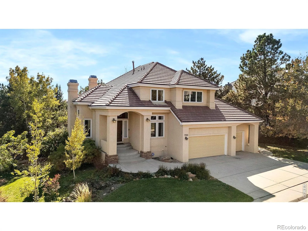
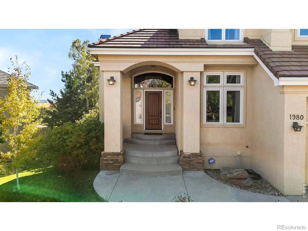
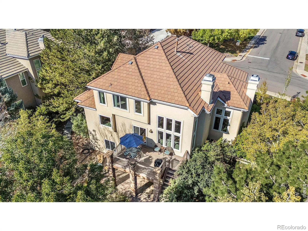
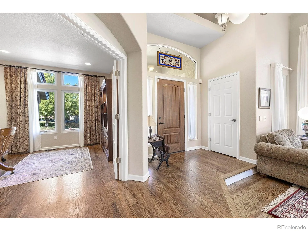
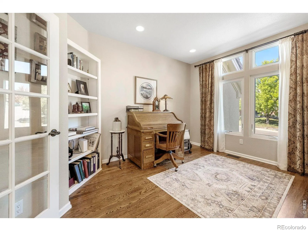
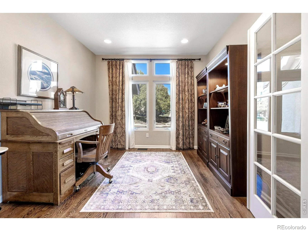
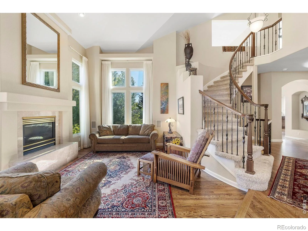
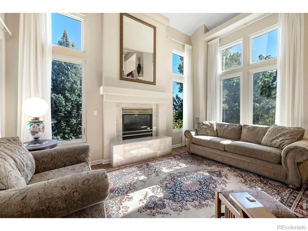
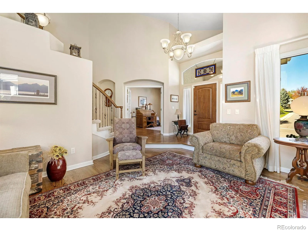
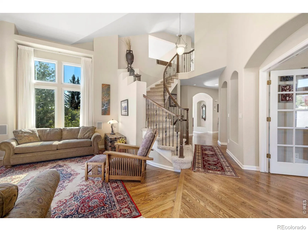
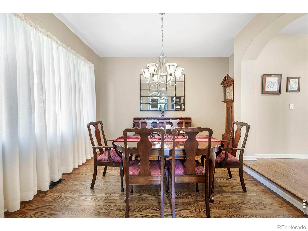
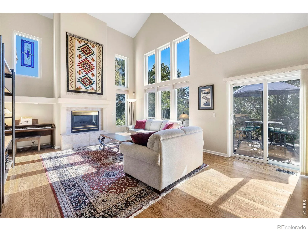
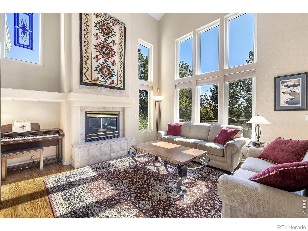
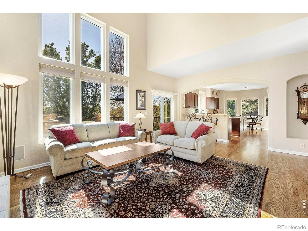
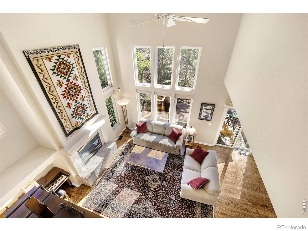
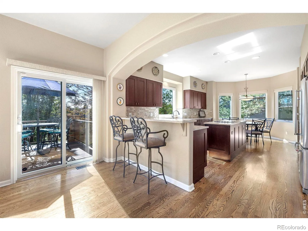
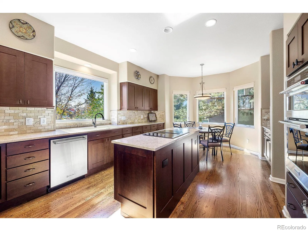
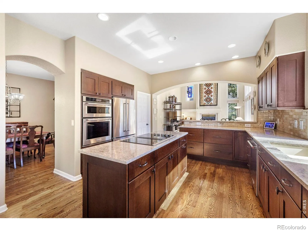
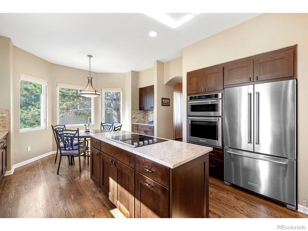
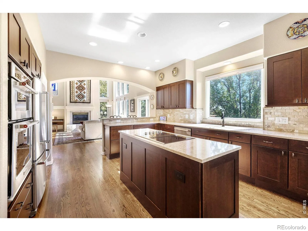
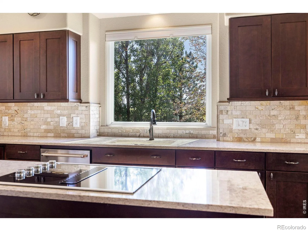
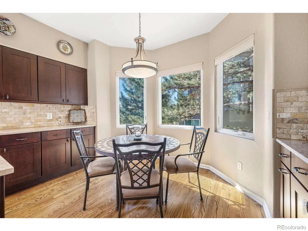
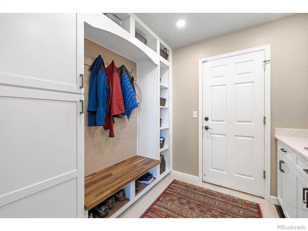
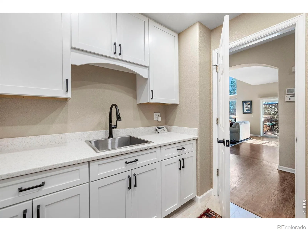
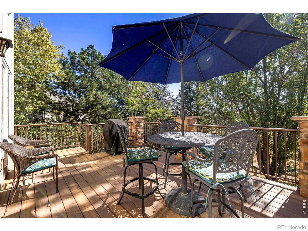
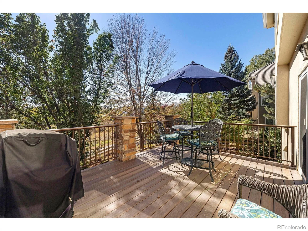
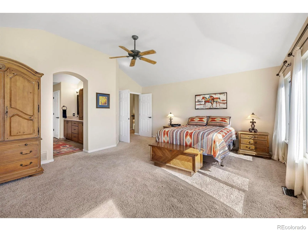
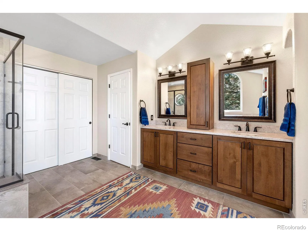
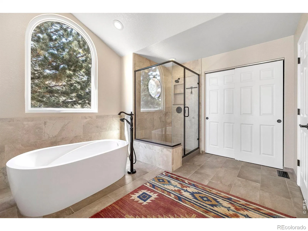
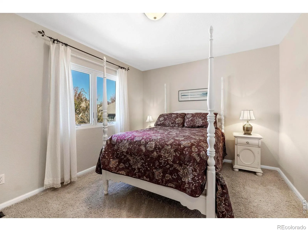
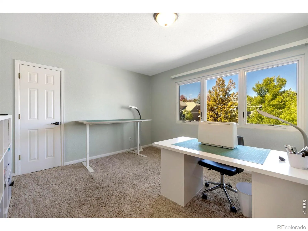
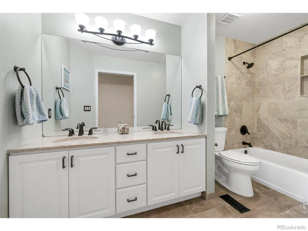
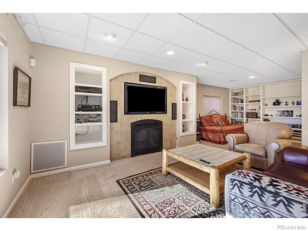
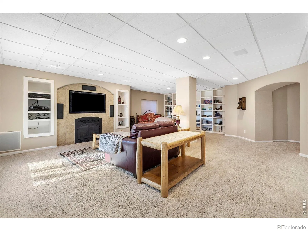
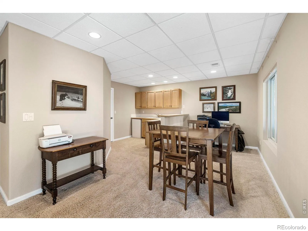
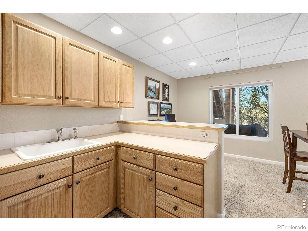
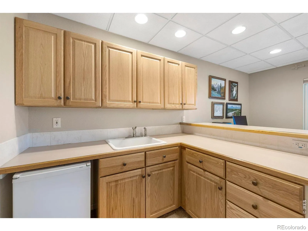
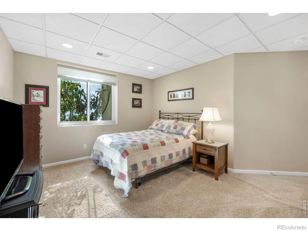
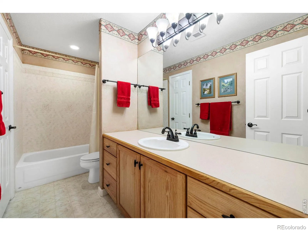
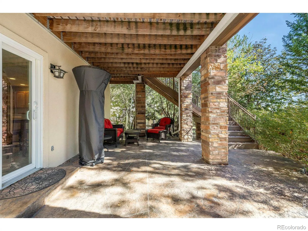
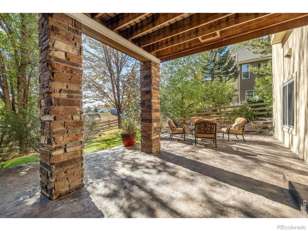
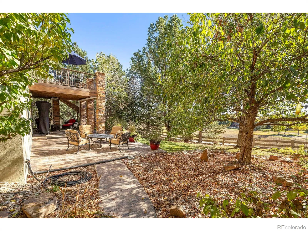
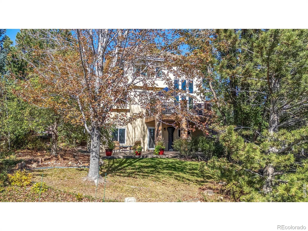
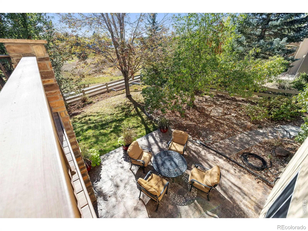
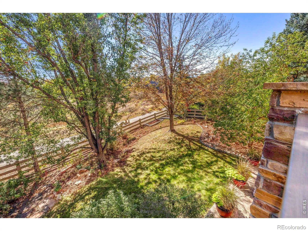
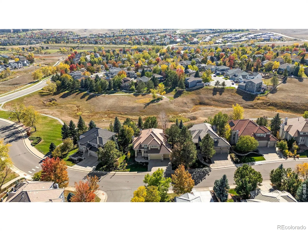
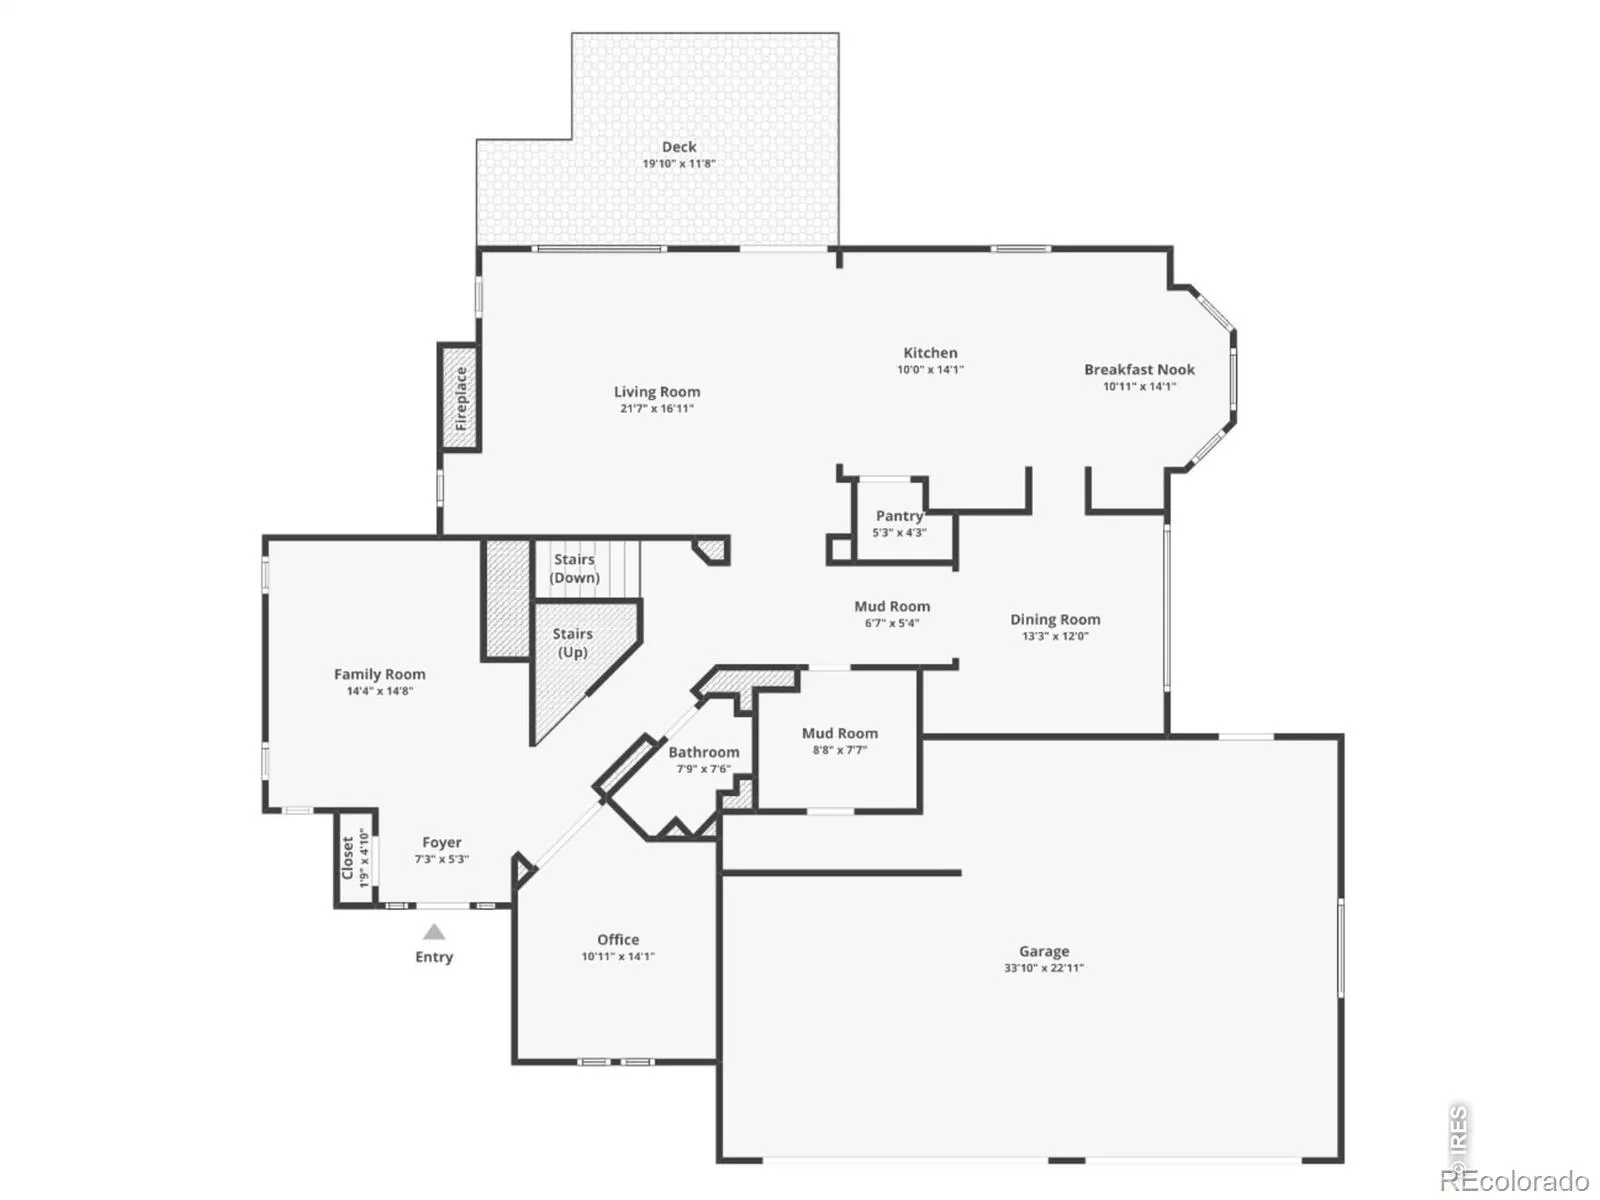
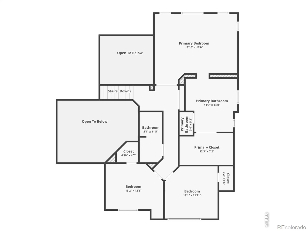
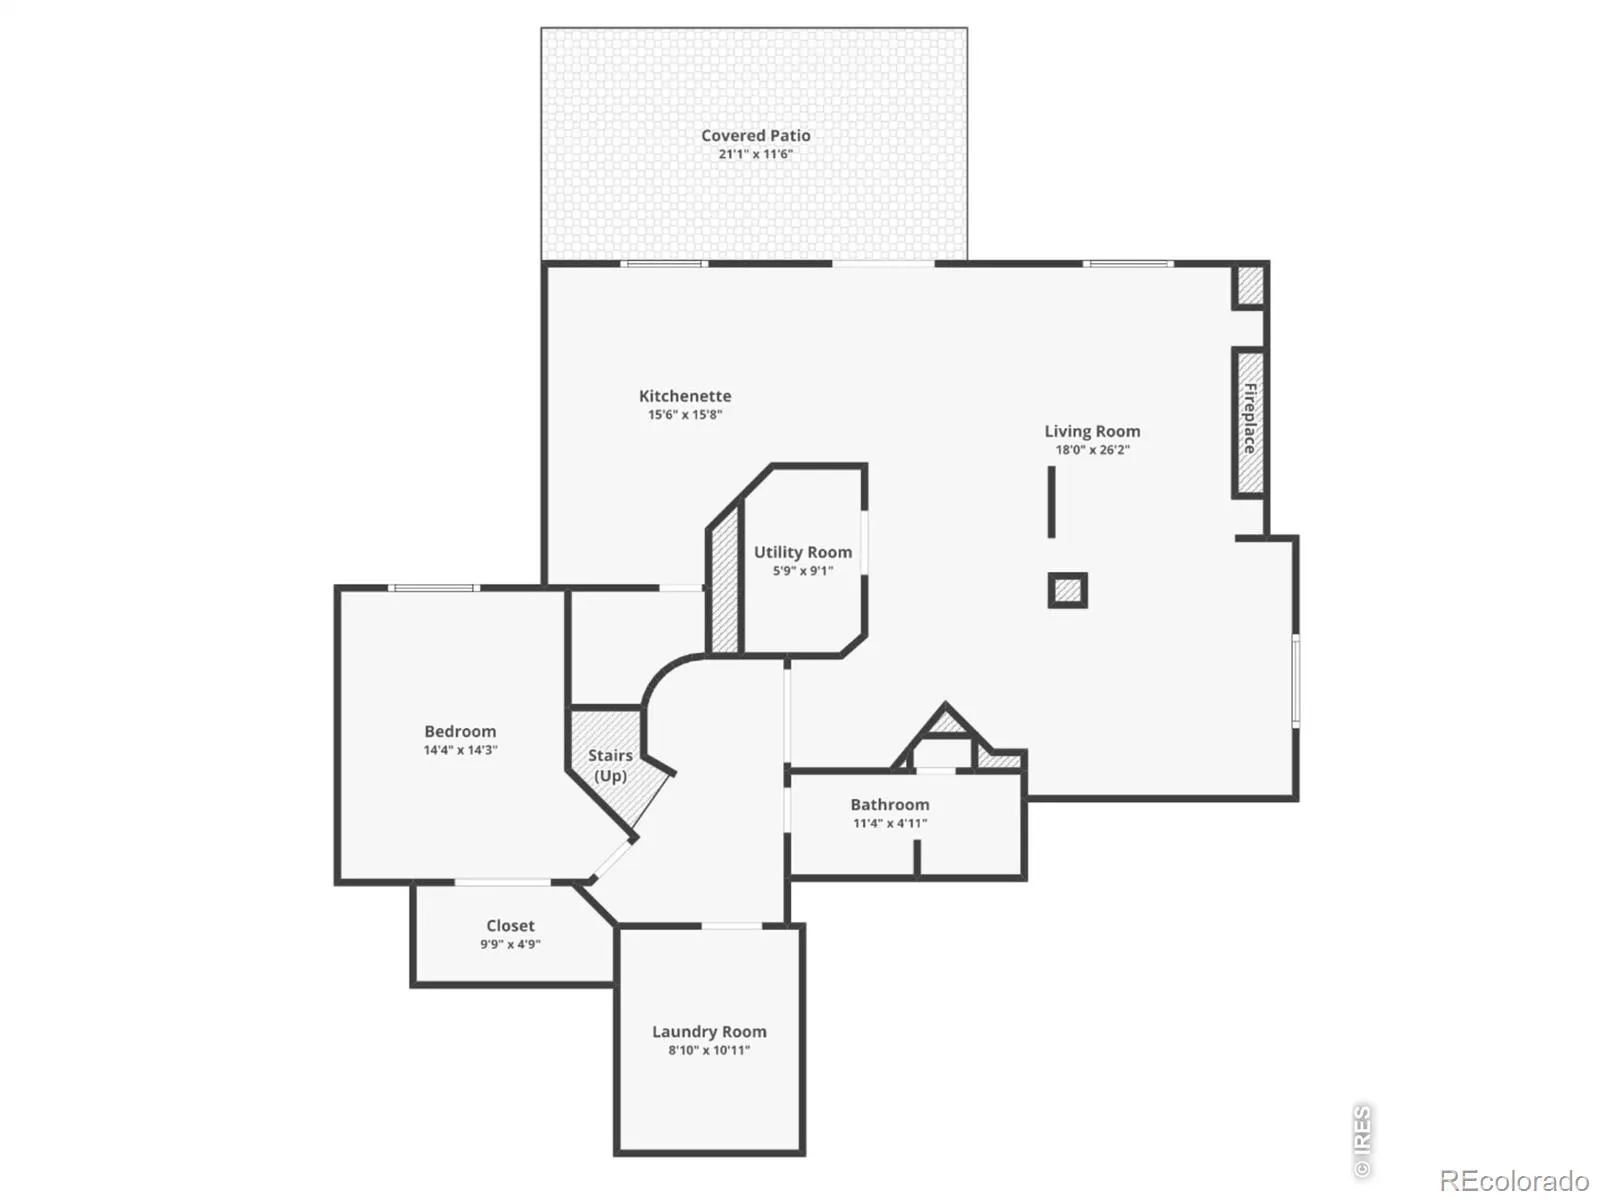
Gracious Golden Design Living Offering Luxurious Indulgences*Stunning 4 Bedroom/4 Bath Executive Home*Beautifully Updated & Remodeled featuring: Grand Sweeping Staircase w/Custom Iron Railings & Cathedral Foyer*Vaulted Sunken Formal Living Room w/Gas Fireplace*Tons of Natural Light w/Walls of New Anderson Windows thruout the Home*Solid Stained Hardwood Flooring Entire 1st Flr*Remodeled Chef’s Kitchen w/Custom Cabinetry*Quartz Counters*Tile Backsplash*Stainless KitchenAid Appliances: French Refrigerator, Double Convection Oven w/Microwave, Dishwasher & Island Cooktop*Walk-in Pantry*Eat-in Breakfast Nook*Peninsula Breakfast Bar*Remodeled Mud Room w/Shaker Cabinetry*Tile Flooring*Quartz Counters*Stainless Utility Sink*Shoe Bench*Hooks & Shelving*Formal Dining Room*1st Floor Study w/French Doors & Built-in Shelving*Vaulted Family Room*Gas Fireplace*Access to Sunny Trex Deck & Backyard w/Mature Landscaping*Very Quiet Backyard backing to Open Space w/Walking Trails*Stamped Concrete Patio*Vaulted Spacious Primary Bedroom*Fan/Lighting*Lavishly Remodeled 5 Piece Primary Bath w/Tile Flooring & Surrounds*Sunny Radial Window*Custom Soaking Tub*Large Walk-in Shower w/Seat*Double Sink Vanity w/Solid Wood Cabinetry*Designer Lighting*Quartz Counters*Decorative Nooks*Private Commode Closet & Well Organized Walk-in Closet w/Double Racking & Built-in Shelving*Remodeled Main Bath w/Tile Flooring & Surrounds*Tub/Shower*Double Sink Vanity w/Solid Wood Cabinetry*Designer Lighting*Quartz Counters*Two Additional Bedrooms Up*Each with Walk-in Closets*Finished Walk-out Basement w/Entertainment Center including Built-in TV & Speakers*Built-in Shelving*Gas Fireplace*4th Bedroom*Full Bath w/Tile Flooring & Surrounds*Tub/Shower*Large Single Sink Vanity w/Solid Wood Cabinetry*Designer Lighting*Linen Closet*Kitchenette w/Oak Cabinetry*Under Counter Refrigerator*Sink*Breakfast Bar & Dining Area*Access to Stamped Concrete Patio & Private Backyard

Advanced Home Search
Search by square footage, location, price, bedrooms, bathrooms and more.Just Listed
These homes just hit the market. Be among the first to see them. Schedule a showing, too.New Construction
See brand new homes and homes under construction now and available soon.Features & Amenities
Find homes with views or pools, in gated communities & with other desirable features.Cities
Take a look at luxury homes in each city in Metro Denver.Neighborhoods
Find the ideal neighborhood and the home that best fits you.Counties
Have your eye on a specific county? Browse these listings.Zip Codes
Start here to find a luxury home in a particular zip code.Single-Family Homes
See photos of single-family homes, get prices, neighborhood information & more.Townhomes
Get all the details about luxury townhomes for sale now throughout Metro Denver.Condos
Are you drawn to the low-maintenance, luxury lifestyle of condo living? Start here.One-Story Homes
Looking for a main floor master? Ranch-style homes may be perfect for your lifestyle.Featured Price Ranges
We’ve done the searching for you. Find homes in popular luxury price ranges.55-Plus
Explore beautiful homes and enviable amenities available in 55-and-over communities.Your Free MLS Search Account
Create and manage saved searches and properties with the Property Organizer.Schedule a Personal Consultation
We’re happy to help any time! Schedule a no-obligation 15-minute call.


