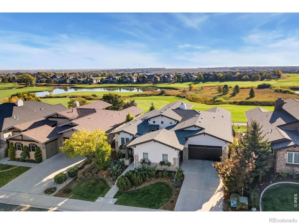
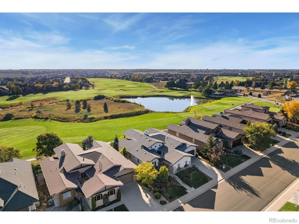
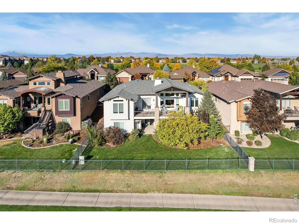
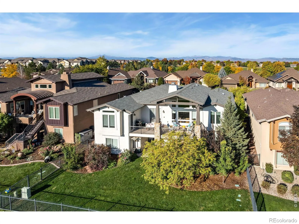
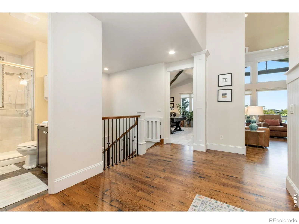
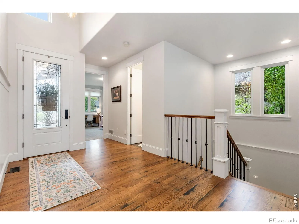
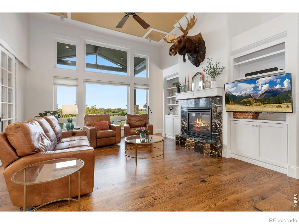
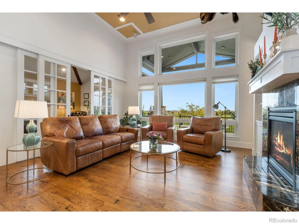
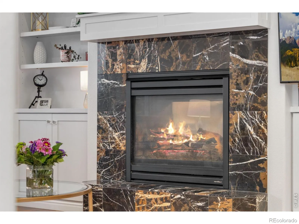
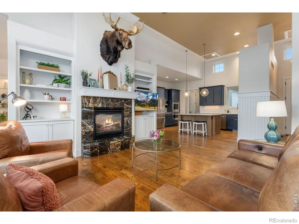
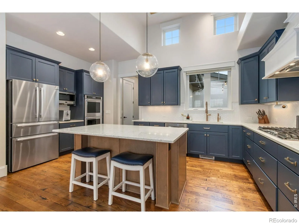
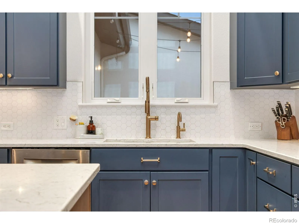
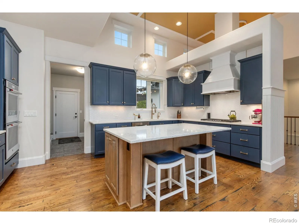
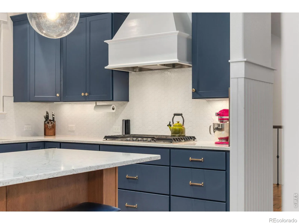
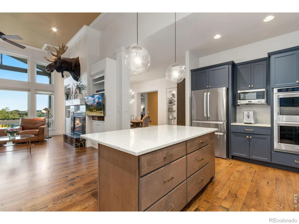
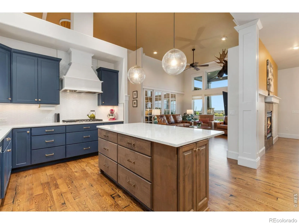
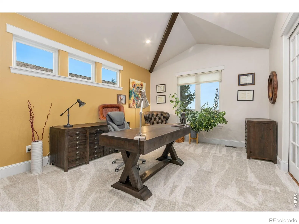
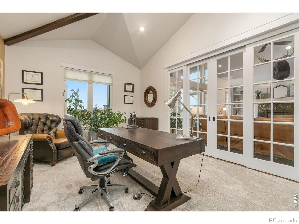
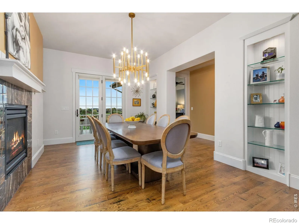
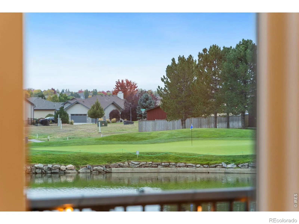
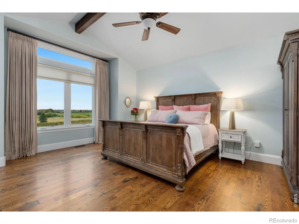
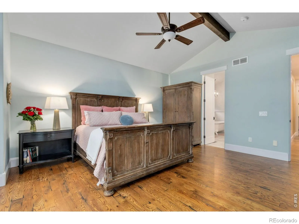
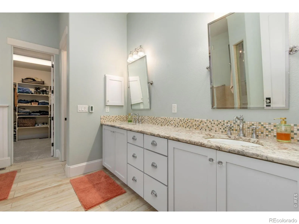
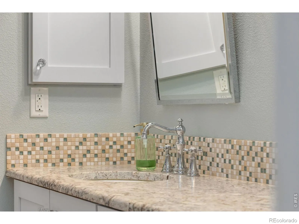
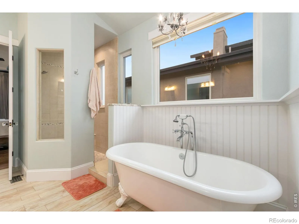
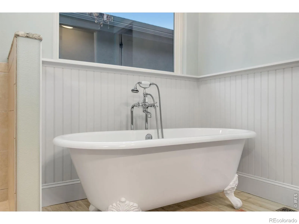
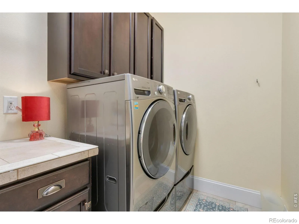
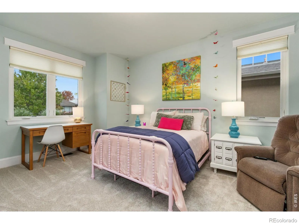
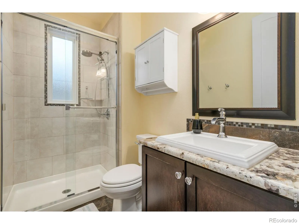
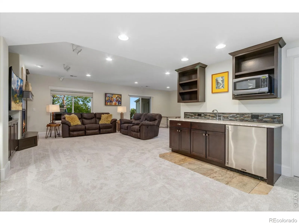
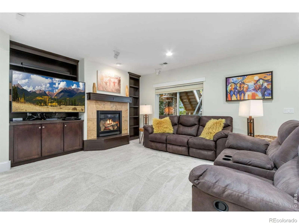
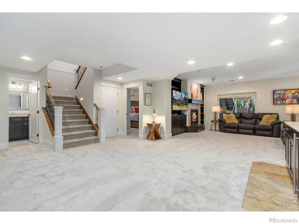
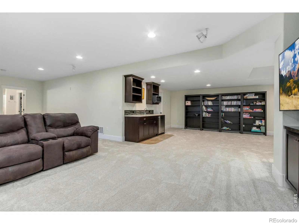
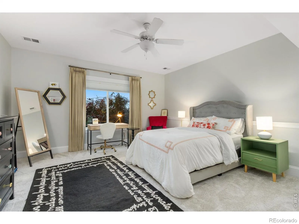
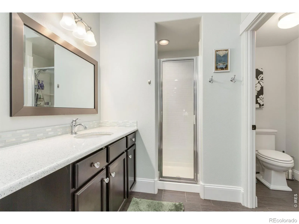
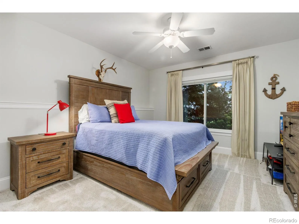
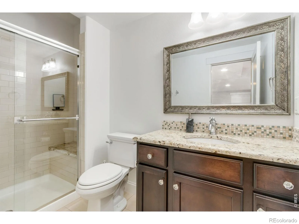
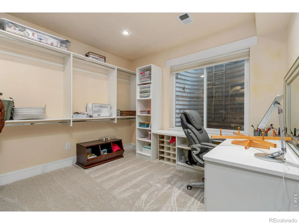
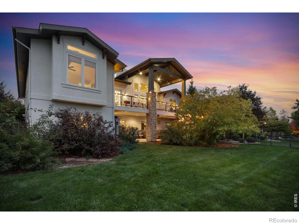
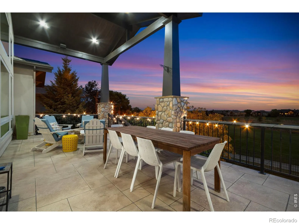
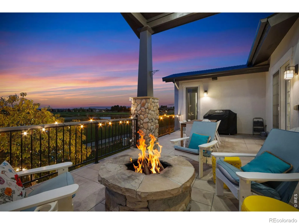
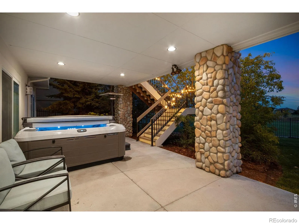
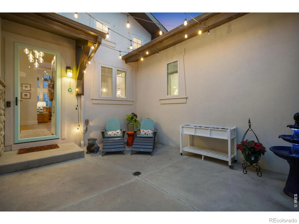
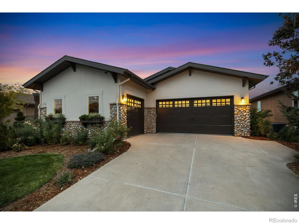
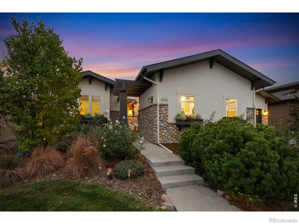
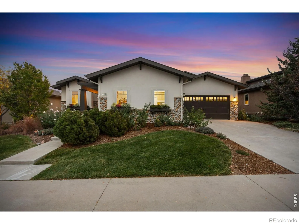
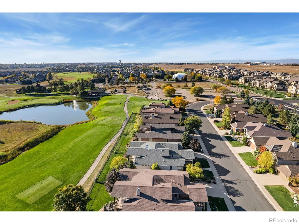
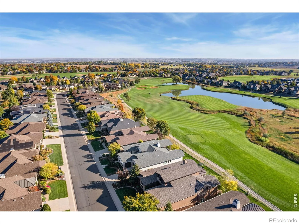
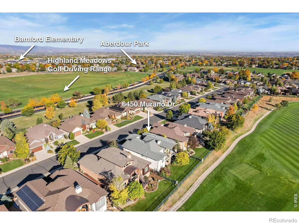
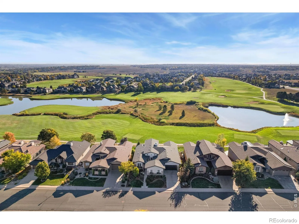
Situated along the first tee box in Highland Meadows, this custom walk-out patio home captures tranquil golf course and water views with spectacular sunrises. A peaceful, gated courtyard welcomes you inside, where expansive windows fill the home with natural light. Soaring vaulted and beamed ceilings create an airy feel, while classic coastal-inspired millwork, wainscoting, decorative paneling, and custom built-ins lend timeless character. Newly refinished ebonized hardwood floors complement the completely remodeled chef’s kitchen, featuring shaker cabinetry, gold accents, quartz countertops, a separate pantry, and an all-new appliance package with a six-burner gas cooktop and double ovens. Upgraded light fixtures and new carpet add a fresh finish throughout. The generous east-facing primary suite features a vaulted ceiling with a wood-beam accent and a spa-inspired five-piece bath with a clawfoot tub, heated floors, and an oversized walk-in shower. The walk-in closet connects directly to the laundry room for effortless everyday convenience. 4 spacious bedrooms and an oversized main-floor study offer room to retreat and work, while the walk-out lower level extends the living and entertaining space with a wet bar and exceptional storage. With a brand-new 50-gallon water heater rounding out the recent updates, this home is ready for its next chapter. From quiet mornings in the courtyard to sunrises over the fairway, everyday life here feels a little more extraordinary.

Advanced Home Search
Search by square footage, location, price, bedrooms, bathrooms and more.Just Listed
These homes just hit the market. Be among the first to see them. Schedule a showing, too.New Construction
See brand new homes and homes under construction now and available soon.Features & Amenities
Find homes with views or pools, in gated communities & with other desirable features.Cities
Take a look at luxury homes in each city in Metro Denver.Neighborhoods
Find the ideal neighborhood and the home that best fits you.Counties
Have your eye on a specific county? Browse these listings.Zip Codes
Start here to find a luxury home in a particular zip code.Single-Family Homes
See photos of single-family homes, get prices, neighborhood information & more.Townhomes
Get all the details about luxury townhomes for sale now throughout Metro Denver.Condos
Are you drawn to the low-maintenance, luxury lifestyle of condo living? Start here.One-Story Homes
Looking for a main floor master? Ranch-style homes may be perfect for your lifestyle.Featured Price Ranges
We’ve done the searching for you. Find homes in popular luxury price ranges.55-Plus
Explore beautiful homes and enviable amenities available in 55-and-over communities.Your Free MLS Search Account
Create and manage saved searches and properties with the Property Organizer.Schedule a Personal Consultation
We’re happy to help any time! Schedule a no-obligation 15-minute call.


