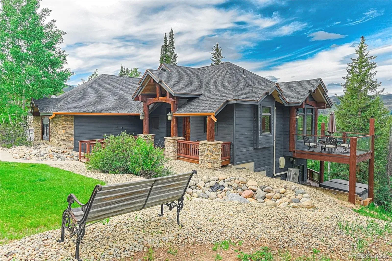
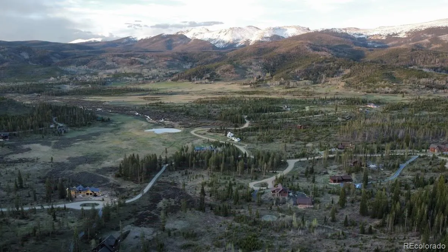
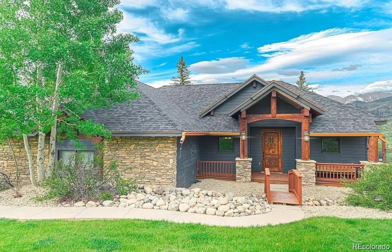
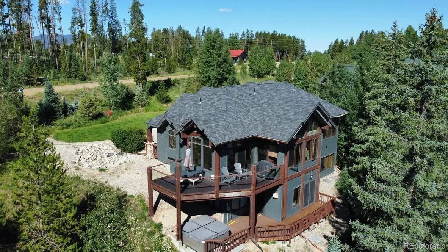
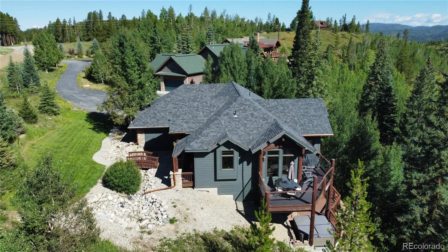
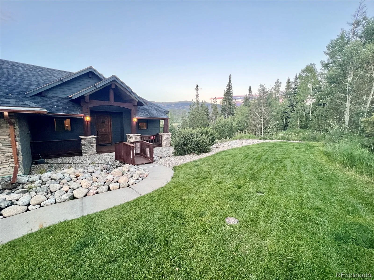

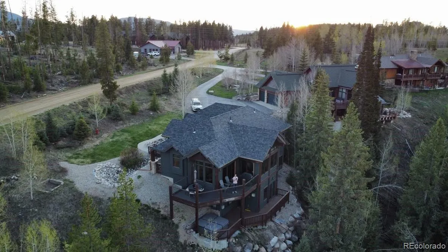
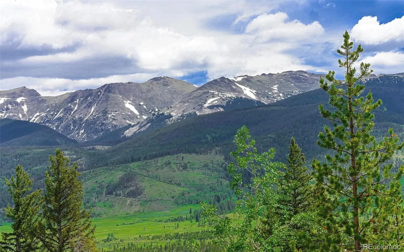
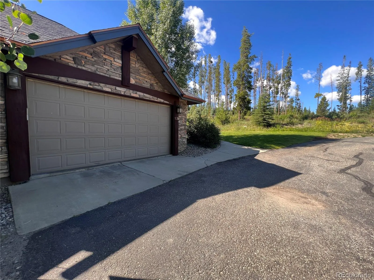
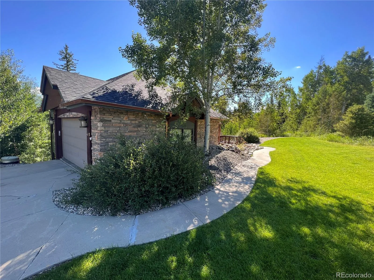
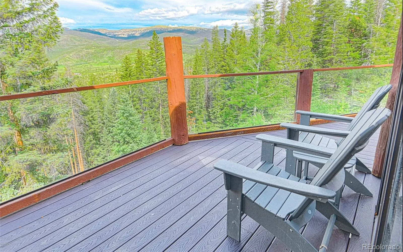
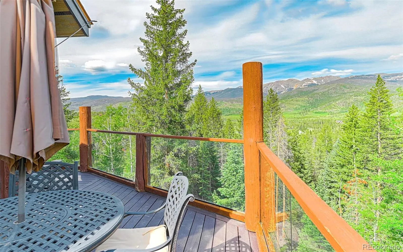
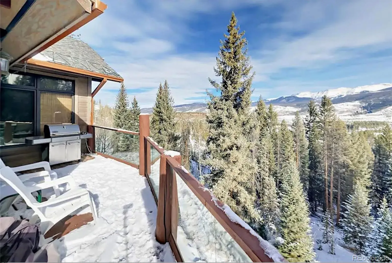
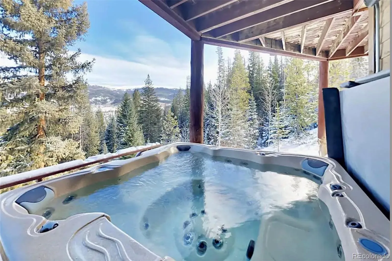
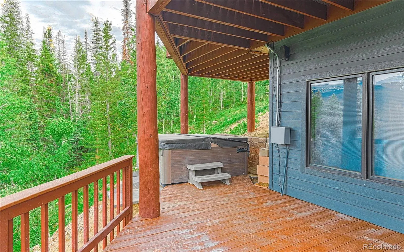
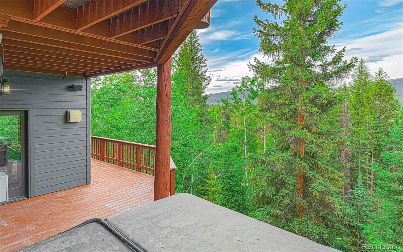
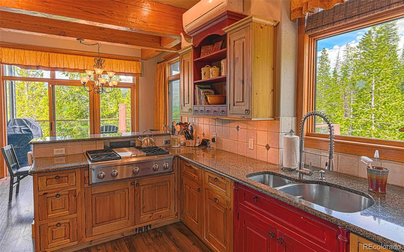
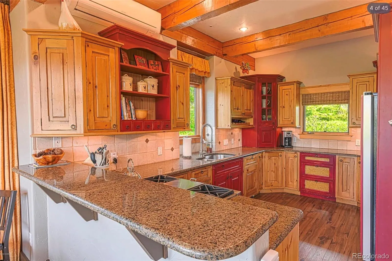
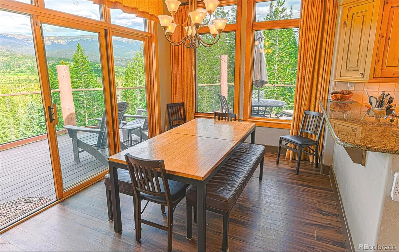

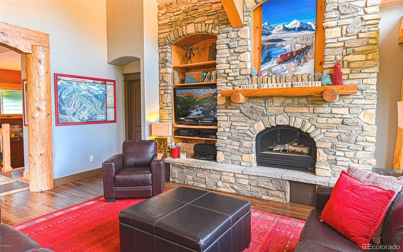
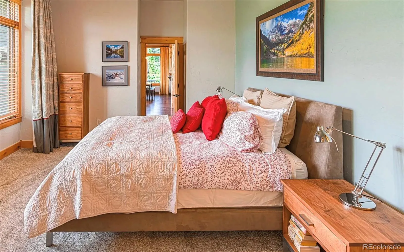
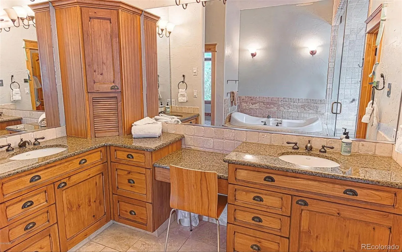
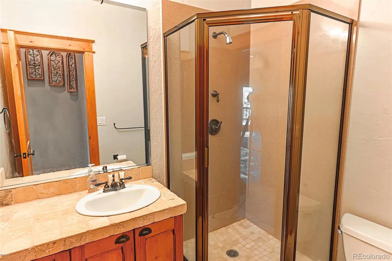
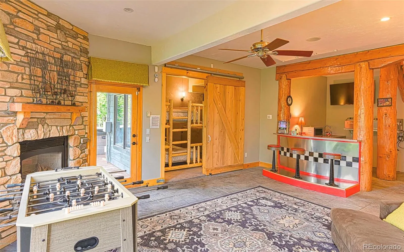
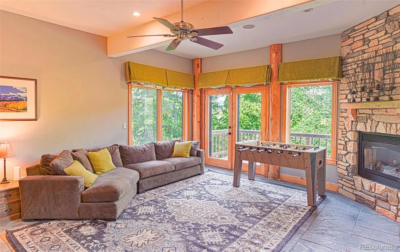
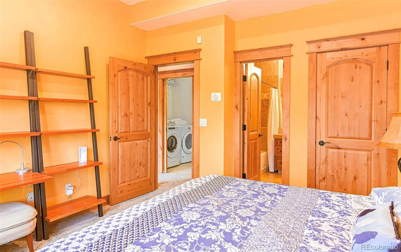
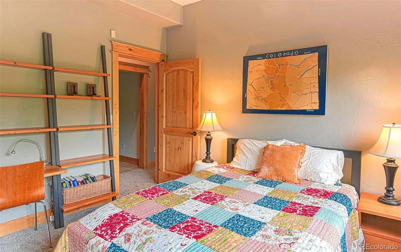
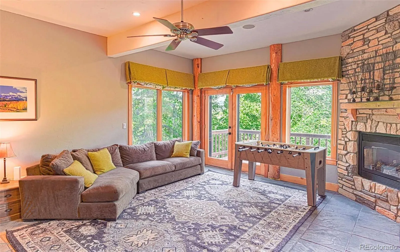
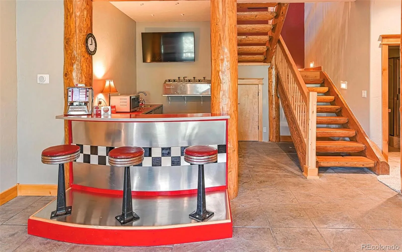
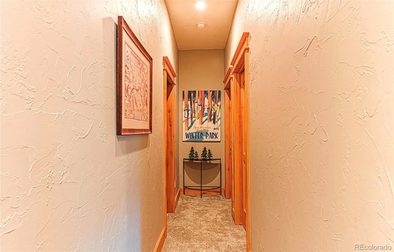
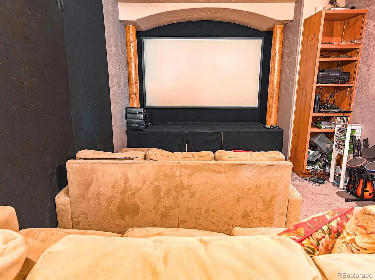
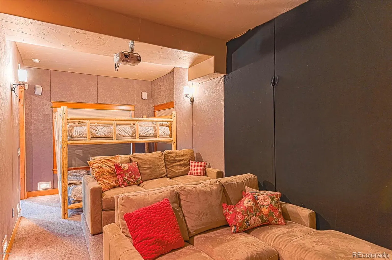
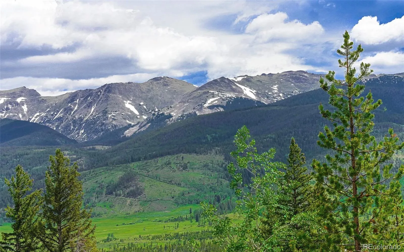
Excellent rare opportunity to own 25% / one-fourth fractional ownership with 3 other great owners in a large mountain home in a serene setting with incredible views overlooking the Devil’s Thumb Valley. 12 weeks of annual use (each owner has use of 1 week per month (Tues to Tues). Perfect arrangement to have use of a large mountain retreat 2nd home that sleeps many people for a low investment cost. Spectacular views from 2 back decks. 3 conforming bedroom home (these 3 bedrooms sleep 6 people total) + bonus room off primary bedroom (flex room w/trundle bed which also sleeps an add’l 2 people) + bonus bunk room/home theater room (which sleeps another 5 people with the bunk bed + pull out sofa). Features include large brand new $40k deck, newer hot tub, 2 gas fireplaces, private grass front yard, & an attached 2 car garage with extra tall garage doors (tall enough for most SUVs even with ski racks on top). Enjoy no HOA fees like many homes in the area have. Also this home is on gas & city water & sewer (no well/septic like many in the neighborhood) and the last section of the paved road before it turns to dirt. Pets are allowed/OK for owners to bring. So much to do in the Fraser Valley: 2 of the top 3 nationally ranked nordic ski centers (Devil’s Thumb Ranch & Snow Mountain Ranch), Winter Park ski resort just a 12 minute drive away, The Foundry bowling alley & cinema, horseback riding, hundreds of miles of mountain bike trails, Fraser Valley Recreation Center (lap pool, water slide, lazy river, basketball, weight room, etc), hiking, 2 tubing hills 5 minutes away, tons of restaurants, distilleries, breweries & so much more. Home comes furnished and all furniture is co-owned by all owners. Excellent opportunity to for ownership into a mountain home that otherwise may sit empty if owned in full, at a fraction of the cost. Contact listing agent Ryan Borger, who is owner, at 303-929-8722 or ryan@podiumproperties for more info.

Advanced Home Search
Search by square footage, location, price, bedrooms, bathrooms and more.Just Listed
These homes just hit the market. Be among the first to see them. Schedule a showing, too.New Construction
See brand new homes and homes under construction now and available soon.Features & Amenities
Find homes with views or pools, in gated communities & with other desirable features.Cities
Take a look at luxury homes in each city in Metro Denver.Neighborhoods
Find the ideal neighborhood and the home that best fits you.Counties
Have your eye on a specific county? Browse these listings.Zip Codes
Start here to find a luxury home in a particular zip code.Single-Family Homes
See photos of single-family homes, get prices, neighborhood information & more.Townhomes
Get all the details about luxury townhomes for sale now throughout Metro Denver.Condos
Are you drawn to the low-maintenance, luxury lifestyle of condo living? Start here.One-Story Homes
Looking for a main floor master? Ranch-style homes may be perfect for your lifestyle.Featured Price Ranges
We’ve done the searching for you. Find homes in popular luxury price ranges.55-Plus
Explore beautiful homes and enviable amenities available in 55-and-over communities.Your Free MLS Search Account
Create and manage saved searches and properties with the Property Organizer.Schedule a Personal Consultation
We’re happy to help any time! Schedule a no-obligation 15-minute call.


