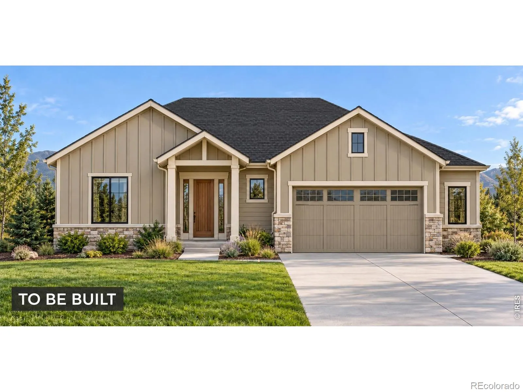
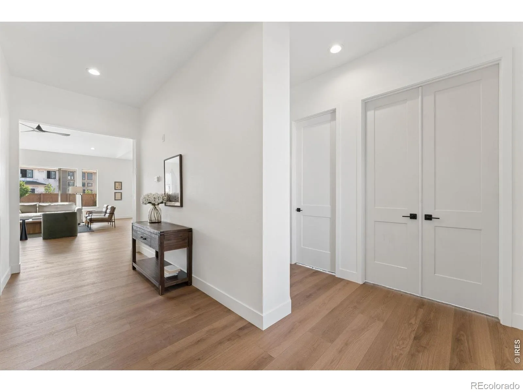
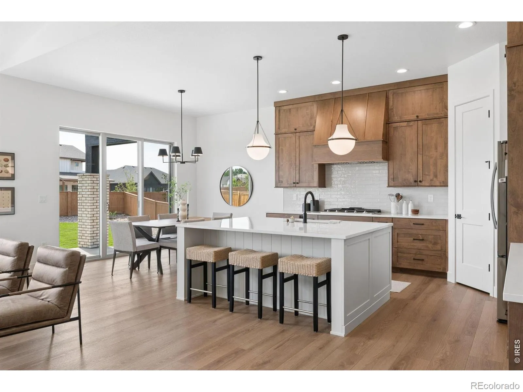
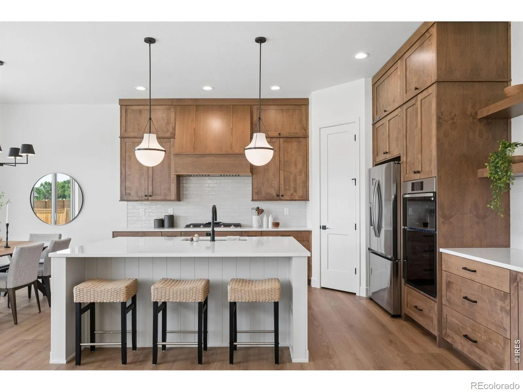
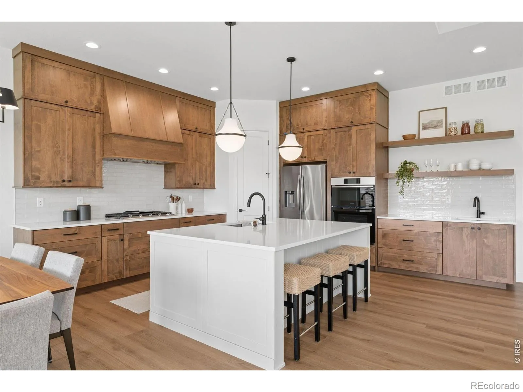
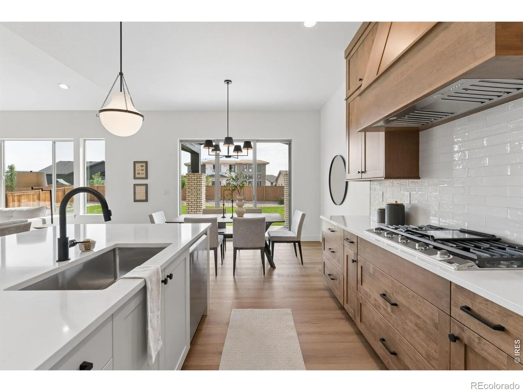
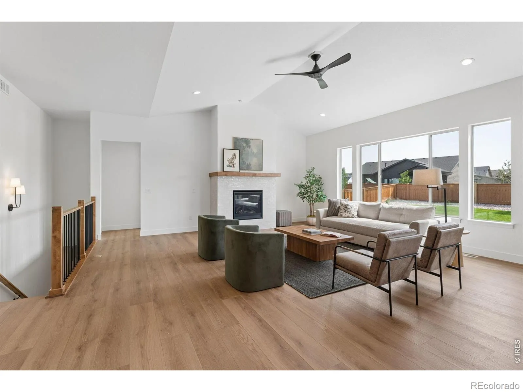
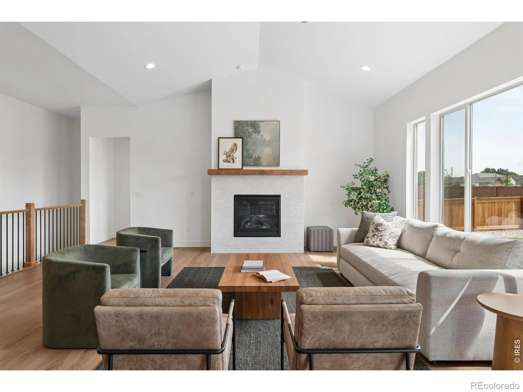
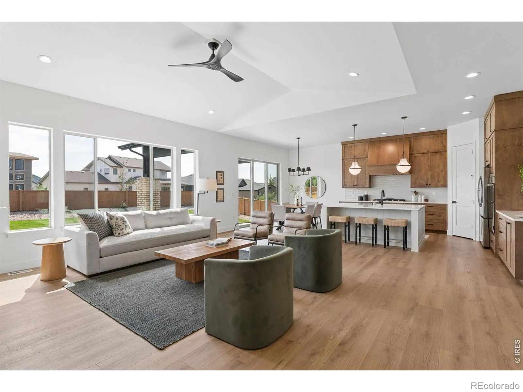

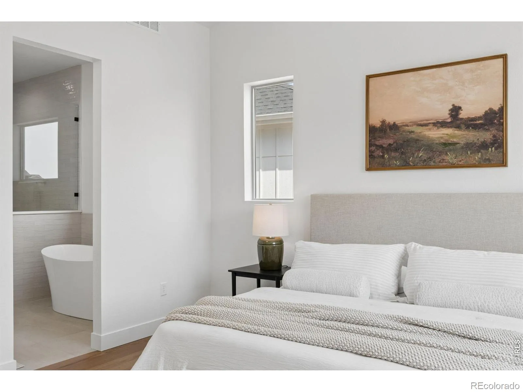
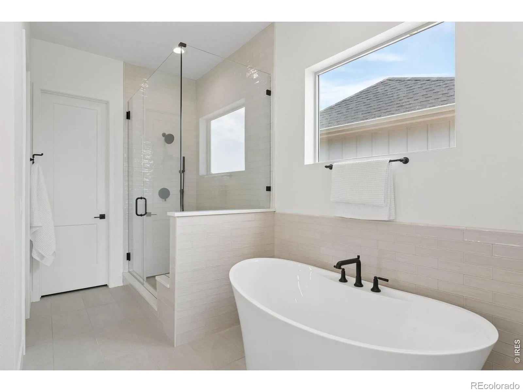
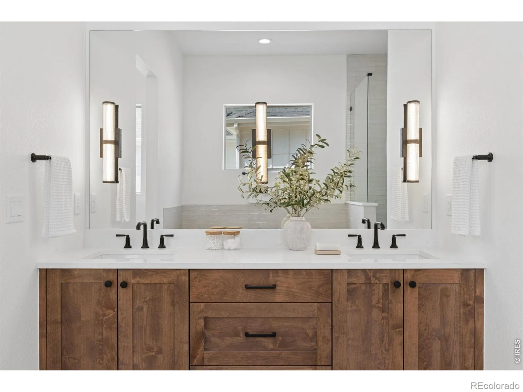
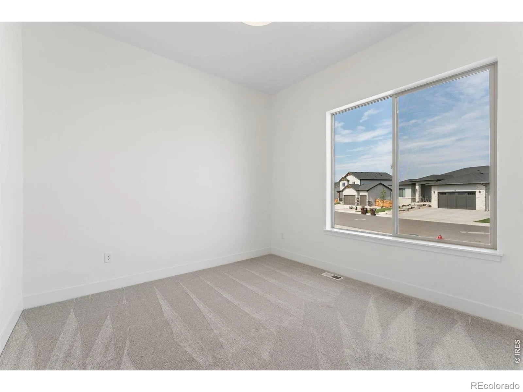
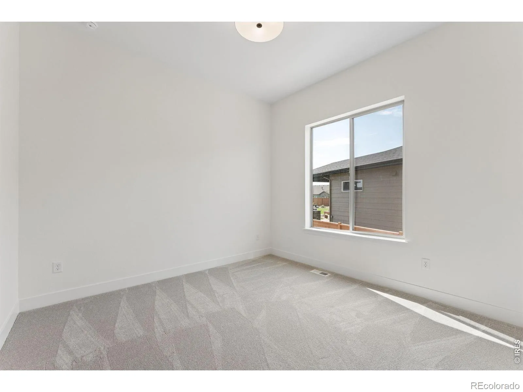
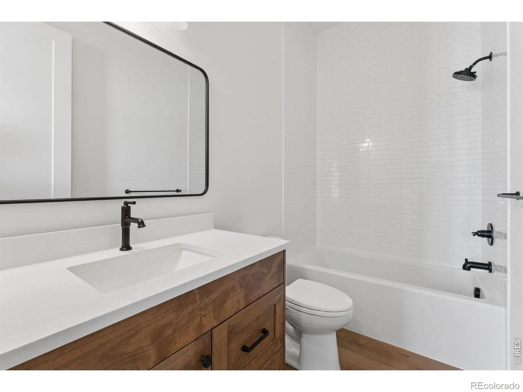
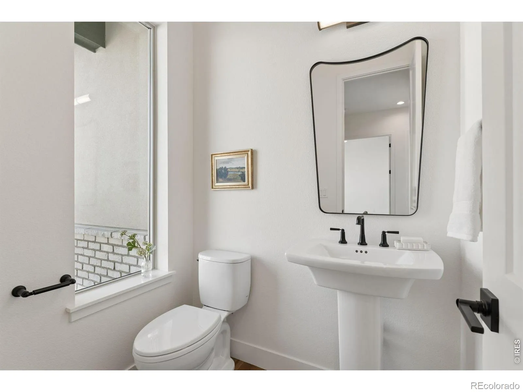
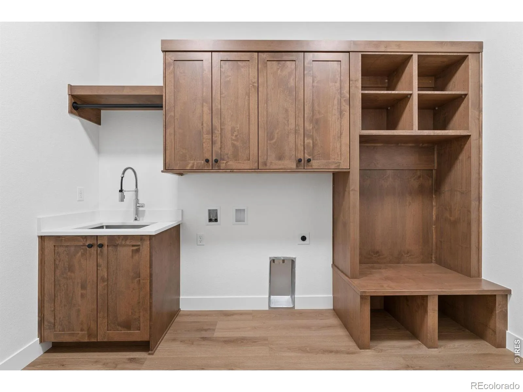
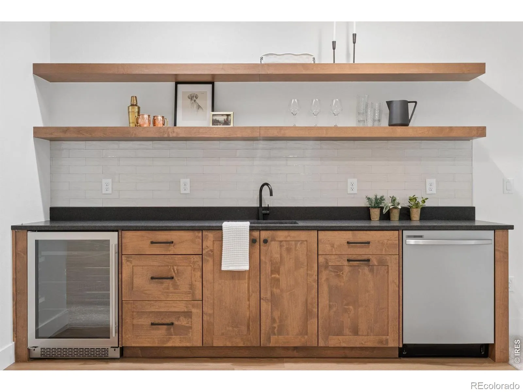
Build a home with room to spread out in Milliken’s Sunfield community, where small-town living meets thoughtful new construction with no HOA. The Quandary by Windmill Homes is a to-be-built new construction ranch with 5 bedrooms, 3 baths, 3, 541 finished square feet, primary on main, a finished basement, and an oversized two-car garage. The heart of the Quandary is its open-concept main level, where a chef’s kitchen with custom cabinetry, quartz countertops, oversized island, gas range, stainless steel appliances, and Delta fixtures flows into a vaulted great room with a custom fireplace and expansive windows. A covered back patio extends the living space outdoors for summer dinners, morning coffee, and entertaining. The vaulted primary suite is set apart as a private retreat with a generous walk-in closet and spa-inspired five-piece bath featuring dual vanities, freestanding soaking tub, oversized tiled shower, and frameless glass enclosure. Two additional bedrooms on the main level provide flexibility for family, guests, or a home office. The finished basement adds two more bedrooms, a full bath, generous storage, and a large rec room with space for movie nights, a home gym, game room, or guests. With more than 3, 500 finished square feet, the Quandary offers the space of a much larger home while keeping everyday living on one level. Premium features include custom soft-close cabinetry, quartz surfaces, upgraded tile, tankless water heater, whole-house humidifier, Toto toilets, Delta plumbing fixtures, energy-efficient construction, and a builder warranty. This pre-sale Quandary combines a finished basement, oversized two-car garage, designer-crafted finishes, and no HOA in Sunfield. Purchase before construction and enjoy the opportunity to make select design choices while your new Windmill Home is being built.

Advanced Home Search
Search by square footage, location, price, bedrooms, bathrooms and more.Just Listed
These homes just hit the market. Be among the first to see them. Schedule a showing, too.New Construction
See brand new homes and homes under construction now and available soon.Features & Amenities
Find homes with views or pools, in gated communities & with other desirable features.Cities
Take a look at luxury homes in each city in Metro Denver.Neighborhoods
Find the ideal neighborhood and the home that best fits you.Counties
Have your eye on a specific county? Browse these listings.Zip Codes
Start here to find a luxury home in a particular zip code.Single-Family Homes
See photos of single-family homes, get prices, neighborhood information & more.Townhomes
Get all the details about luxury townhomes for sale now throughout Metro Denver.Condos
Are you drawn to the low-maintenance, luxury lifestyle of condo living? Start here.One-Story Homes
Looking for a main floor master? Ranch-style homes may be perfect for your lifestyle.Featured Price Ranges
We’ve done the searching for you. Find homes in popular luxury price ranges.55-Plus
Explore beautiful homes and enviable amenities available in 55-and-over communities.Your Free MLS Search Account
Create and manage saved searches and properties with the Property Organizer.Schedule a Personal Consultation
We’re happy to help any time! Schedule a no-obligation 15-minute call.


