
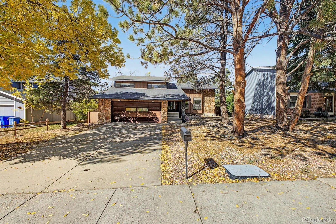
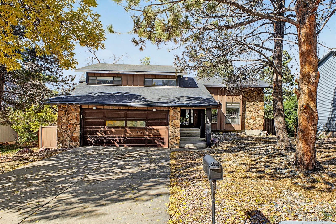
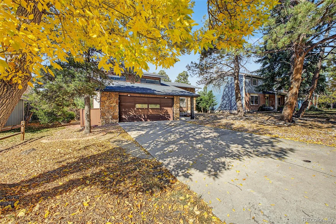
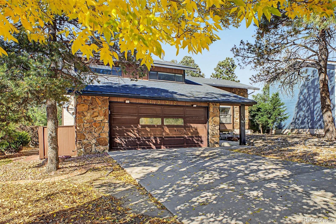
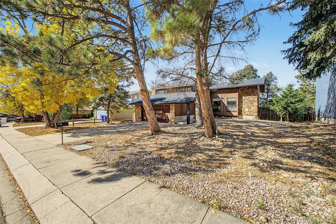
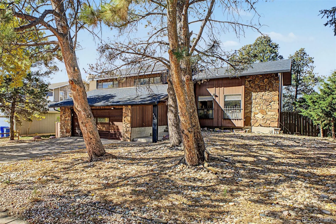
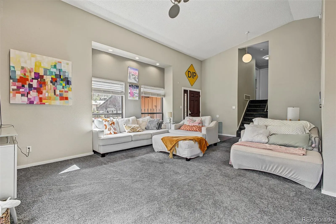
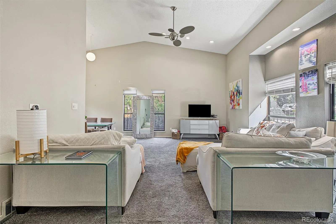
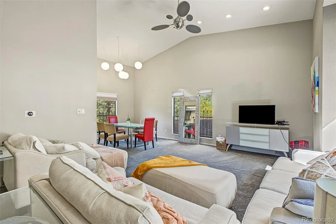
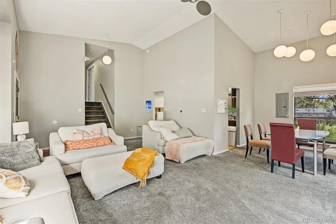
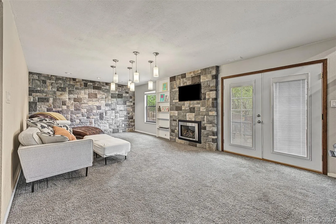
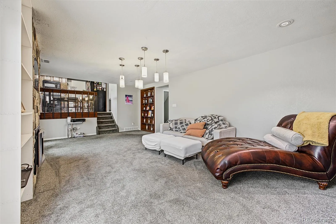
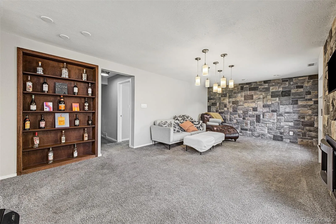
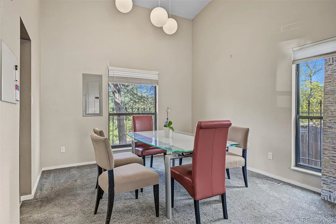
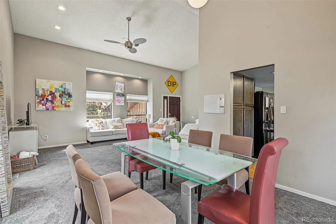
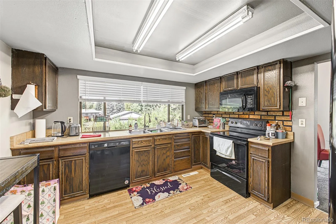
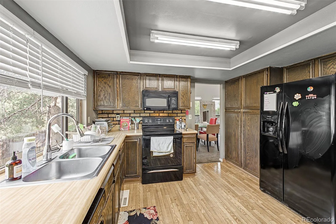
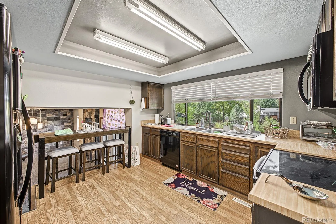
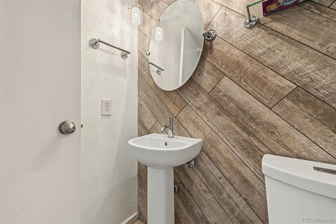
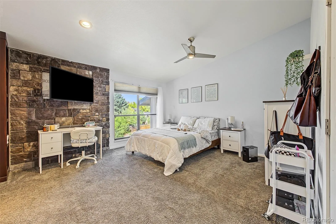
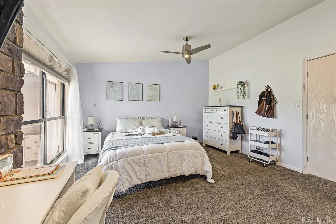
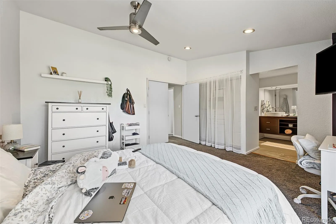
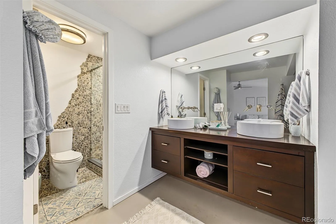
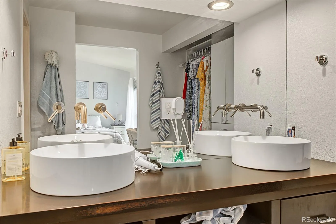
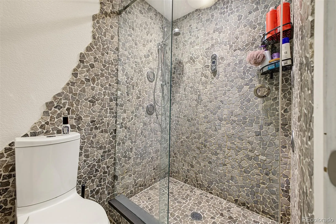
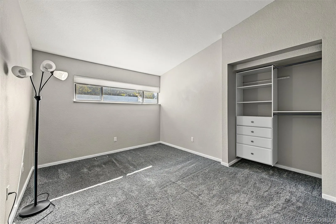
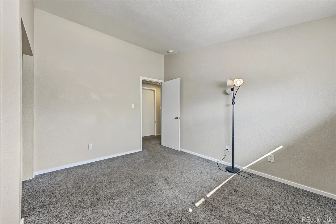
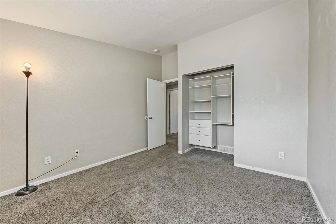
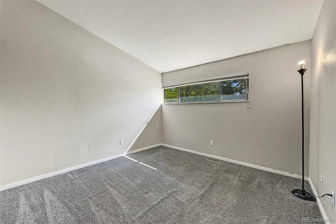
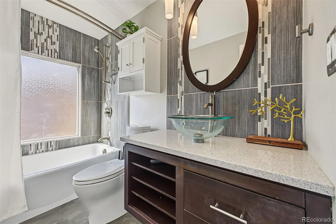
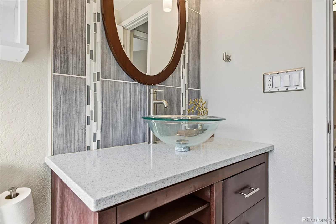
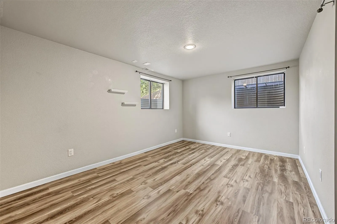
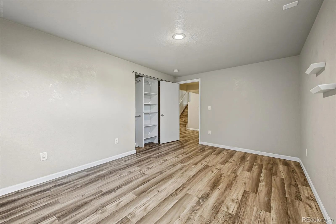
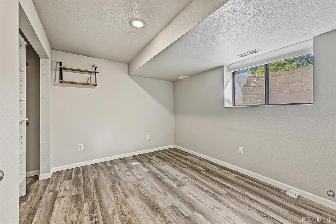
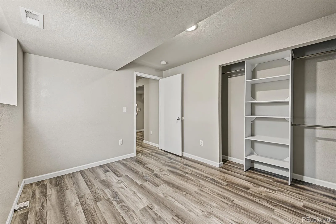
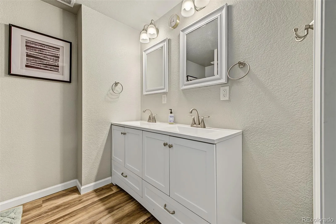
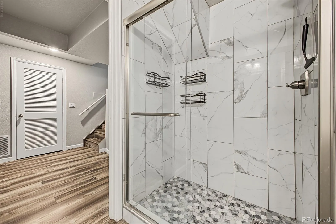
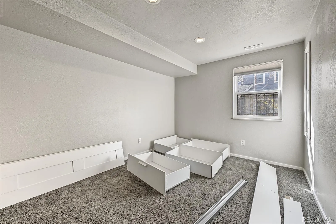
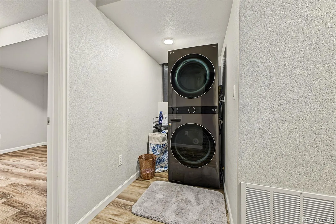
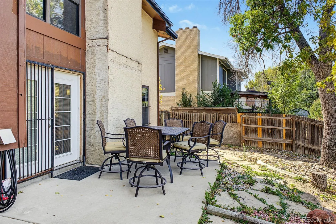
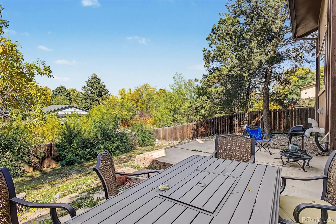
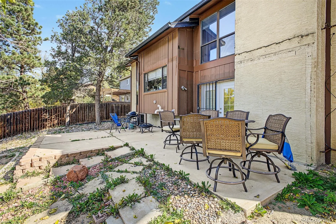
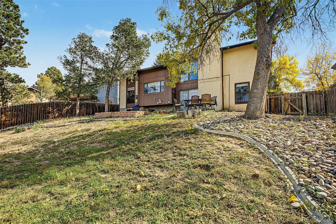
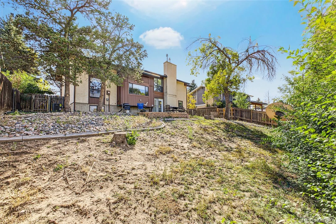
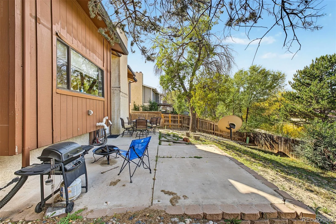
Welcome to this spacious, beautifully updated home offering six bedrooms, thoughtful upgrades, and rare trail-side charm! Step inside to an airy, light-filled main level enhanced by soaring vaulted ceilings and an open flow designed for everyday living and entertaining. The heart of the home features a welcoming kitchen where you can line your favorite plants along the expansive window sill and take in peaceful views of the adjacent Homestead Trail, where you can watch horses pass along the path while doing dishes. ust off the kitchen sits a dedicated dining area perfectly positioned for hosting. This property offers two distinct living spaces to fit every mood—a bright, sun-drenched living room perfect for morning coffee on the main level. While downstairs hosts a cozy, den-like family room centered around the warmth of a classic fireplace & stone detailing. This level also has additional bedroom & powder room for convenience and comfort. From here, step outside to enjoy the generous backyard with ample room for outdoor dining, pets, gardening, and summer gatherings. Upstairs, the expansive primary suite serves as a true private retreat, complete with its own cozy fireplace and a luxurious en-suite bathroom featuring radiant heated floors for chilly Colorado mornings. Also upstairs are two secondary bedrooms & a full bathroom to share. The newly finished, fully permitted basement significantly expands your living space, adding two bedrooms and a stylish 3/4 bath. Whether you need dedicated guest suites, quiet home offices, or space for hobbies, this versatile layout effortlessly adapts to your needs. Ideally located, you are just minutes from Palmer Park for hiking, biking, and outdoor recreation, with easy access to the Powers corridor and First & Main Town Center for premier dining, shopping, and entertainment. Combining modern comfort, cozy character, and a scenic community backdrop, this move-in-ready home is ready to welcome you!
Village Park Fil 1 Rep
4332 Valencia Circle, Colorado Springs, CO 80917


- 1. 2026-10-25 (Start time: 11:00 - End time: 13:00)
