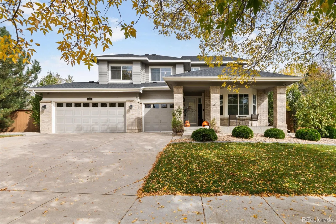
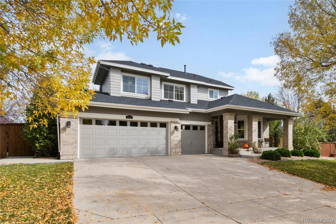
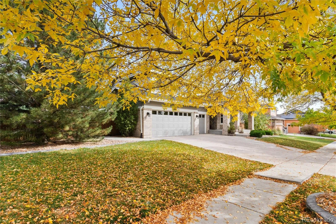
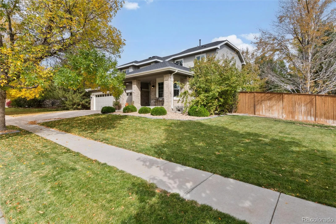
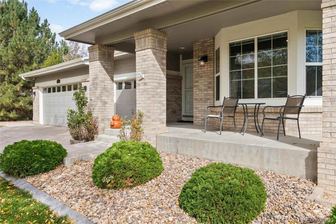
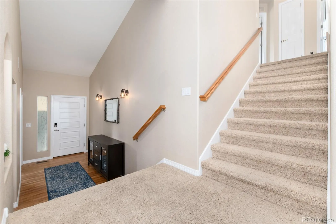
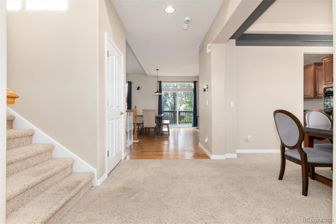
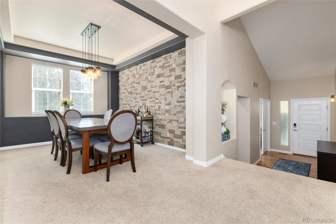
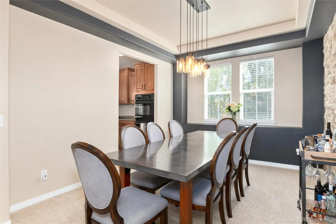
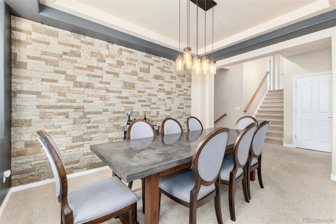
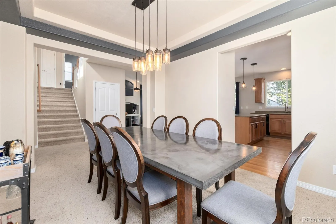
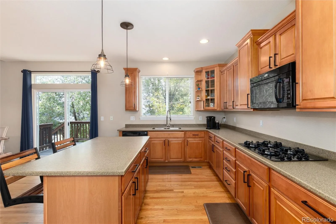
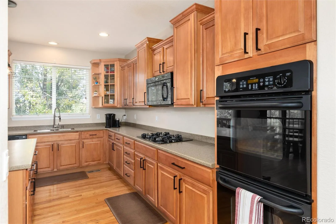
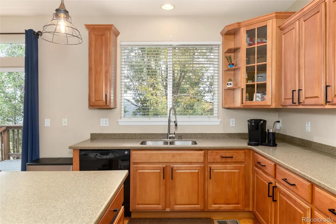
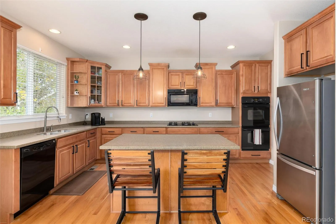
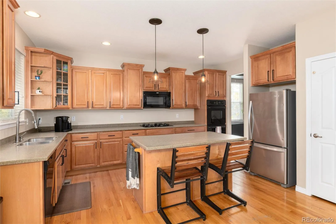
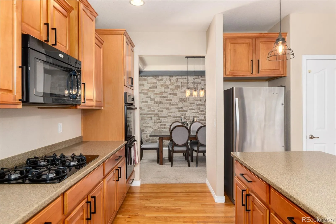
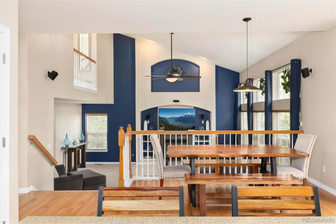
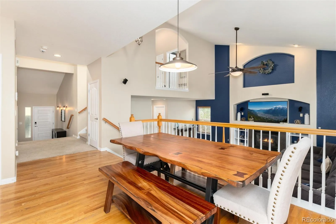
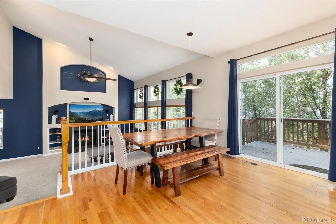
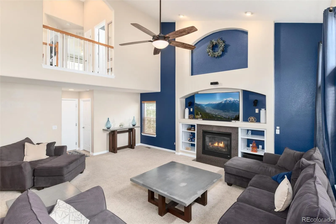
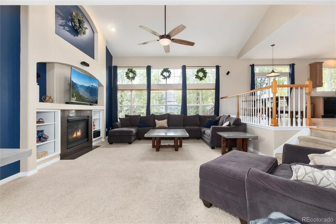
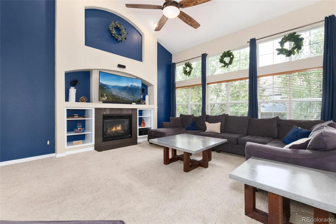
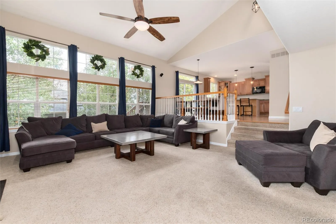
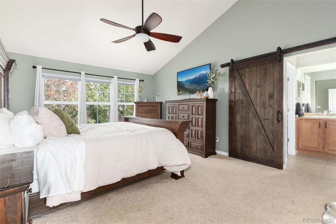
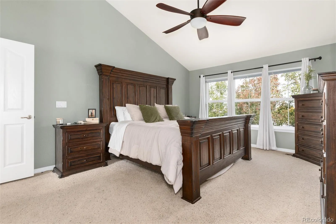
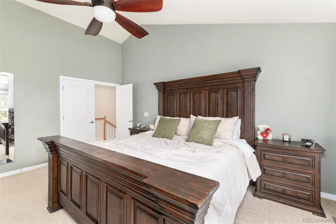
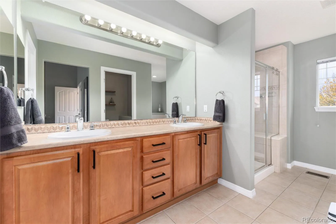
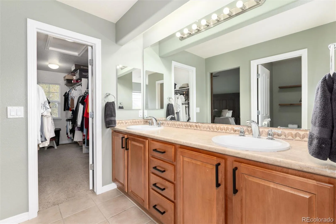
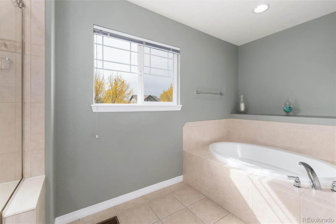
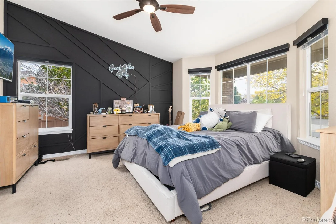
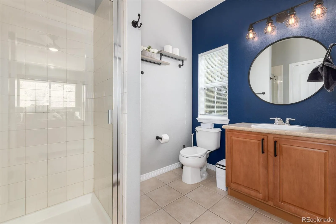
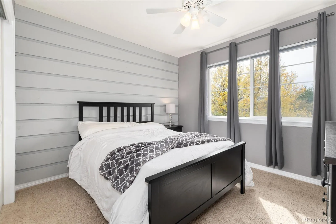
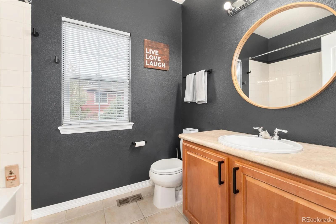
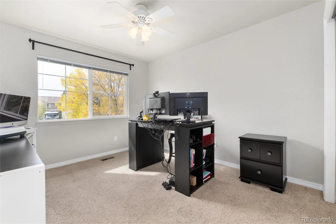
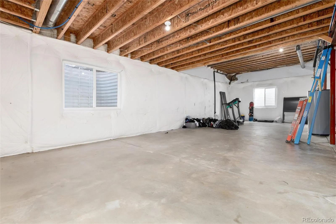
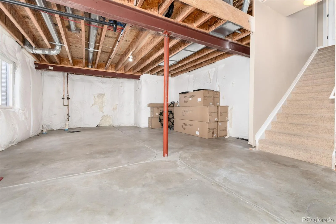
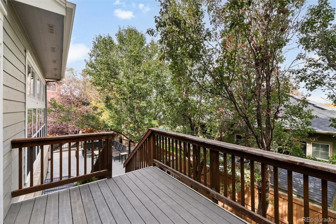
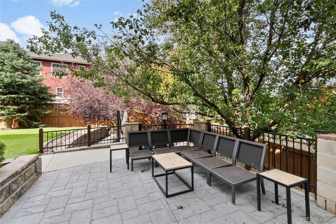
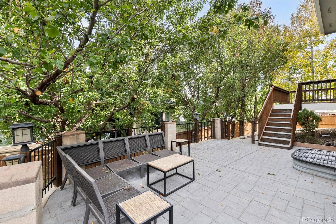
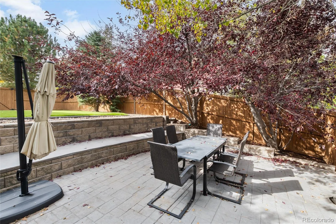
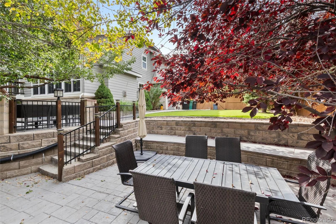
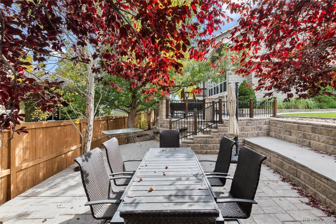
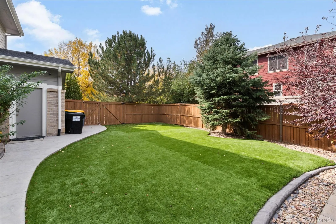
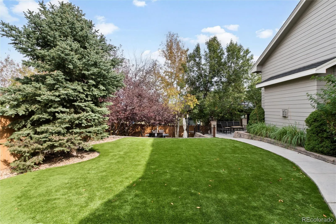
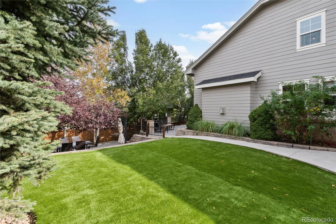
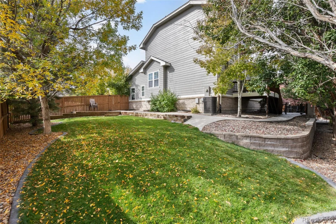
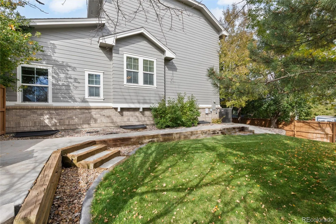
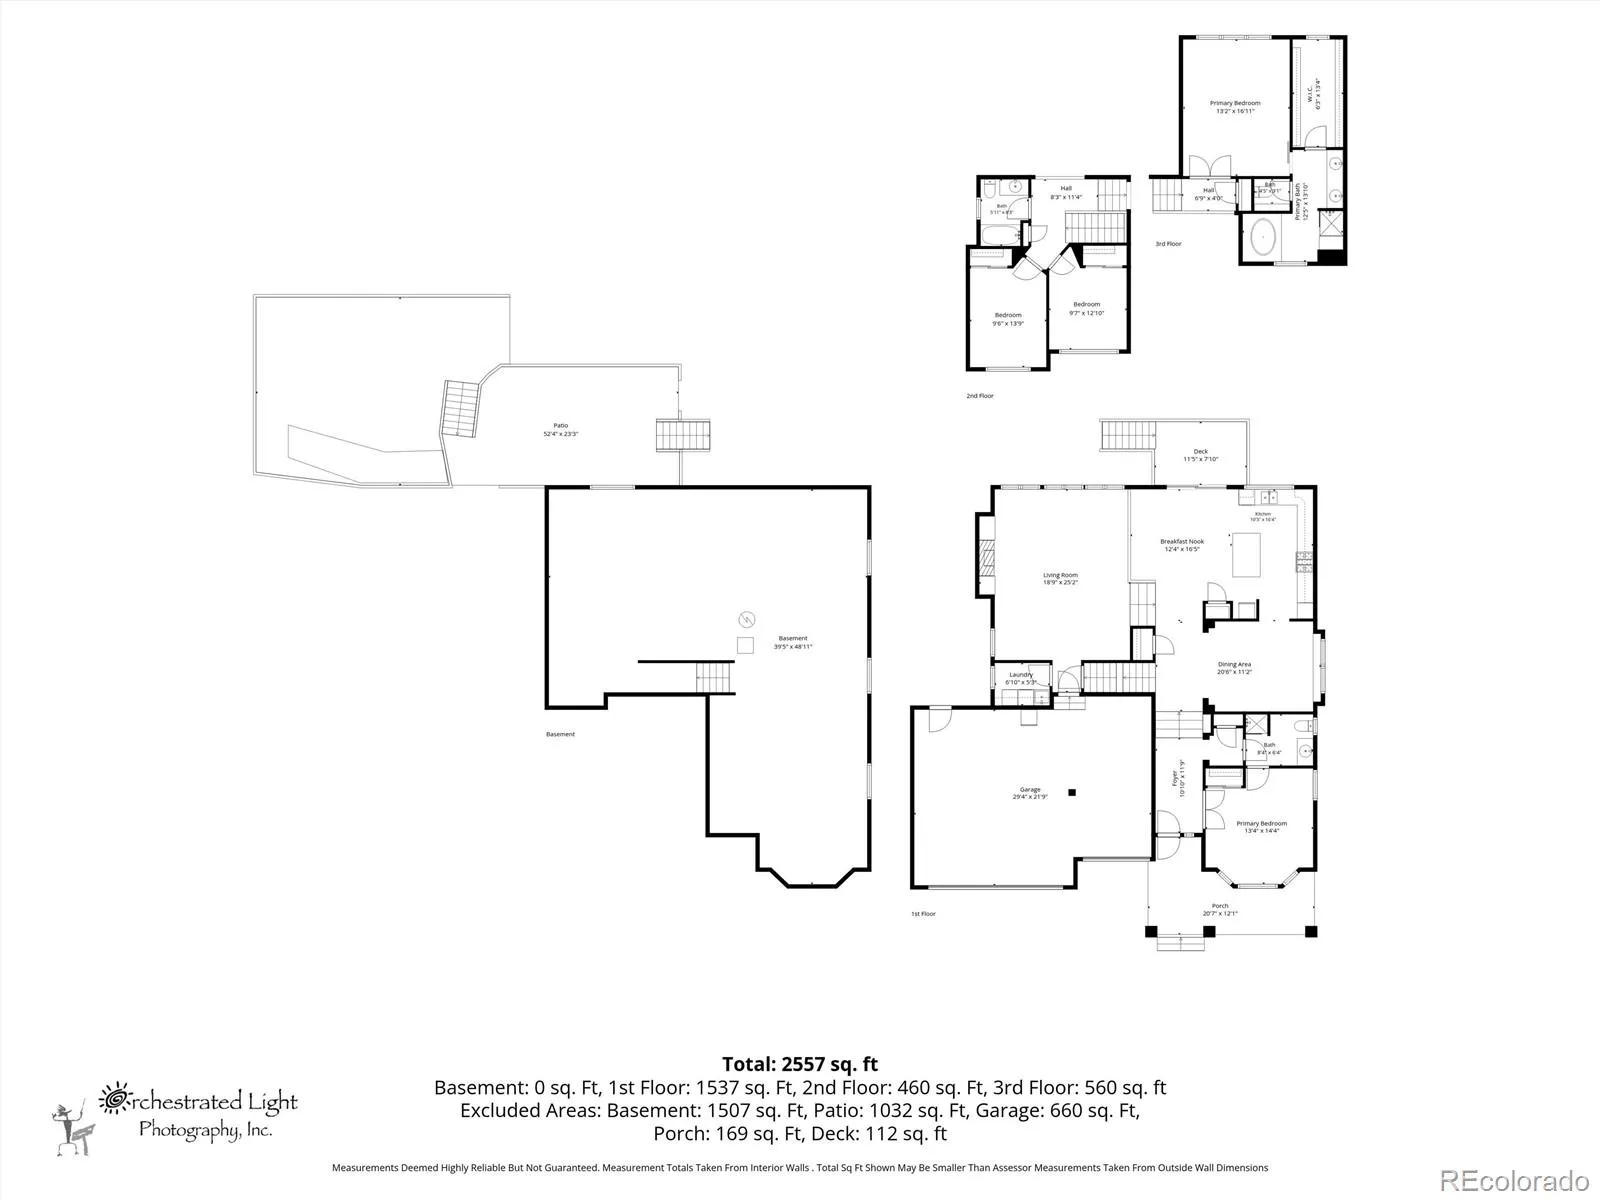
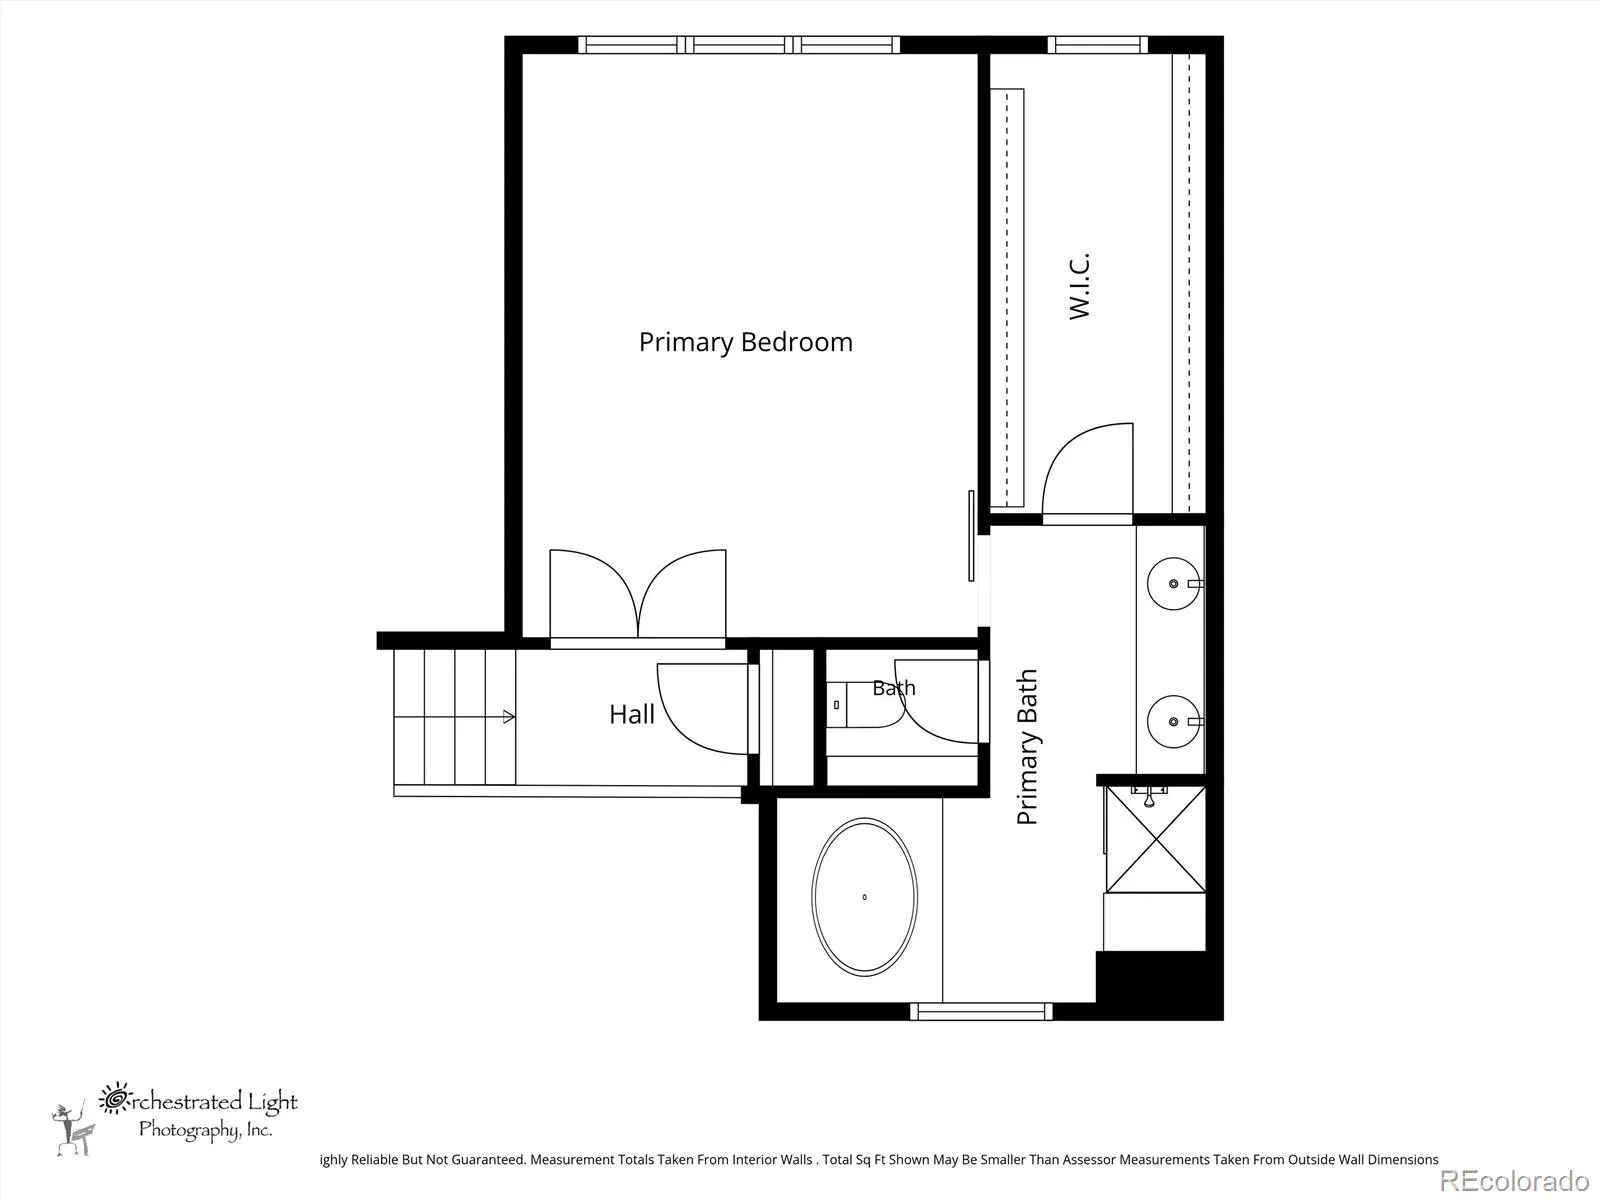
Welcome to this beautiful, expansive home tucked away on a quiet street, offering an incredible combination of space, comfort, and architectural charm! From the moment you arrive, you’ll appreciate the gorgeous curb appeal, mature trees, and inviting covered front porch—the perfect place to enjoy your morning coffee or visit with neighbors as they stroll by. Soaring ceilings, oversized windows, and an abundance of natural light create an open, airy atmosphere while showcasing beautiful views of the surrounding trees. The massive living room serves as the heart of the home, offering a spectacular gathering space, while the oversized dining room features a stunning stone accent wall that adds warmth, character, and architectural interest. The spacious gourmet kitchen offers plenty of room for cooking, gathering, and entertaining, seamlessly connecting to the home’s generous living spaces. A main-level bedroom with an adjacent full bathroom provides wonderful flexibility for guests, multigenerational living, or a private home office. Upstairs, the thoughtfully designed floor plan creates the feeling of several distinct wings, providing exceptional privacy and separation. The luxurious primary retreat feels like its own private apartment, tucked away from the rest of the home and overlooking the impressive living room below. It’s truly a peaceful escape within an already extraordinary home! Outdoor living is equally impressive! Situated on a generous lot of over a quarter acre, the property features a huge backyard deck surrounded by beautiful mature trees, creating an incredible setting for summer barbecues, outdoor dining, and entertaining family and friends. Two expansive grassy areas offer plenty of room for recreation, pets, or simply enjoying Colorado’s beautiful weather. The unfinished basement boasts exceptionally tall ceilings and incredible potential to create additional bedrooms, recreation areas, a home theater, gym, or whatever your imagination desires!

Advanced Home Search
Search by square footage, location, price, bedrooms, bathrooms and more.Just Listed
These homes just hit the market. Be among the first to see them. Schedule a showing, too.New Construction
See brand new homes and homes under construction now and available soon.Features & Amenities
Find homes with views or pools, in gated communities & with other desirable features.Cities
Take a look at luxury homes in each city in Metro Denver.Neighborhoods
Find the ideal neighborhood and the home that best fits you.Counties
Have your eye on a specific county? Browse these listings.Zip Codes
Start here to find a luxury home in a particular zip code.Single-Family Homes
See photos of single-family homes, get prices, neighborhood information & more.Townhomes
Get all the details about luxury townhomes for sale now throughout Metro Denver.Condos
Are you drawn to the low-maintenance, luxury lifestyle of condo living? Start here.One-Story Homes
Looking for a main floor master? Ranch-style homes may be perfect for your lifestyle.Featured Price Ranges
We’ve done the searching for you. Find homes in popular luxury price ranges.55-Plus
Explore beautiful homes and enviable amenities available in 55-and-over communities.Your Free MLS Search Account
Create and manage saved searches and properties with the Property Organizer.Schedule a Personal Consultation
We’re happy to help any time! Schedule a no-obligation 15-minute call.


