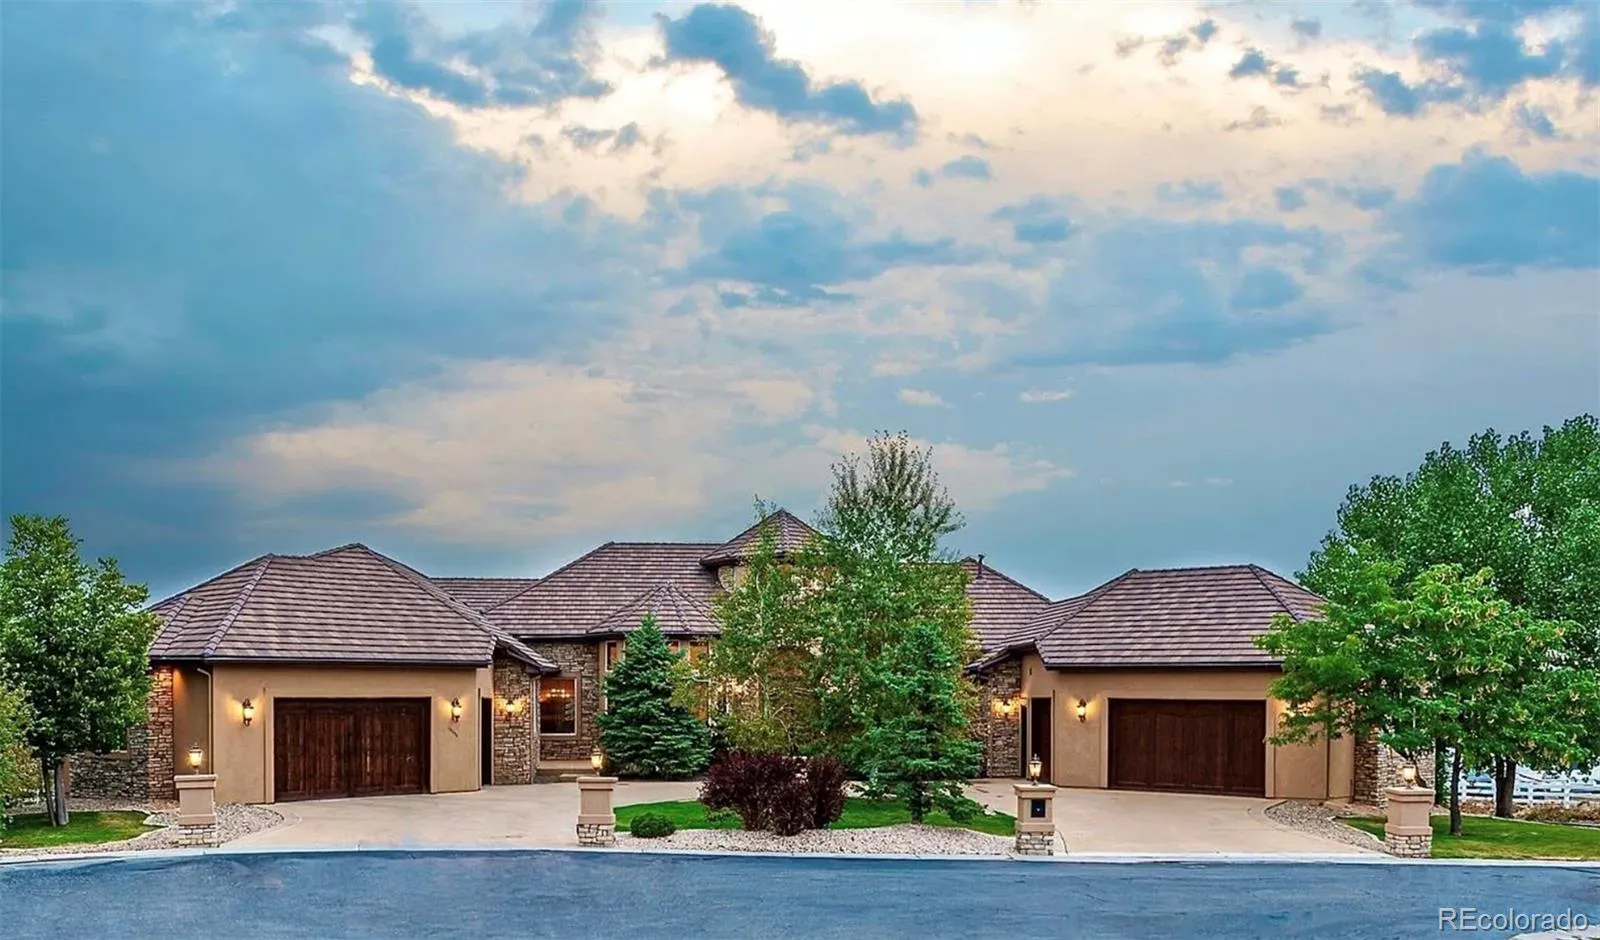

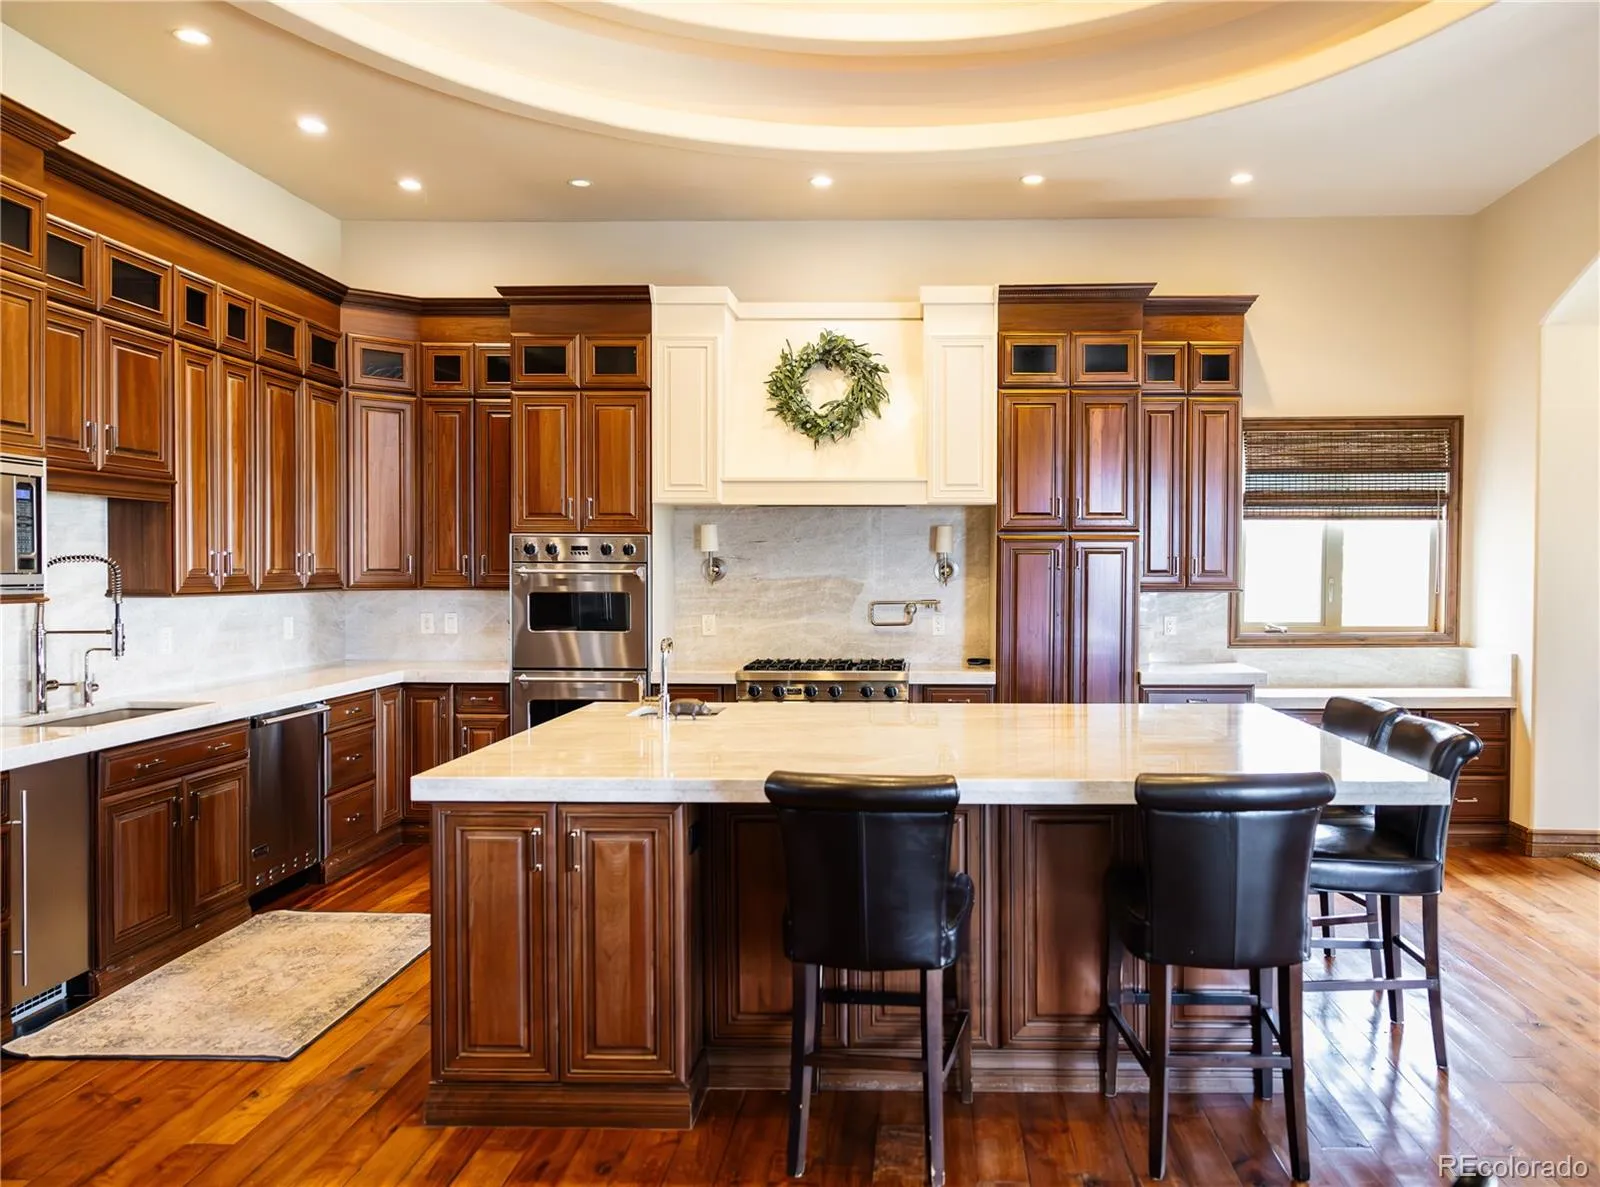


This custom ranch-style executive home sits on a secluded one-acre lot in Happy Valley, a quiet enclave of just six residences in Arvada. Thoughtful craftsmanship defines every detail, from the expansive high ceilings and generous windows that frame views of North Table Mountain to the roughly 3, 000 square feet of garage space designed with the serious car collector in mind. Outside, a lighted sports court pairs with a multi-level entertaining deck outfitted with a built-in grill, sink, refrigerator, gas fireplace, and a pop-up rotating television. Inside, the gourmet kitchen centers on a granite-slab island with a prep sink, surrounded by rich cabinetry, premium appliances, and a large concealed pantry. The south wing is devoted to the primary suite, which includes a refined bathroom, a custom closet system with an adjacent laundry area that opens directly into the south garage, and a private sitting room with its own gas fireplace and direct deck access. The north wing contains three additional bedrooms and three full baths, along with a spacious laundry room that connects to the north garage. Below grade, the finished basement offers a great room with a gas fireplace that opens to the yard, a billiards area with wet bar, a dedicated theater, a second primary suite with fireplace, a second office with fireplace, and a large workout space complete with bath and steam shower that also has yard and garage access. The location places everyday Colorado living within easy reach: trails for walking, running, hiking, or biking at North Table Mountain and Arvada Reservoir (which also offers fishing, a dog park, and a disc golf course), plus golf at the 27-hole West Woods course. Dining and shopping are convenient in historic Golden, Olde Town Arvada, Boulder, and at Flatirons Mall, while downtown Denver and the Rocky Mountains remain a short drive for entertainment, sports, or world-class skiing. The home is also served by a highly regarded school district.

Advanced Home Search
Search by square footage, location, price, bedrooms, bathrooms and more.Just Listed
These homes just hit the market. Be among the first to see them. Schedule a showing, too.New Construction
See brand new homes and homes under construction now and available soon.Features & Amenities
Find homes with views or pools, in gated communities & with other desirable features.Cities
Take a look at luxury homes in each city in Metro Denver.Neighborhoods
Find the ideal neighborhood and the home that best fits you.Counties
Have your eye on a specific county? Browse these listings.Zip Codes
Start here to find a luxury home in a particular zip code.Single-Family Homes
See photos of single-family homes, get prices, neighborhood information & more.Townhomes
Get all the details about luxury townhomes for sale now throughout Metro Denver.Condos
Are you drawn to the low-maintenance, luxury lifestyle of condo living? Start here.One-Story Homes
Looking for a main floor master? Ranch-style homes may be perfect for your lifestyle.Featured Price Ranges
We’ve done the searching for you. Find homes in popular luxury price ranges.55-Plus
Explore beautiful homes and enviable amenities available in 55-and-over communities.Your Free MLS Search Account
Create and manage saved searches and properties with the Property Organizer.Schedule a Personal Consultation
We’re happy to help any time! Schedule a no-obligation 15-minute call.


