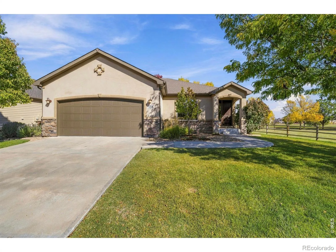
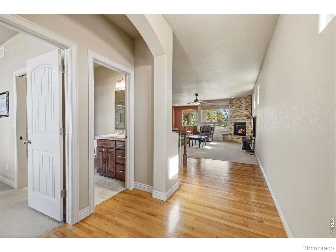
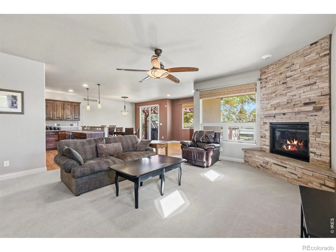
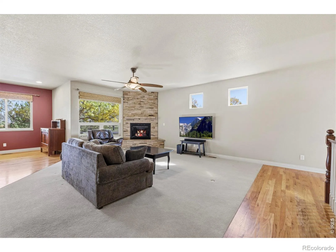
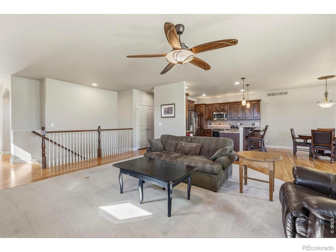
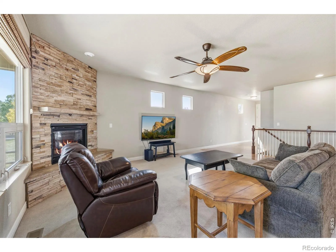
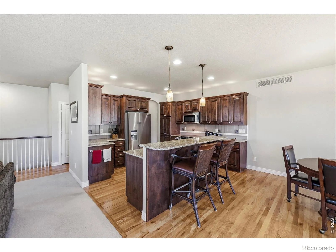
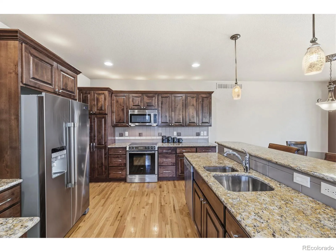
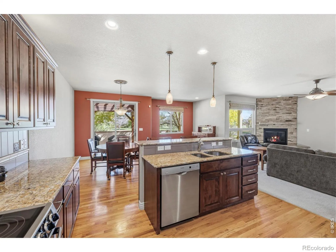
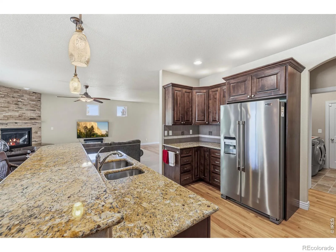
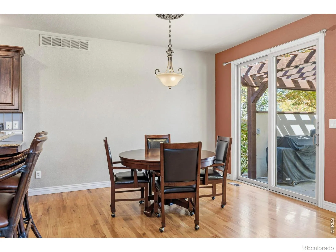
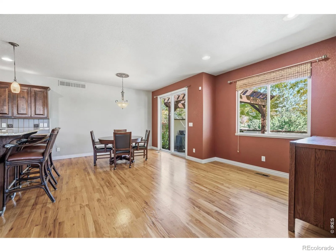
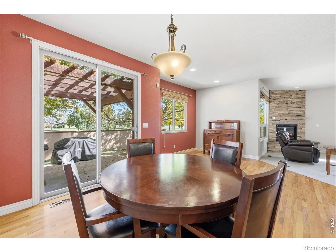
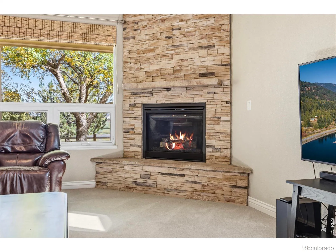
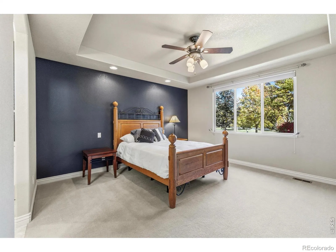
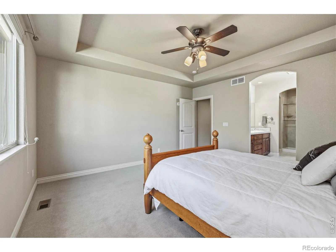
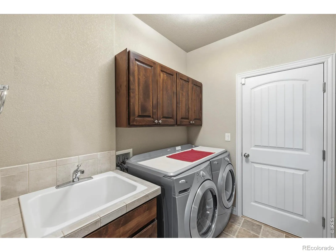
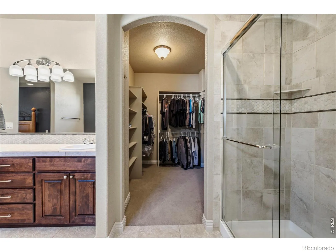
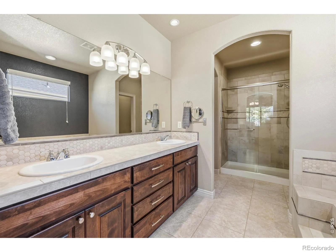
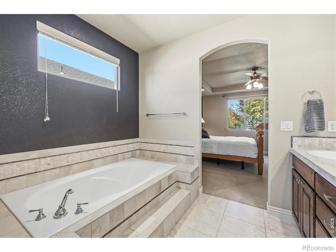

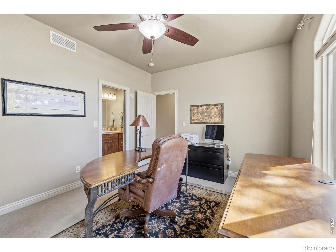
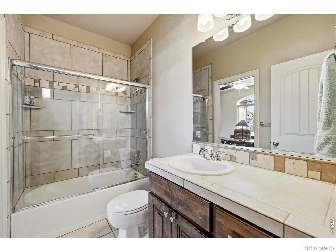
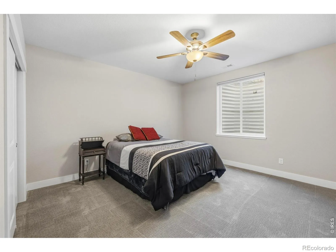
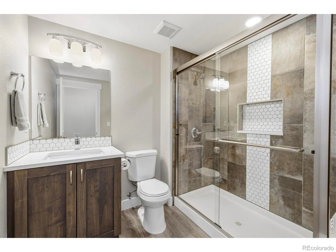
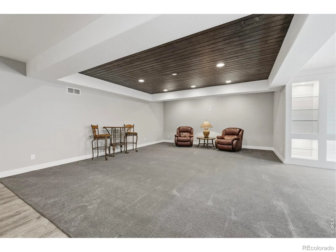
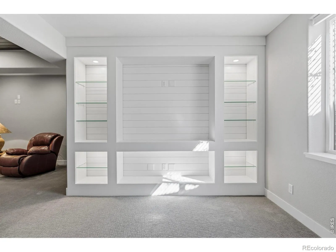
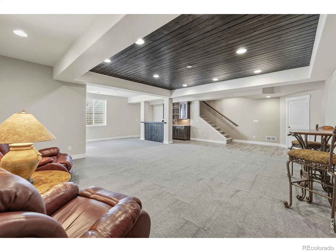
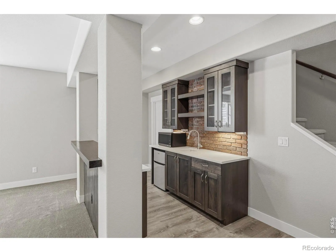
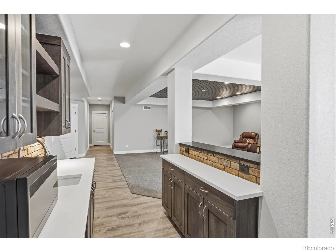
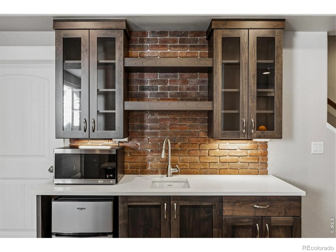
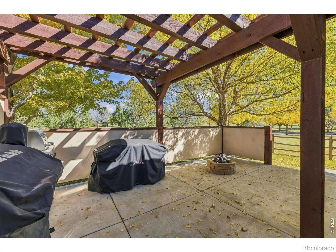
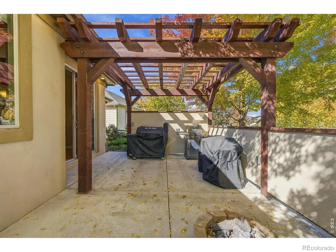
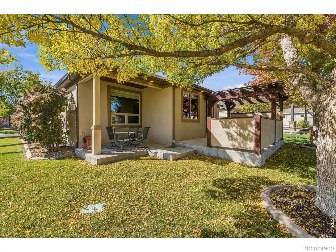
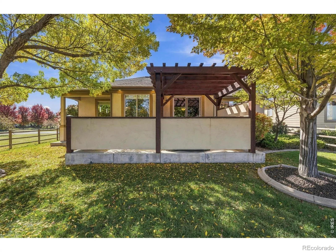
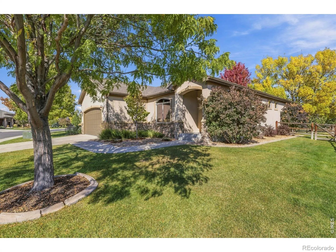
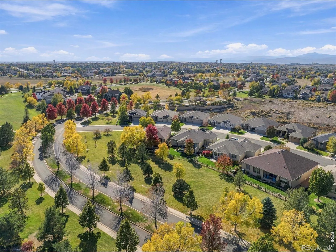
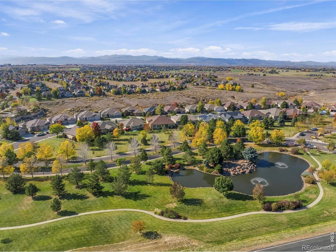
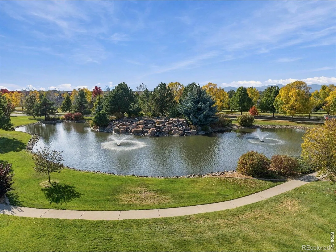
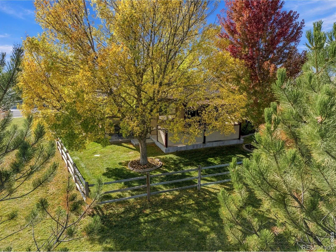
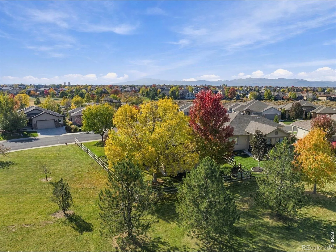
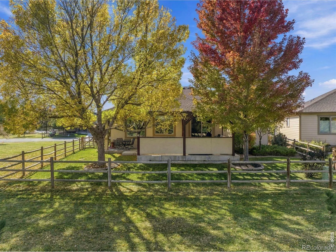
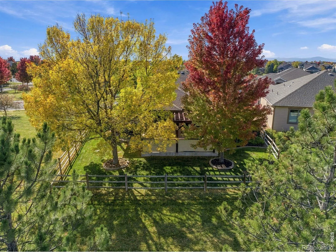

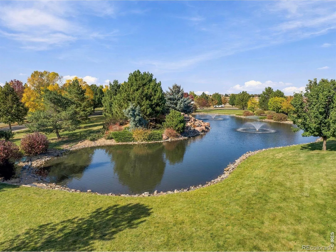
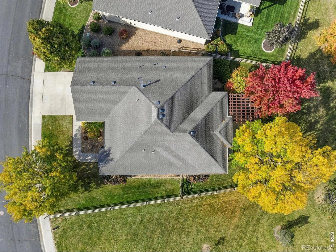
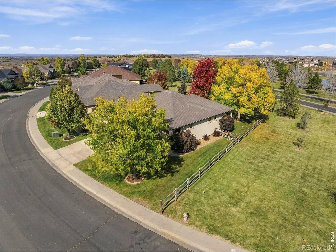
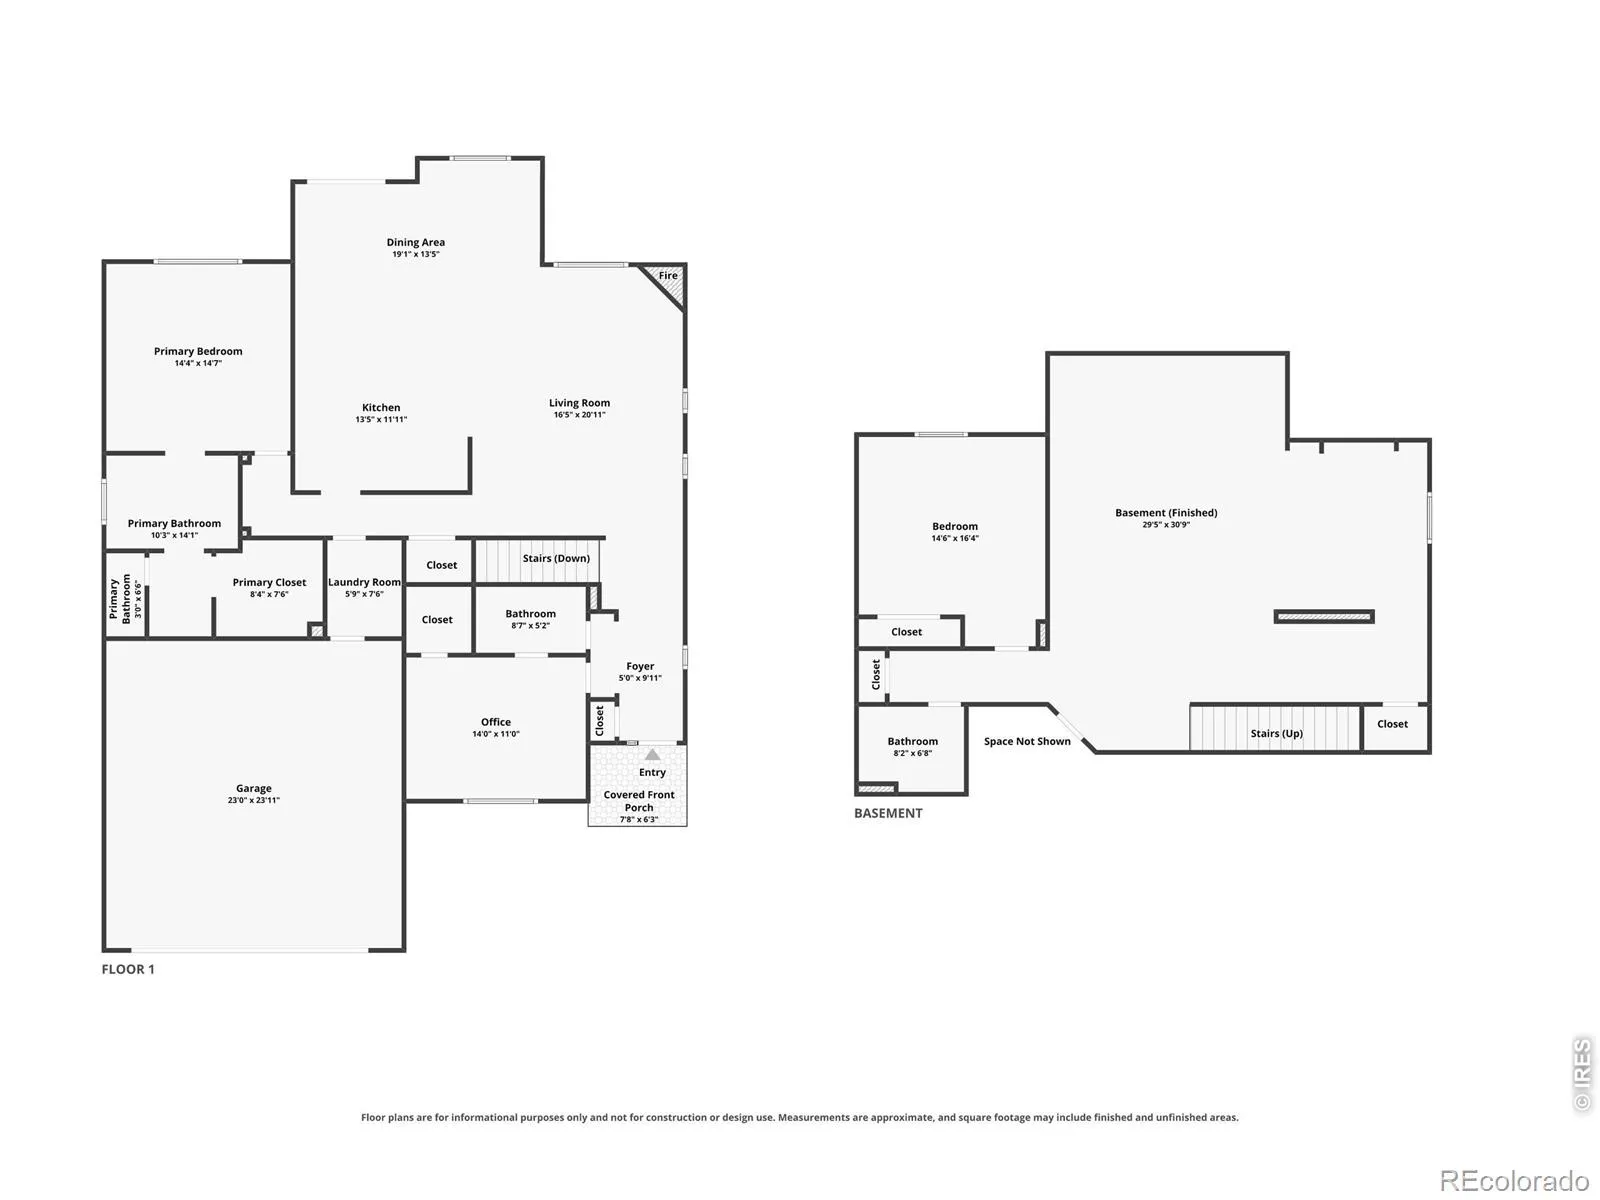
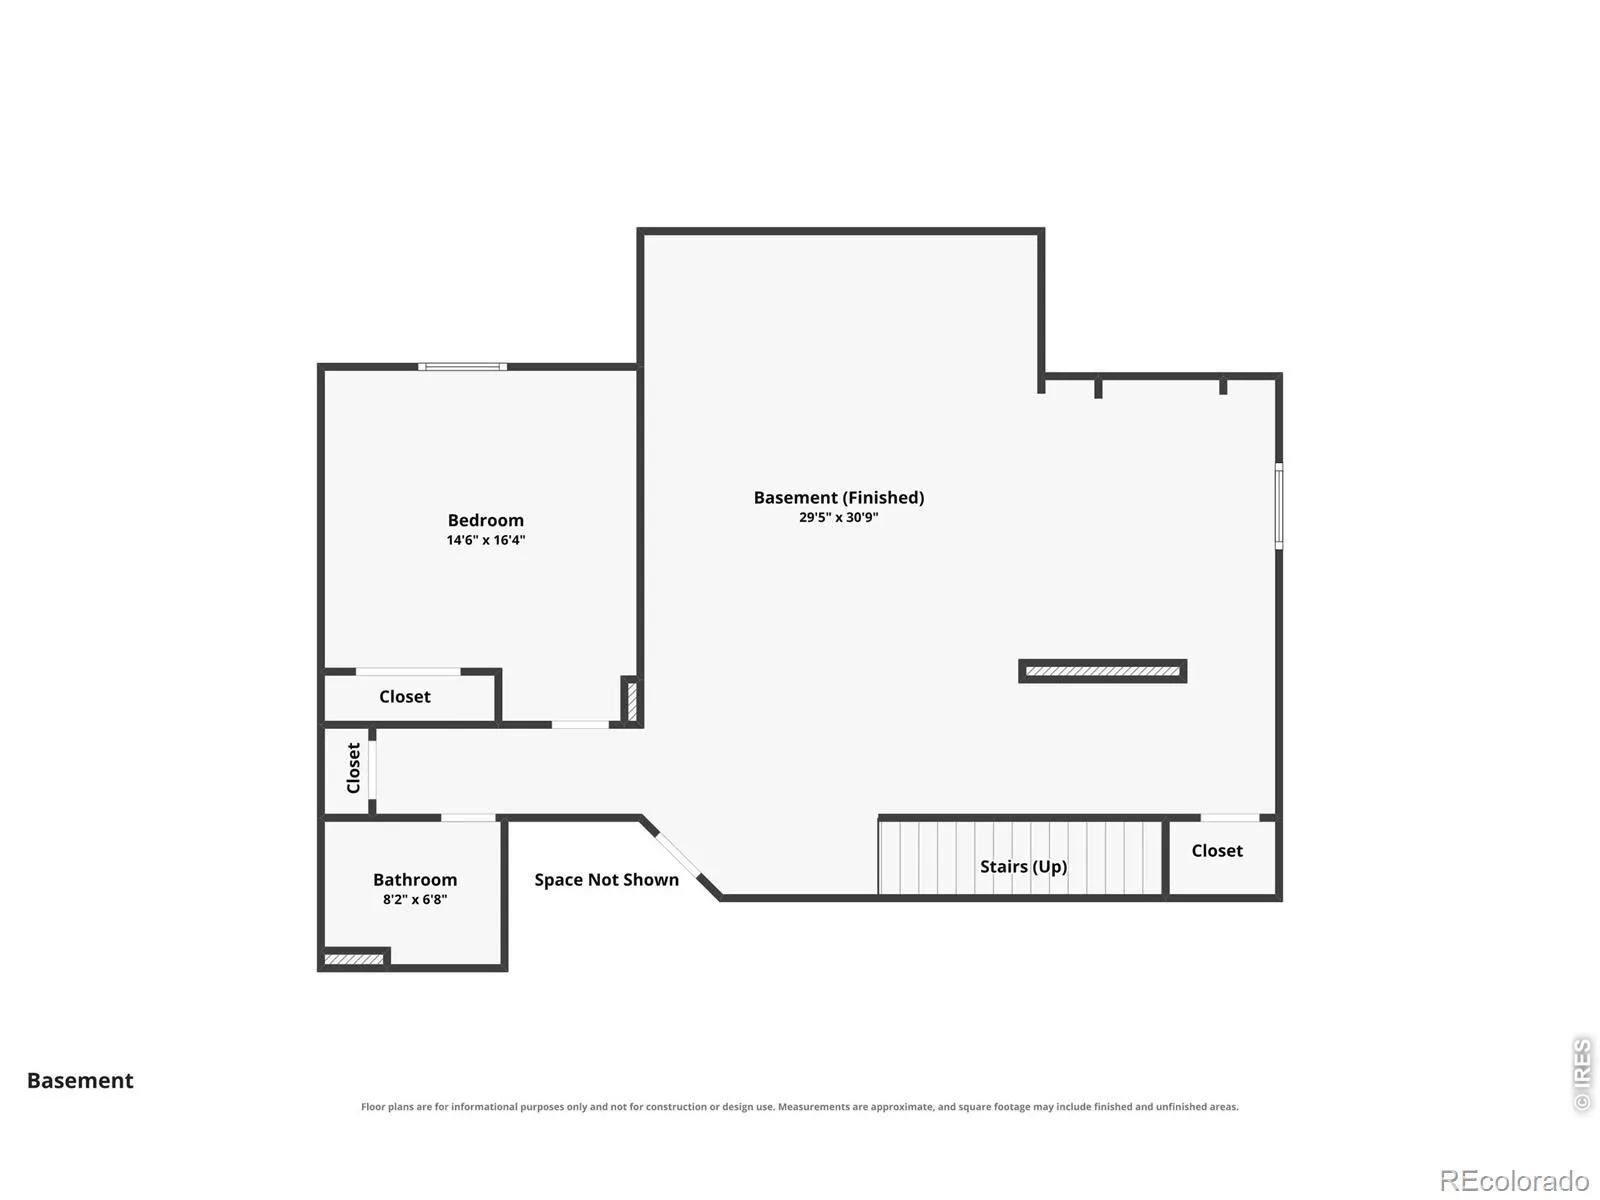
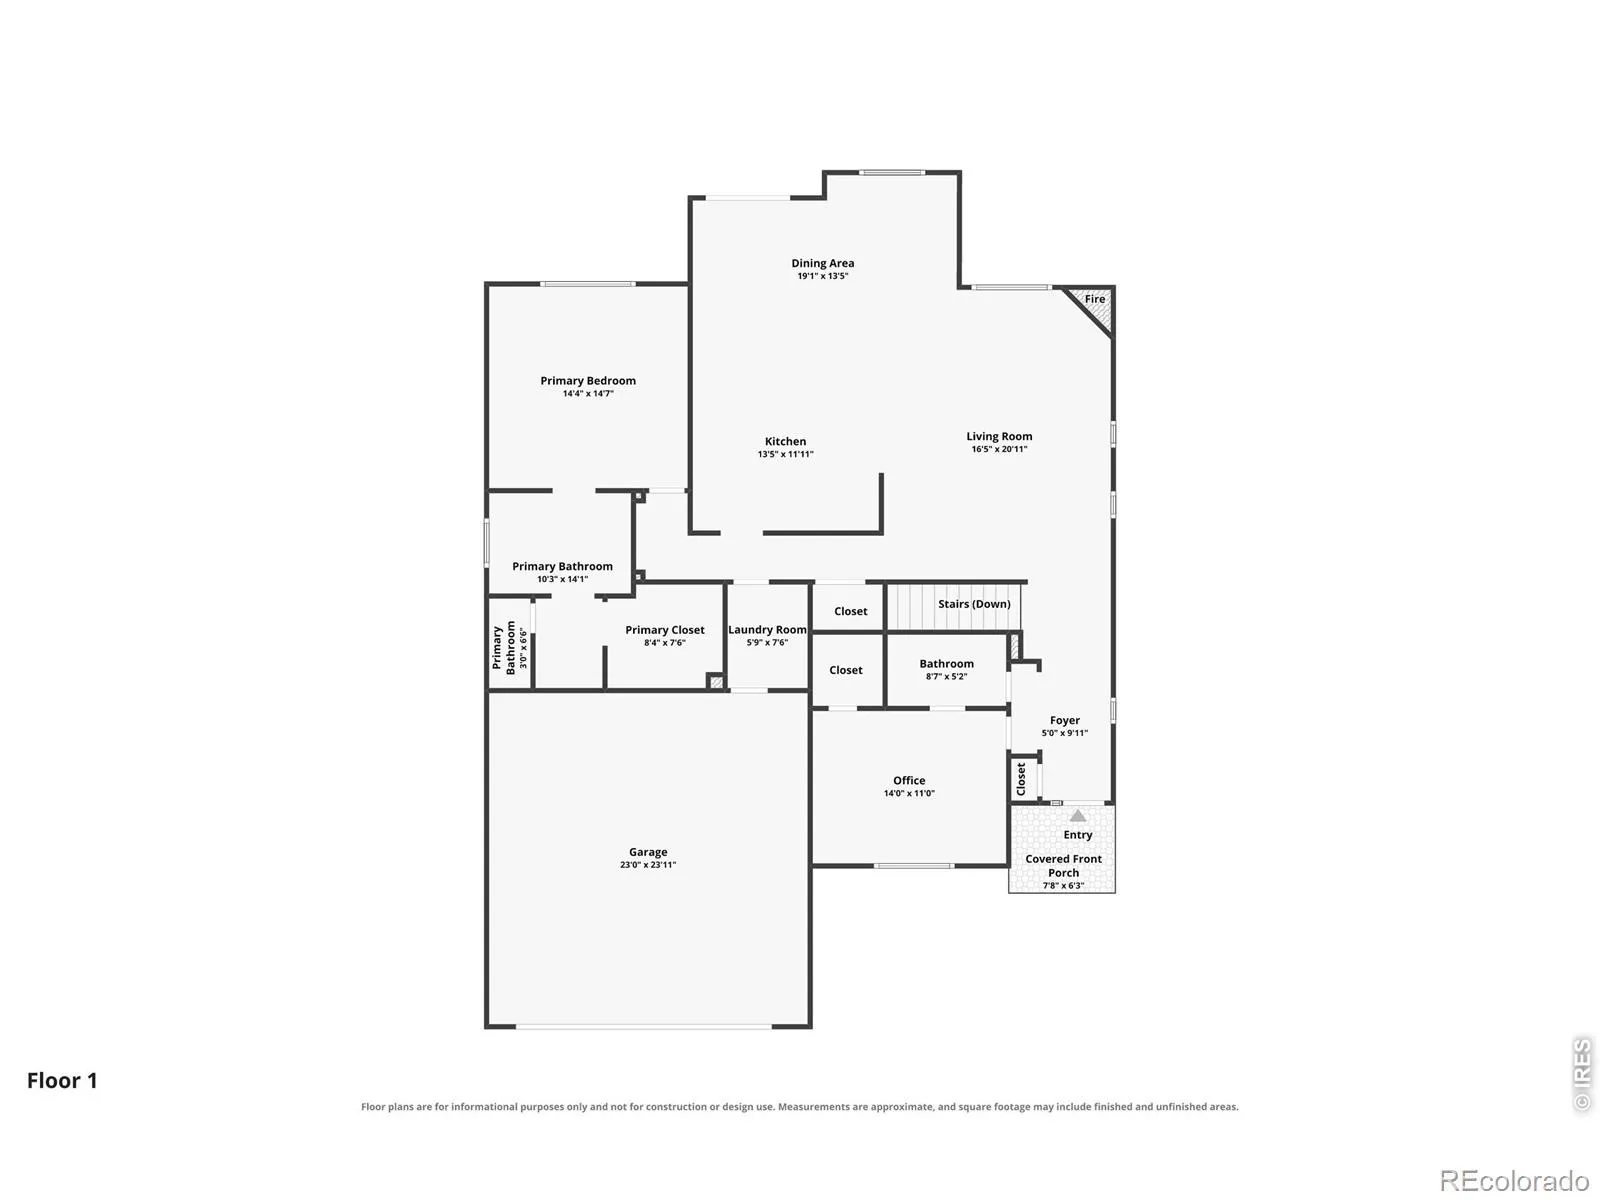
FORMER BUILDER MODEL HOME! EXCEPTIONAL PATIO HOME IN HIGHPOINTE ESTATES! Experience the quality and craftsmanship of this stunning Milan floorplan, built by Kenrick Custom Construction and originally showcased as the builder’s model home! Perfectly positioned on a desirable corner lot with no neighbors directly behind or to the side, this beautifully appointed home offers exceptional privacy, quality finishes, and an inviting open floorplan. The spacious kitchen features slab granite countertops, rich alder cabinetry, stainless steel Bosch appliances, and double ovens with convection cooking. Beautiful wood flooring and upgraded Karastan carpeting add warmth and elegance throughout. The luxurious primary suite features a five-piece bath with an oversized double glass walk-in shower and generous walk-in closet. All bathrooms feature tile countertops and flooring. Offering three bedrooms, the versatile third bedroom can easily serve as an expansive study or home office with beautiful front-facing views. The newly finished basement provides wonderful additional living and entertaining space, complete with a custom built-in entertainment center and wet bar! Step outside to your own private backyard retreat featuring TWO patios, a covered pergola, and peaceful views of the adjoining open space. The fully stucco exterior adds timeless curb appeal. Located in the highly desirable Villas at Highpointe Estates, this home offers a wonderful lifestyle with HOA-provided snow removal, lawn care and maintenance of the community greenbelts, trails, clubhouse, tennis courts, pool, and skate park. Swimming pool membership is available. Enjoy nearby walking trails, playgrounds, and an abundance of recreational opportunities! A rare opportunity to own a former builder model home offering custom quality, exceptional privacy, and the sought-after Villas at Highpointe lifestyle!

Advanced Home Search
Search by square footage, location, price, bedrooms, bathrooms and more.Just Listed
These homes just hit the market. Be among the first to see them. Schedule a showing, too.New Construction
See brand new homes and homes under construction now and available soon.Features & Amenities
Find homes with views or pools, in gated communities & with other desirable features.Cities
Take a look at luxury homes in each city in Metro Denver.Neighborhoods
Find the ideal neighborhood and the home that best fits you.Counties
Have your eye on a specific county? Browse these listings.Zip Codes
Start here to find a luxury home in a particular zip code.Single-Family Homes
See photos of single-family homes, get prices, neighborhood information & more.Townhomes
Get all the details about luxury townhomes for sale now throughout Metro Denver.Condos
Are you drawn to the low-maintenance, luxury lifestyle of condo living? Start here.One-Story Homes
Looking for a main floor master? Ranch-style homes may be perfect for your lifestyle.Featured Price Ranges
We’ve done the searching for you. Find homes in popular luxury price ranges.55-Plus
Explore beautiful homes and enviable amenities available in 55-and-over communities.Your Free MLS Search Account
Create and manage saved searches and properties with the Property Organizer.Schedule a Personal Consultation
We’re happy to help any time! Schedule a no-obligation 15-minute call.


