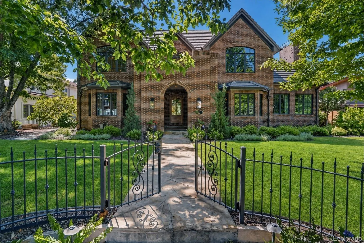
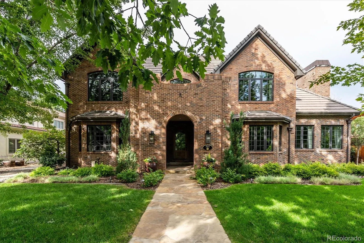
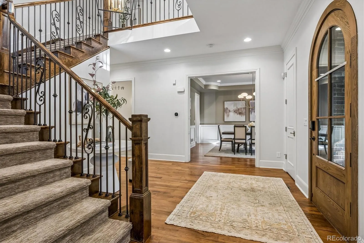
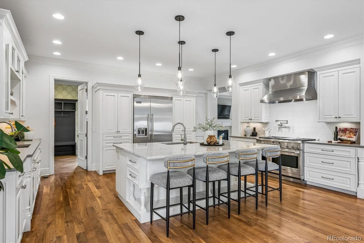
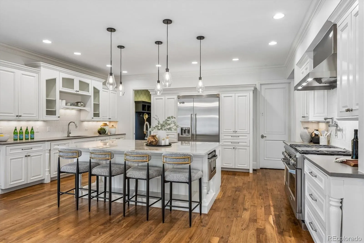
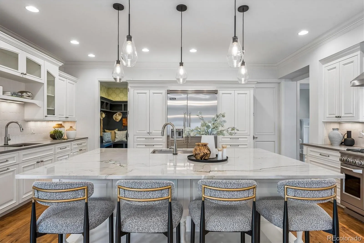
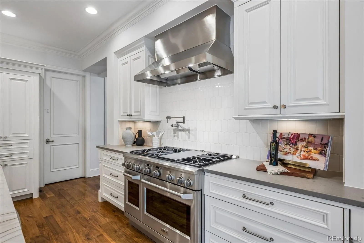
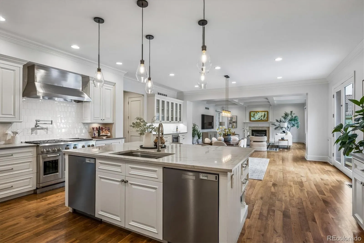
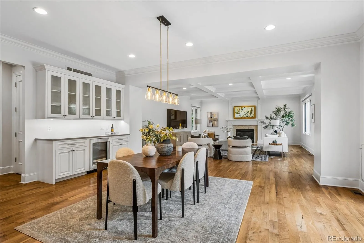
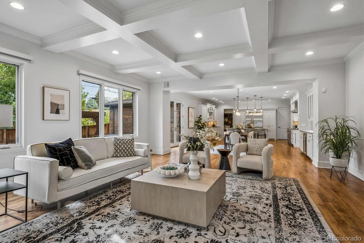
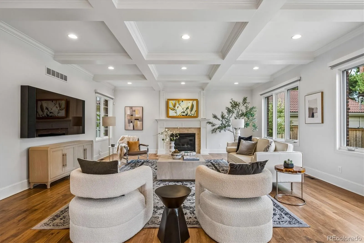
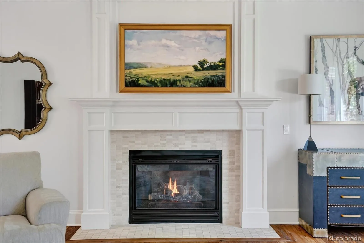
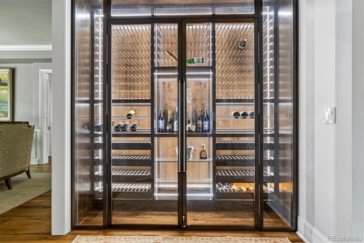
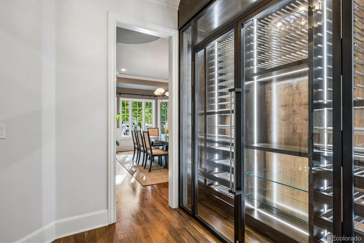
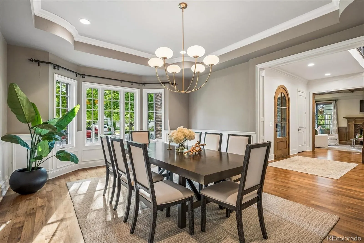
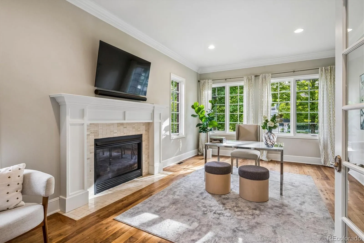
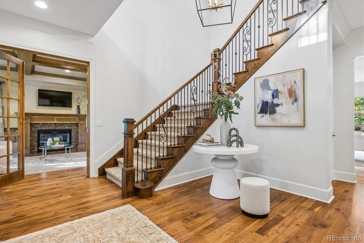
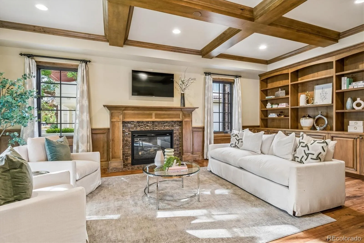
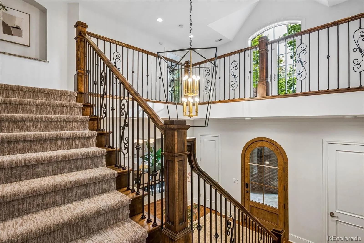
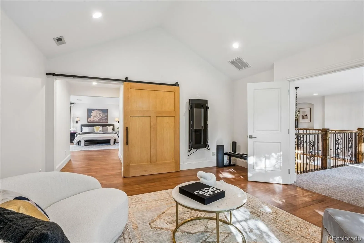
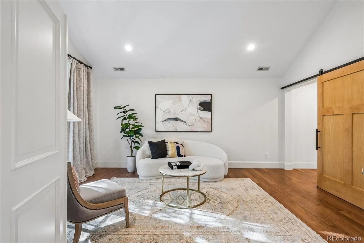
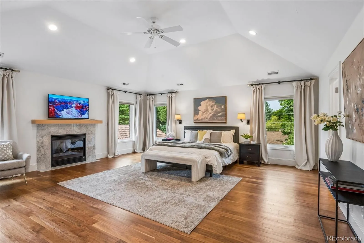
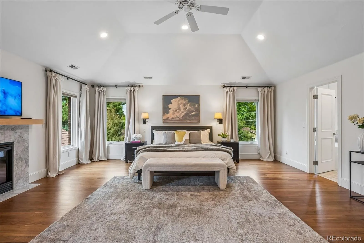
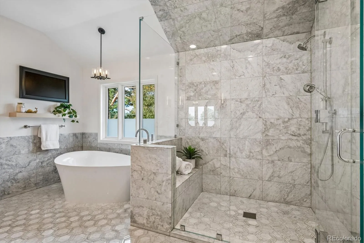
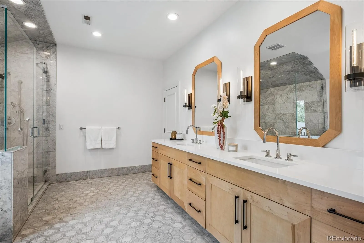
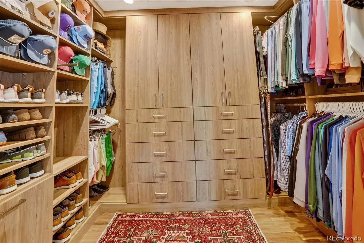
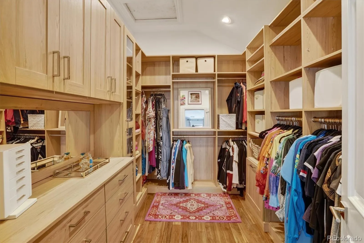
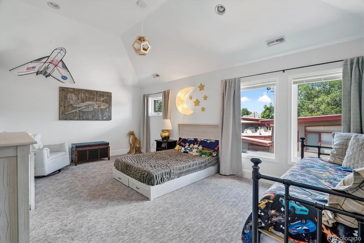
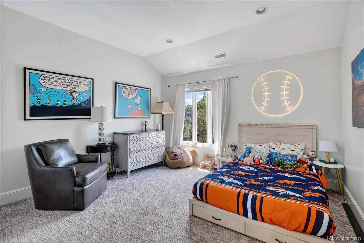
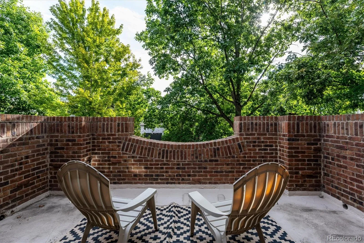
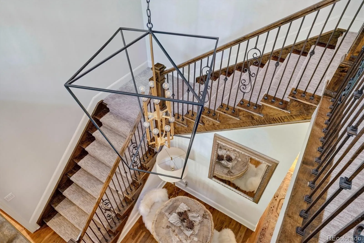
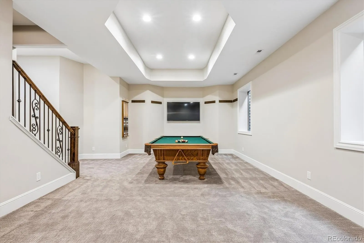
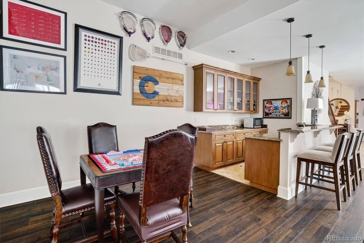
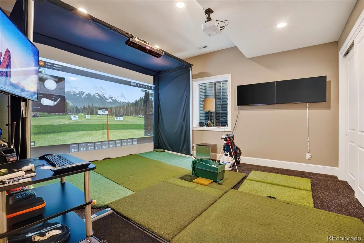
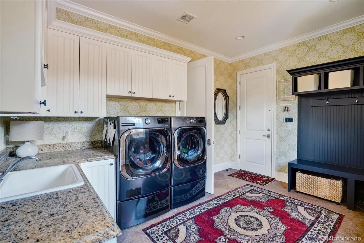
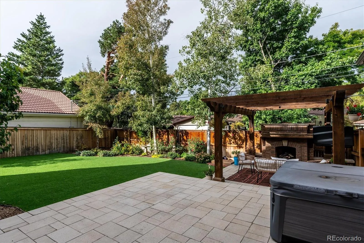
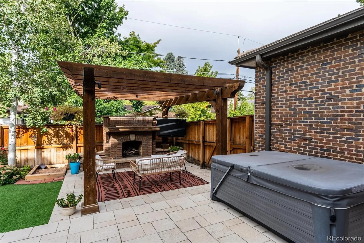
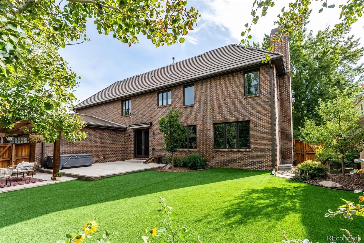
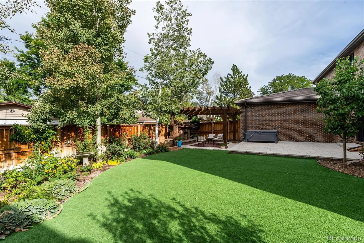
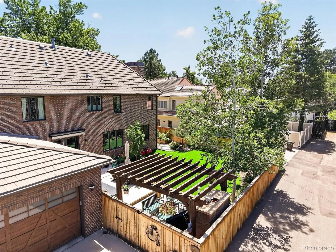
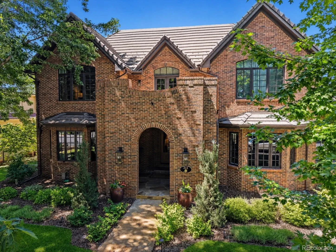
Turnkey Hilltop luxury, exceptional space, and incredible living come together in this beautifully reimagined Denver residence near Cranmer and Crestmoor Parks. Thoughtfully renovated, the home is designed to impress from the moment you arrive. A striking new front door, refreshed balcony flooring, and updated lighting introduce light-filled interiors rich with architectural character. At the heart of the home, the chef’s kitchen features quartz countertops, a Viking refrigerator, dual dishwashers, and a dedicated beverage center. It opens to an expansive family room, creating a natural gathering place for everyday life and memorable entertaining. A dramatic, floor-to-ceiling temperature-controlled wine wall leads into the banquet-sized dining room. Two additional main-level rooms, each with its own fireplace and distinctive detailing, offer flexibility for elegant living spaces, private offices, a library, or creative pursuits. The primary suite is a luxurious with mountain views, complete with a separate sitting room or studio, two oversized custom closets, and a renovated bath with heated floors. Downstairs, soaring 10- to 11-foot ceilings and 8-foot doors give the lower level an unexpectedly open, elevated feel. A spacious game and recreation area includes a wet bar, beverage refrigerator, and dishwasher, while an additional bedroom and versatile bonus room, currently outfitted with a state-of-the-art golf simulator, expand the possibilities for guests, fitness, work, or play. Outside, the low-maintenance backyard is ready to enjoy with artificial turf, a dedicated play area, and plenty of room to relax. A pre-listing July 2026 seller inspection includes radon testing and sewer scope, plus a separate roof inspection provide added confidence. The pool table, televisions, and mounts are included; the hot tub is negotiable. This exceptional home places Denver’s parks, Cherry Creek shopping and dining, downtown, and major commuter routes within easy reach.

Advanced Home Search
Search by square footage, location, price, bedrooms, bathrooms and more.Just Listed
These homes just hit the market. Be among the first to see them. Schedule a showing, too.New Construction
See brand new homes and homes under construction now and available soon.Features & Amenities
Find homes with views or pools, in gated communities & with other desirable features.Cities
Take a look at luxury homes in each city in Metro Denver.Neighborhoods
Find the ideal neighborhood and the home that best fits you.Counties
Have your eye on a specific county? Browse these listings.Zip Codes
Start here to find a luxury home in a particular zip code.Single-Family Homes
See photos of single-family homes, get prices, neighborhood information & more.Townhomes
Get all the details about luxury townhomes for sale now throughout Metro Denver.Condos
Are you drawn to the low-maintenance, luxury lifestyle of condo living? Start here.One-Story Homes
Looking for a main floor master? Ranch-style homes may be perfect for your lifestyle.Featured Price Ranges
We’ve done the searching for you. Find homes in popular luxury price ranges.55-Plus
Explore beautiful homes and enviable amenities available in 55-and-over communities.Your Free MLS Search Account
Create and manage saved searches and properties with the Property Organizer.Schedule a Personal Consultation
We’re happy to help any time! Schedule a no-obligation 15-minute call.


