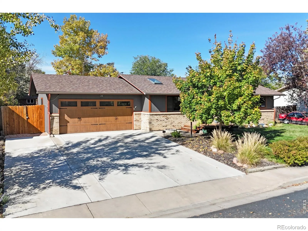
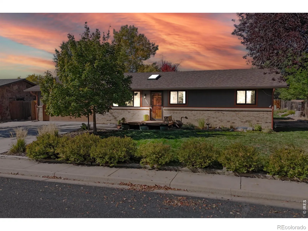
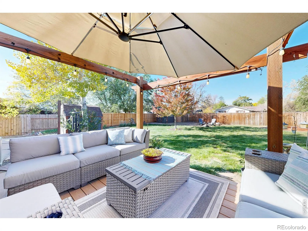
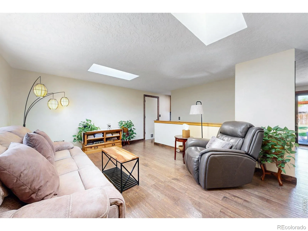
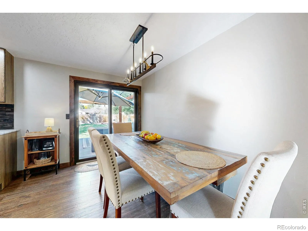
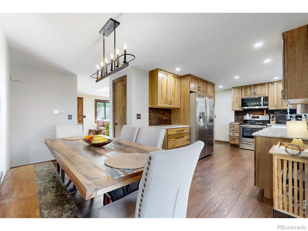
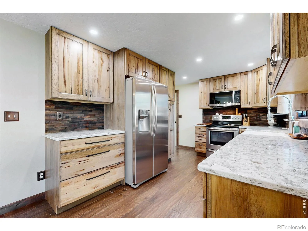
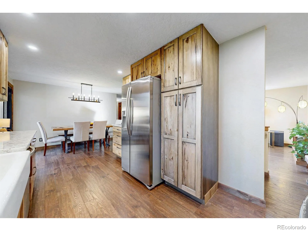
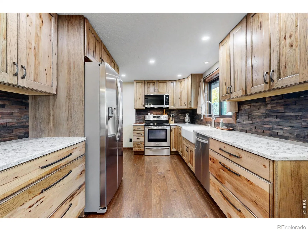
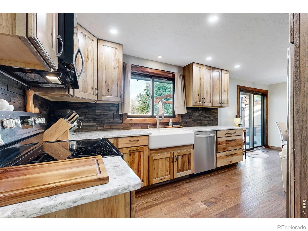
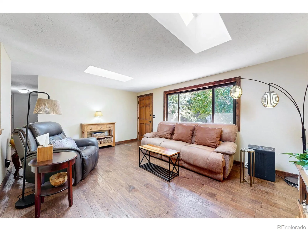
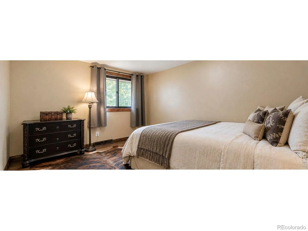
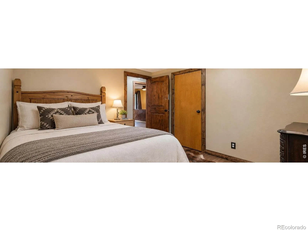
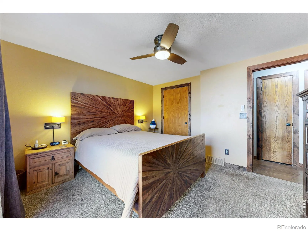
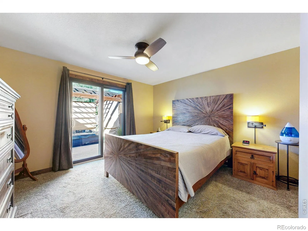
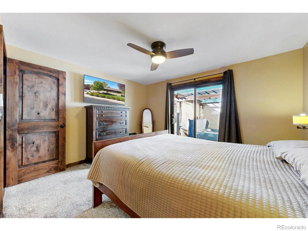
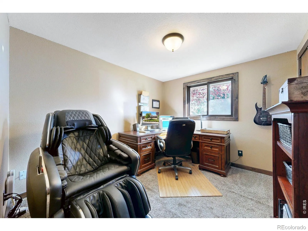
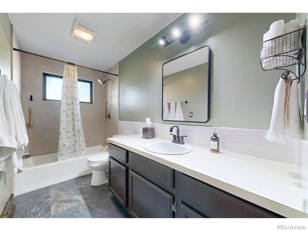
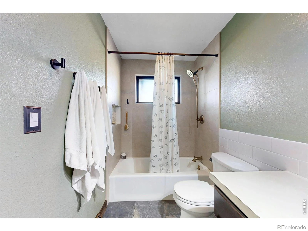
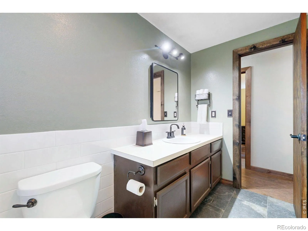
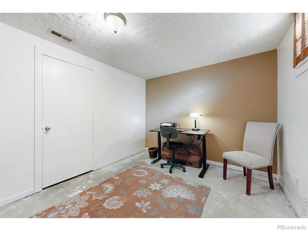
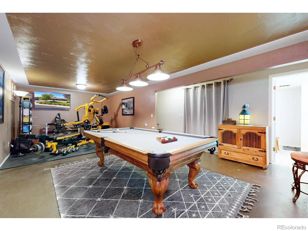
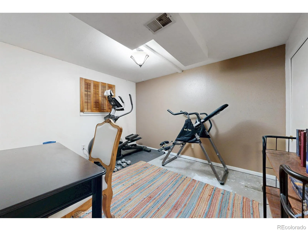
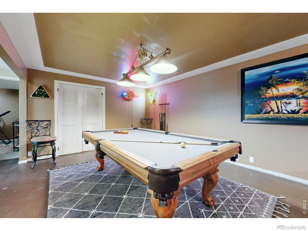

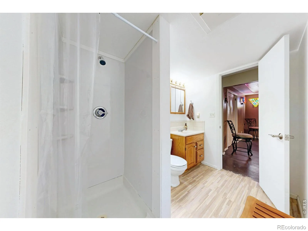
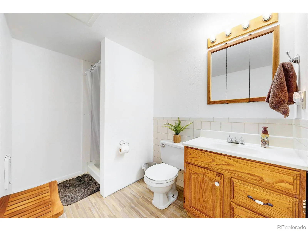
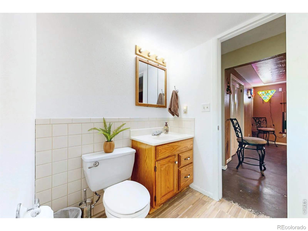
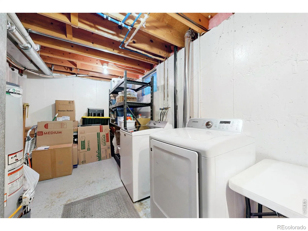
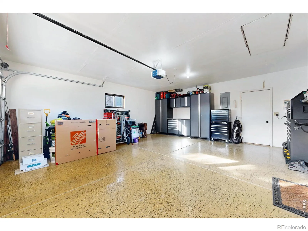
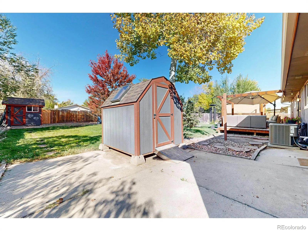
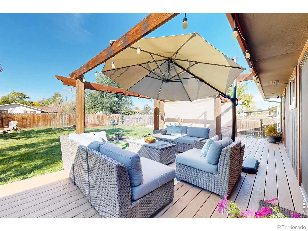
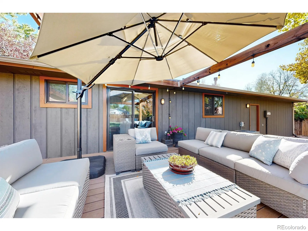
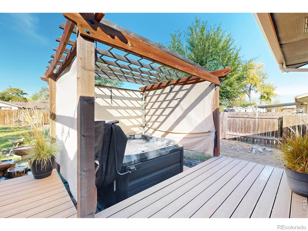
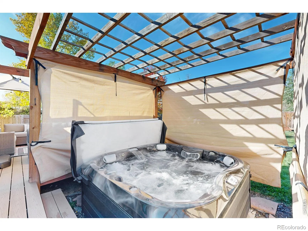
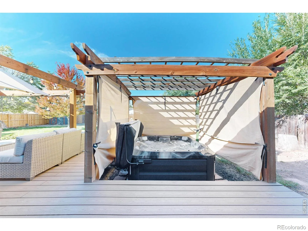
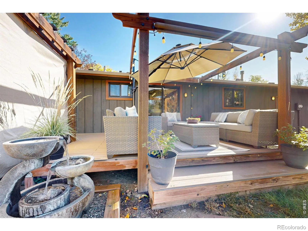
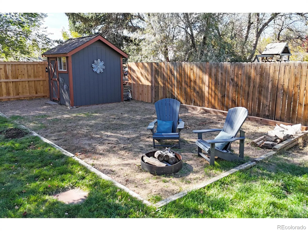
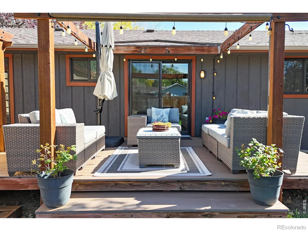
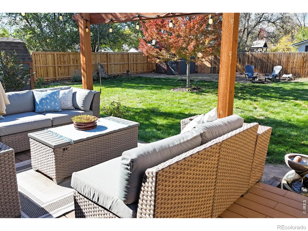
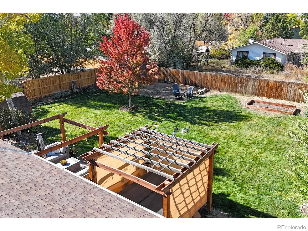
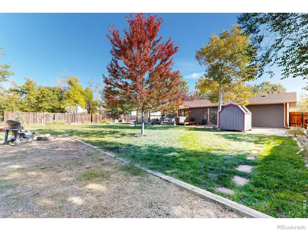
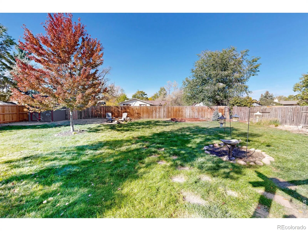
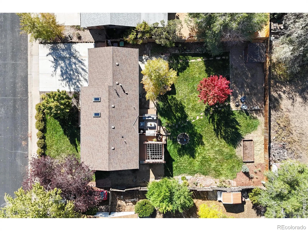
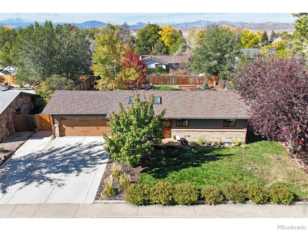
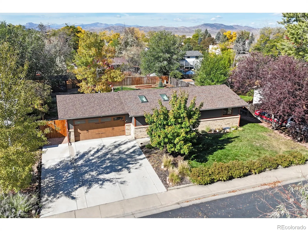
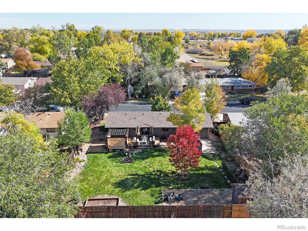
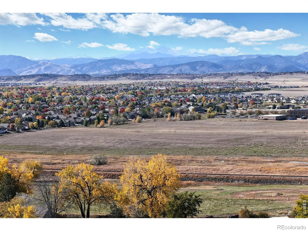
If you’re looking for a home where much of the updating has already been done, 5521 Gabriel Drive deserves a look. This home has an impressive list of improvements, including new solid oak flooring, a fully updated kitchen, new Anderson windows and doors, a beautifully remodeled main-level bathroom, new insulation, and a new driveway. The popcorn ceilings are gone, and the interior and exterior have newer paint, giving the home a fresh, updated feel.The kitchen is a standout, featuring quartz countertops, rustic hickory cabinetry, an awesome farmhouse sink, pull-out pantry storage, and stainless steel appliances. The main-level bathroom features gorgeous new tile, while the garage has a new wood-look door, an epoxy-coated floor, and built-in storage that stays with the home.The big-ticket updates extend beyond the cosmetics. The furnace and air conditioning were replaced in 2018, there’s a new water heater, and with the additional insulation, and you’ll find a home with improvements that go well beyond appearances. The finished basement adds even more living space, with two additional bedrooms, a den, a 3/4 bath, and a large laundry room. Whether you need room for guests, a home office, hobbies, or a place to spread out, there’s plenty of flexibility. The pool table stays, making the basement a great spot for game nights and entertaining. Outside, the beautifully landscaped yard is a real highlight. Enjoy a large deck, a water feature, a storage shed, mature landscaping, and plenty of privacy, all on a handsomely manicured lot. The yard has a sprinkler system, and the high-end Jacuzzi hot tub and its enclosure are included. A 2 car garage with built-in storage, an epoxy floor, and a new wood-look garage door rounds out the package. With extensive updates, a great yard, flexible finished living space, and some fun extras already in place, 5521 Gabriel Drive offers a lot to appreciate without having to take on a long list of projects right away.

Advanced Home Search
Search by square footage, location, price, bedrooms, bathrooms and more.Just Listed
These homes just hit the market. Be among the first to see them. Schedule a showing, too.New Construction
See brand new homes and homes under construction now and available soon.Features & Amenities
Find homes with views or pools, in gated communities & with other desirable features.Cities
Take a look at luxury homes in each city in Metro Denver.Neighborhoods
Find the ideal neighborhood and the home that best fits you.Counties
Have your eye on a specific county? Browse these listings.Zip Codes
Start here to find a luxury home in a particular zip code.Single-Family Homes
See photos of single-family homes, get prices, neighborhood information & more.Townhomes
Get all the details about luxury townhomes for sale now throughout Metro Denver.Condos
Are you drawn to the low-maintenance, luxury lifestyle of condo living? Start here.One-Story Homes
Looking for a main floor master? Ranch-style homes may be perfect for your lifestyle.Featured Price Ranges
We’ve done the searching for you. Find homes in popular luxury price ranges.55-Plus
Explore beautiful homes and enviable amenities available in 55-and-over communities.Your Free MLS Search Account
Create and manage saved searches and properties with the Property Organizer.Schedule a Personal Consultation
We’re happy to help any time! Schedule a no-obligation 15-minute call.


