
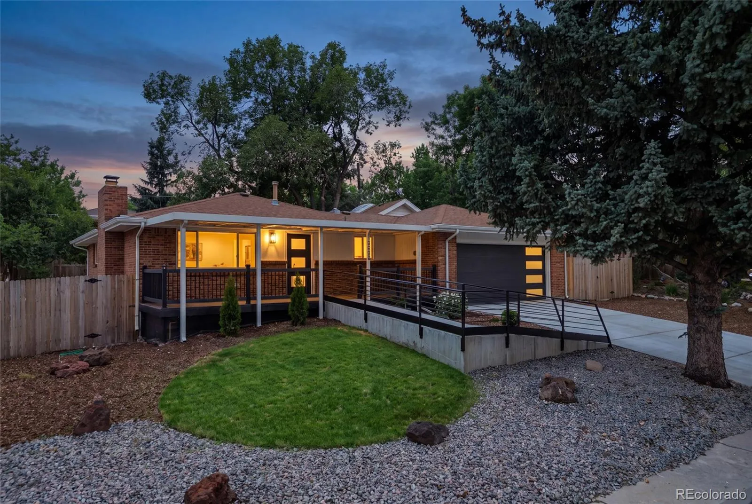
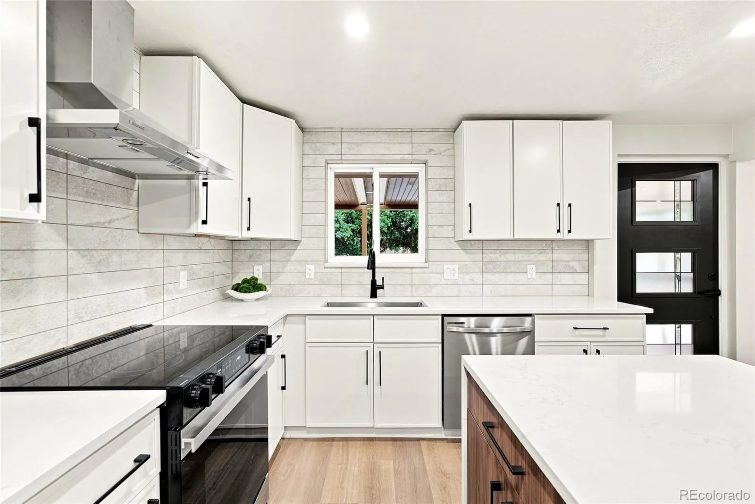
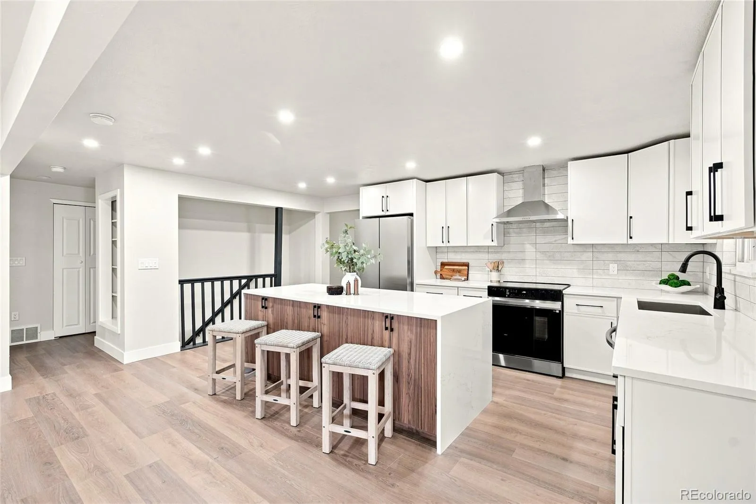
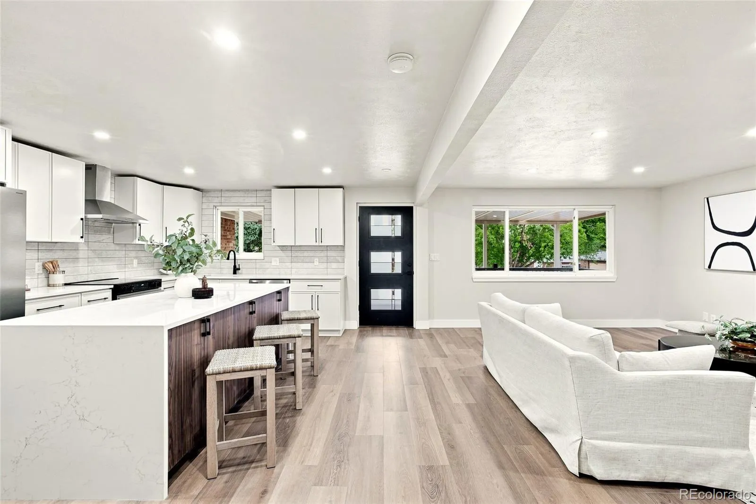
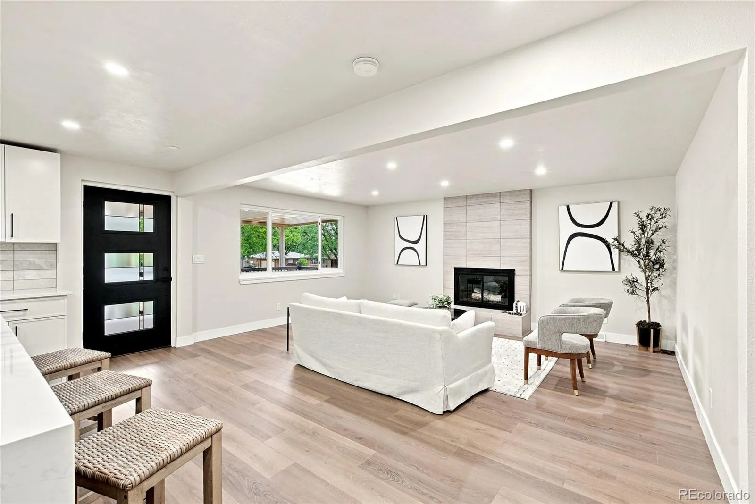
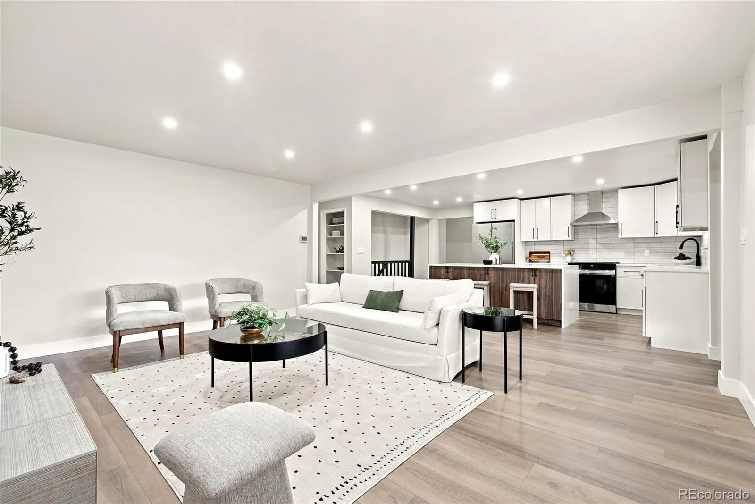
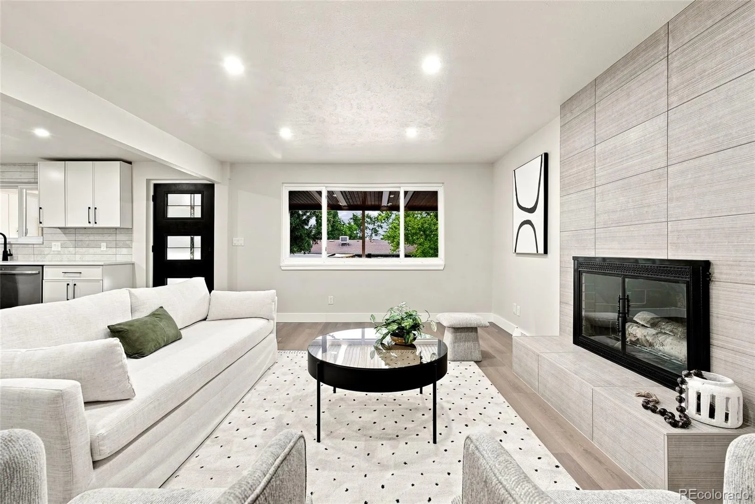
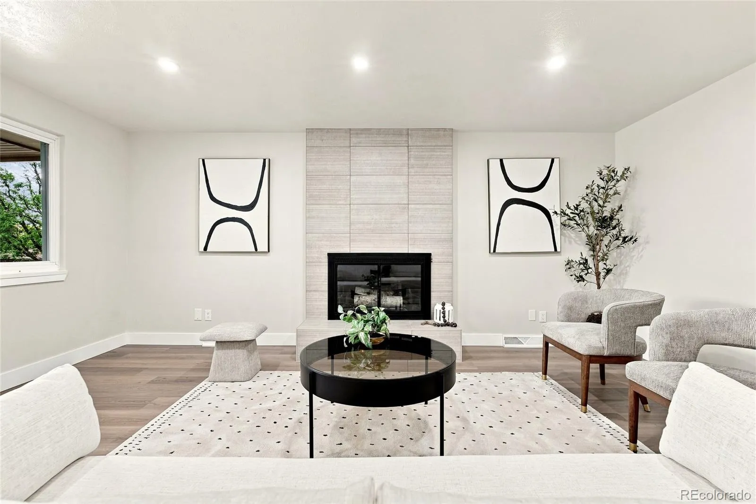


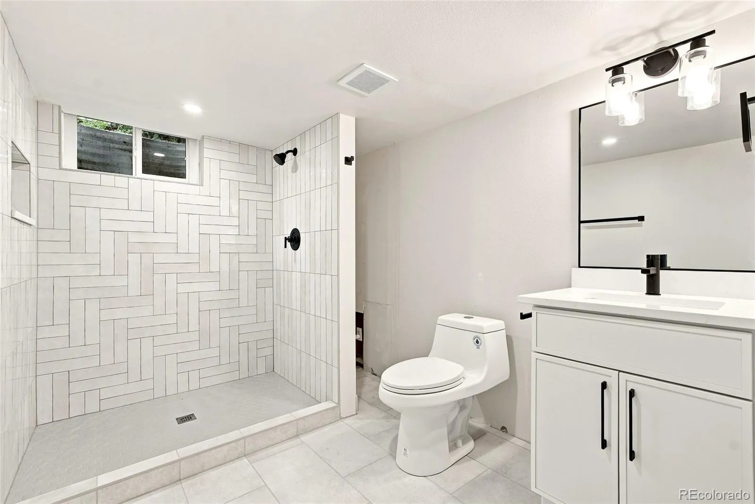


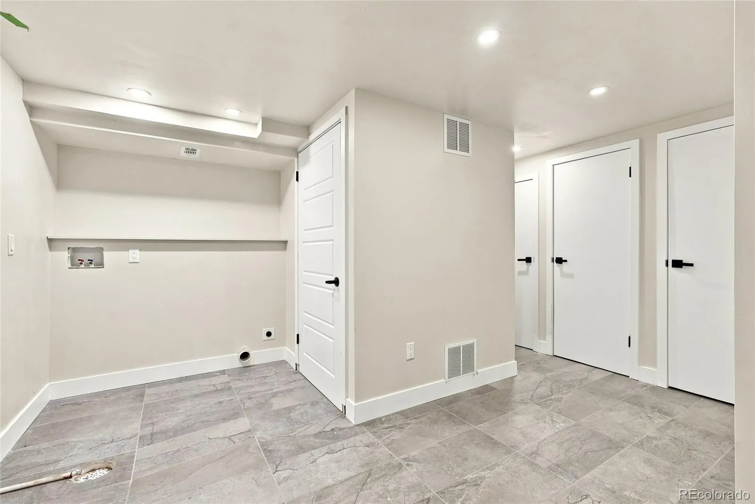


Professional Photos coming Friday 10/23. You’ve toured enough greige houses by now to start a support group. This one has opinions, and they’re good ones. Four bedrooms, three baths, 2646 square feet, a two-car garage, and no HOA in Arvada. The covered front porch is a good place to form your own opinions, and the accessible ramp out front looks like it was designed with the house, not added after. The kitchen has a waterfall quartz island the size of a small country, custom cabinetry to the ceiling, under-cabinet lighting for ambiance (or late-night snacking, no judgment), and high-end stainless appliances. A spacious dining room sits just off the kitchen, so hosting is easy. The living room has a custom tile fireplace and an open floor plan. There’s a built-in mudroom off the garage, because someone here understood how humans live. The primary suite is where things get a little ridiculous. It has vaulted ceilings, a freestanding soaking tub, and a floor-to-ceiling marble tile walk-in shower with underglow niche lighting and a skylight. A dual vanity with warm wood cabinetry rounds it out. It’s a lot. It’s great. You deserve it. The upstairs also has a laundry closet, a second full bathroom, and a spacious secondary bedroom. Downstairs are two bedrooms, a family room, and a full tile bathroom. The oversized laundry room has so much storage you’ll actually put things away. Out back, the yard is fully fenced and landscaped, with a concrete patio. It’s also a strong short-term rental candidate, with the potential for up to $85, 417 in annual revenue. Investors may also be able to use bonus depreciation to claim up to about $55, 500 in first-year tax savings on the $750, 000 price. Arvada West schools. Minutes to Olde Town, I-70, US-36, and the G Line. All in all, not bad, eh? Think it over.
Allendale
12128 W 62nd Place, Arvada, CO 80004


- 1. 2026-10-24 (Start time: 15:00 - End time: 16:30)
