
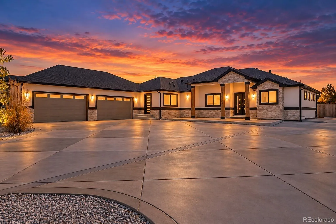
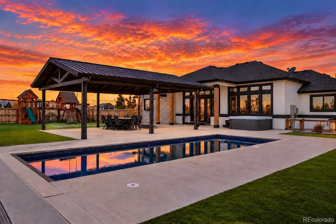
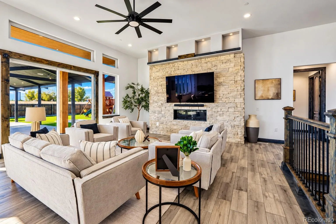
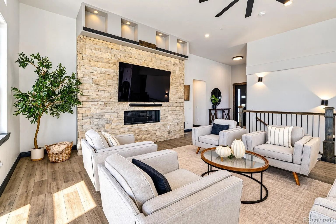
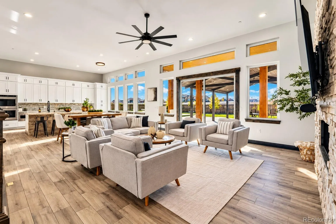
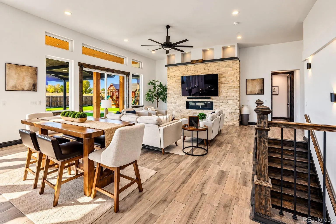
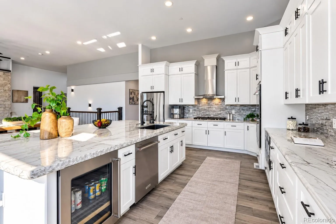
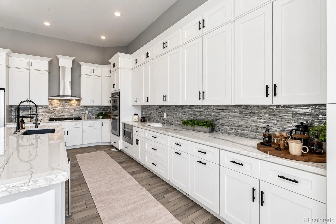
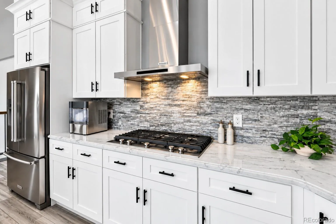
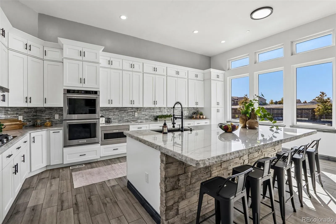

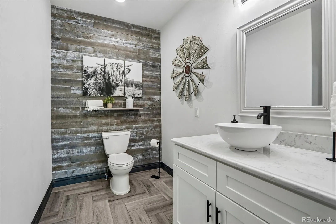
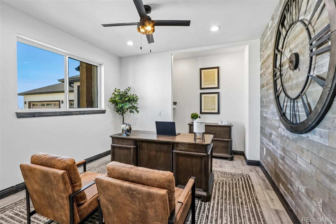
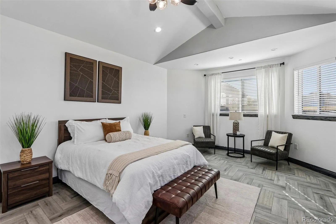
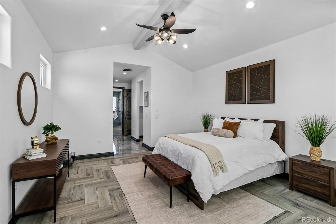
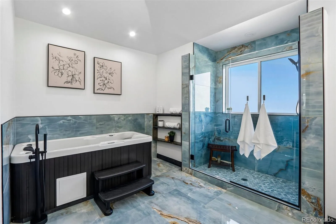
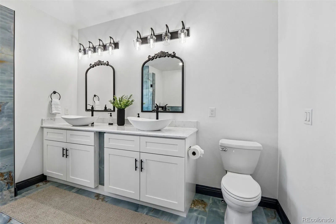
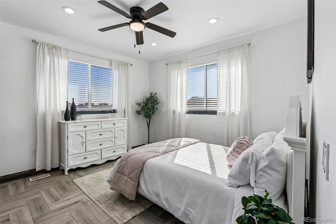
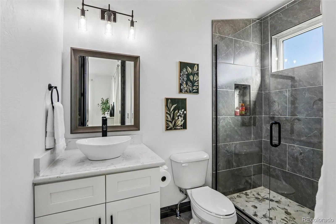
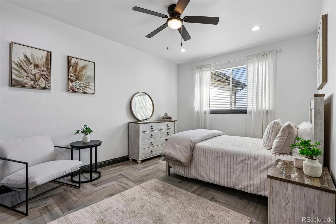
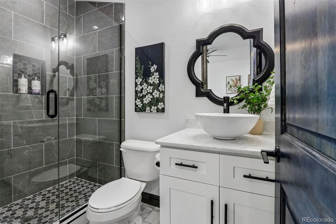
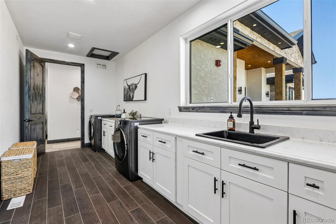
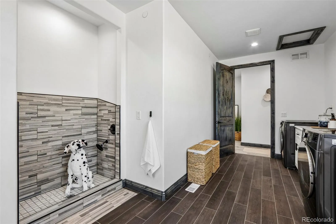
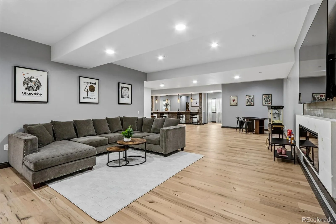
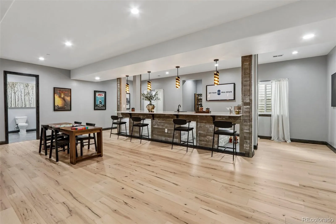
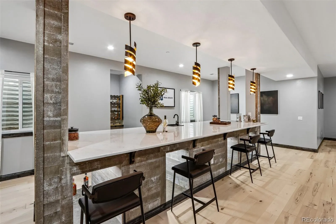
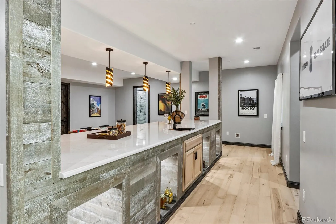
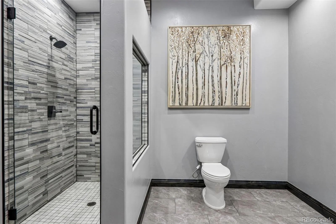
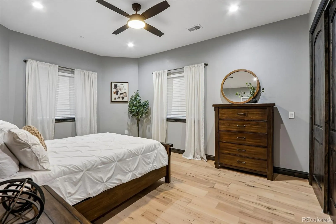
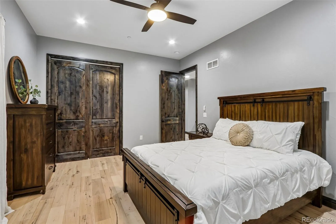
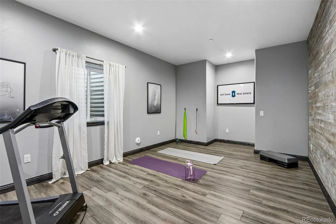
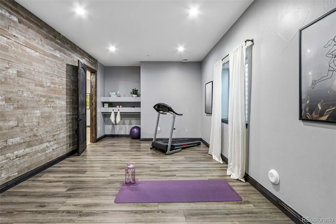
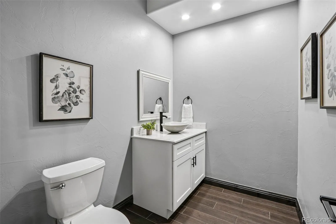
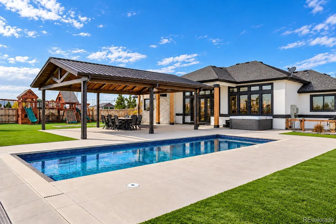
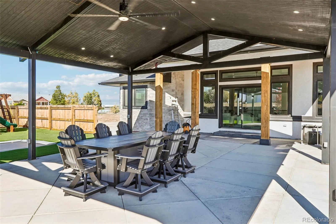
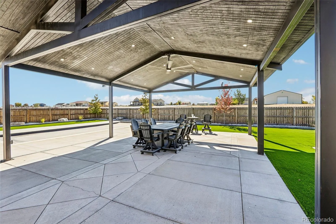
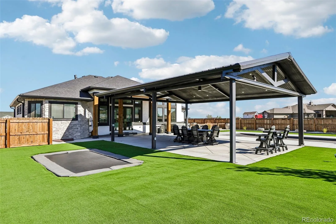
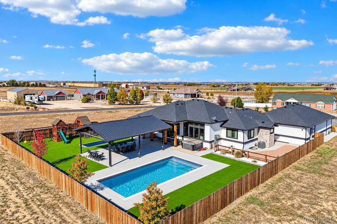
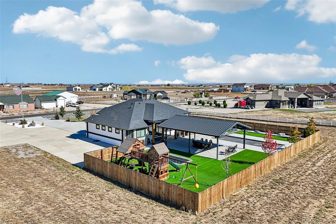
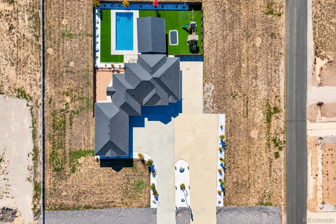
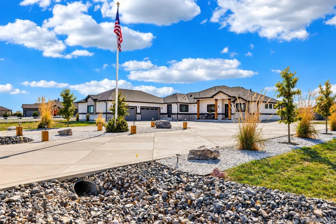
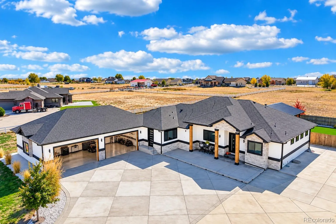
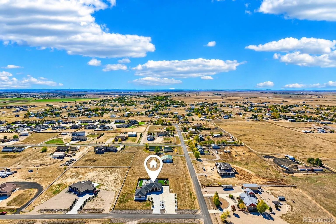
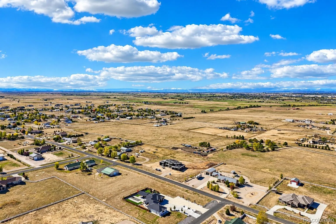
Experience refined country living in the prestigious Hayesmount Ridge Estates, where timeless elegance meets exceptional craftsmanship. An impressive concrete driveway welcomes you to this exquisite 5-bedroom ranch estate, featuring a heated 6-car garage, private office, and breathtaking resort-style outdoor retreat with pool. Upon entering, a magnificent floor-to-ceiling custom stone fireplace commands attention, while expansive windows bathe the living room in natural light. The sophisticated open-concept design flows effortlessly into a beautifully appointed kitchen showcasing custom stone quartz countertops and stainless steel appliances. The primary suite is a sanctuary of luxury, featuring dual walk-in closets and a spa-inspired bath adorned with exquisite Sky & Rust marble flooring and a Jacuzzi soaking tub. Two additional main-level bedrooms offer private ensuite bathrooms, while a dedicated office provides an elegant workspace. A thoughtfully designed laundry room features a private exterior entrance and custom dog-washing station. The expansive finished basement offers exceptional versatility with a sophisticated wet bar, generous second living area, two additional bedrooms, two bathrooms, and abundant storage ideal for entertaining or multigenerational living. Beyond the interior awaits the property’s crown jewel: a spectacular private outdoor oasis. A sparkling saltwater pool, in-ground trampoline, lush luxury turf, and expansive covered patio create an extraordinary setting for entertaining or unwinding beneath Colorado’s open skies. A fully fenced yard and dedicated dog run complete the grounds. Additional amenities include a heated 6-car garage, RV electrical hookup, flagpole, and extensive concrete improvements. An extraordinary estate where luxury, privacy, and the beauty of Colorado country living come together.
Hayesmount Ridge Estates
29050 E 167th Avenue, Brighton, CO 80603


- 1. 2026-10-25 (Start time: 00:00 - End time: 14:00)
