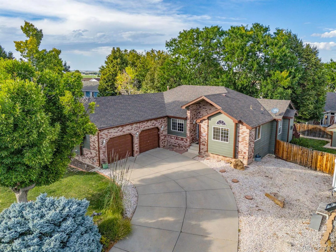
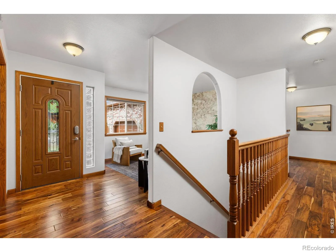
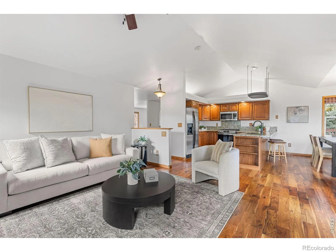
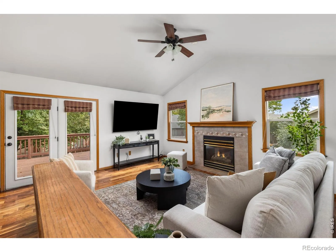
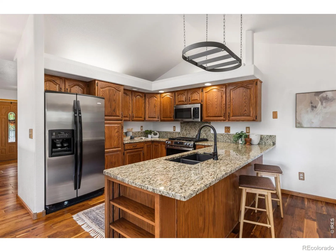
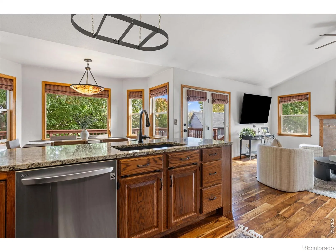
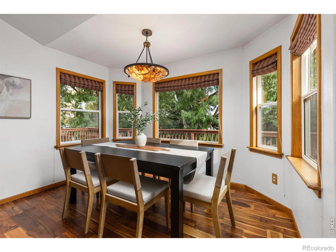
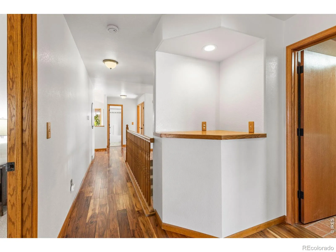
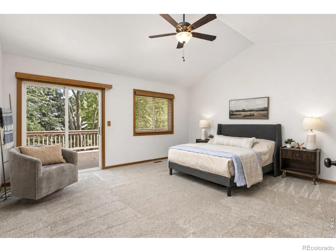
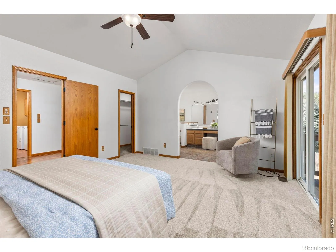
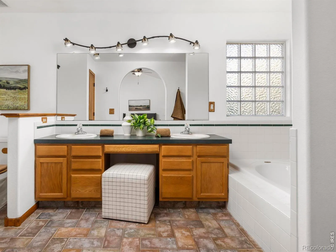
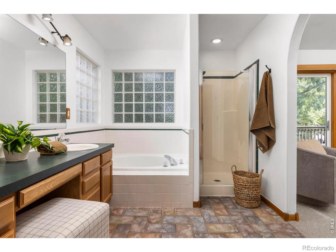
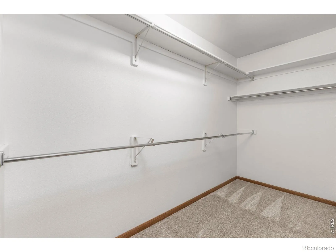
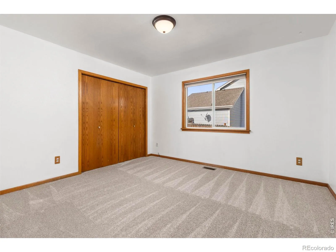
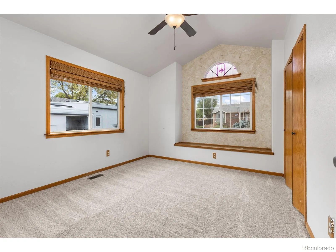
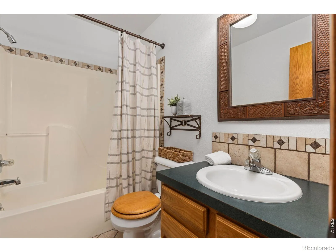
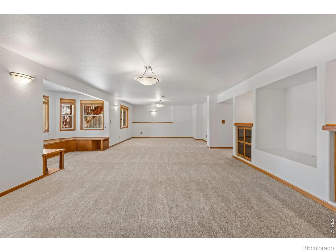
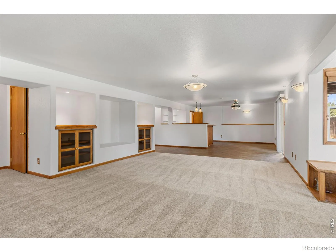
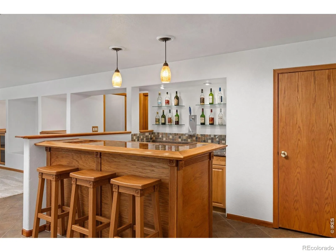
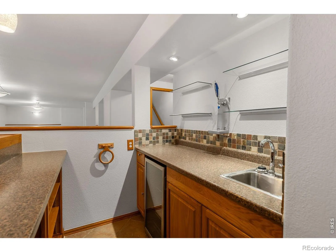
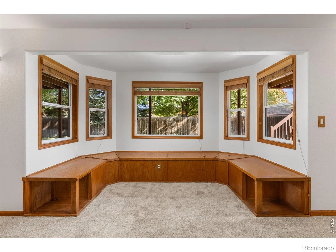
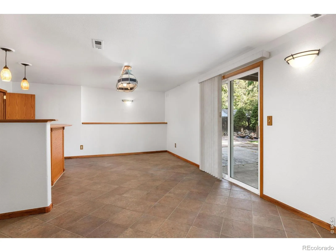
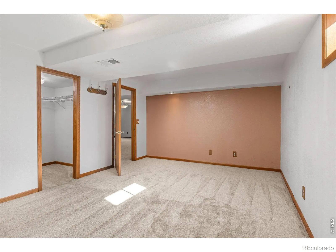
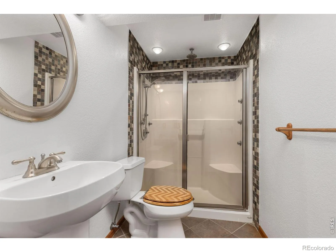
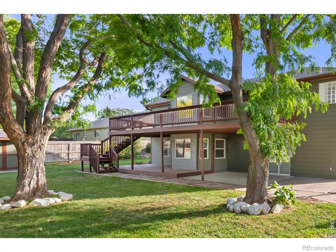
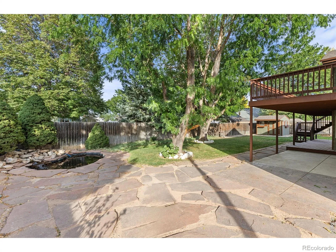
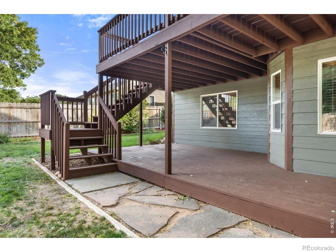
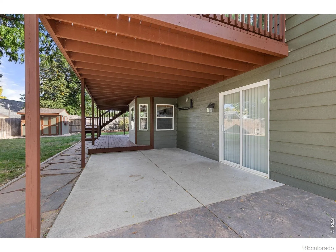
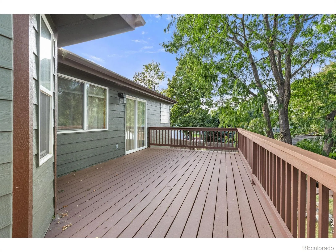
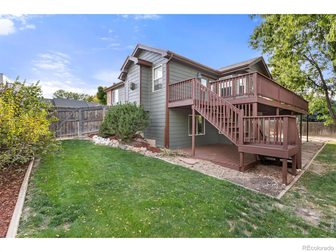
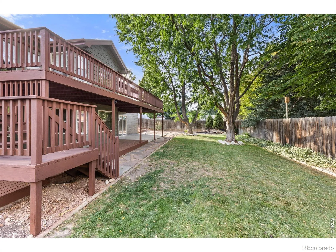
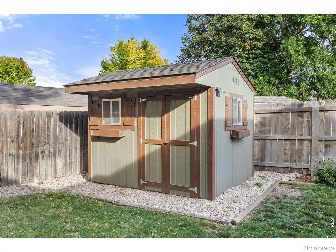
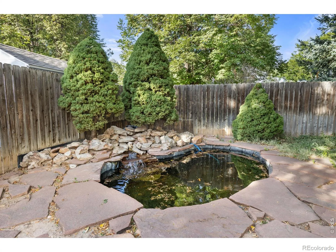
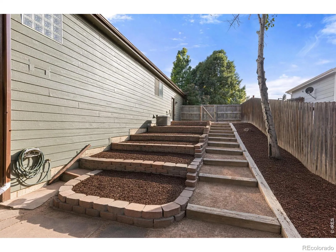
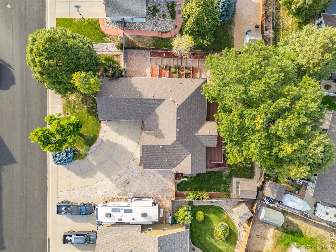
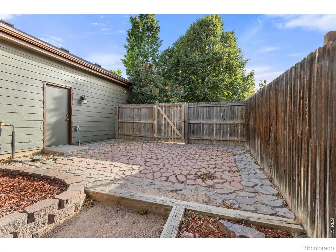
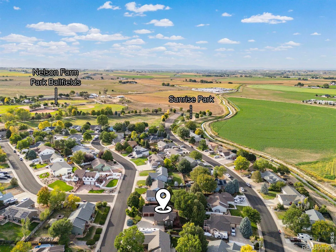
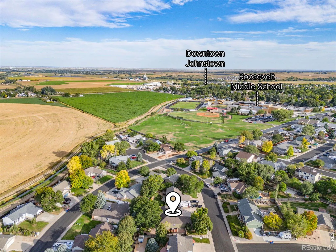
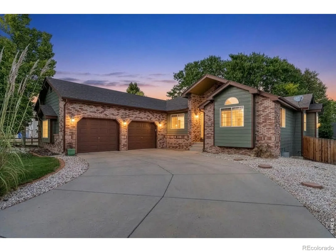
Special financing available on this freshly updated 4 bed, 3 bath ranch with a finished walkout basement, updated HVAC, 2026 paint & carpet on a private 1/4 Acre lot and No HOA! **Ask about financing options. Qualified buyers could save approx $607/mnth, or more than $50, 000 over 7 years, with a 7/1 Conventional ARM compared to a 30-year fixed loan. (Based on 5% down & credit score of 780 or higher. Rates, terms, qualifications & savings may vary)** Offering genuine space and privacy while conveniently located close to town and just a short walk to Roosevelt Middle School. You’re going to love the Acacia hardwoods that run through the main-floor living areas, upgraded kitchen, dining room, and family room. Chefs will appreciate the new stainless steel gas range and microwave. The living room features a gas fireplace for cozy evenings. At the quiet end of the home, the primary suite includes a walk-in closet and 5-piece bath. Two more bedrooms, a 2nd full bath and main-floor laundry complete this level. Fresh interior paint and new exterior paint (2026) keep everything crisp & current. Downstairs, the finished walkout basement functions as its own wing: large rec room with custom built-ins, a wet bar with kegerator, a spacious bedroom, and 3/4 bath, plus covered patio, covered deck, and unfinished storage area with ample built-in shelving. Perfect for multigenerational living the separate entrance allows family and guests to come and go independently. Out back, full privacy fencing, mature trees, and a rock waterfall pond create a true retreat. Freshly stained deck with a gas line for your grill. Full sprinkler, garden beds, gutters were replaced in 2023, and a storage shed handles the tools and toys. There is plenty of room for potential RV/boat parking. New furnace & AC (11/24) provide reliable year-round comfort.Thoughtfully updated and ready for its next owners – there is plenty of room for everyone. Schedule your private tour today!

Advanced Home Search
Search by square footage, location, price, bedrooms, bathrooms and more.Just Listed
These homes just hit the market. Be among the first to see them. Schedule a showing, too.New Construction
See brand new homes and homes under construction now and available soon.Features & Amenities
Find homes with views or pools, in gated communities & with other desirable features.Cities
Take a look at luxury homes in each city in Metro Denver.Neighborhoods
Find the ideal neighborhood and the home that best fits you.Counties
Have your eye on a specific county? Browse these listings.Zip Codes
Start here to find a luxury home in a particular zip code.Single-Family Homes
See photos of single-family homes, get prices, neighborhood information & more.Townhomes
Get all the details about luxury townhomes for sale now throughout Metro Denver.Condos
Are you drawn to the low-maintenance, luxury lifestyle of condo living? Start here.One-Story Homes
Looking for a main floor master? Ranch-style homes may be perfect for your lifestyle.Featured Price Ranges
We’ve done the searching for you. Find homes in popular luxury price ranges.55-Plus
Explore beautiful homes and enviable amenities available in 55-and-over communities.Your Free MLS Search Account
Create and manage saved searches and properties with the Property Organizer.Schedule a Personal Consultation
We’re happy to help any time! Schedule a no-obligation 15-minute call.


