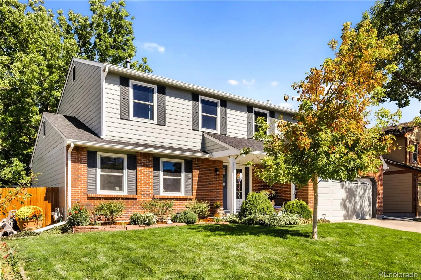
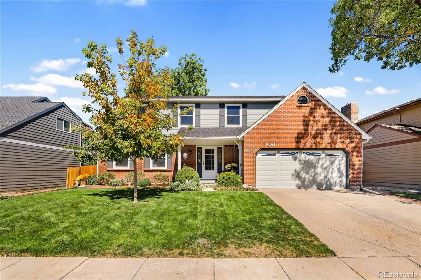
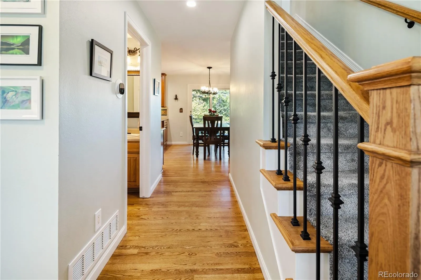
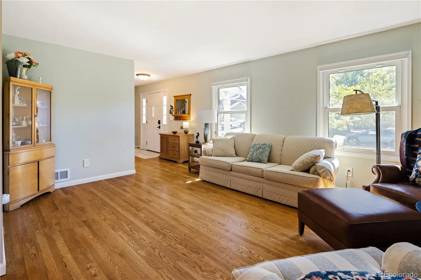
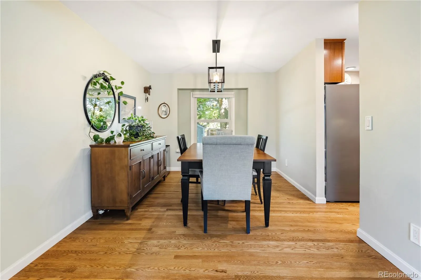
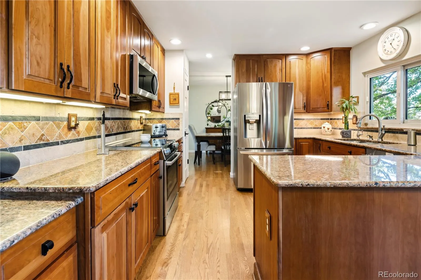
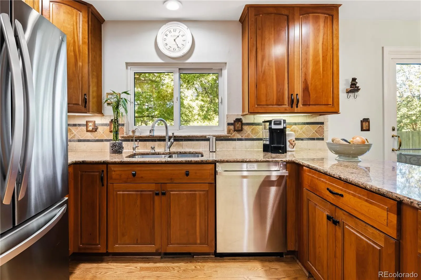
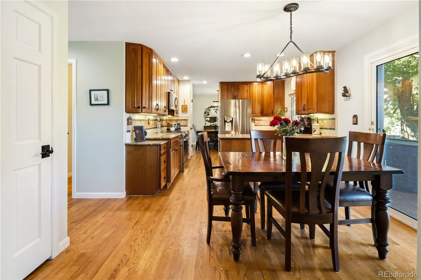
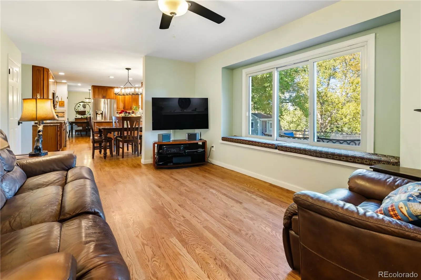
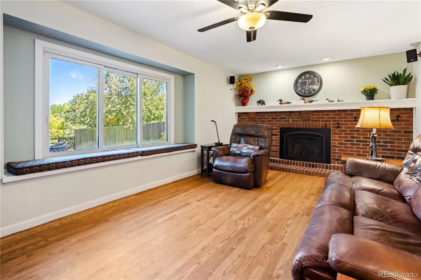
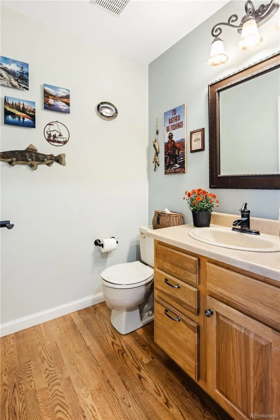
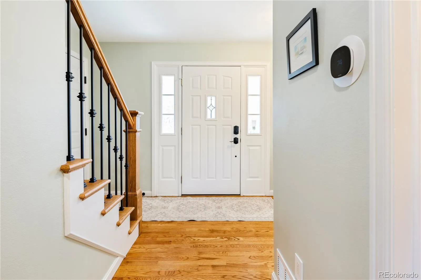
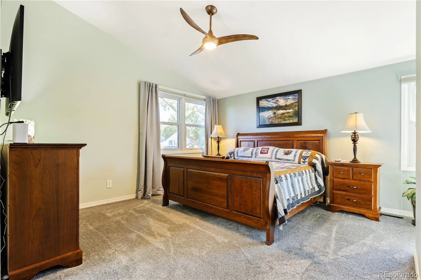
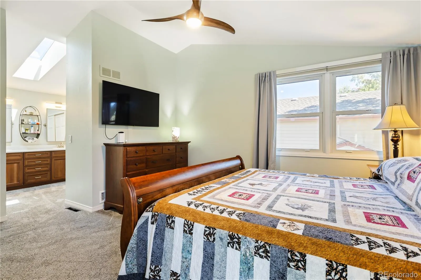
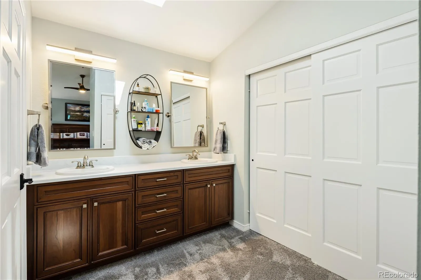
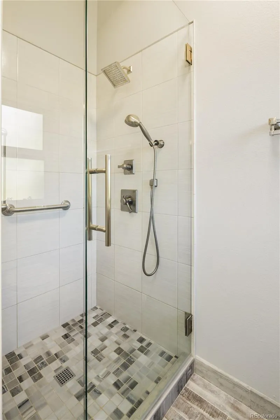
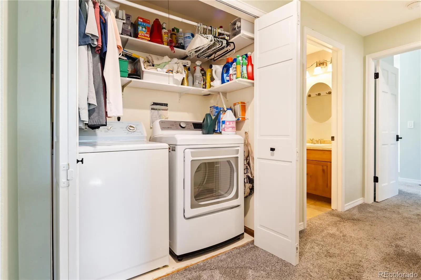
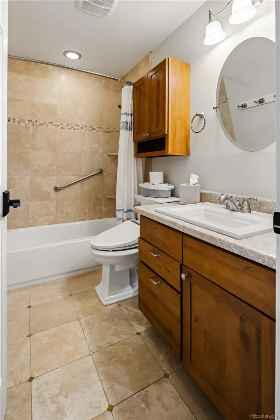
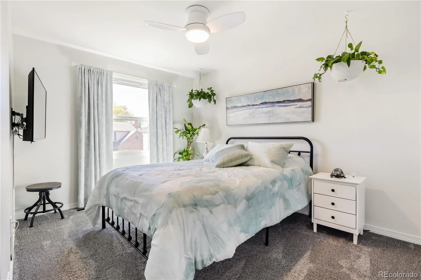
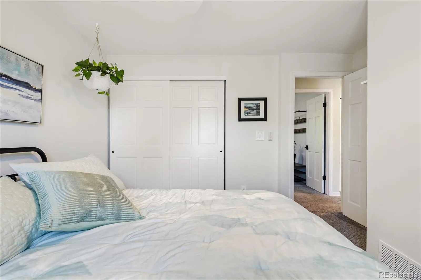
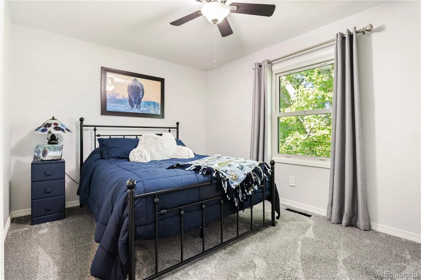
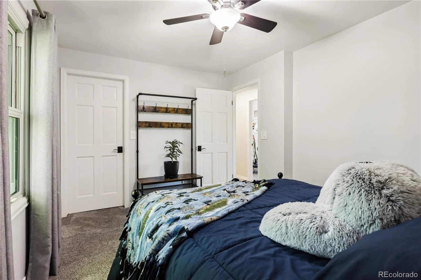
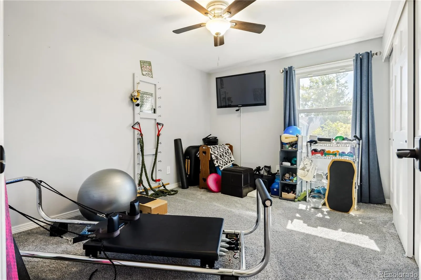
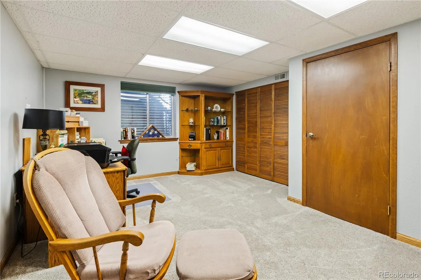
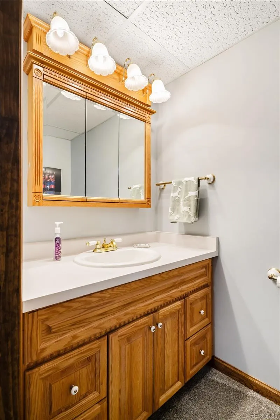
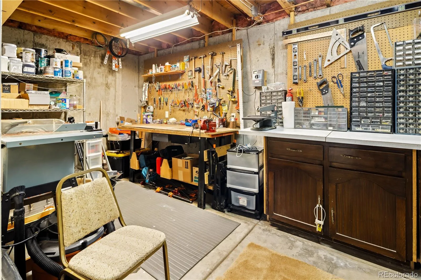
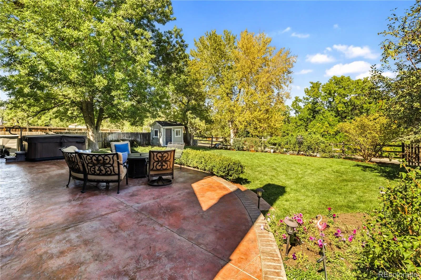
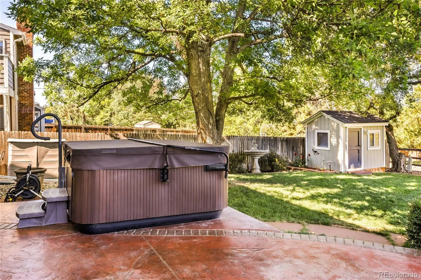
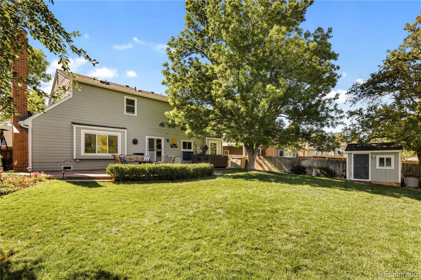
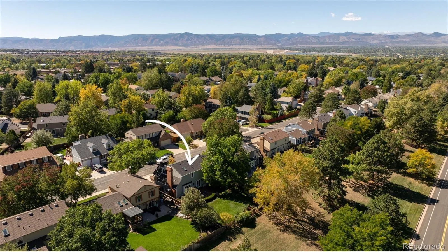
Welcome home to this stunning, turn-key Littleton residence combining timeless curb appeal with magnificent indoor and outdoor living spaces! From the moment you arrive, you will be captivated by the classic brick exterior, meticulous landscaping, and a welcoming covered front porch. Step inside to discover a bright, open-floor plan featuring flawless, gleaming hardwood floors spanning the expansive living room, formal dining area, kitchen and a warm family room anchored by a cozy brick fireplace and a large picture-window bench seat. Upstairs serves as a peaceful retreat, showcasing a spacious primary bedroom with vaulted ceilings, beautiful natural light, plush neutral carpeting, and a private 3/4 bathroom. The upper level also features 3 additional bedrooms, 1 full bath, and a highly convenient, built-in hallway laundry closet equipped with premium front-loading appliances and custom storage shelving. The lower level boasts a sprawling, partially finished basement that offers incredible flexibility as a home office, media recreation room, or gym, while leaving a massive, separate unfinished workshop and storage room perfect for all your seasonal gear. The true crown jewel of this property is the spectacular backyard oasis! Step out onto a massive, custom-stamped concrete patio perfectly designed for outdoor entertaining. The sprawling, fully-fenced lush green yard is surrounded by mature, majestic shade trees, pristine flower beds, a dedicated storage shed, and a luxurious, premium above-ground hot tub that stays with the home for endless relaxation. Situated in a highly desirable neighborhood with top-rated Littleton schools, local parks, and quick access to shopping and dining, this home is an absolute must-see!

Advanced Home Search
Search by square footage, location, price, bedrooms, bathrooms and more.Just Listed
These homes just hit the market. Be among the first to see them. Schedule a showing, too.New Construction
See brand new homes and homes under construction now and available soon.Features & Amenities
Find homes with views or pools, in gated communities & with other desirable features.Cities
Take a look at luxury homes in each city in Metro Denver.Neighborhoods
Find the ideal neighborhood and the home that best fits you.Counties
Have your eye on a specific county? Browse these listings.Zip Codes
Start here to find a luxury home in a particular zip code.Single-Family Homes
See photos of single-family homes, get prices, neighborhood information & more.Townhomes
Get all the details about luxury townhomes for sale now throughout Metro Denver.Condos
Are you drawn to the low-maintenance, luxury lifestyle of condo living? Start here.One-Story Homes
Looking for a main floor master? Ranch-style homes may be perfect for your lifestyle.Featured Price Ranges
We’ve done the searching for you. Find homes in popular luxury price ranges.55-Plus
Explore beautiful homes and enviable amenities available in 55-and-over communities.Your Free MLS Search Account
Create and manage saved searches and properties with the Property Organizer.Schedule a Personal Consultation
We’re happy to help any time! Schedule a no-obligation 15-minute call.


