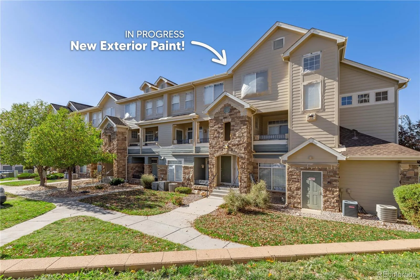
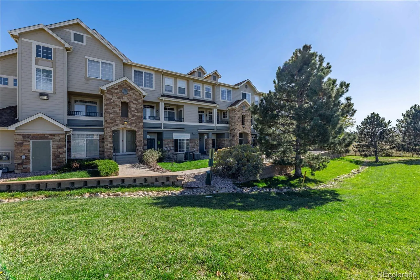
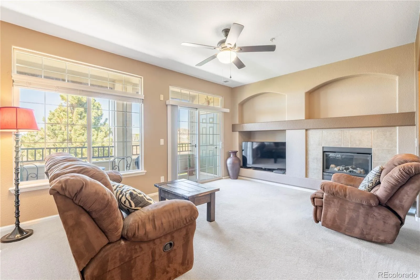
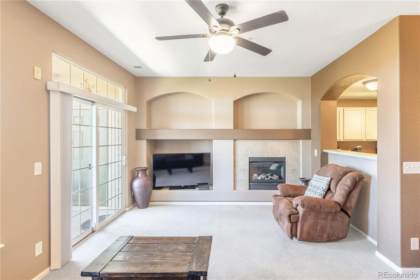
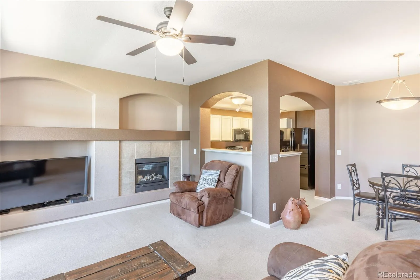
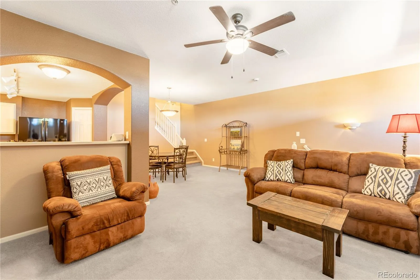
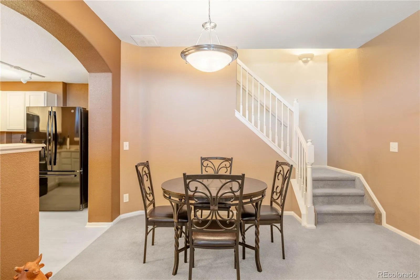
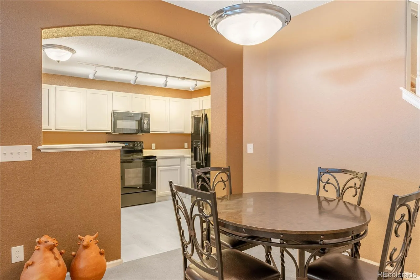
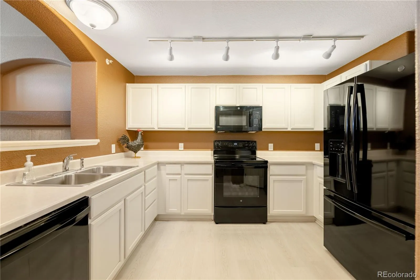
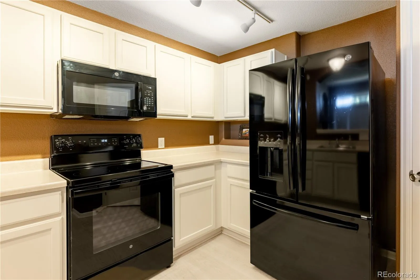
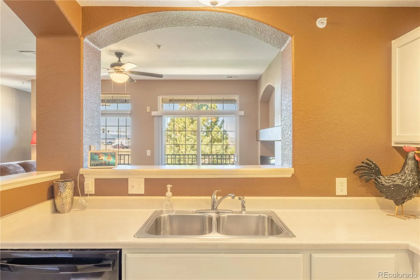
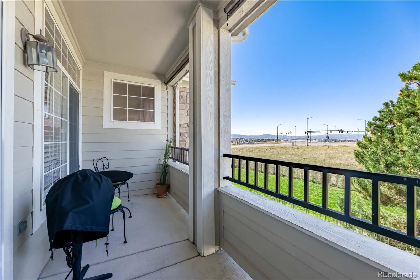
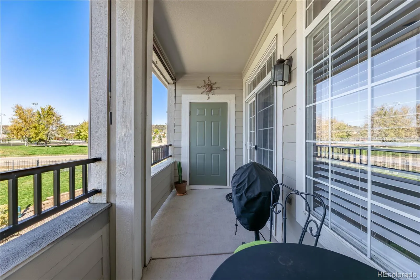
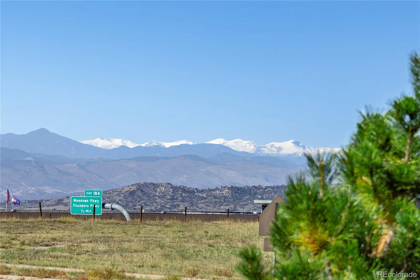
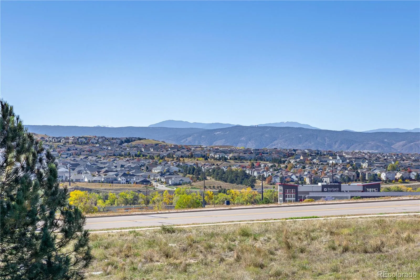
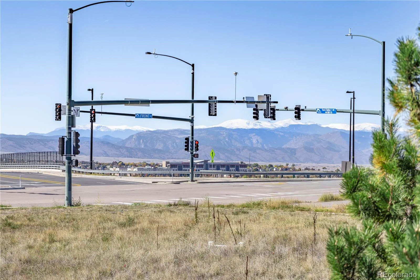
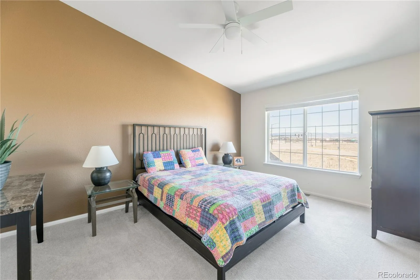
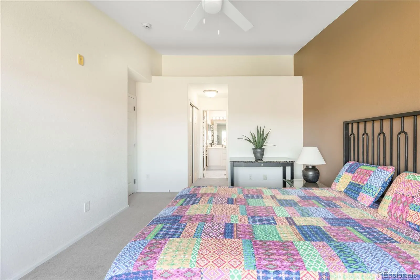
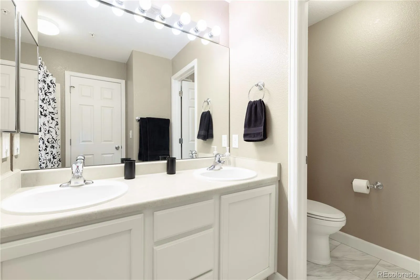
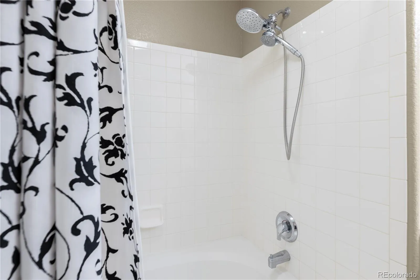
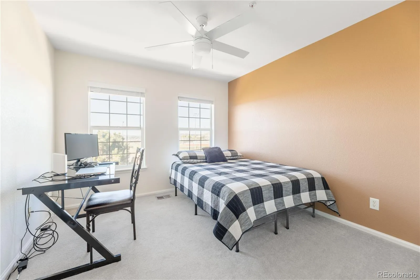
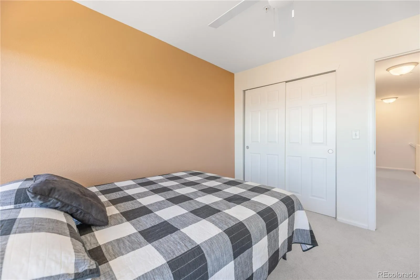
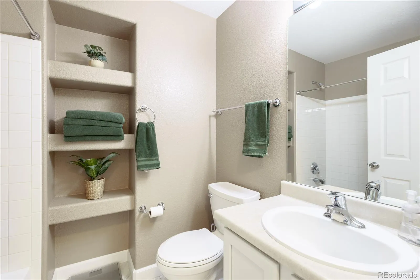
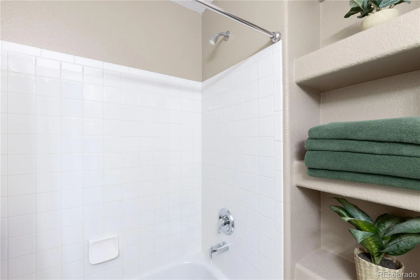
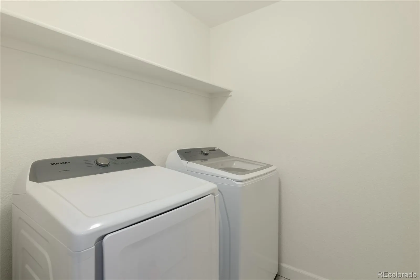
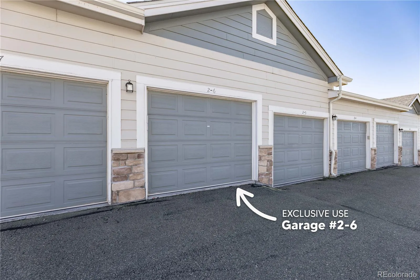
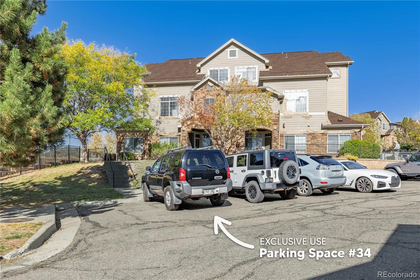
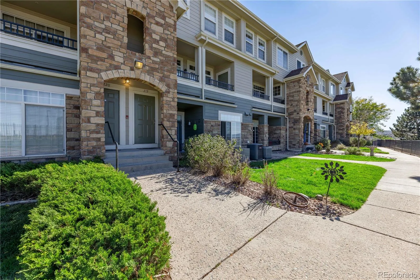
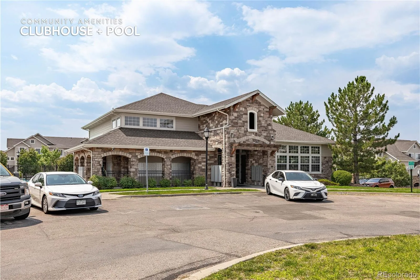
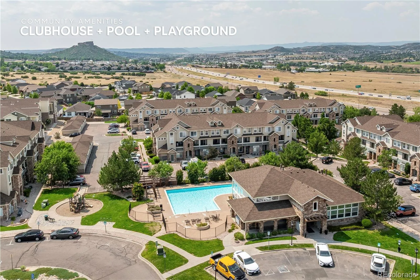
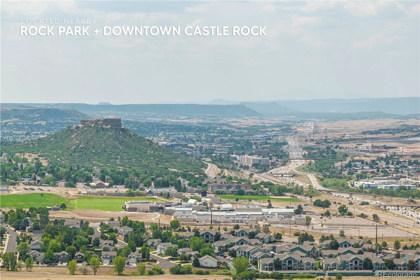
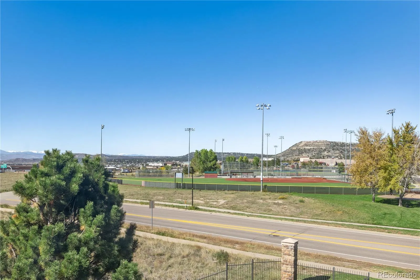
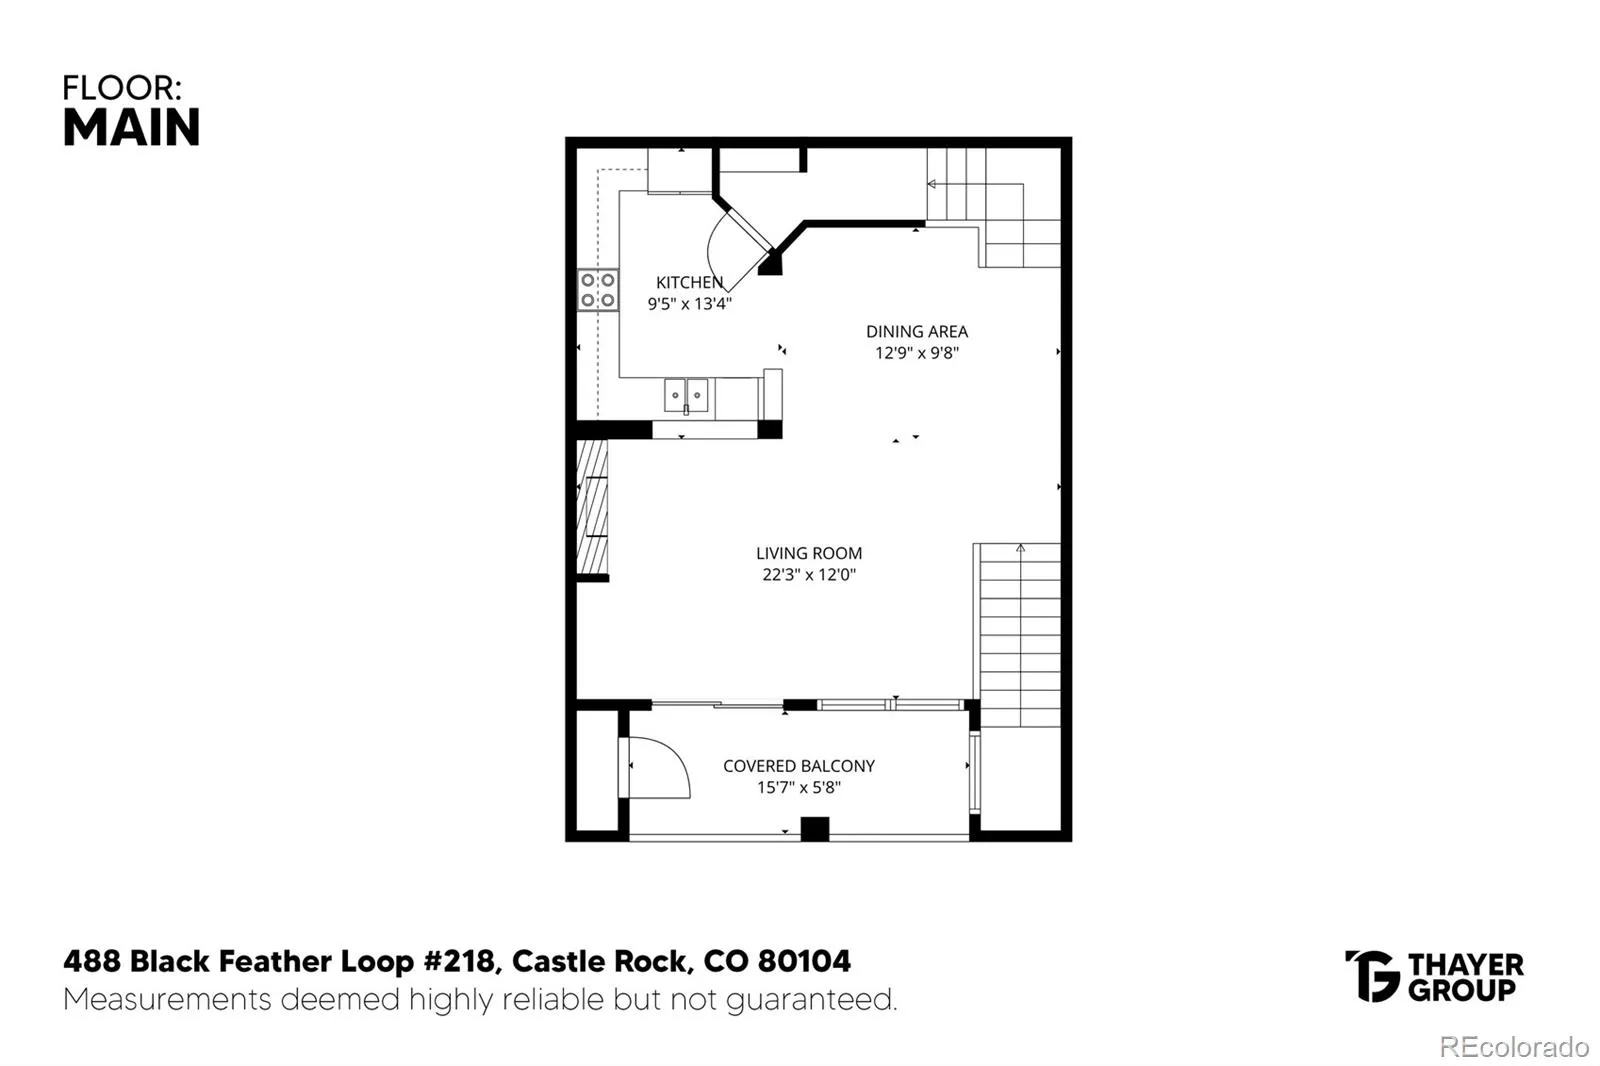
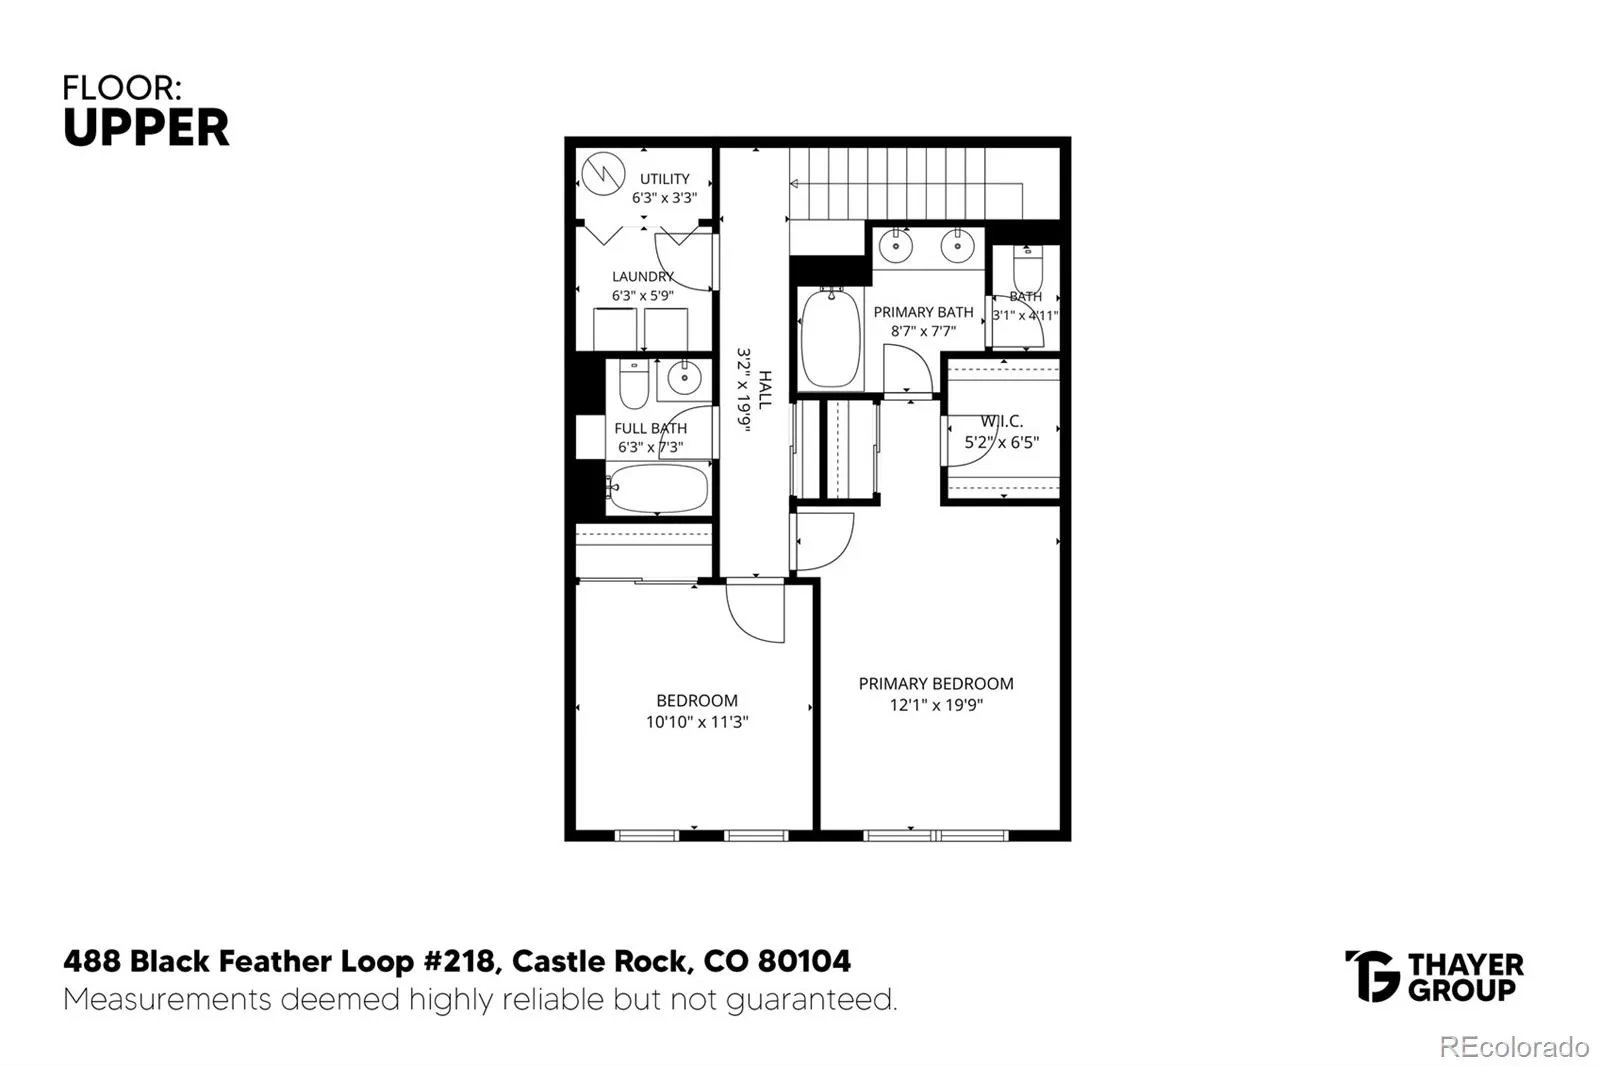
Updated over the last five years with a 2025 furnace, newer appliances, three new ceiling fans, new carpet, LVP flooring in the kitchen, new flooring in both bathrooms, and fresh interior paint, this two-bedroom, two-bathroom condo in Blackfeather has its major systems and finishes already taken care of, and the central air conditioner was installed in 2017. An entrance foyer leads into an open main level with high ceilings, where the eat-in kitchen has white cabinetry, a stainless steel sink, track lighting, a walk-in pantry, and bar seating that connects to a dining area with space for a full table. The kitchen comes with a range, refrigerator, dishwasher, and disposal. The living room has a gas fireplace and a sliding door to a covered patio with outdoor shades and a storage closet. Upstairs, the primary suite has a vaulted ceiling, a walk-in closet, and an en-suite bathroom with a double vanity and a tub/shower combo, and the second bedroom sits next to a full hall bathroom with its own tub/shower combo. Both bathrooms have newer sinks, toilets, and hardware. The laundry room is also on the upper level near both bedrooms, with built-in shelving and space for side-by-side washer and dryer. Parking includes one space in a detached garage and one reserved surface space, and the building exterior is being freshly painted. The HOA dues cover insurance, exterior maintenance, grounds, snow removal, trash, recycling, water, and sewer, which keeps day-to-day ownership simple, and residents have access to the clubhouse, fitness center, pool, hot tub, and playground. The community sits along greenbelt open space with mountain views and is served by Douglas County School District schools. With the living spaces together on the main level and both bedrooms upstairs, the floor plan gives a clear separation between where you spend the day and where you sleep, and the updates already completed let the next owner focus on furnishing the home rather than replacing finishes.

Advanced Home Search
Search by square footage, location, price, bedrooms, bathrooms and more.Just Listed
These homes just hit the market. Be among the first to see them. Schedule a showing, too.New Construction
See brand new homes and homes under construction now and available soon.Features & Amenities
Find homes with views or pools, in gated communities & with other desirable features.Cities
Take a look at luxury homes in each city in Metro Denver.Neighborhoods
Find the ideal neighborhood and the home that best fits you.Counties
Have your eye on a specific county? Browse these listings.Zip Codes
Start here to find a luxury home in a particular zip code.Single-Family Homes
See photos of single-family homes, get prices, neighborhood information & more.Townhomes
Get all the details about luxury townhomes for sale now throughout Metro Denver.Condos
Are you drawn to the low-maintenance, luxury lifestyle of condo living? Start here.One-Story Homes
Looking for a main floor master? Ranch-style homes may be perfect for your lifestyle.Featured Price Ranges
We’ve done the searching for you. Find homes in popular luxury price ranges.55-Plus
Explore beautiful homes and enviable amenities available in 55-and-over communities.Your Free MLS Search Account
Create and manage saved searches and properties with the Property Organizer.Schedule a Personal Consultation
We’re happy to help any time! Schedule a no-obligation 15-minute call.


