

Property Description
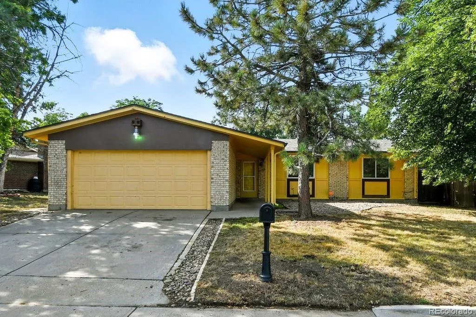
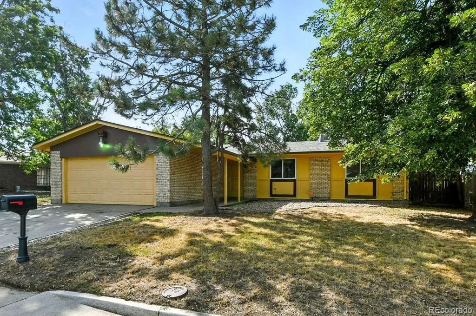
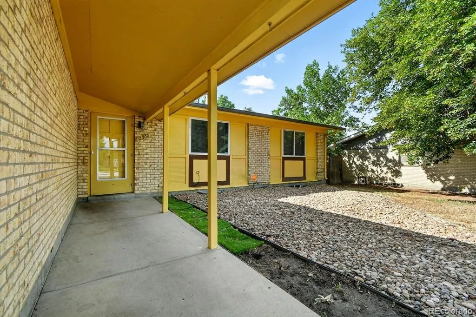
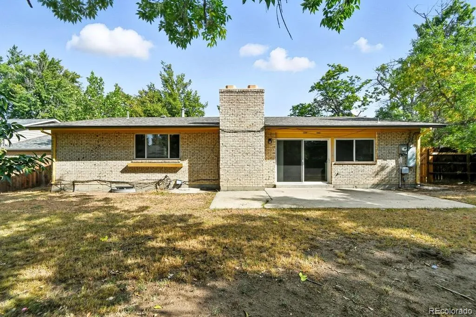
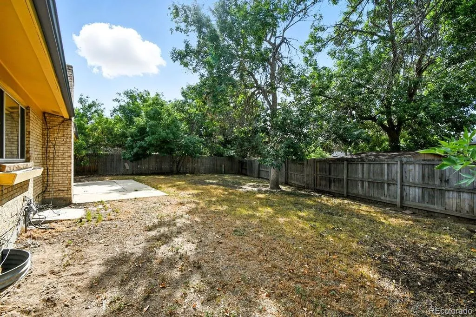
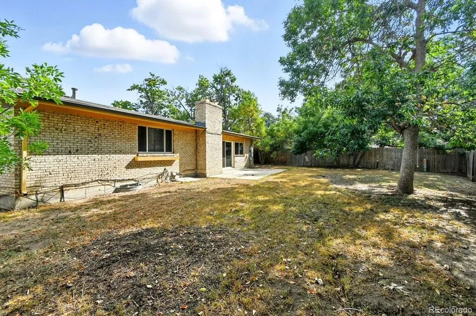
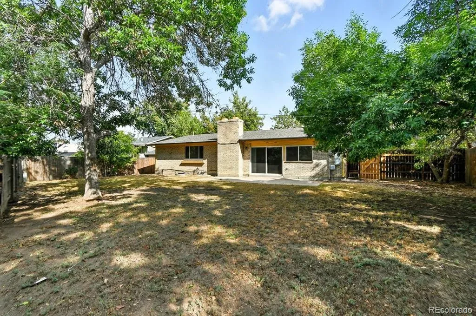
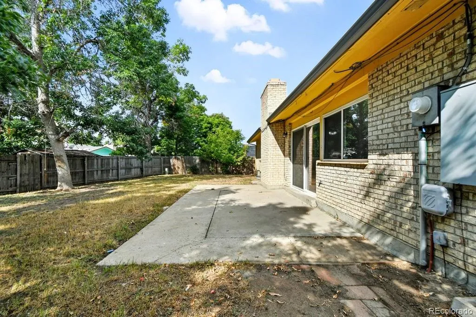
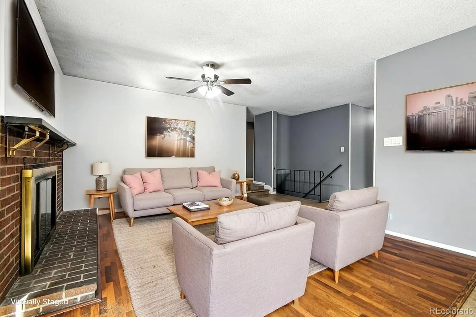
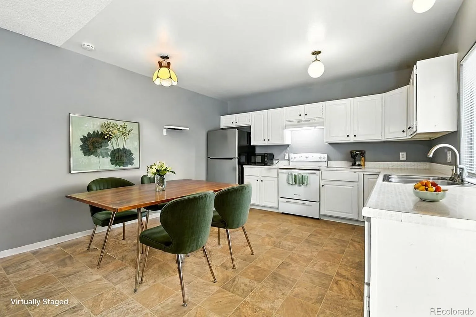
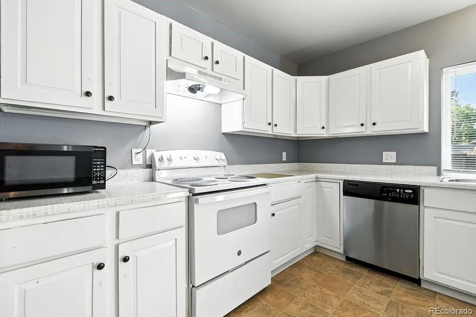
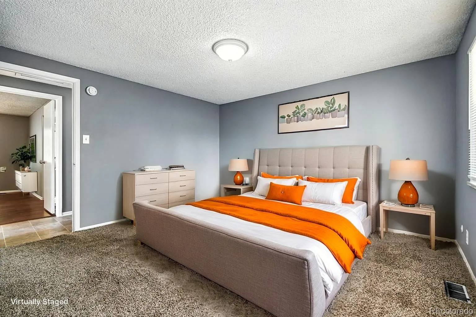
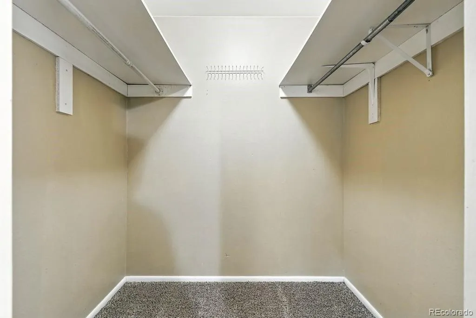
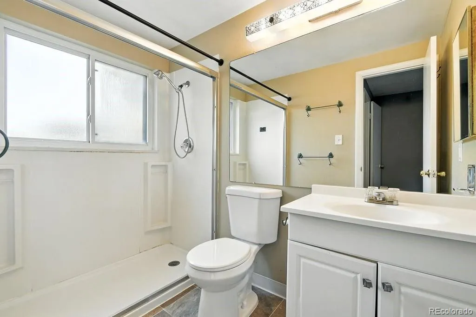
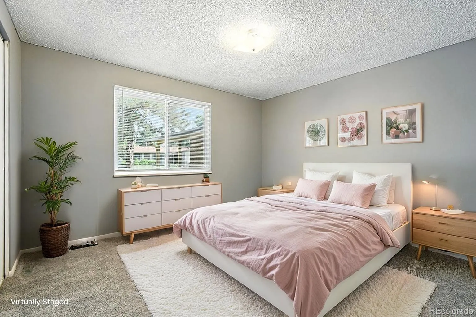
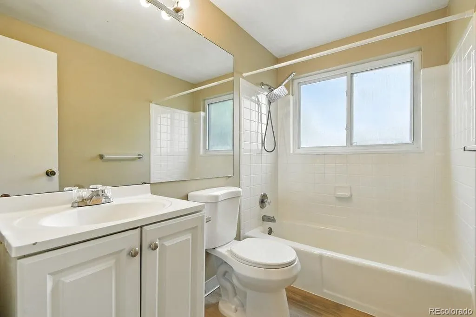
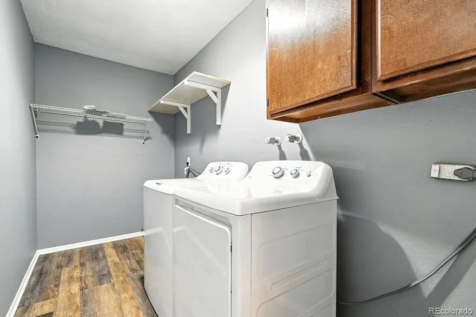
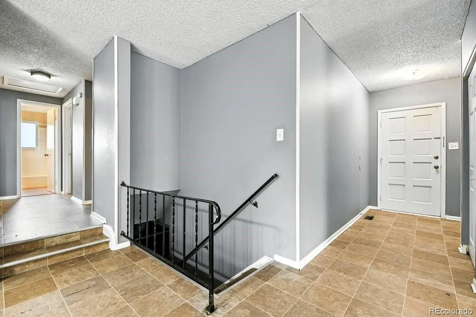
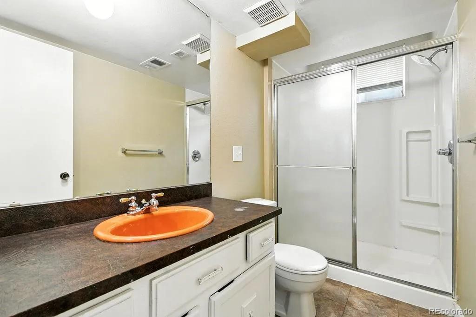
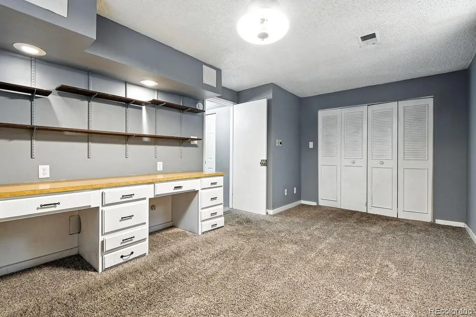
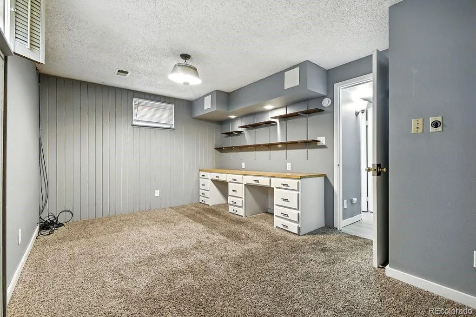
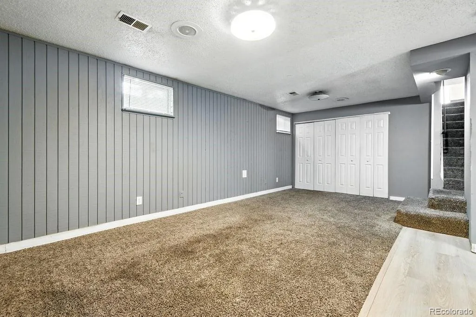
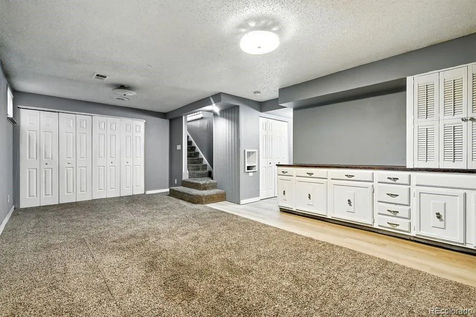
Tons of great space in this thoughtfully designed ’60’s ranch! Situated on a 9, 110 sf lot, this 4 bed, 3 bath brick home boasts 1, 714 square feet on the ground floor, with an additional 750 finished square feet in the basement. Standout features include a 2 car attached garage, newer HVAC and water heater, newer washer and dryer, updated electrical panel, walk in closets, open floor plan, primary bath, newer windows, non-conforming basement bedroom, and a fully fenced back yard. Additionally, the basement boasts lots of cabinetry and storage. This home has an open, roomy feel that your buyer will love. Schedule your showing today!
Features
: Forced Air
: Central Air
: Finished
: Partial
: Living Room, Wood Burning
: Carbon Monoxide Detector(s), Smoke Detector(s)
: 2
: Unfurnished
: Traditional
: Concrete
: Shingle
: Public Sewer
Address Map
CO
Denver
Denver
80239
54th Avenue
12300
Drive
W105° 9' 16.7''
N39° 47' 38.6''
E
Additional Information
: Brick
4
North
: 220 Volts, Single Phase
Amesse
: Private Yard, Rain Gutters
1
: Carpet, Laminate, Tile
2
DSST: Elevate Northeast
Yes
Yes
Cash, Conventional, FHA, VA Loan
: Level
DSST: Conservatory Green
City West Real Estate
1132-02-004
: None
: House
Montbello
$2,564
2025
: Cable Available, Electricity Connected, Natural Gas Connected
S-SU-D
10/22/2026
2464
Active
1
Denver 1
Slab
Denver 1
In Unit
Denver 1
10/23/2026
10/22/2026
Public
: One
Montbello
12300 E 54th Avenue Drive, Denver, CO 80239
4 Bedrooms
3 Total Baths
2,464 Square Feet
$425,000
Listing ID #9797257
Basic Details
Property Type : Residential
Listing Type : For Sale
Listing ID : 9797257
Price : $425,000
Bedrooms : 4
Rooms : 12
Total Baths : 3
Full Bathrooms : 1
3/4 Bathrooms : 2
Square Footage : 2,464 Square Feet
Year Built : 1968
Lot Area : 9,110 Acres
Lot Acres : 0.21
Property Sub Type : Single Family Residence
Status : Active
Originating System Name : REcolorado
Agent info


Mortgage Calculator
Contact Agent
