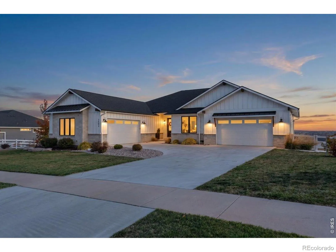
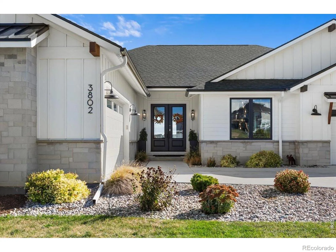
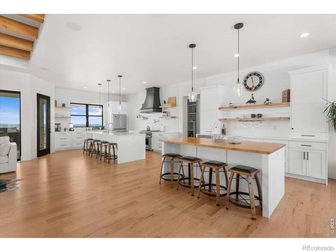
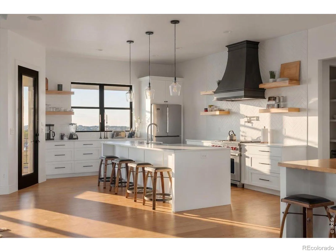
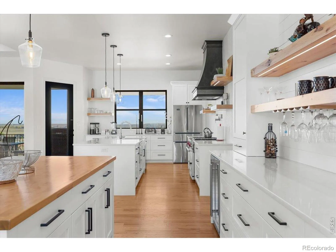
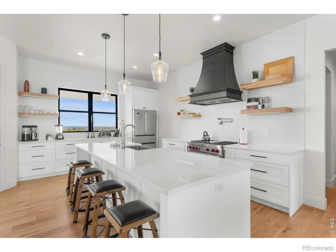
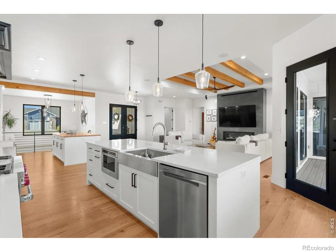
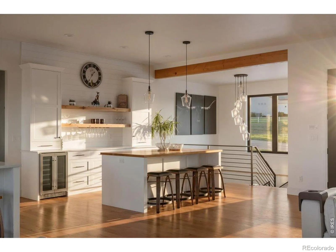
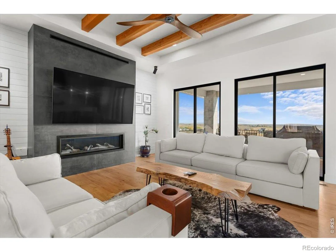
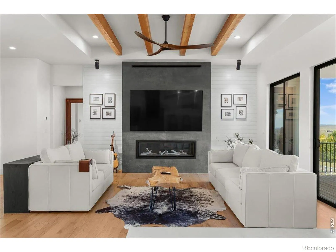

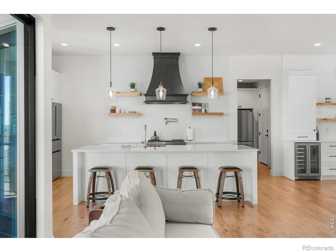
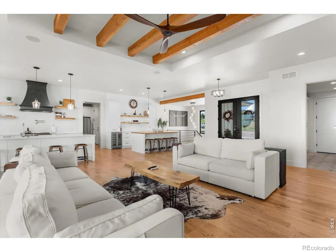
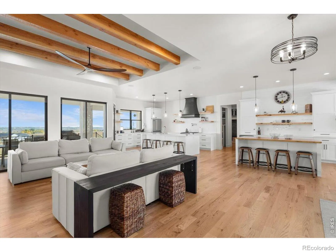
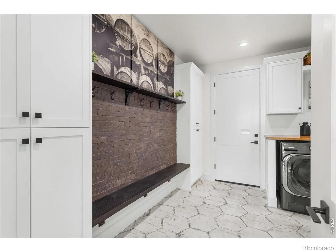
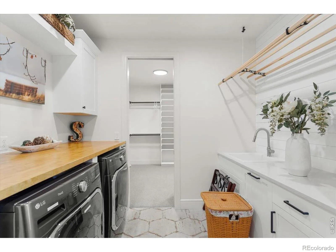
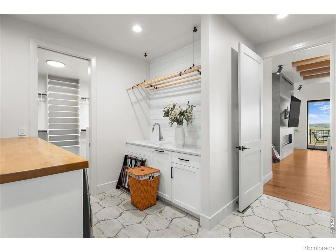
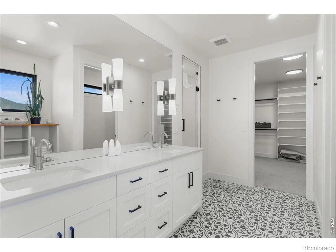
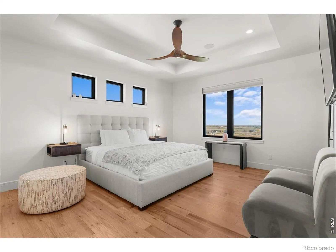
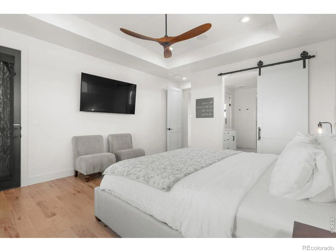
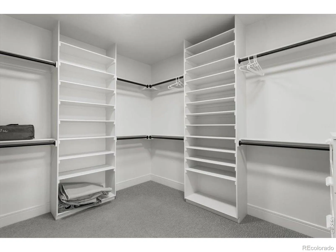
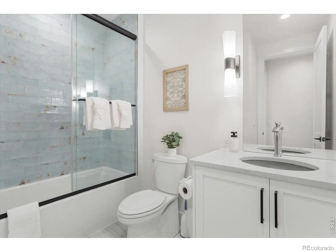
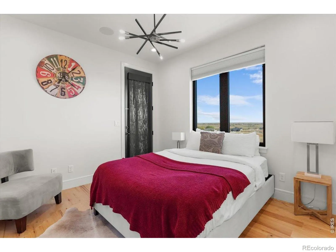
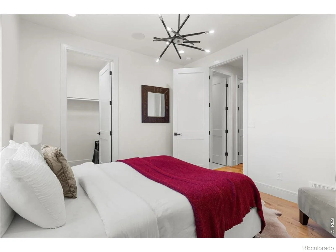
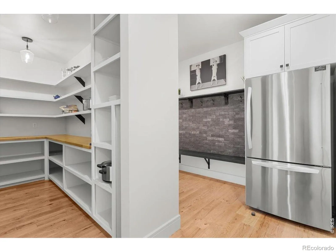
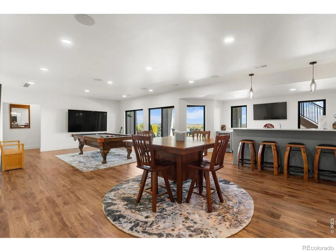
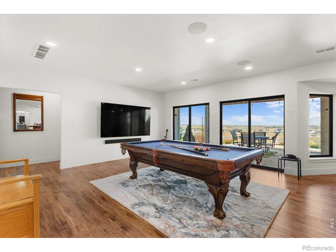
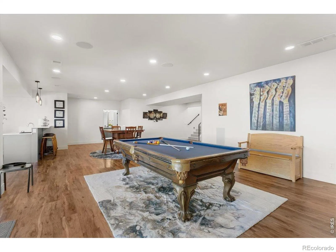
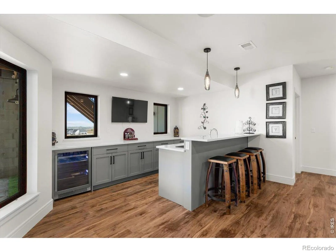
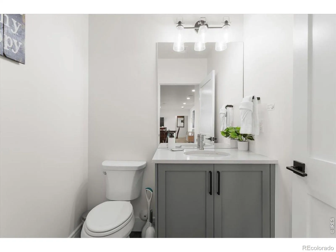
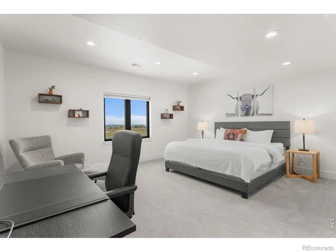
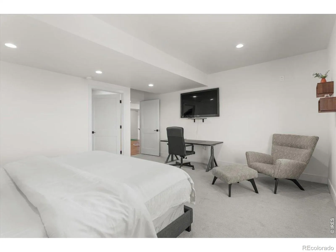
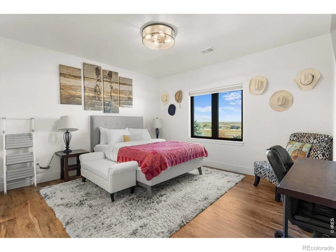

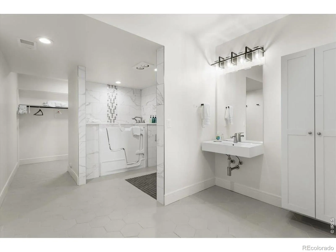
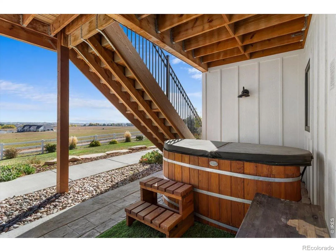
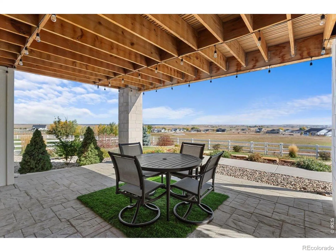
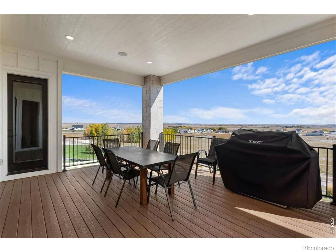
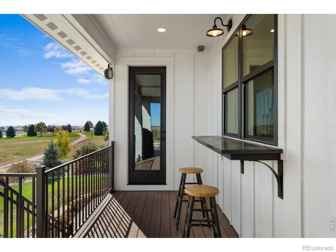
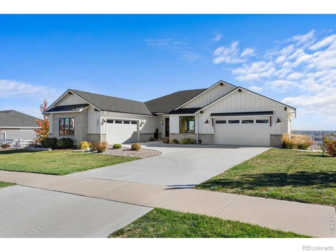
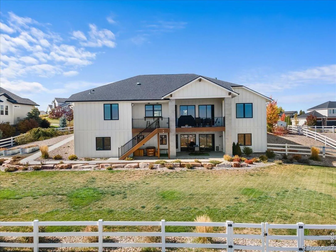
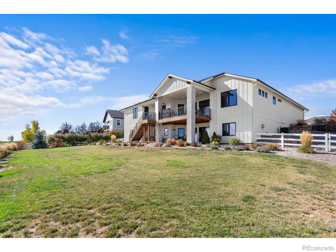
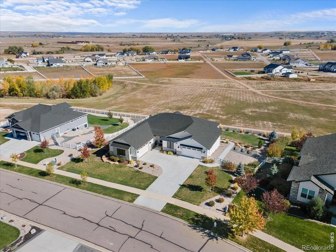
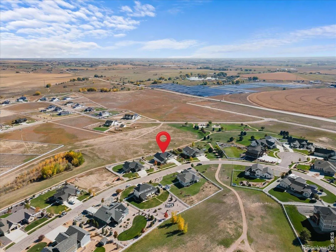
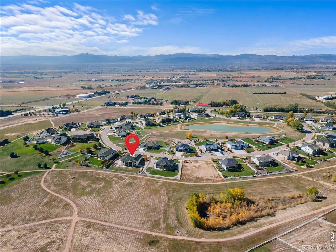
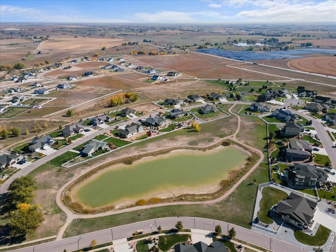
It’s not often you find a home that checks this many boxes. Built just a few years ago, this custom ranch offers thoughtfully designed living spaces, exceptional finishes, room for everything, and views that are hard to beat. The main level centers around a spacious kitchen and living area, with oak hardwood floors, exposed ceiling beams, and direct access to a covered deck with unobstructed views. The kitchen is particularly well equipped, with two large islands, walk-in pantry, Wolf range, custom metal range hood, and pass-through windows connecting the kitchen to an outdoor serving counter. The primary suite includes a generously appointed bathroom with a steam shower, dual shower heads, built-in towel storage, and a walk-in closet. A second bedroom, full bathroom, and laundry room round out the main floor. The walkout basement offers an entirely different set of possibilities. In addition to a large family room and kitchenette with a full wet bar, you’ll find two more bedrooms, including one with a walk-in closet and private bathroom, plus a half bath, wine cellar, and plenty of flexible living space. The lower level also features wheelchair-accessible accommodations, including a roll-in shower and jetted tub. Outside, raised self-watering garden beds make gardening a little easier, while upgraded security cameras and Wi-Fi-enabled garage doors add everyday convenience. And with separate two-car and three-car garages, there’s no shortage of space for vehicles, hobbies, and storage. A quick 15 minute drive from Fort Collins, Windsor, and 10 minutes to I-25, you can be away from the bustle and still close to any service and amenity you could need. All told, this is a home that manages to be both beautifully finished and remarkably practical, with a flexible floor plan, thoughtful details, in a spectacular setting.

Advanced Home Search
Search by square footage, location, price, bedrooms, bathrooms and more.Just Listed
These homes just hit the market. Be among the first to see them. Schedule a showing, too.New Construction
See brand new homes and homes under construction now and available soon.Features & Amenities
Find homes with views or pools, in gated communities & with other desirable features.Cities
Take a look at luxury homes in each city in Metro Denver.Neighborhoods
Find the ideal neighborhood and the home that best fits you.Counties
Have your eye on a specific county? Browse these listings.Zip Codes
Start here to find a luxury home in a particular zip code.Single-Family Homes
See photos of single-family homes, get prices, neighborhood information & more.Townhomes
Get all the details about luxury townhomes for sale now throughout Metro Denver.Condos
Are you drawn to the low-maintenance, luxury lifestyle of condo living? Start here.One-Story Homes
Looking for a main floor master? Ranch-style homes may be perfect for your lifestyle.Featured Price Ranges
We’ve done the searching for you. Find homes in popular luxury price ranges.55-Plus
Explore beautiful homes and enviable amenities available in 55-and-over communities.Your Free MLS Search Account
Create and manage saved searches and properties with the Property Organizer.Schedule a Personal Consultation
We’re happy to help any time! Schedule a no-obligation 15-minute call.


