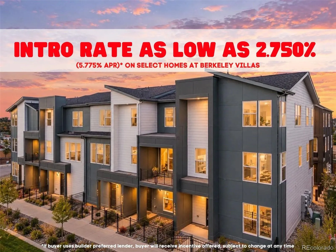
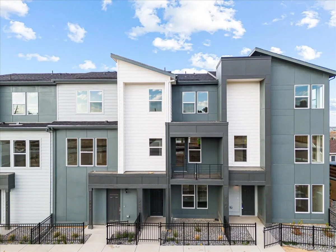
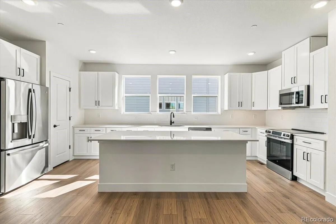
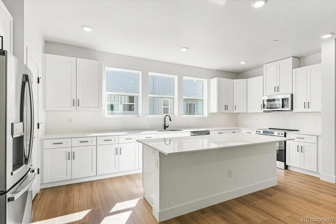
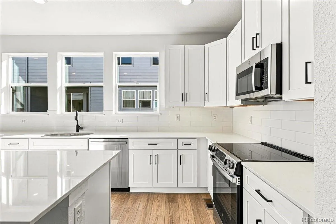
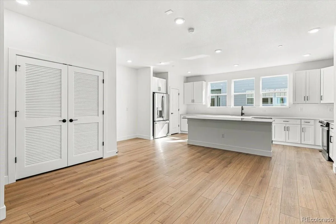
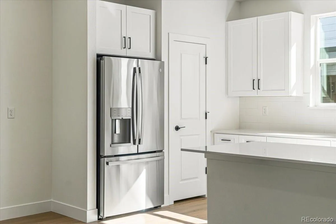
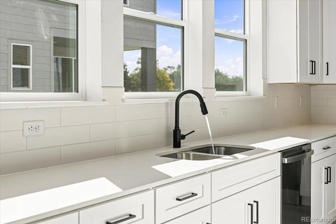
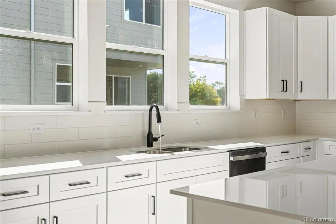
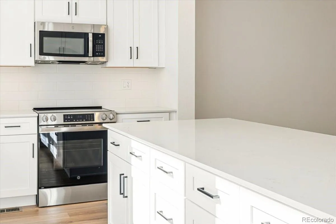
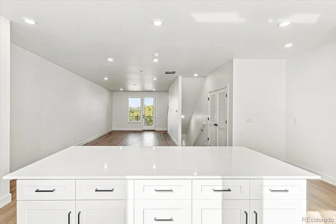
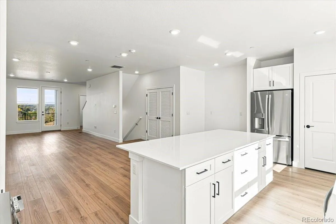
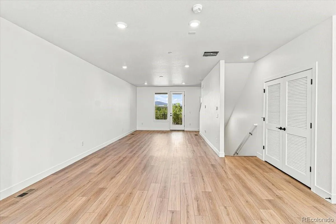
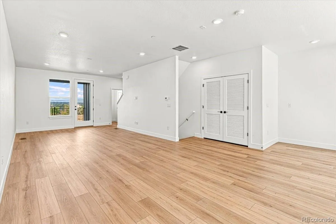
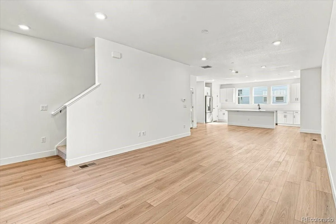
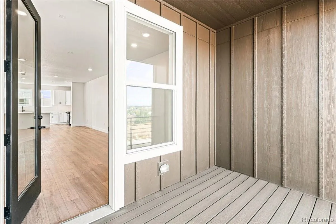
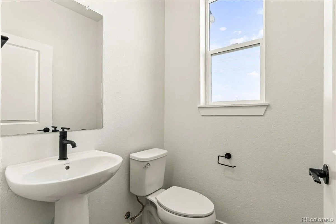
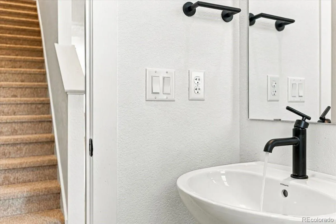
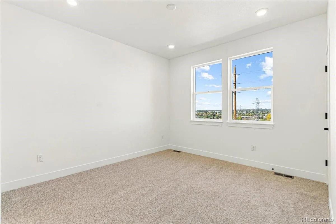
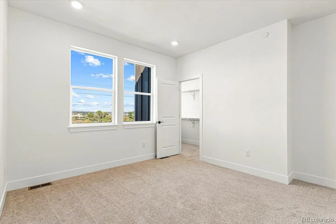
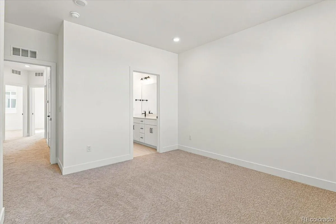
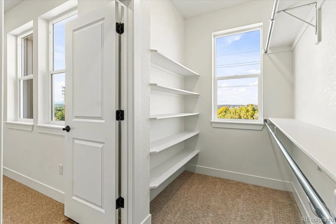
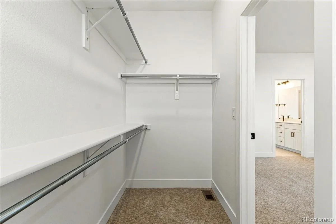
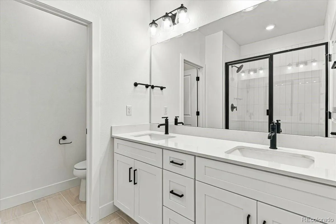
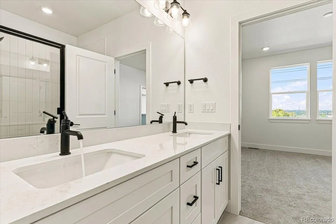
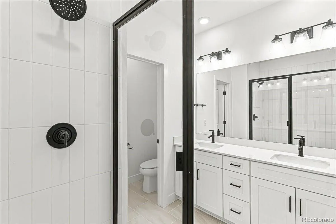
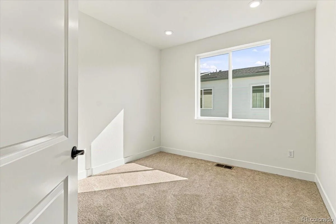
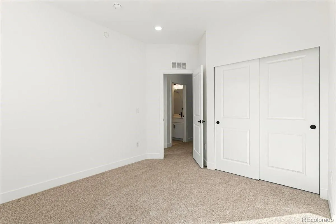
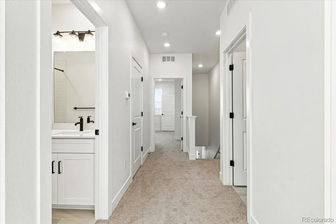
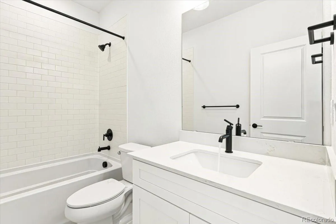
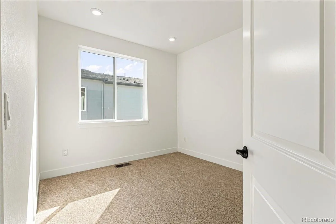
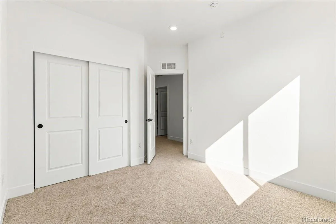
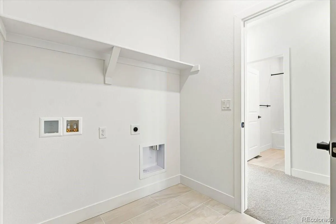

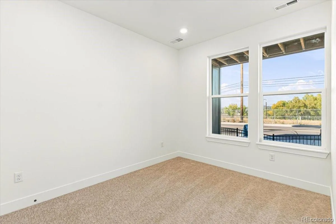
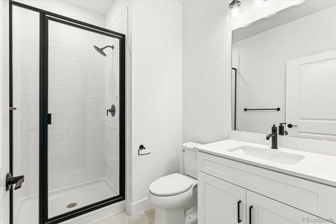

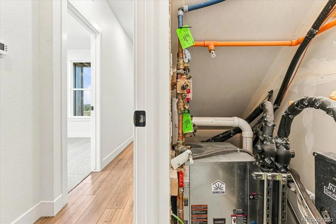
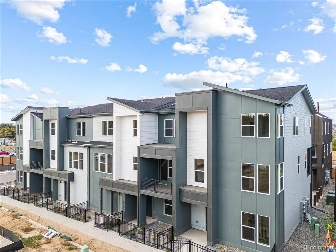
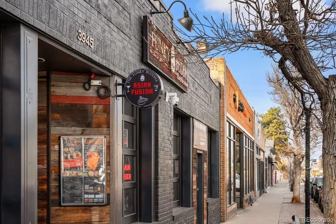
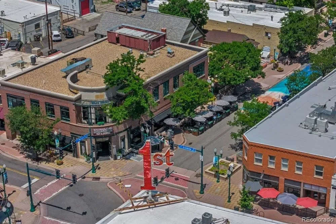
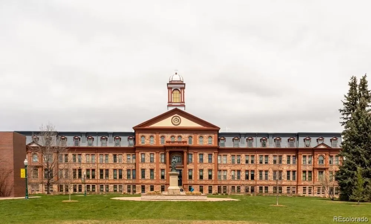
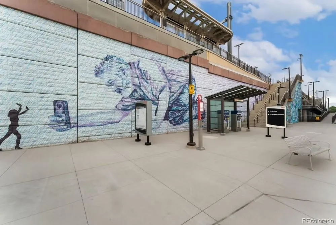
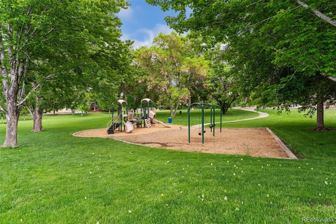
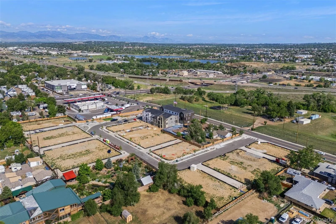
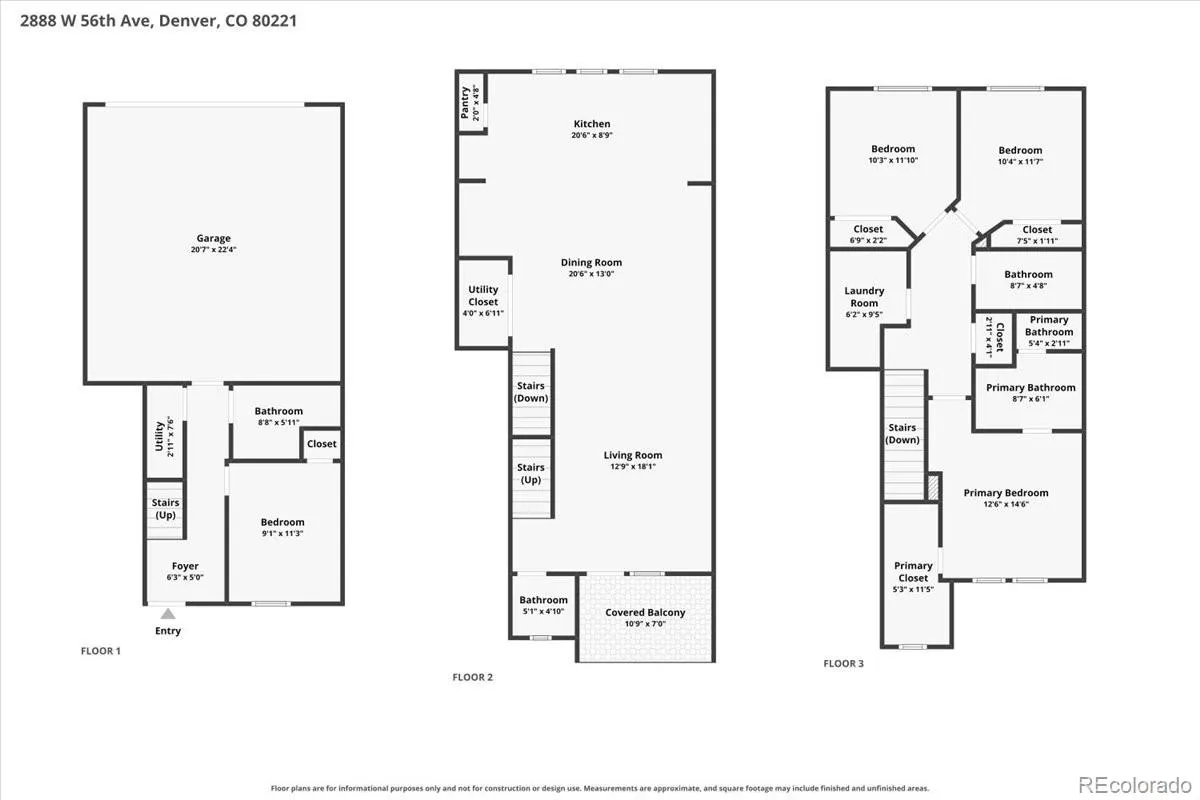
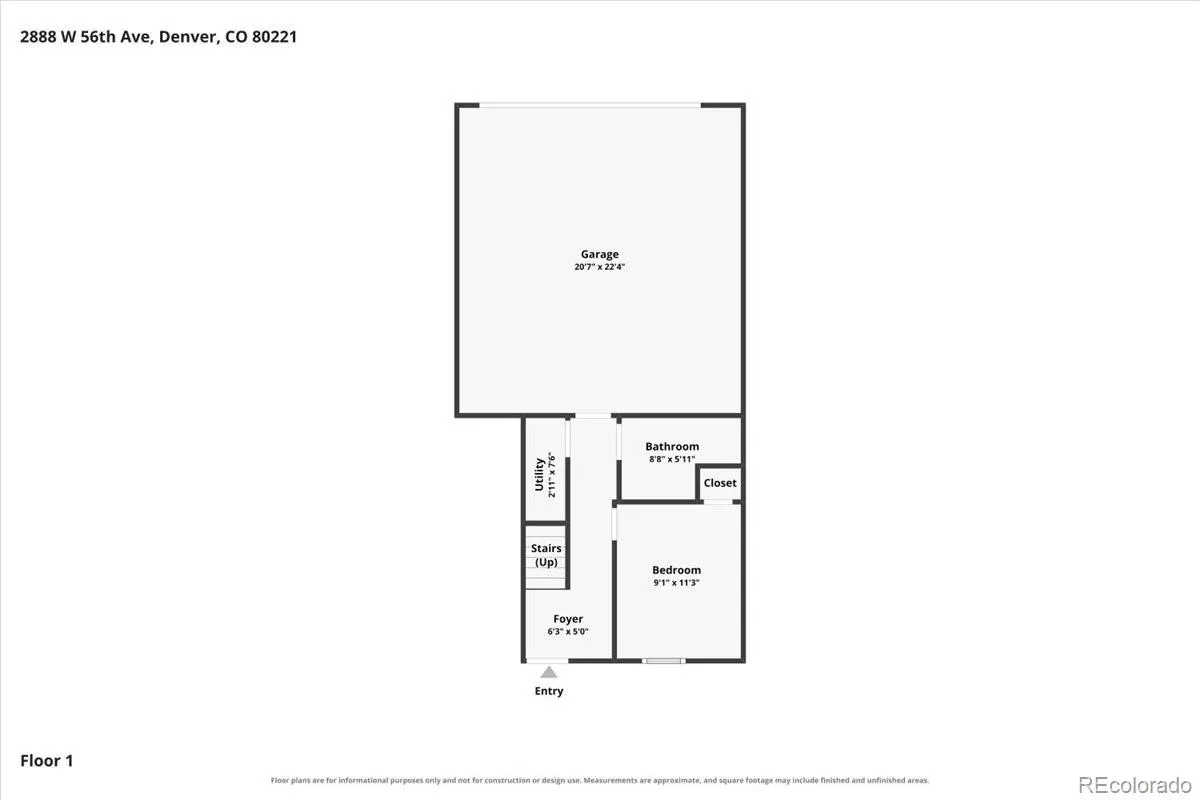
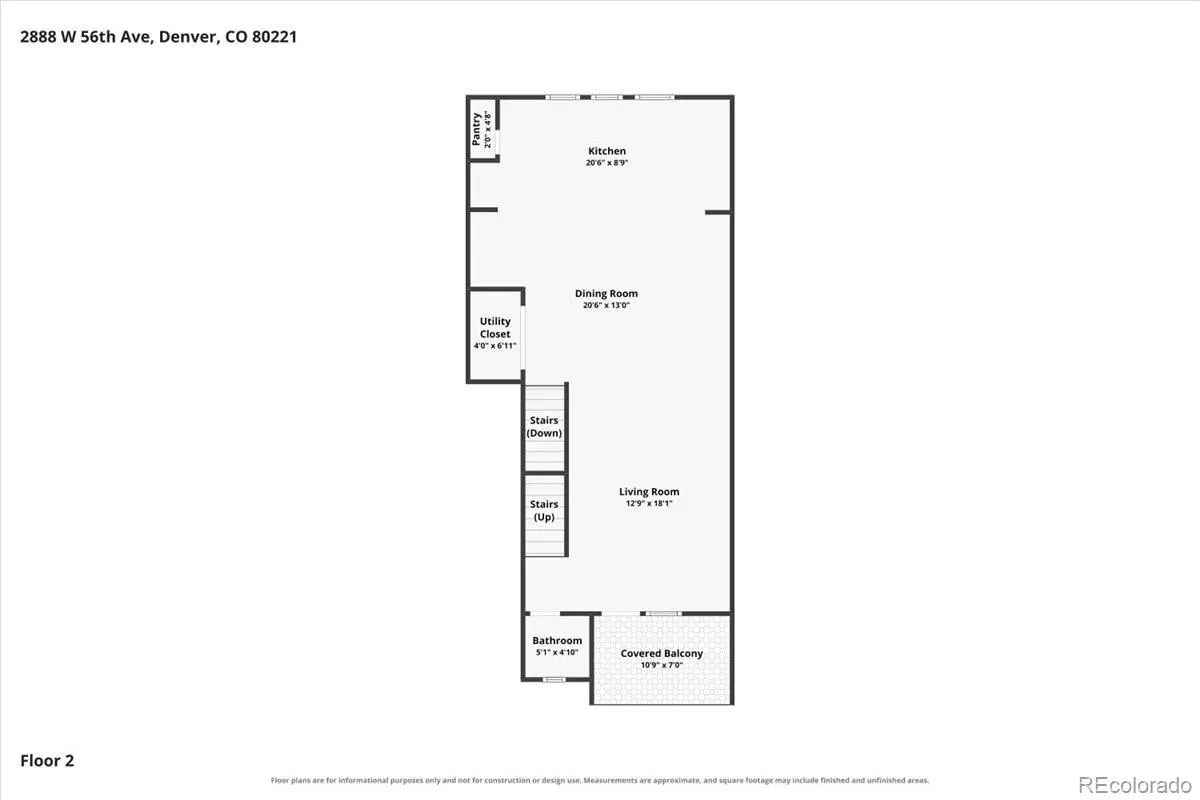
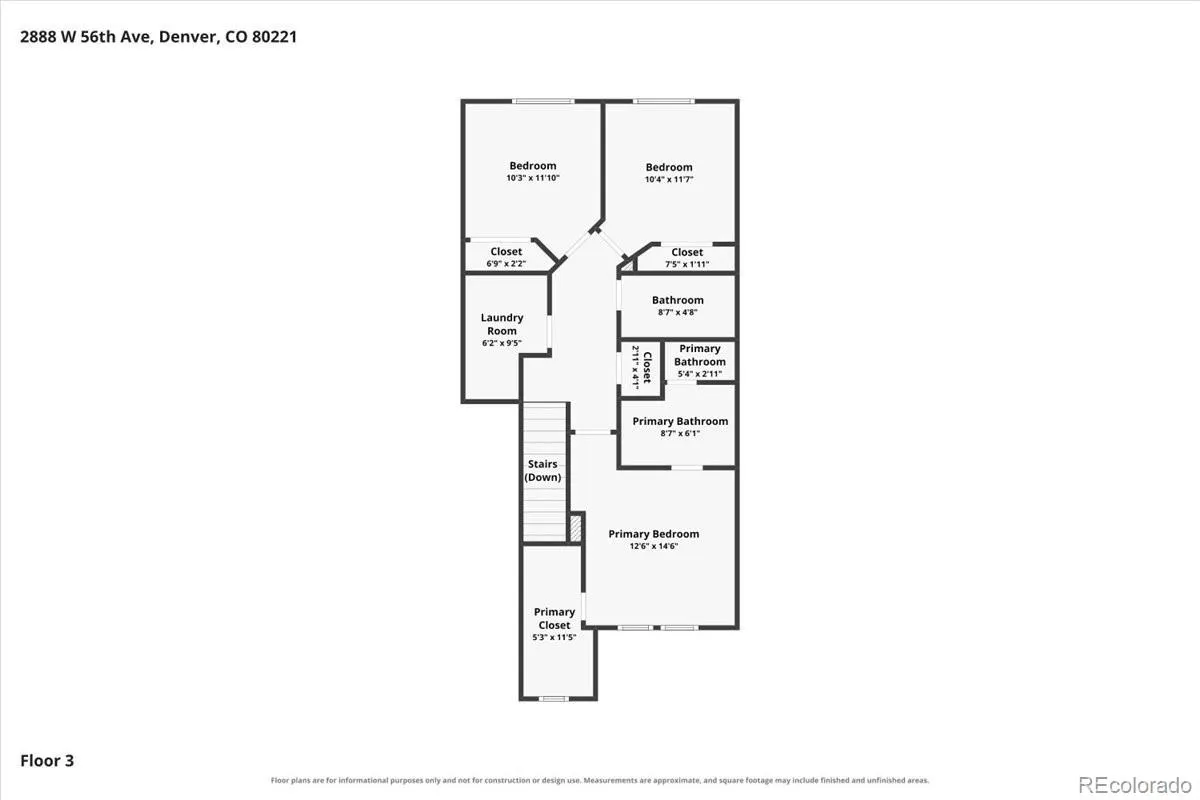
*INTRO RATES AS LOW AS 2.75%* BRAND NEW 2026 Trumark Homes townhome at Berkeley Villas, just minutes from Regis University, Olde Town Arvada, Tennyson Street and Berkeley Lake Park! LUXURIOUS 3-story, 4-bed, 4-bath home with 2-car attached garage, and a FENCED FRONT YARD!!! The main level offers a bedroom with its own 3/4 bath, ideal for guests, a home office, or multigenerational living. Upstairs, the open second floor connects the great room, dining area, and kitchen, with luxury vinyl plank flooring and high ceilings throughout. The kitchen is made for gathering, with a HUGE slab quartz island, stainless steel appliances, pantry closet!!! lots of cabinet space, and a breakfast nook. Step out to the private covered balcony and to enjoy Colorado’s 300 days of sunshine and mountain view!! The top floor has the primary suite with a walk-in closet and a bath with a dual vanity and walk-in shower, plus two more bedrooms, a full bath, and convenient upper-level laundry. Energy-efficient geothermal heating, central air, a smart thermostat on each level, double-pane windows, and data wiring make everyday living comfortable and efficient. The metro district fee covers grounds maintenance, snow removal, trash, and recycling, so you can spend more time enjoying the neighborhood. LESS MAINTENANCE MORE MEMORIES! Grab coffee at Huckleberry Roasters or MOB Coffee, explore the shops and restaurants along Tennyson Street like Bakery Four or Two Hands, then head to Berkeley Lake Park for walking paths and tennis!! Walk to the light rail!! Quick access to I-25, I-70, downtown Denver, and Olde Town Arvada makes getting around easy peasy! ***Intro rate as low as 2.750% (5.775% APR)* on select homes. *Buyer must use the builder’s preferred lender; incentive subject to change at any time.

Advanced Home Search
Search by square footage, location, price, bedrooms, bathrooms and more.Just Listed
These homes just hit the market. Be among the first to see them. Schedule a showing, too.New Construction
See brand new homes and homes under construction now and available soon.Features & Amenities
Find homes with views or pools, in gated communities & with other desirable features.Cities
Take a look at luxury homes in each city in Metro Denver.Neighborhoods
Find the ideal neighborhood and the home that best fits you.Counties
Have your eye on a specific county? Browse these listings.Zip Codes
Start here to find a luxury home in a particular zip code.Single-Family Homes
See photos of single-family homes, get prices, neighborhood information & more.Townhomes
Get all the details about luxury townhomes for sale now throughout Metro Denver.Condos
Are you drawn to the low-maintenance, luxury lifestyle of condo living? Start here.One-Story Homes
Looking for a main floor master? Ranch-style homes may be perfect for your lifestyle.Featured Price Ranges
We’ve done the searching for you. Find homes in popular luxury price ranges.55-Plus
Explore beautiful homes and enviable amenities available in 55-and-over communities.Your Free MLS Search Account
Create and manage saved searches and properties with the Property Organizer.Schedule a Personal Consultation
We’re happy to help any time! Schedule a no-obligation 15-minute call.


