
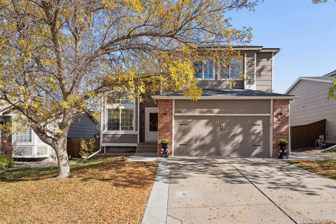
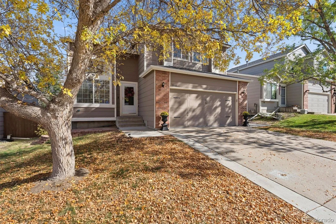
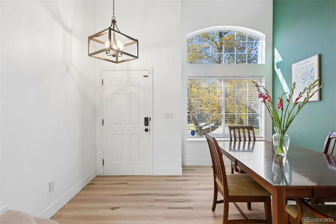
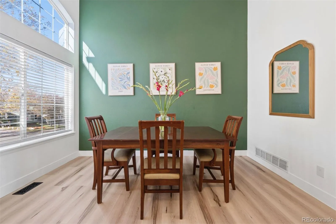
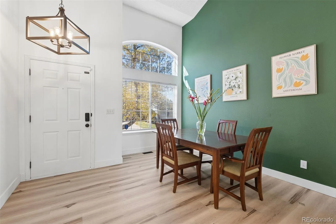
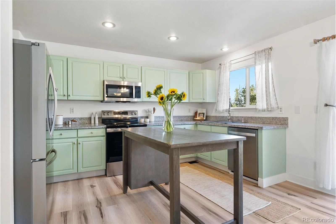
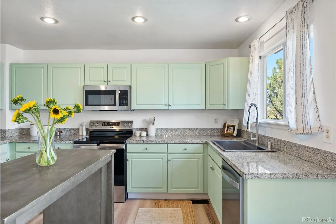
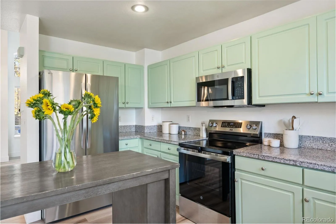
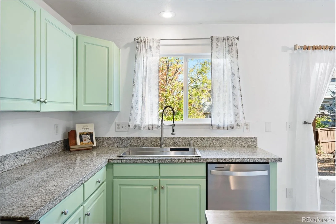
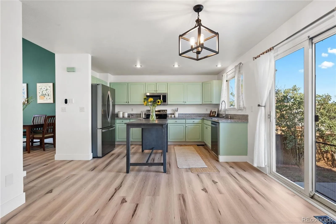
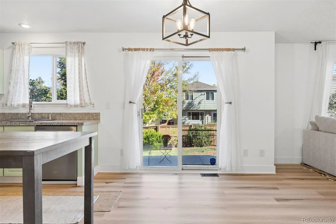
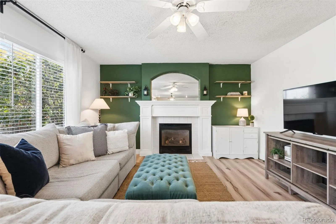
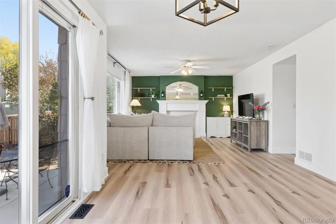
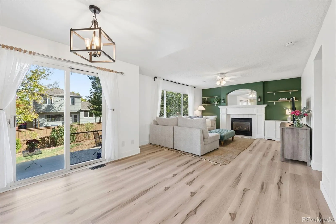
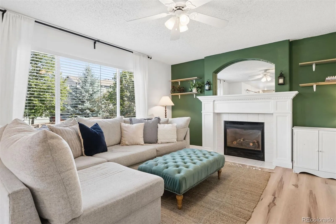
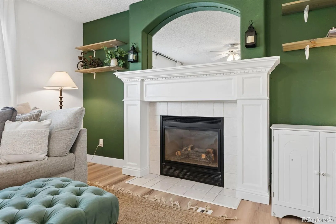
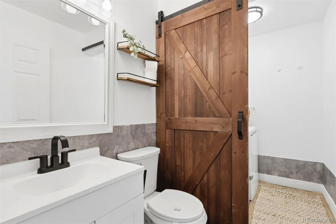
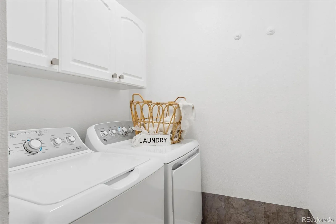
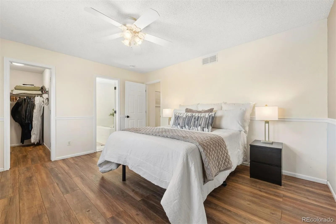
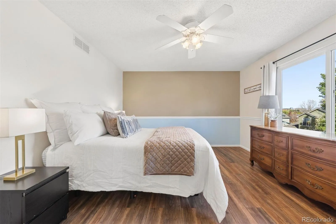
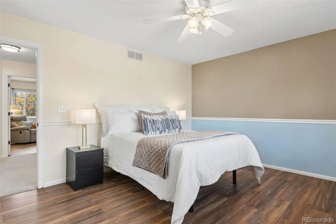
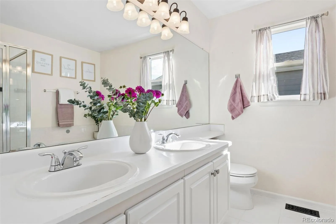
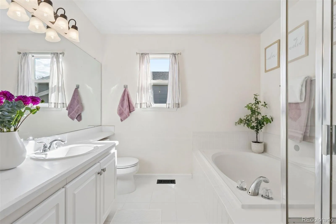
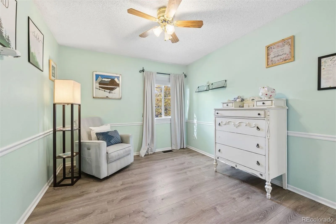
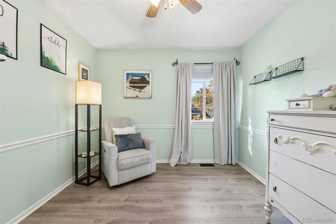
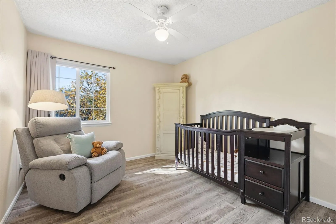
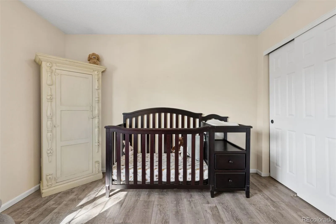
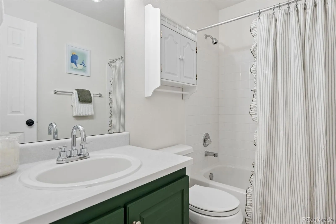
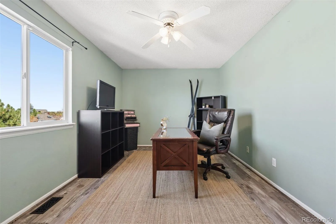
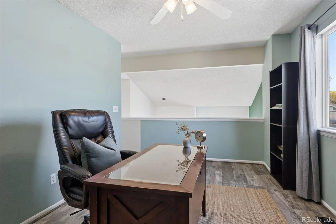
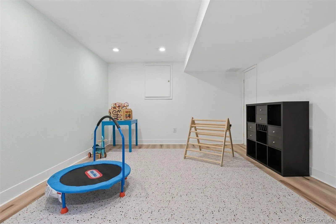
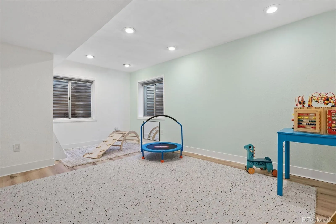
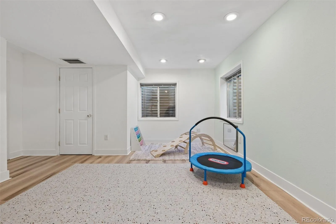
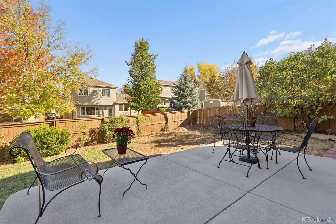
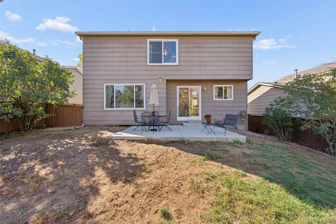
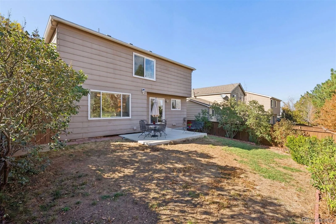
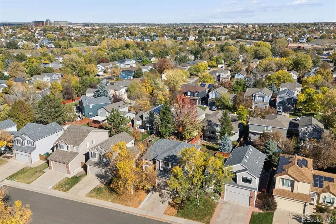
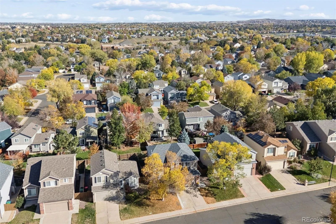
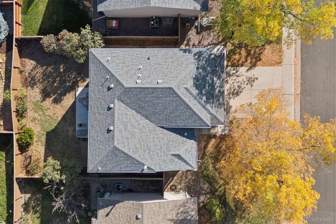
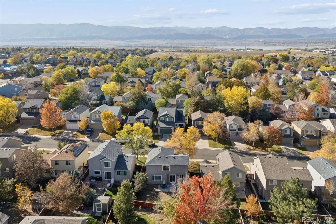
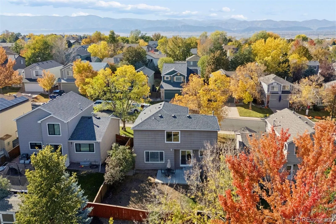
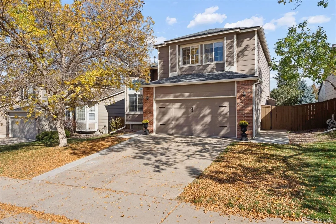
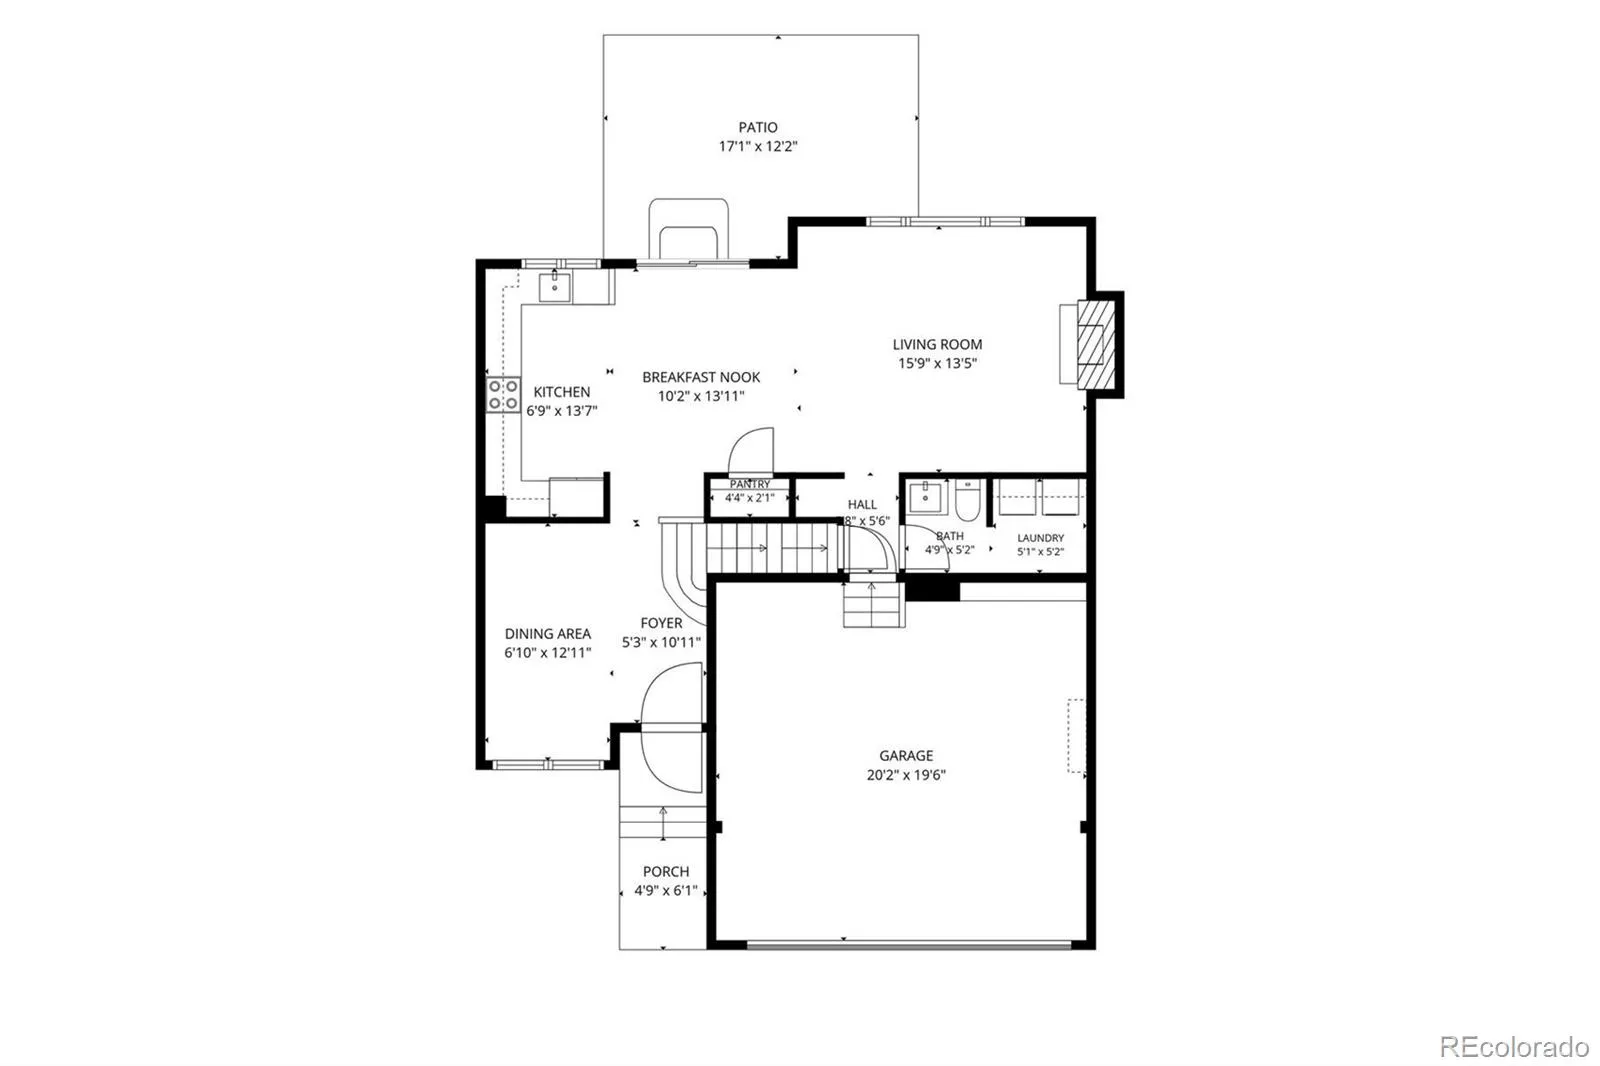
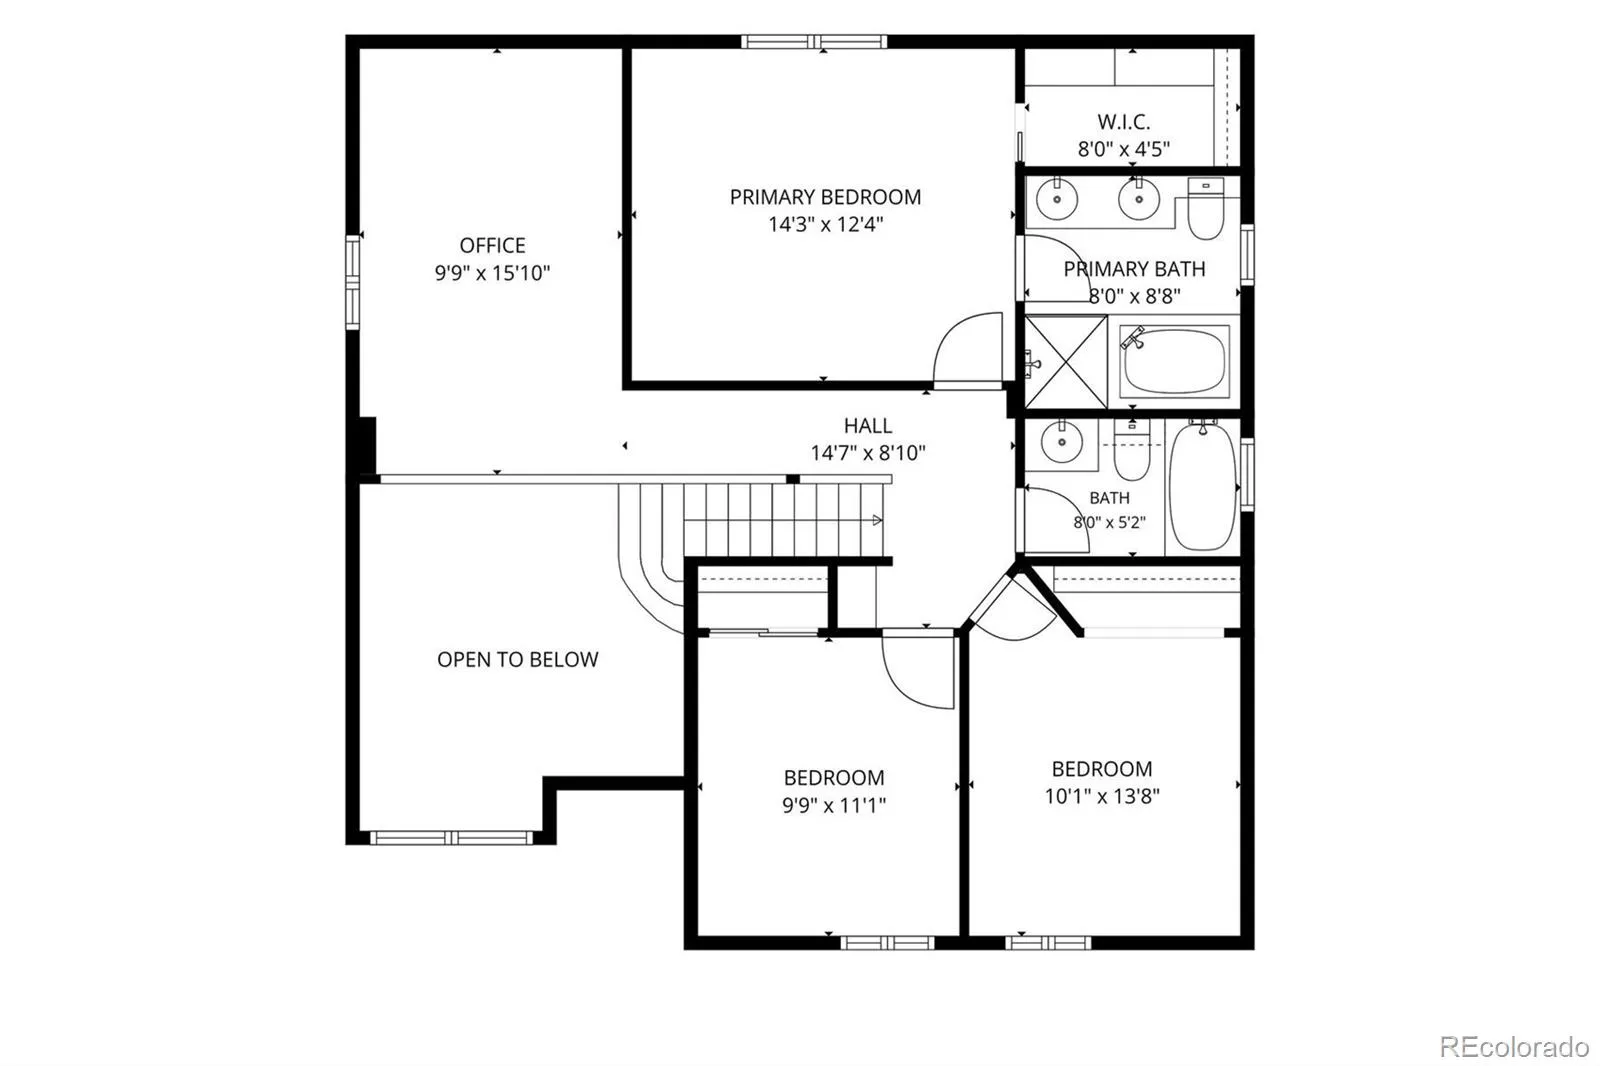

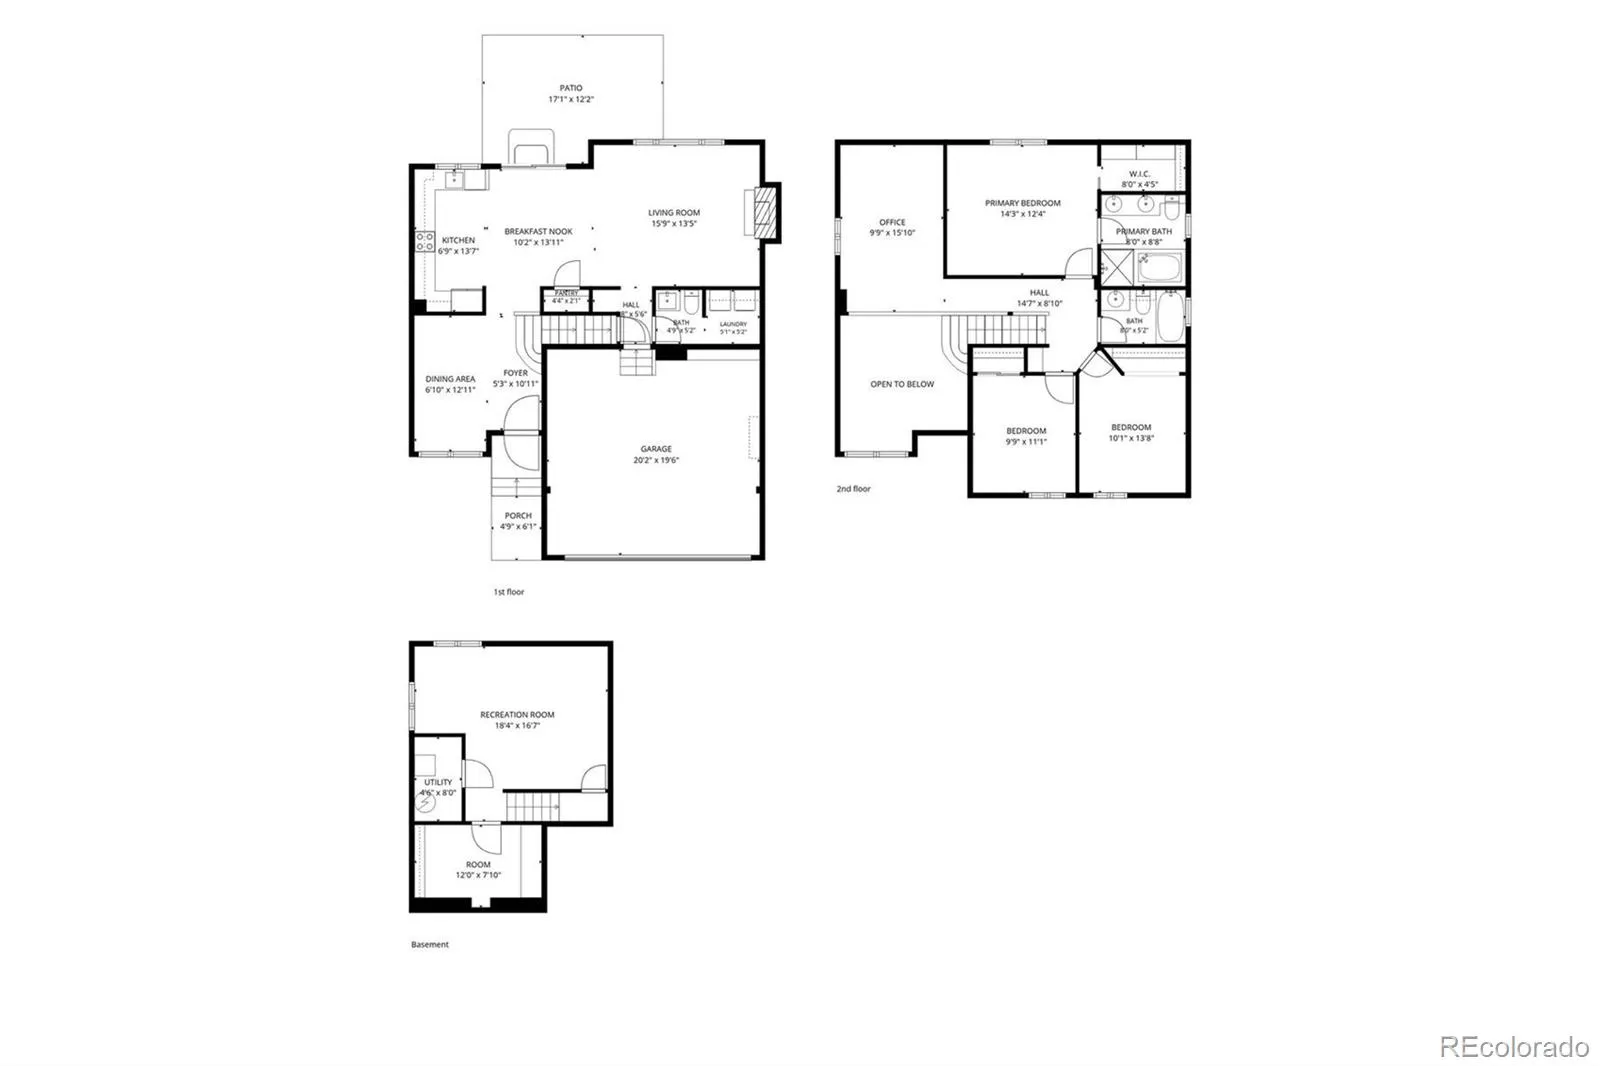
Welcome to this light filled 3 bedroom, 2.5 bathroom home with a spacious loft, partial finished basement & attached 2 car garage in the sought after Westridge neighborhood of Highlands Ranch. Enjoy a flexible floor plan, abundant natural light & easy access to parks, trails & Douglas County schools. Step inside to soaring two story ceilings, a versatile formal living room currently styled as an expansive dining space & luxury vinyl plank (LVP) flooring throughout the main level. The open kitchen features granite countertops, ample cabinetry & seamless flow into the dining area & inviting family room with a cozy gas fireplace. A powder room & convenient main floor laundry with a stylish barn door complete the level. Upstairs, the spacious primary suite offers a walk in closet, 5 piece en suite bathroom with dual vanities, soaking tub & separate shower. 2 additional bedrooms, a full bathroom & generous loft provide flexible living space, ideal for an office, playroom or media room, the loft also offers potential for conversion to a 4th bedroom. The finished partial basement provides rec/flex space, abundant storage & rough in plumbing for a future bathroom. Outside, enjoy a level backyard with plenty of space for outdoor entertaining, gardening, recreation, or simply relaxing in the Colorado sunshine. Location is a standout feature! Situated in the sought after Westridge community, this west facing home offers convenient access to Spring Gulch Trail, Redstone Park, Westridge Rec Center, and neighborhood schools. Enjoy the extensive Highlands Ranch trail system, neighborhood parks, community amenities, shopping, dining, and recreation opportunities just minutes from your doorstep. With its light filled interior, flexible living spaces, desirable location, & potential for a 4th bedroom, this home offers an exceptional opportunity to enjoy everything Colorado living has to offer.
Westridge
9867 Castle Ridge Circle, Highlands Ranch, CO 80129


- 1. 2026-10-25 (Start time: 13:00 - End time: 15:00)
