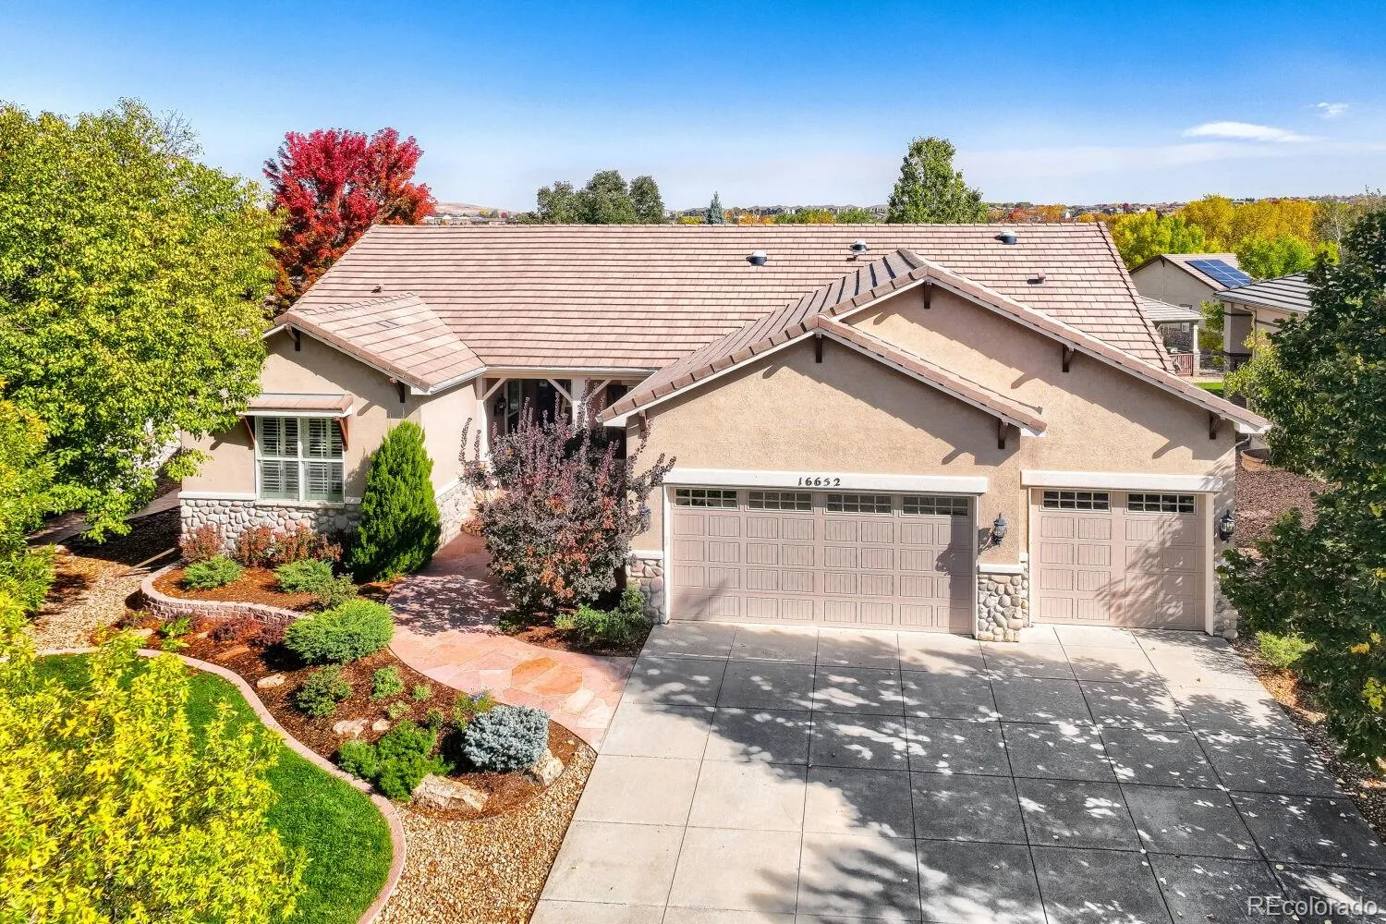
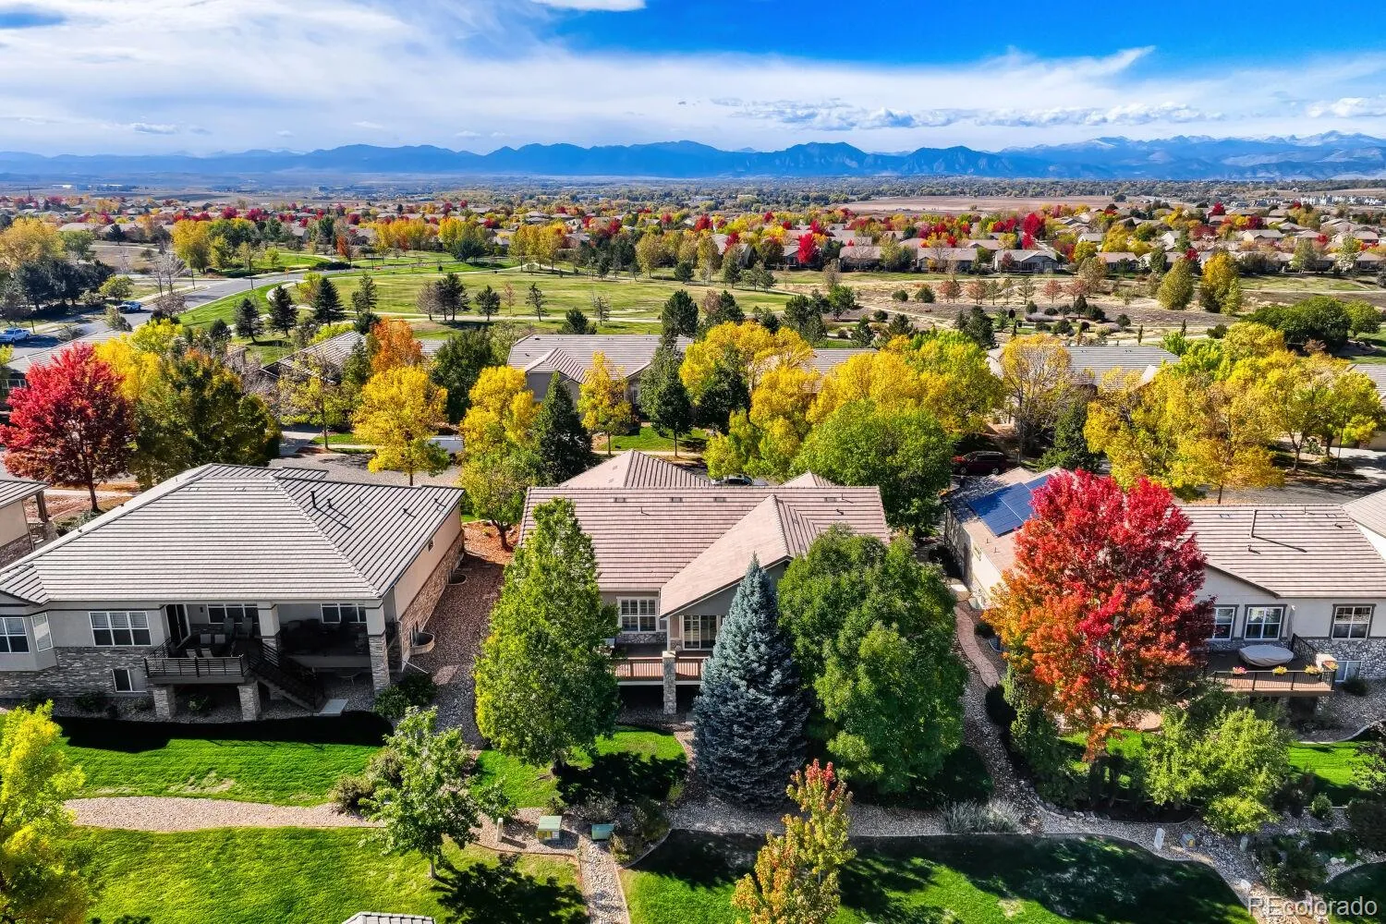
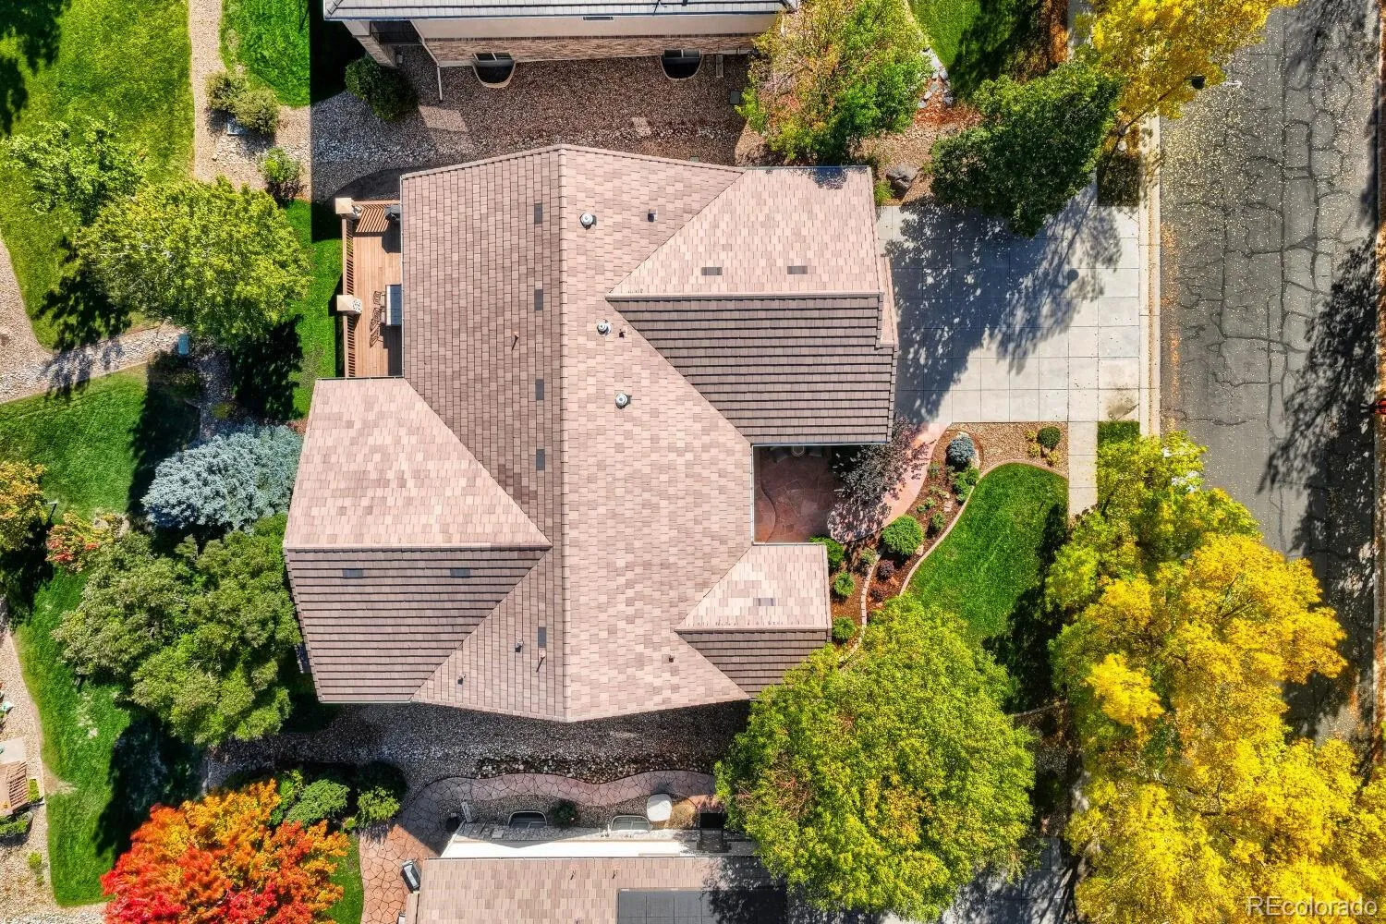
Stunning Vail Model in Sought-After Anthem Ranch! Beautifully maintained & thoughtfully updated, this exceptional home offers over 2, 600 finished sq ft on the main level, abundant natural light & impressive upgrades. Situated on a quiet street in the award-winning Anthem Ranch 55+ active adult community, this home combines elegant finishes, functional living spaces and an enviable Colorado lifestyle. The exquisitely renovated primary bathroom features custom cabinetry, quartz countertops, newer sinks & faucets, a frameless European-style shower & designer tile. Newer carpeting & a private office w/ double French doors. Plantation shutters, three solar tubes, and newer lighting enhance the home’s warm, inviting atmosphere. Designed for the home chef, the gourmet kitchen features rich cherry cabinetry with convenient rollouts, newer granite countertops & appliances, gas cooktop, Bosch dishwasher & double ovens. Newer furnace & A/C, added attic insulation, whole-house attic fan, humidifier, instant hot water & newer garage doors. Enjoy Colorado outdoor living with a front flagstone patio, upgraded landscaping, spacious backyard deck with a dedicated gas line for grilling. Oversized 3 car garage w/ epoxy flooring, cabinets, workbench, and a second refrigerator. Plumbed-in gas grill & deck furniture are included. Expansive, unfinished garden-level basement is pre-plumbed for a future bathroom and features a structural basement floor—offering outstanding potential for additional living space & future customization. Anthem Ranch delivers a premier resort-style lifestyle centered around the 30, 000-square-foot Aspen Lodge, with indoor & outdoor pools, hot tub, a full fitness center, classes, over 130 clubs, concerts, and a wide variety of social activities. Enjoy pickleball, tennis, bocce & access to over 48 miles of trails. Restaurants, shopping, Boulder, Denver, DIA, & I-25 are conveniently accessible. Beautifully updated & meticulously cared for, this home is a must-see!

Advanced Home Search
Search by square footage, location, price, bedrooms, bathrooms and more.Just Listed
These homes just hit the market. Be among the first to see them. Schedule a showing, too.New Construction
See brand new homes and homes under construction now and available soon.Features & Amenities
Find homes with views or pools, in gated communities & with other desirable features.Cities
Take a look at luxury homes in each city in Metro Denver.Neighborhoods
Find the ideal neighborhood and the home that best fits you.Counties
Have your eye on a specific county? Browse these listings.Zip Codes
Start here to find a luxury home in a particular zip code.Single-Family Homes
See photos of single-family homes, get prices, neighborhood information & more.Townhomes
Get all the details about luxury townhomes for sale now throughout Metro Denver.Condos
Are you drawn to the low-maintenance, luxury lifestyle of condo living? Start here.One-Story Homes
Looking for a main floor master? Ranch-style homes may be perfect for your lifestyle.Featured Price Ranges
We’ve done the searching for you. Find homes in popular luxury price ranges.55-Plus
Explore beautiful homes and enviable amenities available in 55-and-over communities.Your Free MLS Search Account
Create and manage saved searches and properties with the Property Organizer.Schedule a Personal Consultation
We’re happy to help any time! Schedule a no-obligation 15-minute call.


