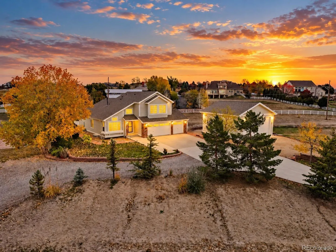
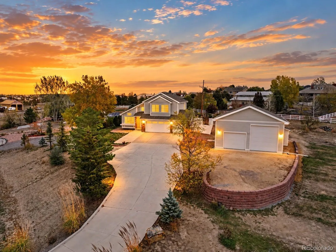
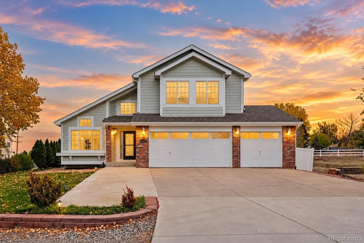
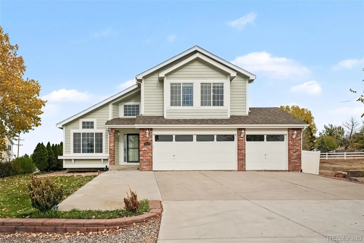
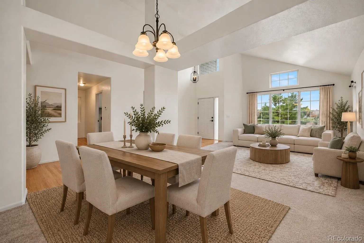
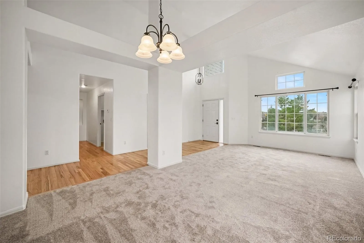
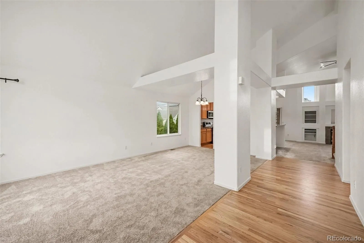
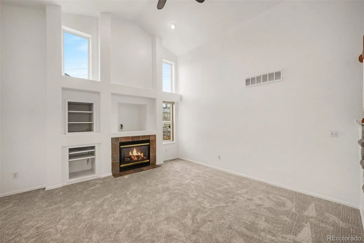
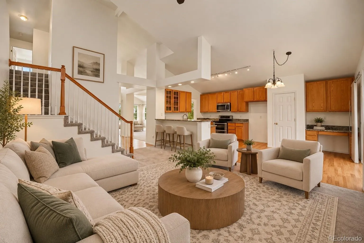
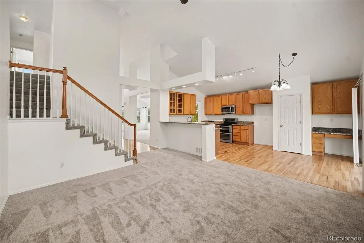
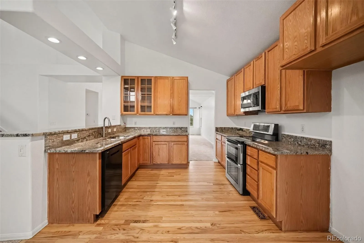
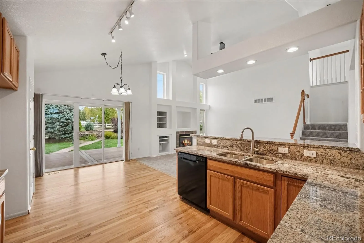
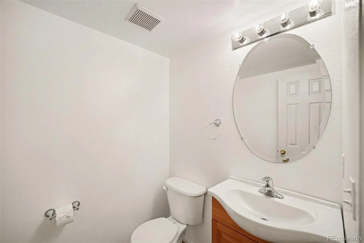
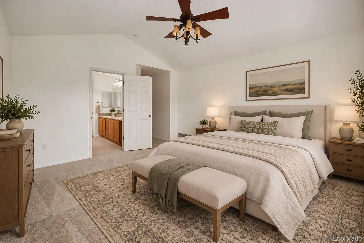
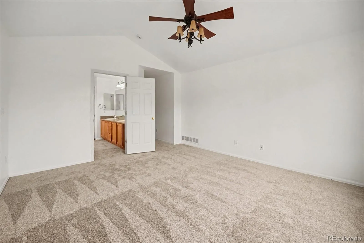
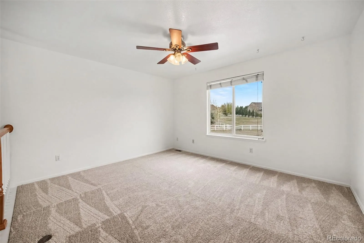
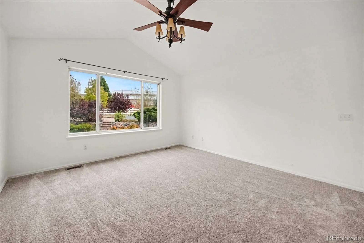
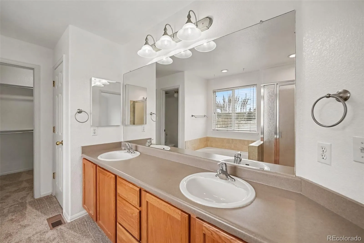
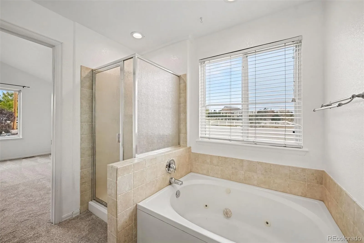
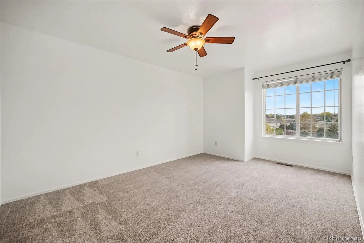
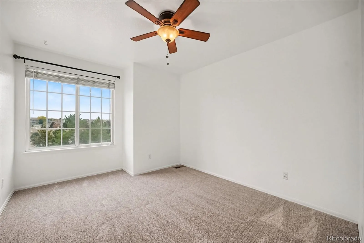
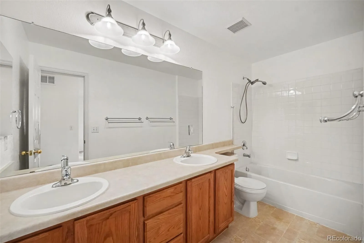
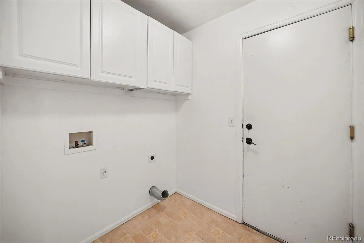
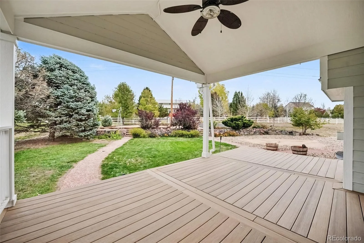
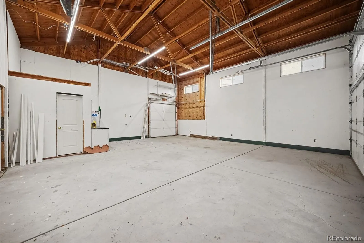
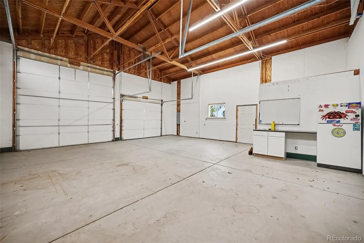
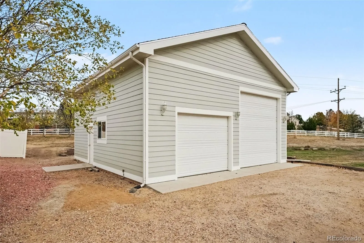
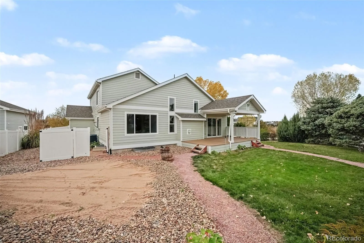
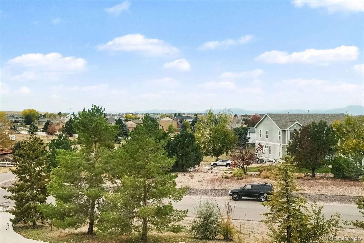
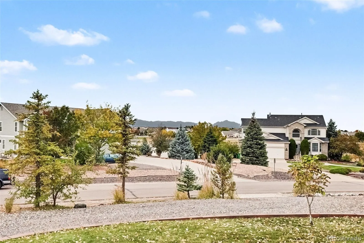
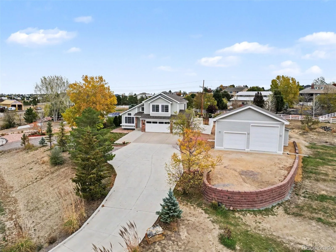
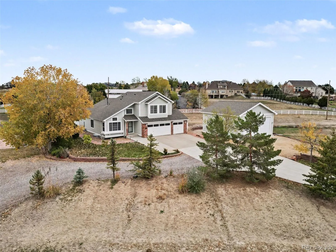
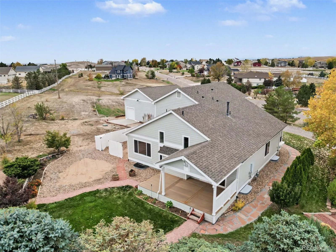
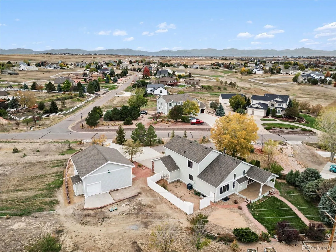
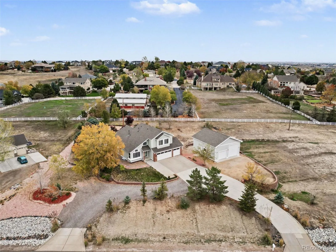
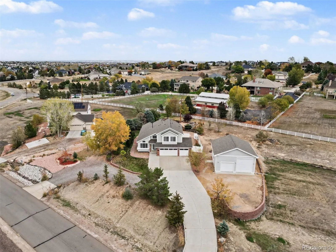
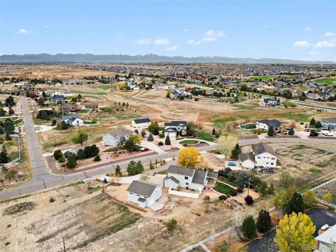
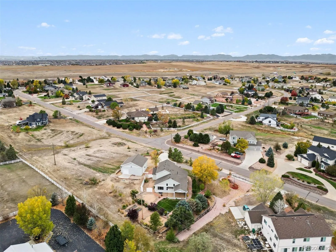
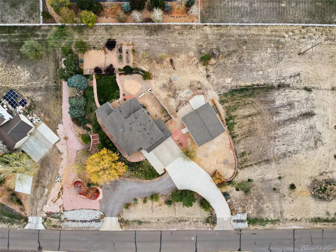
1.5 Acres, Mountain Views, Oversized 3-Car Garage & Detached Workshop | No Metro District! Incredible value in Wheatland Estates! Situated on 1.5 fully fenced acres with mountain views, a low HOA, and no metro district, this spacious home offers room to spread out both inside and out. Step inside to soaring vaulted ceilings and a bright, open floor plan. The inviting living room features a cozy gas fireplace and flows seamlessly into the dining area and eat-in kitchen, complete with granite countertops, double ovens, pantry, and breakfast nook. Continue to the main-floor primary suite, featuring vaulted ceilings, a walk-in closet, and a five-piece ensuite bath with jetted soaking tub and separate shower. Main-floor laundry and a convenient powder bath complete the main level. Upstairs, a versatile loft provides space for a home office, second living area, or playroom, while two generously sized bedrooms share a full bathroom. Downstairs, the basement offers excellent potential for additional living space, with a bedroom, bathroom, and wet bar approximately 75% finished, plus plenty of storage. Step outside to the covered deck overlooking the private, fenced 1.5-acre lot, featuring beautiful mountain views and low-maintenance landscaping. An oversized attached 3-car garage provides ample parking, while the detached 29′ x 31′ drywalled and lighted workshop, along with RV and boat parking, offers exceptional space for hobbies, projects, vehicles, and outdoor gear. Additional highlights include updated granite countertops, fresh carpet and paint, a 2016 HVAC system, 2017 roof, and 2018 water heater. Septic system has been cleaned and passed inspection. Click the Virtual Tour link for the 3D walkthrough. Discounted rate options and no-lender-fee future refinancing may be available for qualified buyers.

Advanced Home Search
Search by square footage, location, price, bedrooms, bathrooms and more.Just Listed
These homes just hit the market. Be among the first to see them. Schedule a showing, too.New Construction
See brand new homes and homes under construction now and available soon.Features & Amenities
Find homes with views or pools, in gated communities & with other desirable features.Cities
Take a look at luxury homes in each city in Metro Denver.Neighborhoods
Find the ideal neighborhood and the home that best fits you.Counties
Have your eye on a specific county? Browse these listings.Zip Codes
Start here to find a luxury home in a particular zip code.Single-Family Homes
See photos of single-family homes, get prices, neighborhood information & more.Townhomes
Get all the details about luxury townhomes for sale now throughout Metro Denver.Condos
Are you drawn to the low-maintenance, luxury lifestyle of condo living? Start here.One-Story Homes
Looking for a main floor master? Ranch-style homes may be perfect for your lifestyle.Featured Price Ranges
We’ve done the searching for you. Find homes in popular luxury price ranges.55-Plus
Explore beautiful homes and enviable amenities available in 55-and-over communities.Your Free MLS Search Account
Create and manage saved searches and properties with the Property Organizer.Schedule a Personal Consultation
We’re happy to help any time! Schedule a no-obligation 15-minute call.


