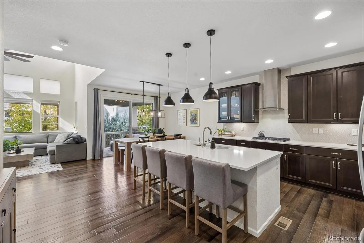
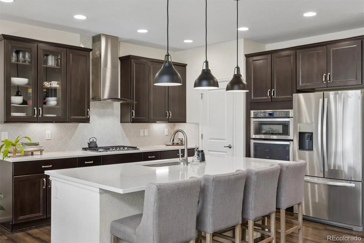
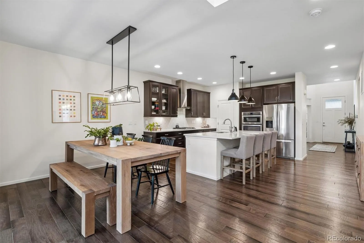
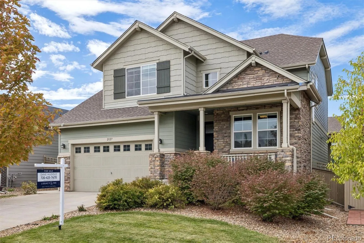
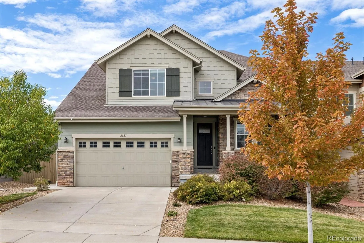
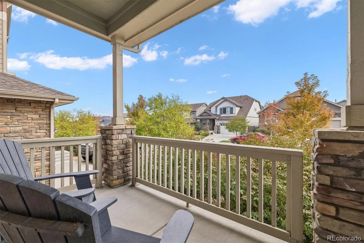
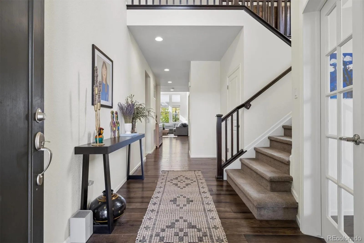
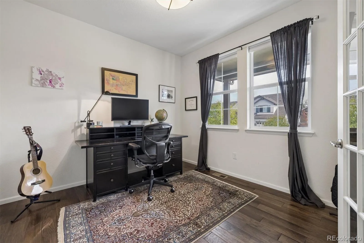
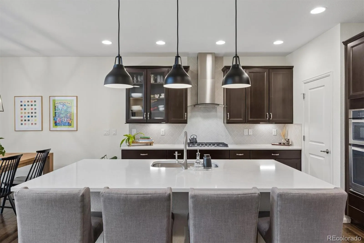
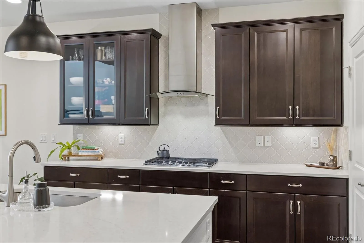
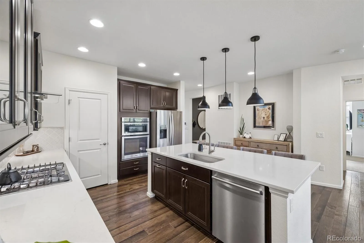
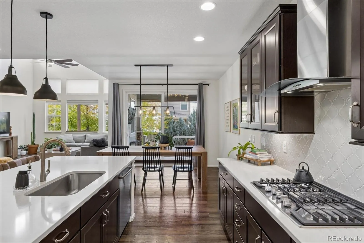
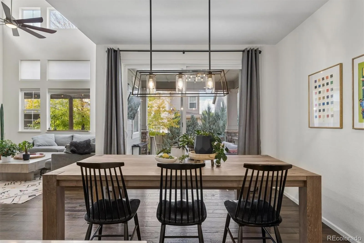
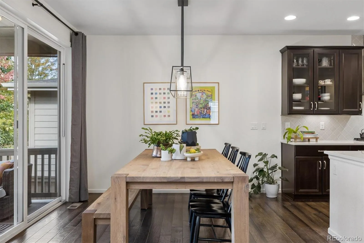
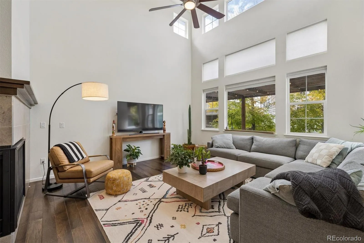
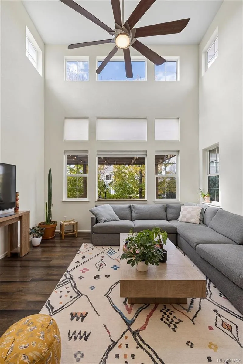
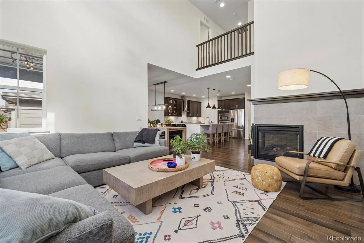
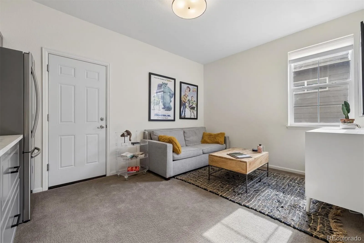
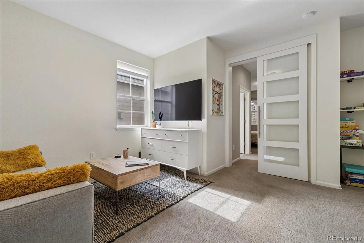
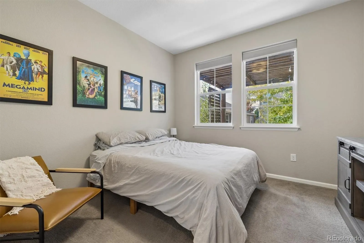
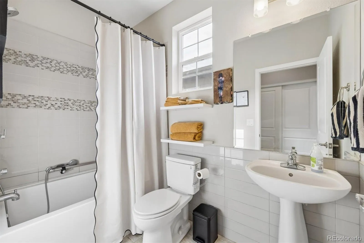
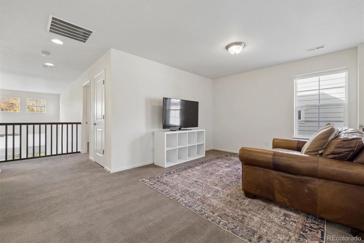
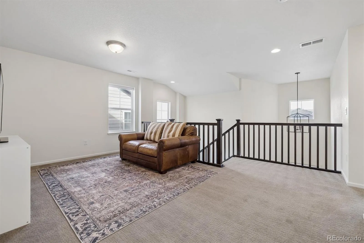
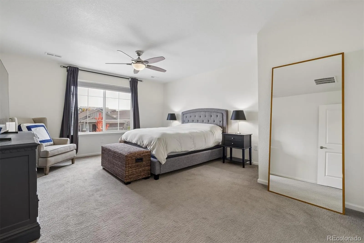
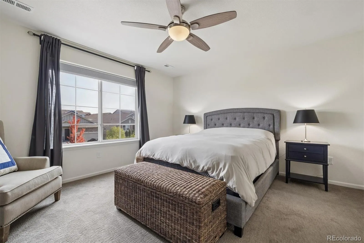
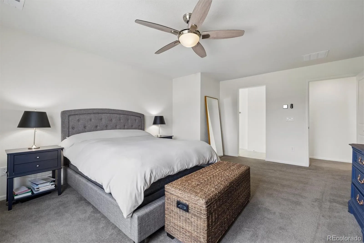
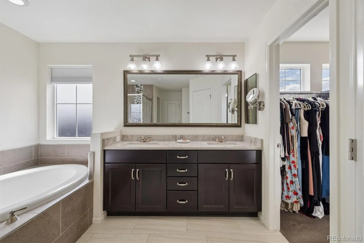
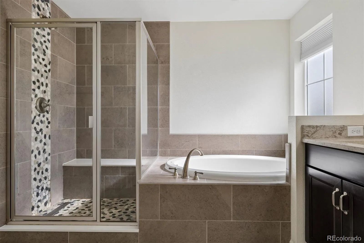
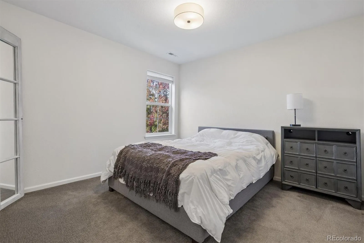
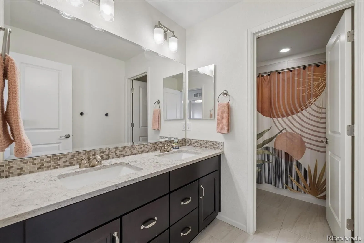
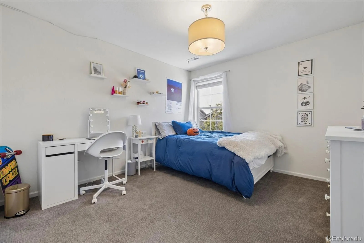
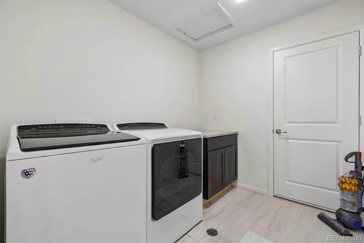
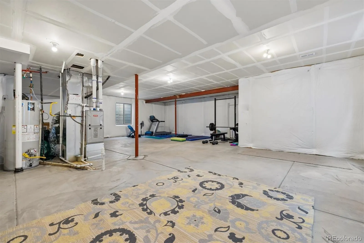
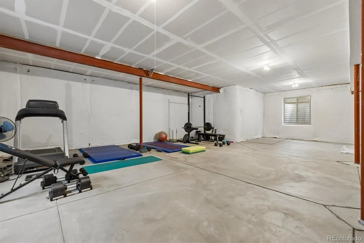
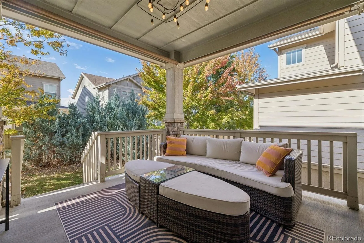
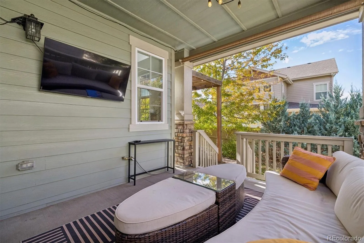
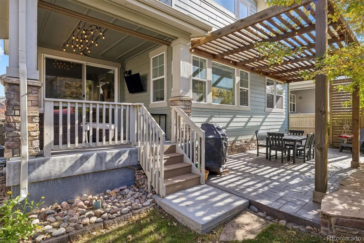
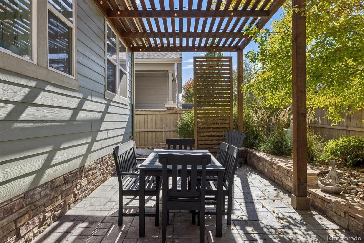
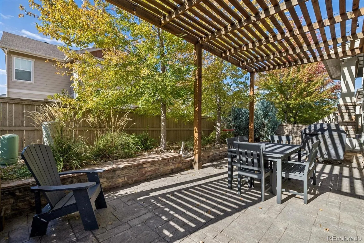
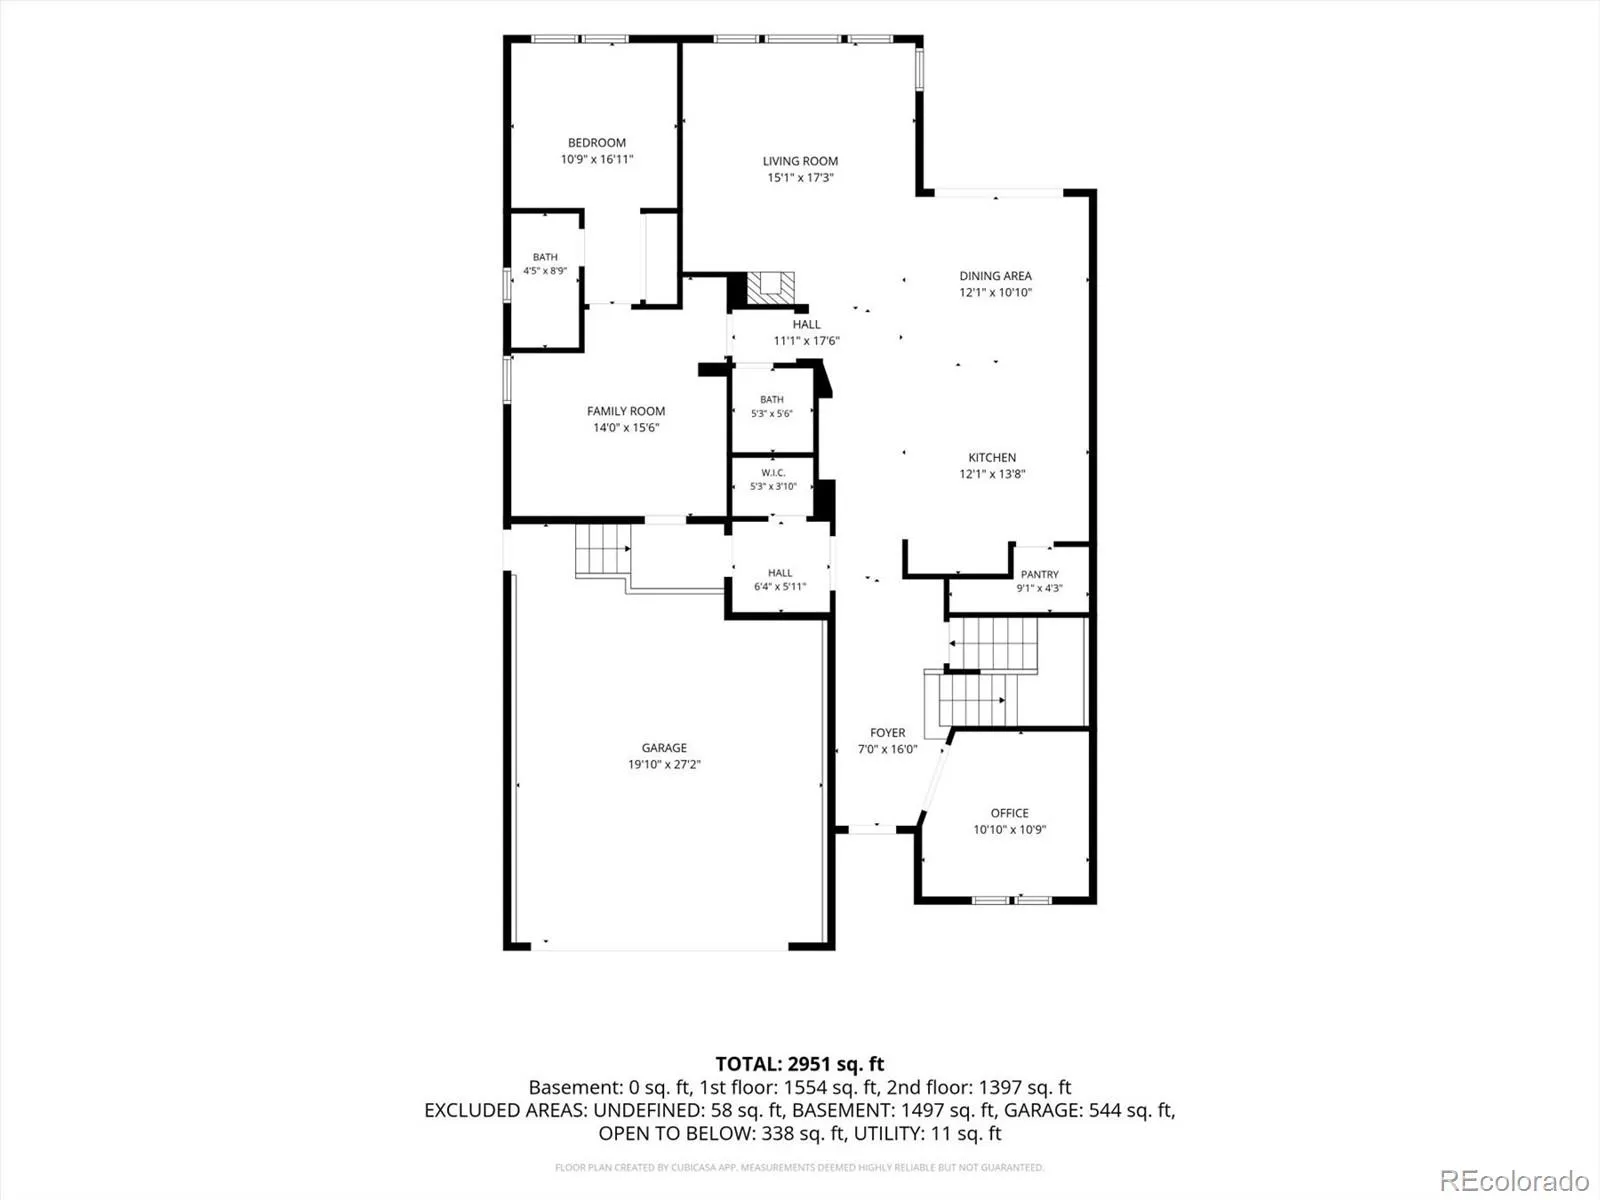
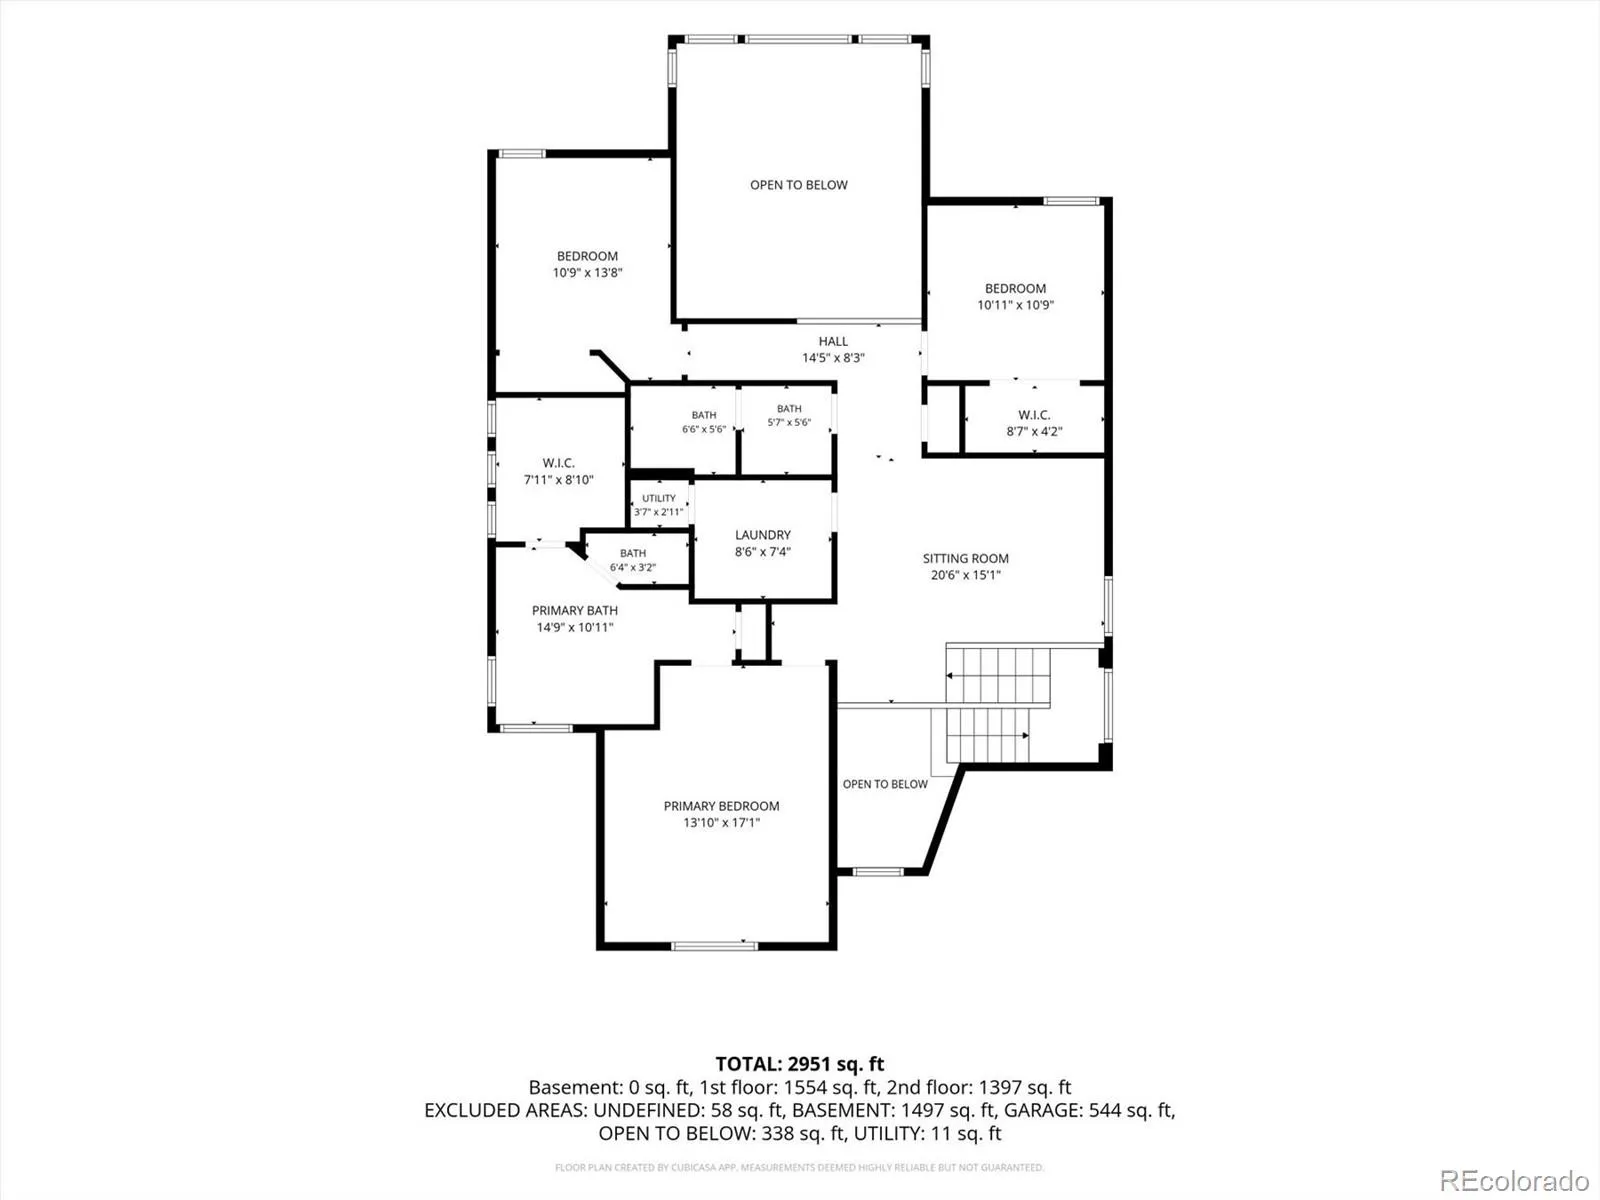
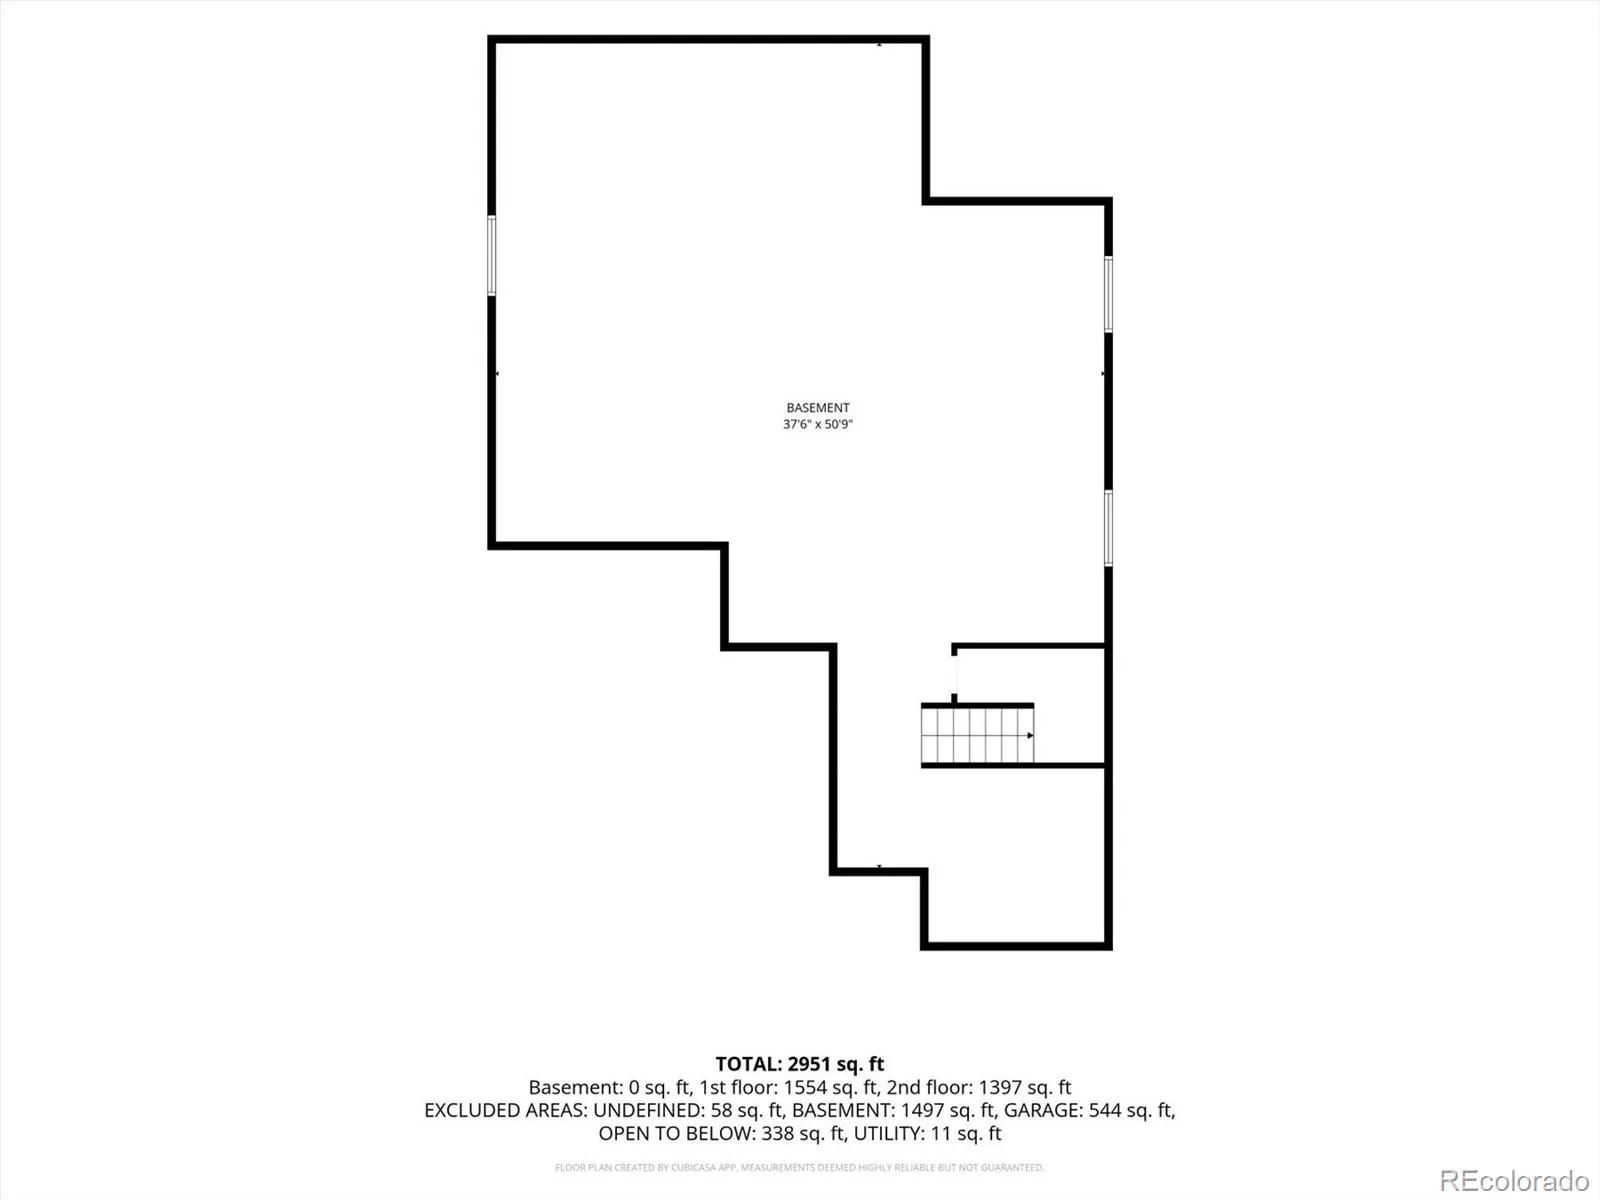
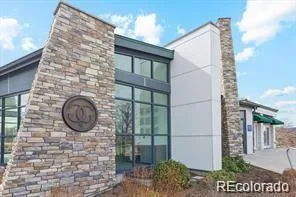
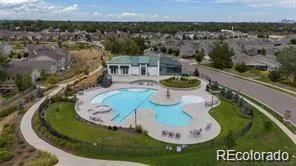
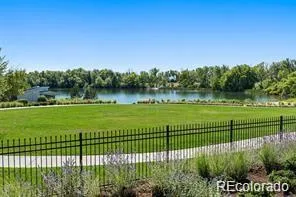
Your Oasis in the City: NextGen Flexibility, Resort-Style Outdoor Living & the Green Gables Lifestyle Tucked on a quiet street in sought-after Green Gables Reserve, this beautifully presented home brings together modern style, flexible living & an exceptional community lifestyle. This inviting 4-BR, 3.5-bath residence offers thoughtfully designed spaces, contemporary finishes & a versatile flr plan that adapts to the way you live. At the heart of the home, the kitchen combines function & style with an expansive quartz island, striking backsplash & stainless-steel appliances. The open connection to the DN RM & vaulted LvgRm creates a bright, welcoming atmosphere for everyday living & entertaining, complemented by a cozy fireplace & seamless access to the backyard. Step outside to your own private oasis, featuring apprx $30k in exterior improvements. A covered patio w/ a mounted TV sets the stage for game days & movie nights, while a substantial pergola & extensive stamped-concrete hardscape create distinct spaces to dine, lounge & host that can be used from spring through fall. One of the home’s most distinctive features is the separate-entry main-level suite, w/ its own private bath. It offers flexibility for NextGen living, extended guests, or a private workspace. Upstairs, the spacious primary suite provides a private retreat w/ a walk-in closet, 2 addl BR’s & the convenience of upper-level laundry. The full, unfinished basement offers abundant storage & the opportunity to create additional living space. Beyond the home, Green Gables Reserve delivers a resort-style lifestyle that is difficult to replicate, w/ a community clubhouse, outdoor pool, hot tub, scenic walking trails & private beach access to Ward Reservoir. Year-round events, from beach parties to movies in the park & holiday gatherings, make it easy to know your neighbors. Belmar’s shopping & dining are minutes away, with quick access to downtown Denver, C-470 & the foothills.

Advanced Home Search
Search by square footage, location, price, bedrooms, bathrooms and more.Just Listed
These homes just hit the market. Be among the first to see them. Schedule a showing, too.New Construction
See brand new homes and homes under construction now and available soon.Features & Amenities
Find homes with views or pools, in gated communities & with other desirable features.Cities
Take a look at luxury homes in each city in Metro Denver.Neighborhoods
Find the ideal neighborhood and the home that best fits you.Counties
Have your eye on a specific county? Browse these listings.Zip Codes
Start here to find a luxury home in a particular zip code.Single-Family Homes
See photos of single-family homes, get prices, neighborhood information & more.Townhomes
Get all the details about luxury townhomes for sale now throughout Metro Denver.Condos
Are you drawn to the low-maintenance, luxury lifestyle of condo living? Start here.One-Story Homes
Looking for a main floor master? Ranch-style homes may be perfect for your lifestyle.Featured Price Ranges
We’ve done the searching for you. Find homes in popular luxury price ranges.55-Plus
Explore beautiful homes and enviable amenities available in 55-and-over communities.Your Free MLS Search Account
Create and manage saved searches and properties with the Property Organizer.Schedule a Personal Consultation
We’re happy to help any time! Schedule a no-obligation 15-minute call.


