

Metro Denver Luxury Homes For Sale

Property Description

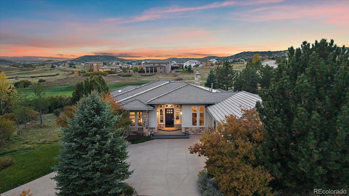
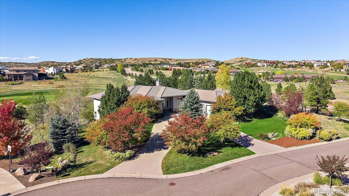
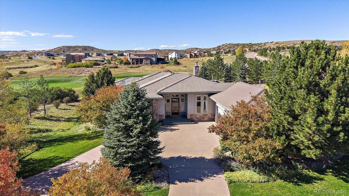
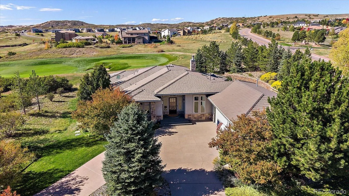
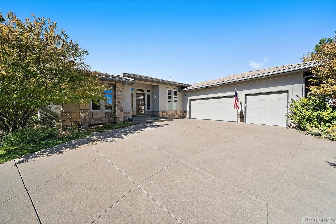
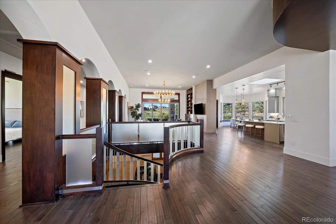
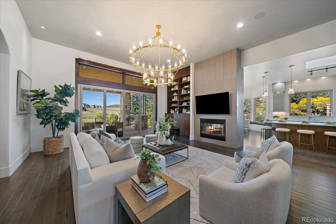
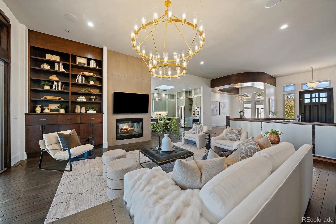
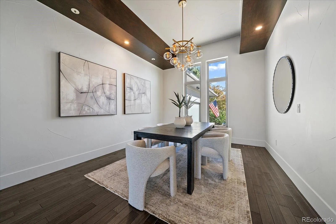
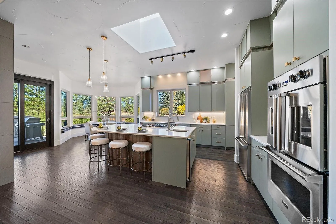
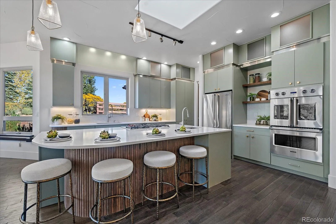
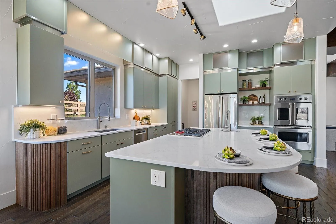
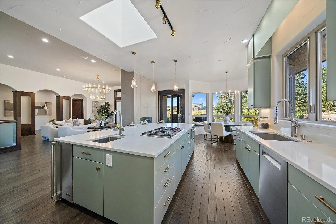
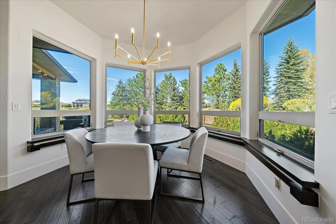
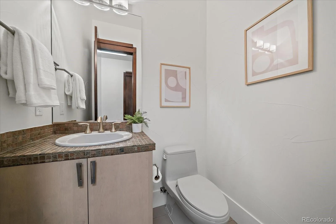
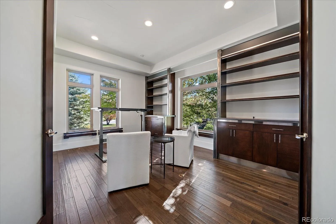
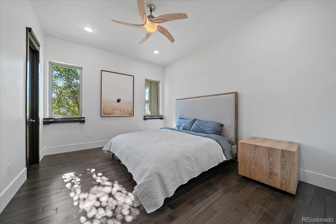
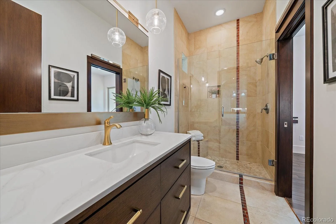
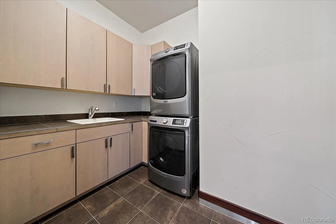
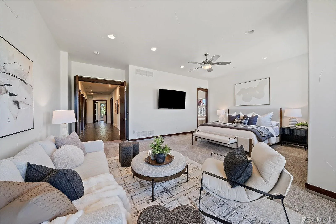
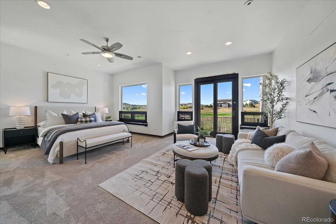
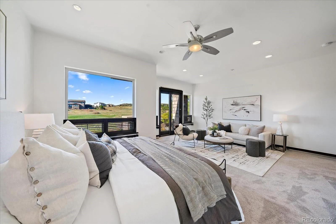
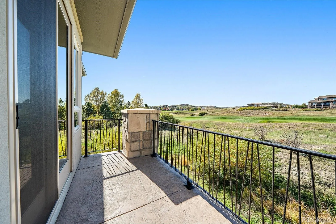
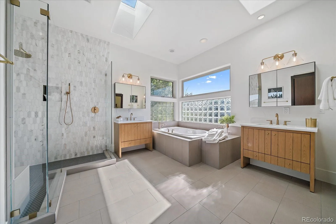
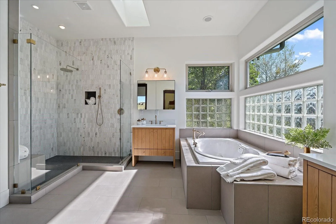
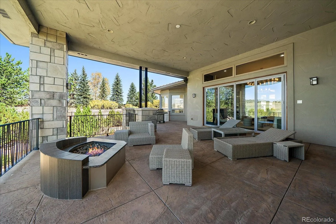
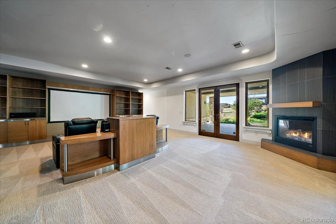
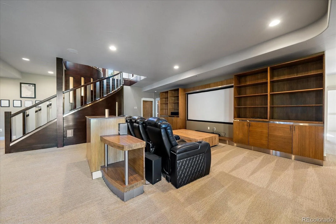
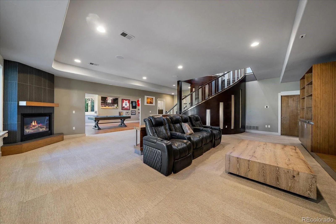
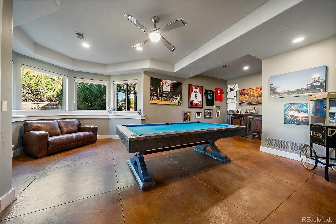
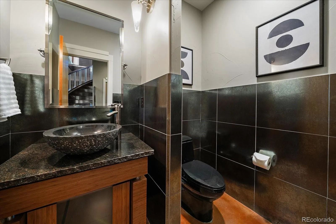
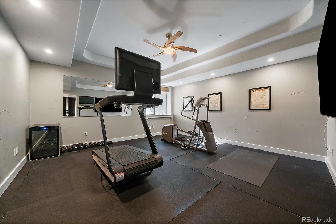
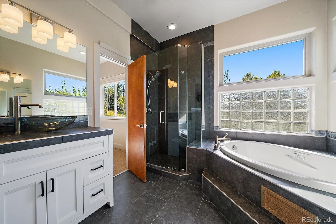
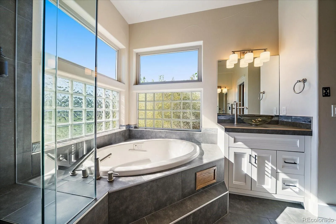
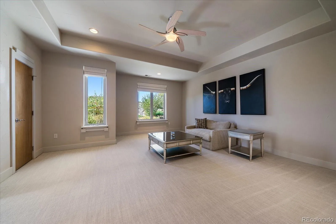
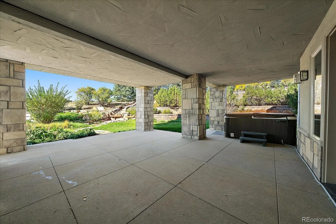
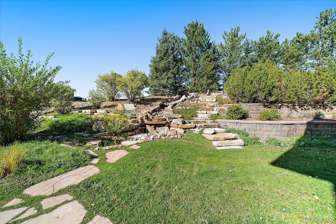
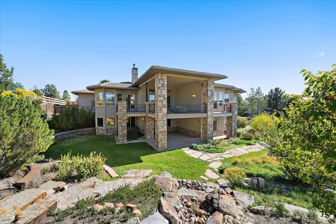
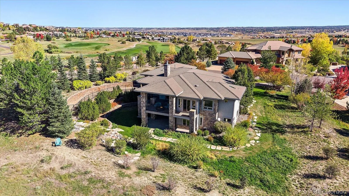
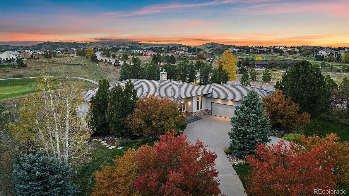
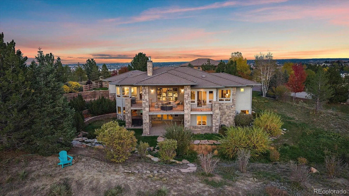
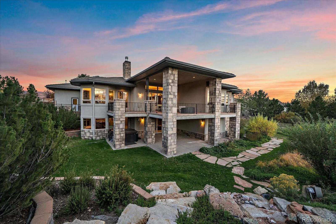
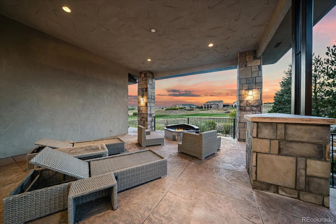
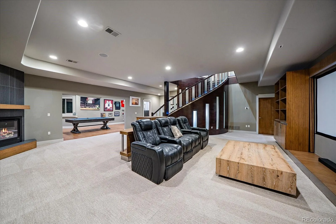
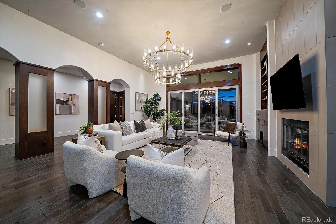
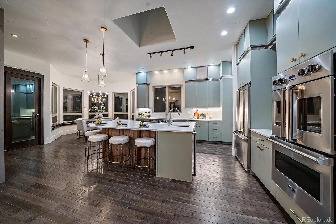
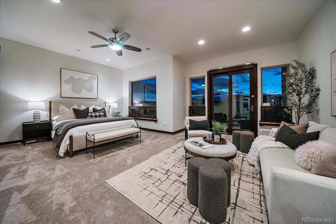
A masterpiece on the 1st fairway of the prestigious Pradera Golf Course. This newly renovated custom ranch with walkout basement offers 6, 028 SF of luxury living across 5 bedrooms and 5 bathrooms. Over $250K in impeccable upgrades include – Premium kitchen cabinetry, slab quartz countertops, professional-grade Viking cooktop, designer light fixtures, freshly stained exotic bamboo woodwork throughout, new hardwood floors, refined paint selections, and a completely reimagined primary bath. Features: Stunning gourmet kitchen with expansive island, slab quartz with dramatic waterfall edge, ambient under-cabinet lighting, and warming drawer. Main-floor primary suite with private deck and sweeping golf course views. Spa-inspired en suite boasts a zero-entry shower with dual rain heads and built-in seating, floating double vanities, bidet, and generous walk-in closet. Exotic bamboo flows throughout the home — hardwood floors, sweeping circular staircase, stately pillars, trim, and molding. Architectural details include coffered ceilings, elegant columns, bamboo-framed molding in the formal dining room, and 3 gas fireplaces anchoring the home’s most inviting spaces. Bespoke built-in cabinetry in the study, dining room, living room, and theater room. A showstopping 12-foot NanaWall dissolves the boundary between the living room and patio, framing panoramic views of the golf course and tranquil water feature. Walkout lower level features a dedicated home theater, expansive bonus room, flexible space perfect for a private gym or cocktail lounge, and a lower-level patio with oversized hot tub beneath Colorado’s endless skies. Built-in dog wash station, private exterior dog run, and oversized 3-car garage complete this exceptional offering.

Features
: Radiant, Forced Air, Natural Gas
: Central Air
: Finished, Full, Interior Entry, Walk-Out Access
: Full
: Mountain(s), Golf Course
: Yes
: Gas, Gas Log, Living Room, Basement, Outside
: Security System, Smoke Detector(s)
: Covered, Patio
: 3
: Cooktop, Dryer, Dishwasher, Disposal, Microwave, Washer, Gas Water Heater, Oven, Humidifier
: Contemporary
: Pool, Clubhouse, Park, Trail(s), Golf Course, Spa/Hot Tub
: Concrete, Heated Garage, Floor Coating
: Concrete
: Public Sewer
: Bath
Address Map
CO
Douglas
Parker
80134
Snowflake
5583
Way
W105° 12' 24.1''
N39° 26' 34.6''
Additional Information
$450
Annually
: Maintenance Grounds, Snow Removal, Trash, Recycling
: Frame, Stucco, Rock
Google maps
Mountain View
: Balcony, Lighting, Private Yard, Rain Gutters, Dog Run, Fire Pit, Water Feature, Gas Valve, Spa/Hot Tub
3
: Carpet, Tile, Wood
3
Ponderosa
: Pantry, High Ceilings, Open Floorplan, Quartz Counters, Kitchen Island, Eat-in Kitchen, Vaulted Ceiling(s), Ceiling Fan(s), Entrance Foyer, Built-in Features, Primary Suite, Five Piece Bath, Radon Mitigation System, Jack & Jill Bathroom, Walk-In Closet(s)
Yes
Yes
Cash, Conventional, Jumbo, VA Loan
: Sprinklers In Front, Landscaped, Sprinklers In Rear, On Golf Course, Cul-De-Sac
Sagewood
Compass - Denver
R0448168
: None
: House
Pradera
$12,661
2025
: Cable Available, Phone Available, Electricity Connected, Natural Gas Connected
: Skylight(s), Window Coverings
PDU
10/22/2026
6028
Active
Yes
1
Live/Work
Douglas RE-1
Slab
Douglas RE-1
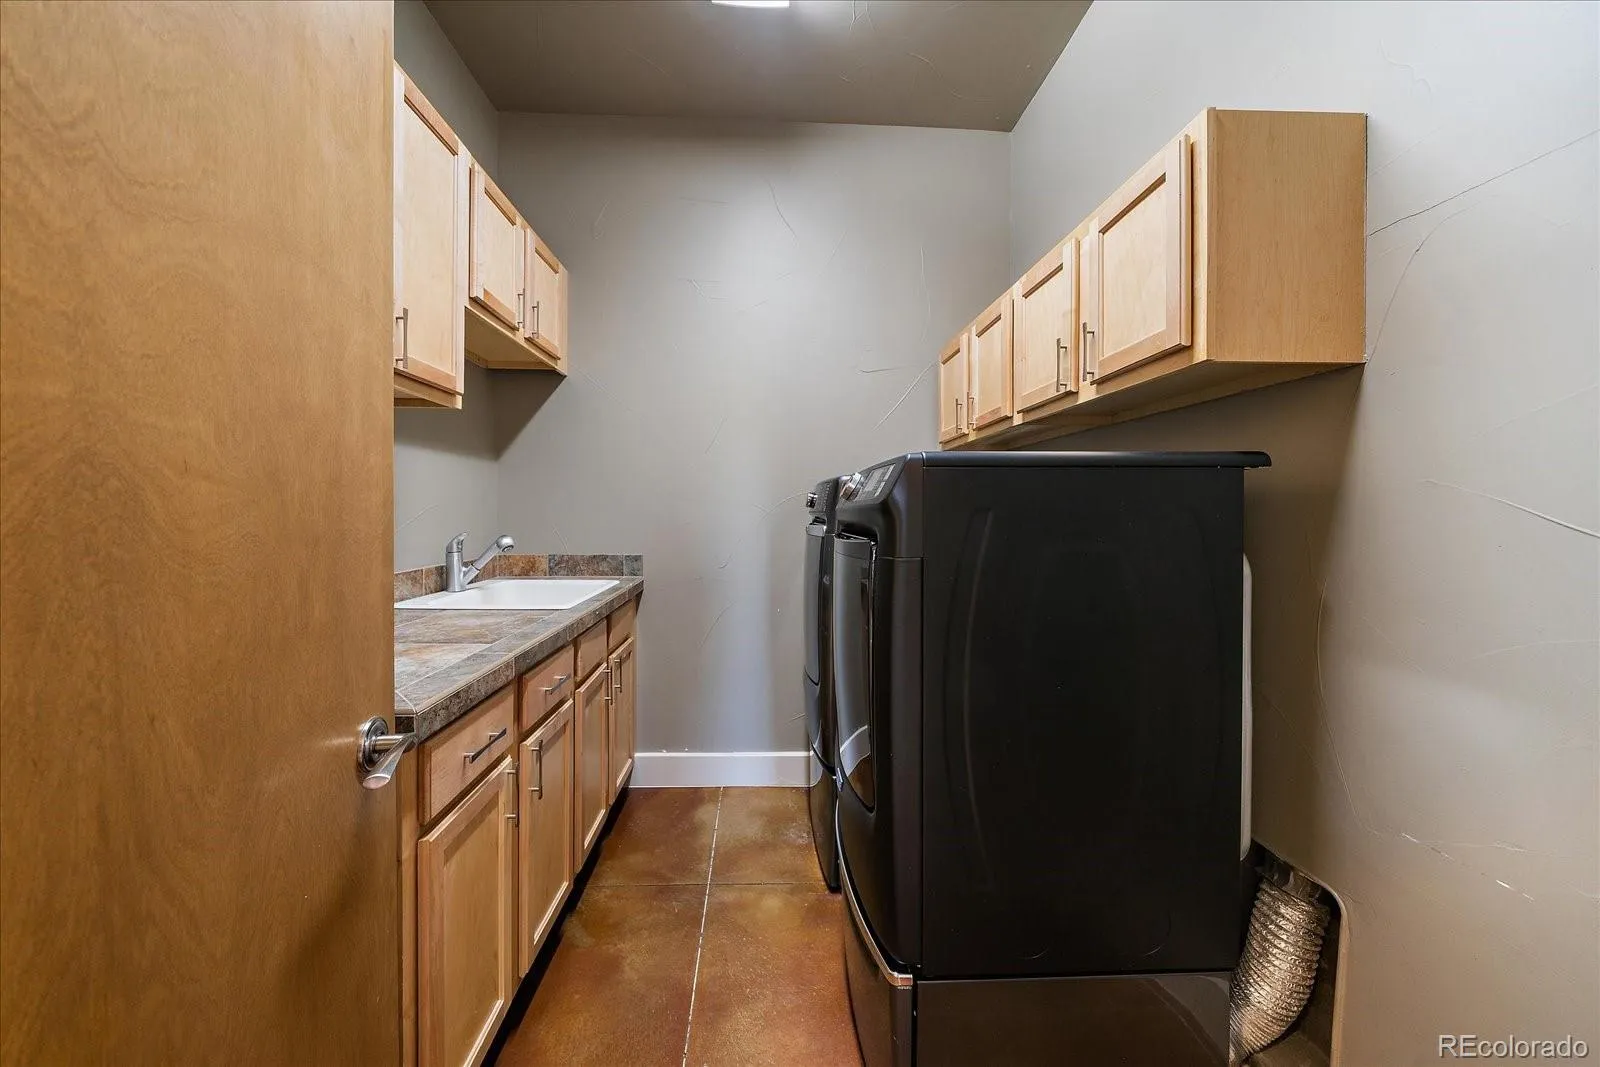
Sink, In Unit
Douglas RE-1
10/22/2026
10/22/2026
Public
: One

Pradera

5583 Snowflake Way, Parker, CO 80134

5 Bedrooms
5 Total Baths
5,318 Square Feet
$2,095,000
Listing ID #9505388
Basic Details
Property Type : Residential
Listing Type : For Sale
Listing ID : 9505388
Price : $2,095,000
Bedrooms : 5
Rooms : 19
Total Baths : 5
Full Bathrooms : 2
3/4 Bathrooms : 1
1/2 Bathrooms : 2
Square Footage : 5,318 Square Feet
Year Built : 2007
Lot Area : 39,117 Acres
Lot Acres : 0.9
Property Sub Type : Single Family Residence
Status : Active
Originating System Name : REcolorado
Mortgage Calculator
$
$ %
years
%
$ %per year
$ %per year

$
Contact Agent
Open Dates
  • 1. 2026-10-24 (Start time: 13:00 - End time: 15:00)

